
Written by Joe Pasma, P.E. | PGS Consulting LLC | SIP Engineering & Consulting | Published October 20, 2026
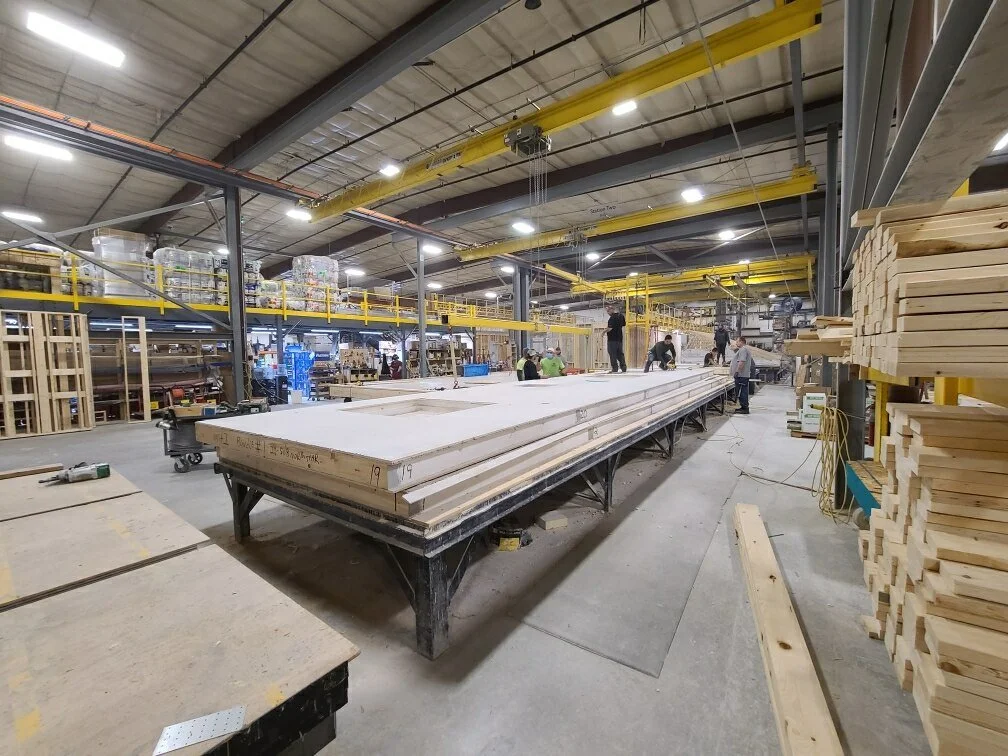
Starting a modular home factory is hard. Plenty of modular companies have closed their doors, and it usually isn’t because nobody wanted the homes. It’s because the factory couldn’t build them quickly, consistently, and without costly mistakes during its first couple of years.
The wall and roof system you choose has a lot to do with that. Builders call it the building envelope. Structural Insulated Panels (SIPs) give a new factory a simpler way to build a high-performance home: fewer steps, fewer trades, and fewer chances for something to go wrong. Here is what that means, and where the biggest opportunity is.
Key Takeaways
Most startup modular factories struggle because the build process is too complicated to repeat consistently, not because of a lack of demand.
SIPs combine framing, sheathing, and insulation into one factory-made panel, so a modular plant manages one envelope system instead of several components and multiple separate steps.
Fewer steps mean faster module production, easier training for new workers, and fewer places for quality problems to hide.
SIP-built homes are tight, quiet, and energy-efficient, which helps a new modular brand stand out with buyers, renters, and build-to-hold developers.
The biggest opportunity for SIP-based modular plants is in smaller towns outside major metro areas, where housing demand is greater than local builders can keep up with.
SIPs lower startup risk, but they don’t replace good engineering, ventilation planning, or careful detailing.
What Is Modular Construction, and Where Do SIPs Fit In?
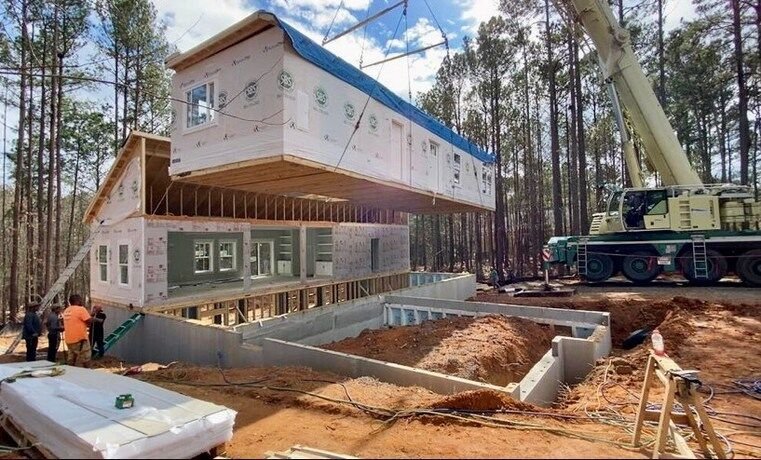
Modular construction means building most of a home inside a factory, in large finished sections called modules. The modules are trucked to the site and set on a foundation with a crane. Modular homes are built to the same state and local building codes as homes built on site. That’s different from manufactured homes, which are built to a federal HUD standard.
SIPs are a simple idea: a rigid foam core sandwiched between two structural skins, usually OSB (oriented strand board). One panel does the job of the framing, the sheathing, and the insulation all at once. If you’re new to them, start with What Are SIPs? A Plain-Language Guide.
SIPs show up in factory-built housing in two ways:
Panelized: flat wall and roof panels are shipped to the site and assembled there.
Modular (volumetric): panels are assembled into finished, three-dimensional boxes inside the factory, then shipped.
This article focuses on the second one: using SIPs as the envelope system inside a modular factory.
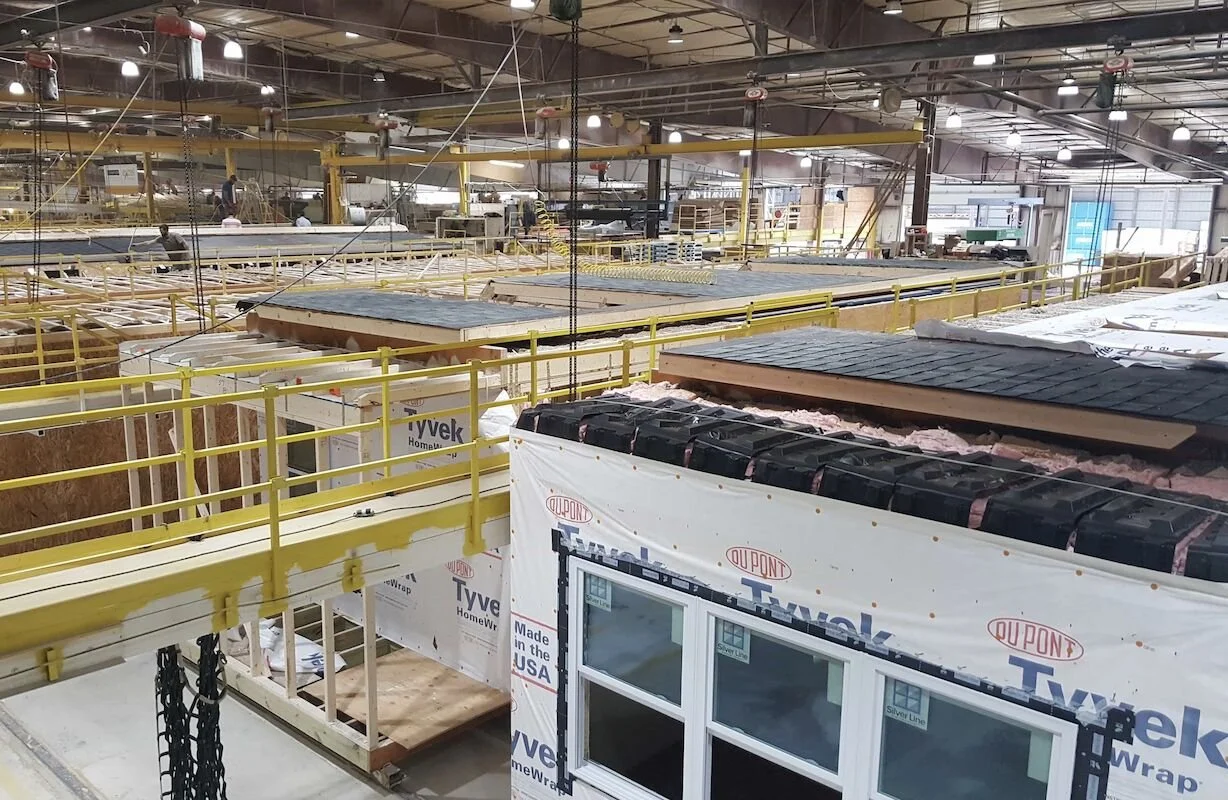
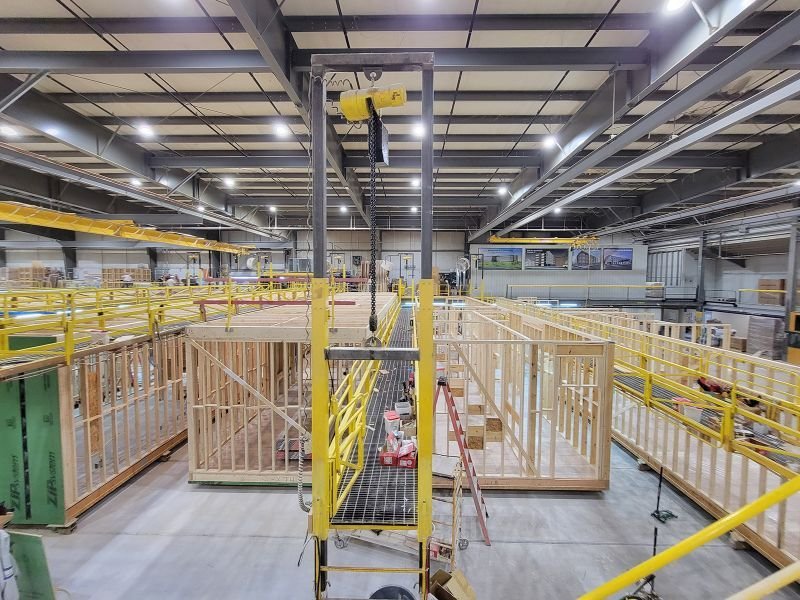
Why Startup Modular Factories Need Simplicity, Not Complexity
A factory makes money by doing the same thing well, over and over. Trouble starts when a new plant tries to copy site-built stick framing indoors.
A typical stick-framed wall isn’t one job. It’s several jobs stacked on top of each other: framing, sheathing, insulation, air sealing, and fixing thermal bridges (the spots where heat escapes through the studs). Each step needs its own skills and its own inspection, and each is a new chance for a mistake. An established factory with experienced crews can manage that. A startup with new hires and tight cash feels every extra step as lost time and money.
SIPs combine most of those steps into one panel that arrives cut to the plan. Here is how the two approaches compare on the factory floor.
← Swipe to view full table →
| Factory Factor | Stick Framing in the Factory | SIPs in the Factory |
|---|---|---|
| Wall build steps | Framing, sheathing, insulation, and air sealing done separately | One panel covers framing, sheathing, and insulation |
| Precision | Depends on each crew member's skill on each wall | Panels arrive pre-cut to the plan |
| Training new workers | Several different skills to learn | One repeatable assembly process |
| Quality checks | Many hidden layers to inspect | Fewer layers, fewer places for mistakes to hide |
| Insulation | Fit between studs, gaps are common | Continuous foam core, no gaps between studs |
| Airtightness | Depends on careful sealing at every layer | Fewer seams, though panel joints still need sealing |
How SIPs Help a Modular Factory Move Faster
A modular factory lives or dies by throughput: how many finished modules it can ship each week. SIPs help in three ways.
Faster Enclosure
SIPs can enclose a module in hours, not days. Once the walls and roof are up, the next crews can start sooner: electrical, plumbing, and mechanical first, then finishes. Modules ship sooner, and the factory gets paid sooner. (Wondering how wiring and plumbing work inside a solid panel? See Are SIPs Hard to Wire or Plumb?)
Fewer Bottlenecks
In a stick-framed factory, work tends to pile up at framing, sheathing, insulation, air sealing, and thermal-bridge fixes. SIPs fold most of those steps into one, so there are fewer stations where a module can sit waiting.
Repeatable Assembly
Factories run best on repetition, and SIPs repeat by nature. A SIP line uses the same splines (the connector strips that join panels together), the same fastening patterns, the same panel thicknesses, and the same joint details, module after module. That repetition is what makes a factory efficient.
A startup factory only becomes efficient when the building system is simple, predictable, and repeatable. Startup modular factories need a high-performance envelope that is easy to manufacture, easy to train, and easy to scale. SIPs are not just a building system. They are a factory strategy.
-- Joe Pasma, PEA Better Home Without a Complicated Build
A new modular company needs a reason for buyers to pick it over everyone else. SIPs give it a product people can feel, even if they never learn why.
Comfort: Continuous insulation keeps indoor temperatures steady, without the cold rooms and drafts common in leaky houses.
Quiet: A tight, solid wall cuts down on outside noise, which matters a lot in apartments and townhomes.
Lower utility bills: SIP envelopes can reduce heating and cooling loads by roughly 20 to 50 percent, depending on climate and design. More on that in SIP R-Value and Energy Performance.
Fewer hiding spots for moisture and pests: No hollow wall cavities means no loose insulation to settle and fewer places for moisture or critters to collect. Seams and penetrations still need proper sealing. See Why OSB Rots in SIPs and How to Prevent It.
Durability: A well-detailed SIP envelope holds its shape and performance for decades.
This matters most to the people who buy and own modular buildings long term. Build-to-hold developers care about maintenance calls, utility costs, and tenants who renew their leases. SIP apartment projects like PrairiE Lofts in Luverne, Minnesota have shown what this looks like in real buildings. Read more in SIPs for Rental Housing: A Build-to-Hold Developer’s Guide.
A tight SIP module needs a plan for fresh air. Because so little air leaks through the walls and roof, the home depends on mechanical ventilation, usually a balanced Energy Recovery Ventilator (ERV), to bring in fresh air and remove stale, humid air. Build the ventilation design into the standard module from day one rather than treating it as an add-on.
Why Small Towns Are the Biggest Opportunity for SIP Modular Plants
The next wave of modular growth isn’t likely to happen in big cities. It’s more likely in second- and third-ring communities: smaller towns and regional hubs outside major metro areas.
These communities often have:
Land that’s available and affordable for a factory
Less competition for workers
Strong demand for workforce housing
Local banks willing to back a local business
City leaders looking for economic development wins
They also need exactly what a SIP modular plant can build: small apartment buildings, townhomes, workforce housing, ADUs (accessory dwelling units), and small commercial buildings. A SIP modular plant can deliver those with lower operating costs for owners, less maintenance, faster move-in dates, and happier tenants. It also creates local jobs, which helps earn trust with city councils and lenders.
Real-World Example: FORT+HOME in Grand Junction, Colorado
FORT+HOME (Fort Homes LLC) is a modular manufacturer in Grand Junction, Colorado, building homes with SIP construction in a year-round factory. Its product line runs from small detached cottages to multifamily workforce housing, serving communities across the Rocky Mountain region.
The model is a good blueprint for a SIP-based modular startup: a SIP shell, standardized layouts, repeatable window and door openings, predictable assembly, and a simpler factory workflow. It’s also located in exactly the kind of regional market described above.
Planning a modular factory or adding SIPs to your production line? Every plant is different. Product mix, shipping distance, panel supplier, and your state’s modular approval process all change what will work. Talk to Joe Pasma, PE, for an independent SIP review with no manufacturer affiliation, so you get a straight answer before you invest in tooling.
How SIPs Lower Risk for a New Modular Factory
New modular factories tend to get hurt by the same few problems: framing errors, insulation gaps, air leaks, moisture issues, inconsistent quality control, and slow production. SIPs reduce that risk in three key areas.
Training risk: New workers can learn basic SIP assembly in days, not months. Speed and consistency keep improving over the first several modules. (See Are SIPs Hard for Subs to Learn?)
Quality control risk: Panels arrive engineered and cut to the plan, so there are fewer measurements and cuts to get wrong on the line.
Moisture risk: A SIP module is enclosed quickly, and its solid walls have no hollow cavities to trap water. Modules still need to be wrapped and protected for shipping and setting.
Choosing a SIP Supplier for Your Factory?
A modular plant is only as consistent as the panels coming in the door. Browse North American and international SIP manufacturers in one place, then compare your options before you commit to a supplier.
View the SIP Manufacturers DirectoryWhat SIPs Don’t Solve for a Modular Startup
SIPs make a factory simpler. They don’t make it automatic. A few things still need real attention:
Engineering still matters. A module has to handle normal building loads plus the stress of being trucked down the highway and lifted by a crane. Headers, point loads, and panel connections all need to be designed correctly. See Do SIPs Need an Engineer?
Details still matter. Unsealed panel joints and poorly flashed openings can still cause moisture problems. See Common SIP Problems and Failures.
Design decisions happen earlier. Panels are cut before they arrive, so late changes cost more. Lock in layouts and openings up front.
Code approvals still apply. Modular homes still go through state modular programs and inspections. See SIP Building Codes and Compliance.
SIPs aren’t a business plan. Financing, a sales pipeline, and a realistic shipping radius still decide whether a plant survives.
Energy Codes, Sustainability, and Resilience
Many modular startups pitch energy efficiency, sustainability, and resilience. SIPs back that pitch up. Minimal thermal bridging and a tight envelope help homes meet modern energy codes without complicated wall assemblies. Lower energy use cuts operating carbon year after year. SIPs also perform well in cold climates and, when detailed correctly, in wildfire-prone areas. Learn more in Can SIPs Be Used in Moist or Cold Climates? and How SIPs Perform in Wildfire Zones.
The Bottom Line
A startup modular factory needs a simple, predictable, high-performance envelope. SIPs give it one. They simplify the factory floor, speed up production, reduce early risk, and produce a home buyers and renters can feel the difference in. They also open the door to the market with the most room to grow: smaller communities that need quality housing and don’t have enough builders to supply it.
As modular construction scales across the country, SIPs are well positioned to help make it happen.
Related SIP Resources
Frequently Asked Questions
Can SIPs be used in modular construction?
Yes. SIPs work well in modular construction because they combine framing, sheathing, and insulation into one pre-cut panel. In a modular factory, SIP wall and roof panels are assembled into finished modules indoors, then shipped and set on site.
Why are SIPs a good fit for startup modular factories?
A startup factory needs a build process that’s simple and repeatable. SIPs replace several separate steps (framing, sheathing, insulation, and much of the air sealing) with one panel. That means faster production, easier training, and fewer quality problems during the factory’s critical first years.
What’s the difference between modular and manufactured homes?
Modular homes are built in a factory to the same state and local building codes as site-built homes, then set on a permanent foundation. Manufactured homes are built to a federal HUD standard instead. SIPs are most commonly used in modular and panelized construction.
What’s the difference between panelized SIP construction and SIP modular construction?
With panelized construction, flat SIP wall and roof panels are shipped to the job site and assembled there. With modular construction, the panels are assembled into finished three-dimensional modules inside the factory, then shipped and set by crane.
Are SIP modular homes more energy efficient?
Generally, yes. SIPs provide minimal thermal bridging and a tight envelope, which can reduce heating and cooling loads by roughly 20 to 50 percent compared to typical framing, depending on climate, design, and mechanical systems.
How long does it take to train factory workers to assemble SIPs?
Basic SIP assembly can typically be learned in days rather than months, because the process repeats the same panel connections and fastening patterns. Speed and consistency keep improving over the first several modules.
Do SIP modular homes have moisture or mold problems?
SIPs have no hollow wall cavities, which removes many of the places moisture typically collects. Moisture problems can still happen if panel joints, roof edges, or penetrations aren’t properly sealed and flashed, or if the home lacks proper mechanical ventilation.
Do SIP modules need an engineer?
Yes. Modules must handle normal building loads plus the stress of highway transport and crane lifting. An engineer experienced with SIPs should review panel layouts, headers, point loads, and connections before production begins.
Why are smaller communities a good market for SIP modular plants?
Smaller towns outside major metros often have affordable land, less competition for workers, strong demand for workforce housing, and local lenders and city leaders who want to support local jobs. SIP modular plants can deliver the small multifamily buildings, townhomes, and ADUs these communities need.
Are SIP modular buildings a good fit for build-to-hold rental developers?
Yes. Developers who plan to own a property long term benefit from the lower utility costs, reduced maintenance, and quieter, more comfortable units that a tight SIP envelope provides, along with the faster delivery of modular construction.
Starting a Modular Factory or Adding SIPs to Your Line?
PGS Consulting LLC provides independent SIP structural engineering, module design review, and production guidance for modular manufacturers and developers, backed by 40+ years of engineering, manufacturing, and installation oversight experience.
Talk to Joe Pasma, PE