

SIPs and Modular Construction: Why SIPs Make Sense for Startup Modular Factories
Startup modular factories rarely fail for lack of demand. They fail when the build is too complicated to repeat. Here’s why SIPs make the factory simpler.
Written by Joe Pasma, P.E. | PGS Consulting LLC | SIP Engineering & Consulting | Published October 20, 2026
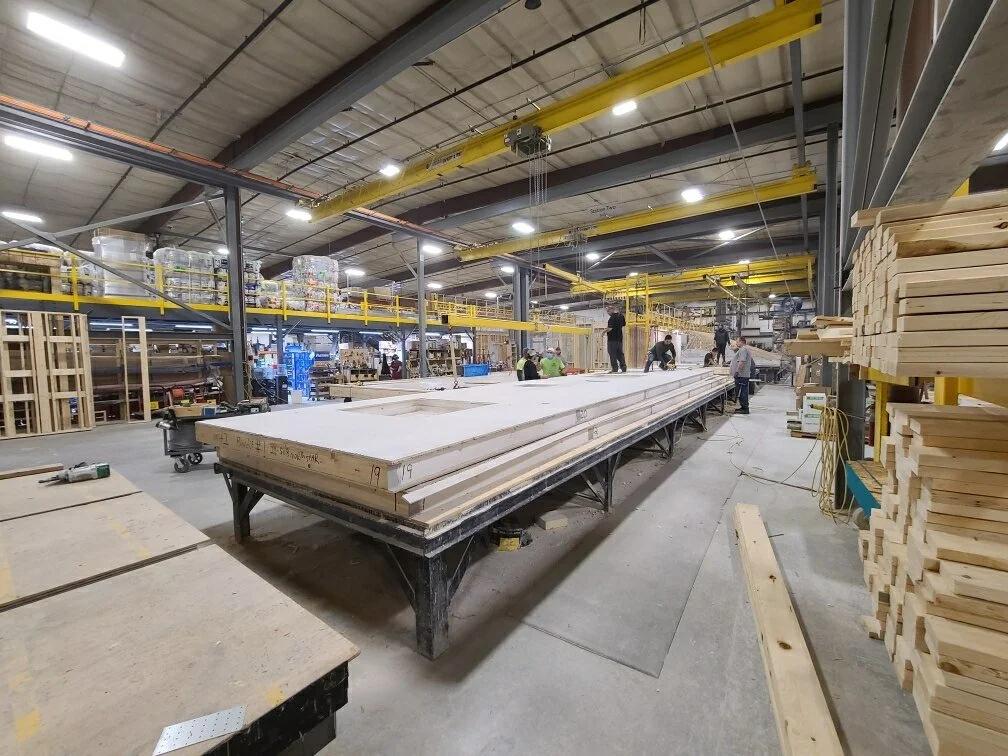
Starting a modular home factory is hard. Plenty of modular companies have closed their doors, and it usually isn’t because nobody wanted the homes. It’s because the factory couldn’t build them quickly, consistently, and without costly mistakes during its first couple of years.
The wall and roof system you choose has a lot to do with that. Builders call it the building envelope. Structural Insulated Panels (SIPs) give a new factory a simpler way to build a high-performance home: fewer steps, fewer trades, and fewer chances for something to go wrong. Here is what that means, and where the biggest opportunity is.
Key Takeaways
Most startup modular factories struggle because the build process is too complicated to repeat consistently, not because of a lack of demand.
SIPs combine framing, sheathing, and insulation into one factory-made panel, so a modular plant manages one envelope system instead of several components and multiple separate steps.
Fewer steps mean faster module production, easier training for new workers, and fewer places for quality problems to hide.
SIP-built homes are tight, quiet, and energy-efficient, which helps a new modular brand stand out with buyers, renters, and build-to-hold developers.
The biggest opportunity for SIP-based modular plants is in smaller towns outside major metro areas, where housing demand is greater than local builders can keep up with.
SIPs lower startup risk, but they don’t replace good engineering, ventilation planning, or careful detailing.
What Is Modular Construction, and Where Do SIPs Fit In?
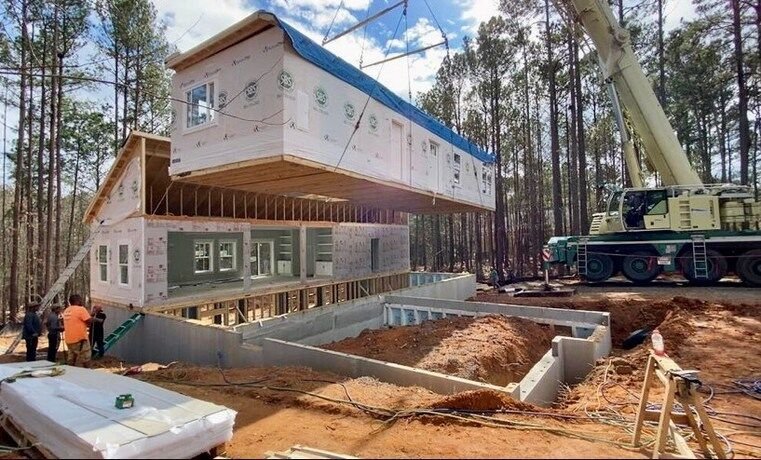
Modular construction means building most of a home inside a factory, in large finished sections called modules. The modules are trucked to the site and set on a foundation with a crane. Modular homes are built to the same state and local building codes as homes built on site. That’s different from manufactured homes, which are built to a federal HUD standard.
SIPs are a simple idea: a rigid foam core sandwiched between two structural skins, usually OSB (oriented strand board). One panel does the job of the framing, the sheathing, and the insulation all at once. If you’re new to them, start with What Are SIPs? A Plain-Language Guide.
SIPs show up in factory-built housing in two ways:
Panelized: flat wall and roof panels are shipped to the site and assembled there.
Modular (volumetric): panels are assembled into finished, three-dimensional boxes inside the factory, then shipped.
This article focuses on the second one: using SIPs as the envelope system inside a modular factory.
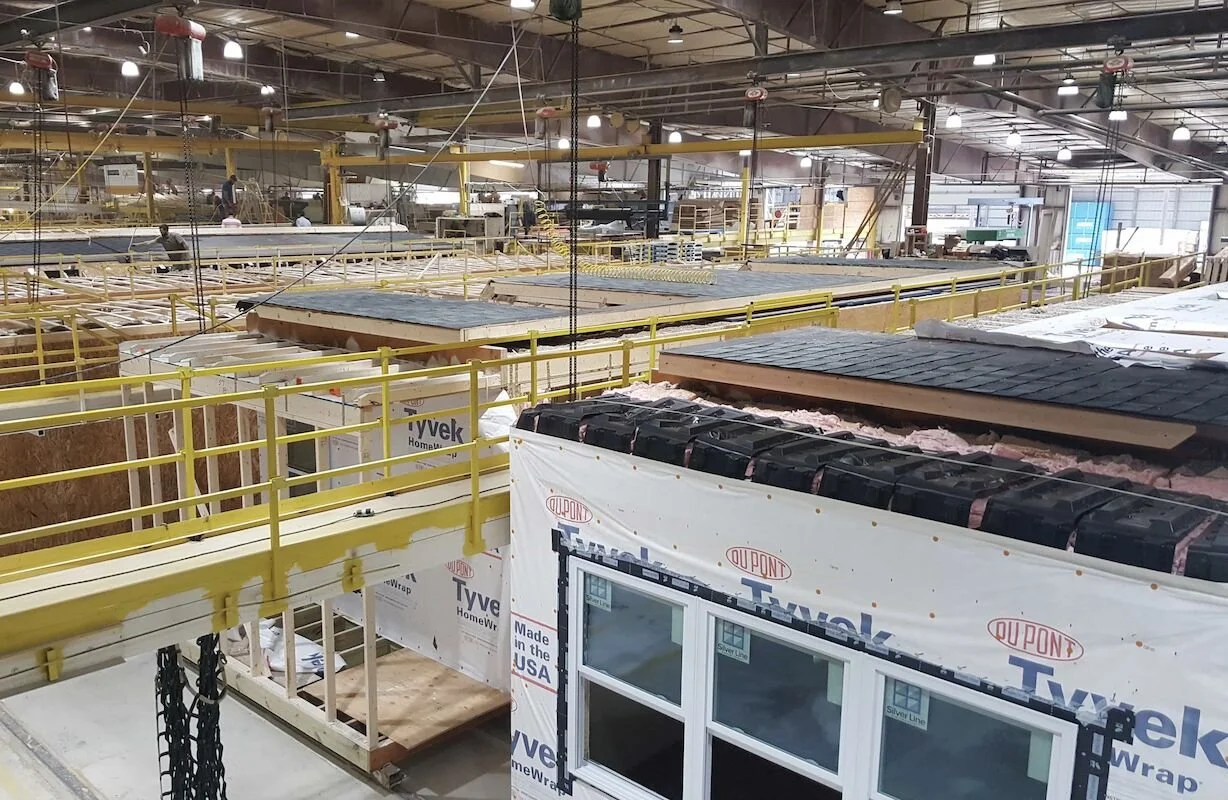
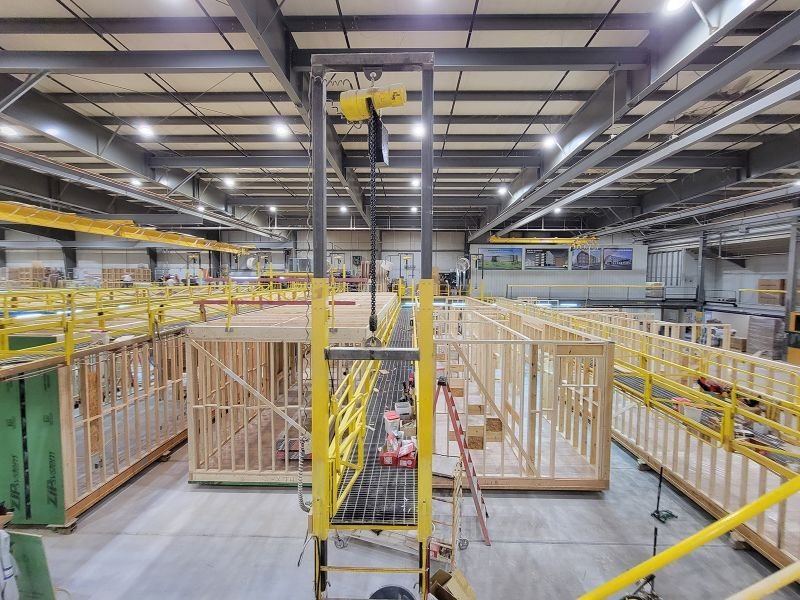
Why Startup Modular Factories Need Simplicity, Not Complexity
A factory makes money by doing the same thing well, over and over. Trouble starts when a new plant tries to copy site-built stick framing indoors.
A typical stick-framed wall isn’t one job. It’s several jobs stacked on top of each other: framing, sheathing, insulation, air sealing, and fixing thermal bridges (the spots where heat escapes through the studs). Each step needs its own skills and its own inspection, and each is a new chance for a mistake. An established factory with experienced crews can manage that. A startup with new hires and tight cash feels every extra step as lost time and money.
SIPs combine most of those steps into one panel that arrives cut to the plan. Here is how the two approaches compare on the factory floor.
← Swipe to view full table →
| Factory Factor | Stick Framing in the Factory | SIPs in the Factory |
|---|---|---|
| Wall build steps | Framing, sheathing, insulation, and air sealing done separately | One panel covers framing, sheathing, and insulation |
| Precision | Depends on each crew member's skill on each wall | Panels arrive pre-cut to the plan |
| Training new workers | Several different skills to learn | One repeatable assembly process |
| Quality checks | Many hidden layers to inspect | Fewer layers, fewer places for mistakes to hide |
| Insulation | Fit between studs, gaps are common | Continuous foam core, no gaps between studs |
| Airtightness | Depends on careful sealing at every layer | Fewer seams, though panel joints still need sealing |
How SIPs Help a Modular Factory Move Faster
A modular factory lives or dies by throughput: how many finished modules it can ship each week. SIPs help in three ways.
Faster Enclosure
SIPs can enclose a module in hours, not days. Once the walls and roof are up, the next crews can start sooner: electrical, plumbing, and mechanical first, then finishes. Modules ship sooner, and the factory gets paid sooner. (Wondering how wiring and plumbing work inside a solid panel? See Are SIPs Hard to Wire or Plumb?)
Fewer Bottlenecks
In a stick-framed factory, work tends to pile up at framing, sheathing, insulation, air sealing, and thermal-bridge fixes. SIPs fold most of those steps into one, so there are fewer stations where a module can sit waiting.
Repeatable Assembly
Factories run best on repetition, and SIPs repeat by nature. A SIP line uses the same splines (the connector strips that join panels together), the same fastening patterns, the same panel thicknesses, and the same joint details, module after module. That repetition is what makes a factory efficient.
A startup factory only becomes efficient when the building system is simple, predictable, and repeatable. Startup modular factories need a high-performance envelope that is easy to manufacture, easy to train, and easy to scale. SIPs are not just a building system. They are a factory strategy.
-- Joe Pasma, PEA Better Home Without a Complicated Build
A new modular company needs a reason for buyers to pick it over everyone else. SIPs give it a product people can feel, even if they never learn why.
Comfort: Continuous insulation keeps indoor temperatures steady, without the cold rooms and drafts common in leaky houses.
Quiet: A tight, solid wall cuts down on outside noise, which matters a lot in apartments and townhomes.
Lower utility bills: SIP envelopes can reduce heating and cooling loads by roughly 20 to 50 percent, depending on climate and design. More on that in SIP R-Value and Energy Performance.
Fewer hiding spots for moisture and pests: No hollow wall cavities means no loose insulation to settle and fewer places for moisture or critters to collect. Seams and penetrations still need proper sealing. See Why OSB Rots in SIPs and How to Prevent It.
Durability: A well-detailed SIP envelope holds its shape and performance for decades.
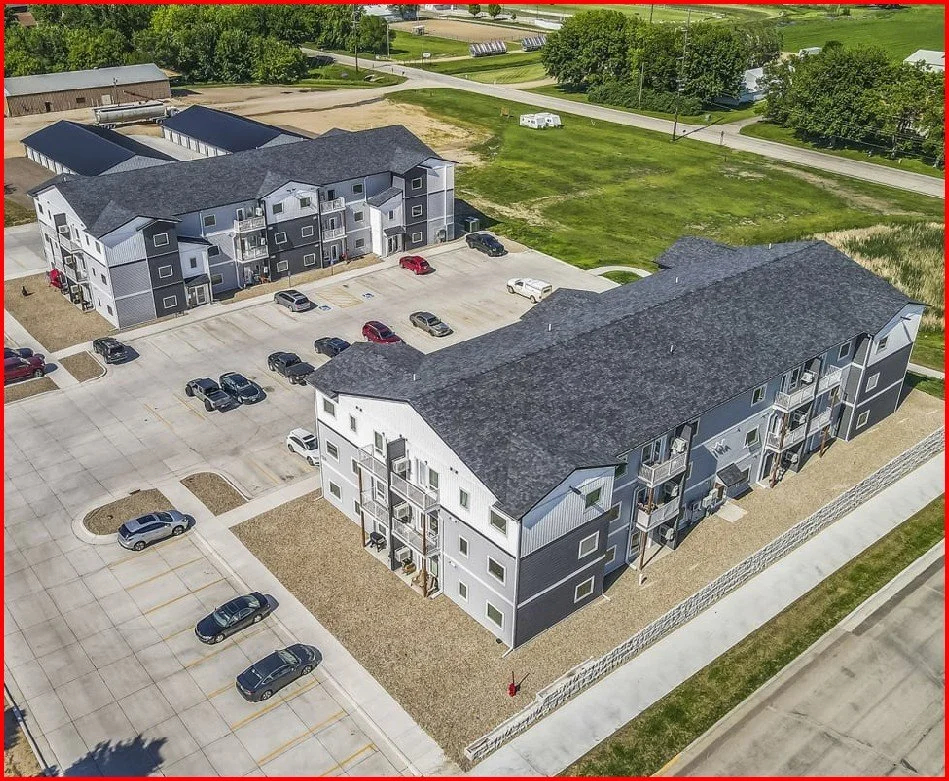
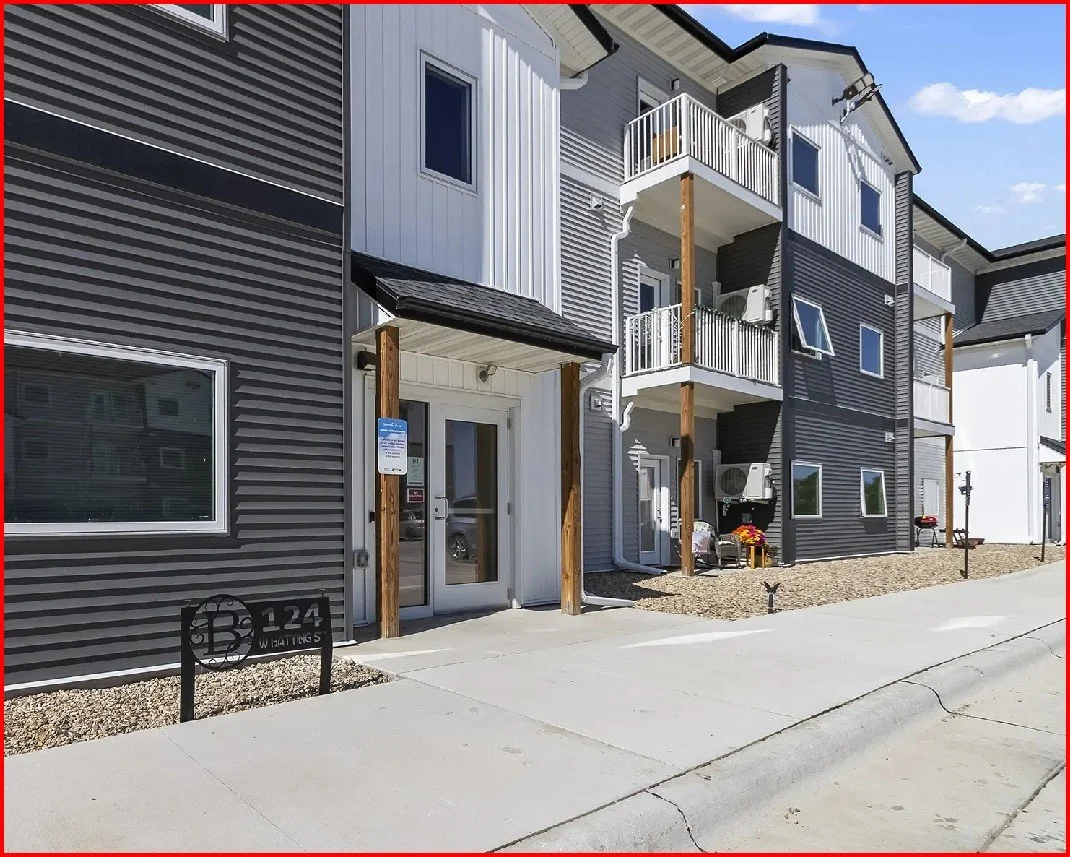
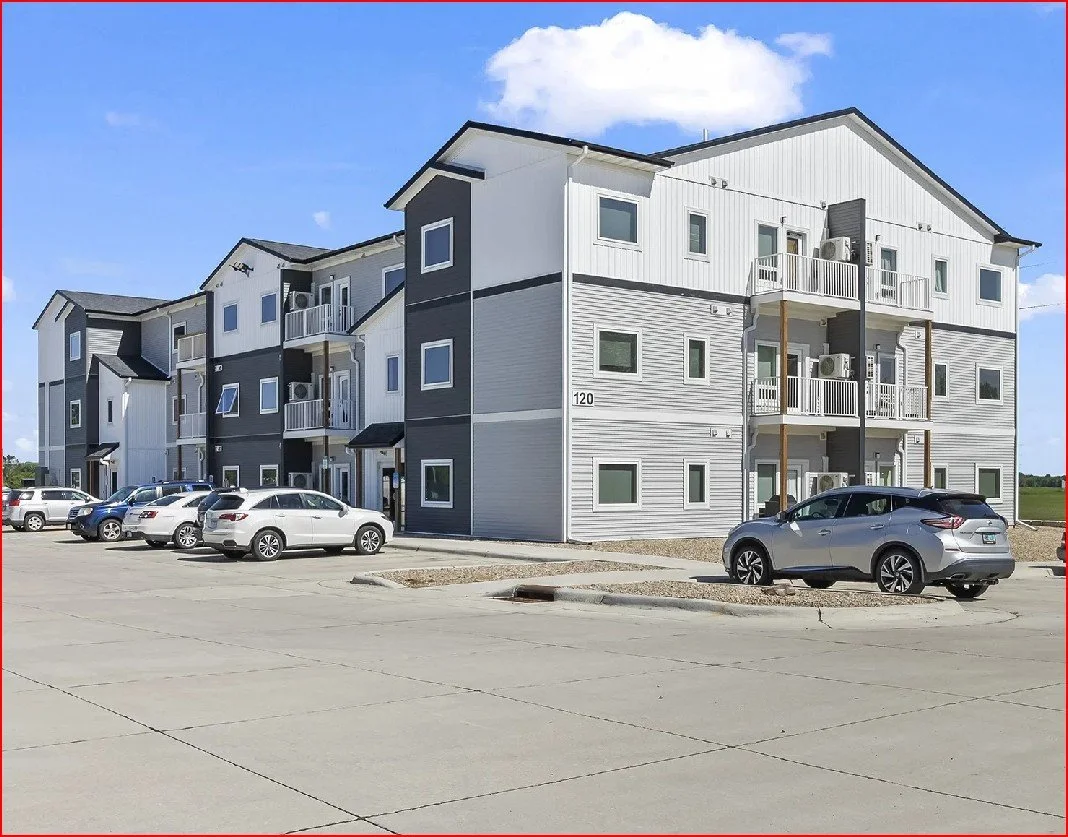
This matters most to the people who buy and own modular buildings long term. Build-to-hold developers care about maintenance calls, utility costs, and tenants who renew their leases. SIP apartment projects like PrairiE Lofts in Luverne, Minnesota have shown what this looks like in real buildings. Read more in SIPs for Rental Housing: A Build-to-Hold Developer’s Guide.
A tight SIP module needs a plan for fresh air. Because so little air leaks through the walls and roof, the home depends on mechanical ventilation, usually a balanced Energy Recovery Ventilator (ERV), to bring in fresh air and remove stale, humid air. Build the ventilation design into the standard module from day one rather than treating it as an add-on.
Why Small Towns Are the Biggest Opportunity for SIP Modular Plants
The next wave of modular growth isn’t likely to happen in big cities. It’s more likely in second- and third-ring communities: smaller towns and regional hubs outside major metro areas.
These communities often have:
Land that’s available and affordable for a factory
Less competition for workers
Strong demand for workforce housing
Local banks willing to back a local business
City leaders looking for economic development wins
They also need exactly what a SIP modular plant can build: small apartment buildings, townhomes, workforce housing, ADUs (accessory dwelling units), and small commercial buildings. A SIP modular plant can deliver those with lower operating costs for owners, less maintenance, faster move-in dates, and happier tenants. It also creates local jobs, which helps earn trust with city councils and lenders.
Real-World Example: FORT+HOME in Grand Junction, Colorado
FORT+HOME (Fort Homes LLC) is a modular manufacturer in Grand Junction, Colorado, building homes with SIP construction in a year-round factory. Its product line runs from small detached cottages to multifamily workforce housing, serving communities across the Rocky Mountain region.
The model is a good blueprint for a SIP-based modular startup: a SIP shell, standardized layouts, repeatable window and door openings, predictable assembly, and a simpler factory workflow. It’s also located in exactly the kind of regional market described above.
Planning a modular factory or adding SIPs to your production line? Every plant is different. Product mix, shipping distance, panel supplier, and your state’s modular approval process all change what will work. Talk to Joe Pasma, PE, for an independent SIP review with no manufacturer affiliation, so you get a straight answer before you invest in tooling.
How SIPs Lower Risk for a New Modular Factory
New modular factories tend to get hurt by the same few problems: framing errors, insulation gaps, air leaks, moisture issues, inconsistent quality control, and slow production. SIPs reduce that risk in three key areas.
Training risk: New workers can learn basic SIP assembly in days, not months. Speed and consistency keep improving over the first several modules. (See Are SIPs Hard for Subs to Learn?)
Quality control risk: Panels arrive engineered and cut to the plan, so there are fewer measurements and cuts to get wrong on the line.
Moisture risk: A SIP module is enclosed quickly, and its solid walls have no hollow cavities to trap water. Modules still need to be wrapped and protected for shipping and setting.
Choosing a SIP Supplier for Your Factory?
A modular plant is only as consistent as the panels coming in the door. Browse North American and international SIP manufacturers in one place, then compare your options before you commit to a supplier.
View the SIP Manufacturers DirectoryWhat SIPs Don’t Solve for a Modular Startup
SIPs make a factory simpler. They don’t make it automatic. A few things still need real attention:
Engineering still matters. A module has to handle normal building loads plus the stress of being trucked down the highway and lifted by a crane. Headers, point loads, and panel connections all need to be designed correctly. See Do SIPs Need an Engineer?
Details still matter. Unsealed panel joints and poorly flashed openings can still cause moisture problems. See Common SIP Problems and Failures.
Design decisions happen earlier. Panels are cut before they arrive, so late changes cost more. Lock in layouts and openings up front.
Code approvals still apply. Modular homes still go through state modular programs and inspections. See SIP Building Codes and Compliance.
SIPs aren’t a business plan. Financing, a sales pipeline, and a realistic shipping radius still decide whether a plant survives.
Energy Codes, Sustainability, and Resilience
Many modular startups pitch energy efficiency, sustainability, and resilience. SIPs back that pitch up. Minimal thermal bridging and a tight envelope help homes meet modern energy codes without complicated wall assemblies. Lower energy use cuts operating carbon year after year. SIPs also perform well in cold climates and, when detailed correctly, in wildfire-prone areas. Learn more in Can SIPs Be Used in Moist or Cold Climates? and How SIPs Perform in Wildfire Zones.
The Bottom Line
A startup modular factory needs a simple, predictable, high-performance envelope. SIPs give it one. They simplify the factory floor, speed up production, reduce early risk, and produce a home buyers and renters can feel the difference in. They also open the door to the market with the most room to grow: smaller communities that need quality housing and don’t have enough builders to supply it.
As modular construction scales across the country, SIPs are well positioned to help make it happen.
Related SIP Resources
Frequently Asked Questions
Can SIPs be used in modular construction?
Yes. SIPs work well in modular construction because they combine framing, sheathing, and insulation into one pre-cut panel. In a modular factory, SIP wall and roof panels are assembled into finished modules indoors, then shipped and set on site.
Why are SIPs a good fit for startup modular factories?
A startup factory needs a build process that’s simple and repeatable. SIPs replace several separate steps (framing, sheathing, insulation, and much of the air sealing) with one panel. That means faster production, easier training, and fewer quality problems during the factory’s critical first years.
What’s the difference between modular and manufactured homes?
Modular homes are built in a factory to the same state and local building codes as site-built homes, then set on a permanent foundation. Manufactured homes are built to a federal HUD standard instead. SIPs are most commonly used in modular and panelized construction.
What’s the difference between panelized SIP construction and SIP modular construction?
With panelized construction, flat SIP wall and roof panels are shipped to the job site and assembled there. With modular construction, the panels are assembled into finished three-dimensional modules inside the factory, then shipped and set by crane.
Are SIP modular homes more energy efficient?
Generally, yes. SIPs provide minimal thermal bridging and a tight envelope, which can reduce heating and cooling loads by roughly 20 to 50 percent compared to typical framing, depending on climate, design, and mechanical systems.
How long does it take to train factory workers to assemble SIPs?
Basic SIP assembly can typically be learned in days rather than months, because the process repeats the same panel connections and fastening patterns. Speed and consistency keep improving over the first several modules.
Do SIP modular homes have moisture or mold problems?
SIPs have no hollow wall cavities, which removes many of the places moisture typically collects. Moisture problems can still happen if panel joints, roof edges, or penetrations aren’t properly sealed and flashed, or if the home lacks proper mechanical ventilation.
Do SIP modules need an engineer?
Yes. Modules must handle normal building loads plus the stress of highway transport and crane lifting. An engineer experienced with SIPs should review panel layouts, headers, point loads, and connections before production begins.
Why are smaller communities a good market for SIP modular plants?
Smaller towns outside major metros often have affordable land, less competition for workers, strong demand for workforce housing, and local lenders and city leaders who want to support local jobs. SIP modular plants can deliver the small multifamily buildings, townhomes, and ADUs these communities need.
Are SIP modular buildings a good fit for build-to-hold rental developers?
Yes. Developers who plan to own a property long term benefit from the lower utility costs, reduced maintenance, and quieter, more comfortable units that a tight SIP envelope provides, along with the faster delivery of modular construction.
Starting a Modular Factory or Adding SIPs to Your Line?
PGS Consulting LLC provides independent SIP structural engineering, module design review, and production guidance for modular manufacturers and developers, backed by 40+ years of engineering, manufacturing, and installation oversight experience.
Talk to Joe Pasma, PE
FORTIFIED Homes and SIPs: The Insurance Discount Almost Nobody Knows About
Insurance premiums are climbing fast, and FORTIFIED certification can knock a real percentage off a homeowner's premium. Here's why SIP construction already does much of the structural work the toughest FORTIFIED tier requires — and what's still needed to actually get certified.
By Joe Pasma, P.E. | PGS Consulting LLC | SIP Engineering & Consulting | Published August 22, 2026, Updated September 9, 2026

Home insurance is having a rough few years. The national average premium is set to hit roughly $3,057 in 2026 — the fifth straight year it's gone up. Florida is closing in on $8,500 a year for a typical policy. And several Midwest and Plains states — Minnesota, Colorado, Iowa, Nebraska, Oklahoma — saw premiums jump 20% or more in a single year. A recent Insurify survey found that 57% of homeowners have cut other spending to keep their coverage in place.
So when people search for ways to build a safer, sturdier home right now, they're not just thinking about energy bills anymore. They're thinking about their insurance bill. And the insurance industry has already built a program for exactly that — It’s called FORTIFIED and it can knock a real chunk off a homeowner's premium.
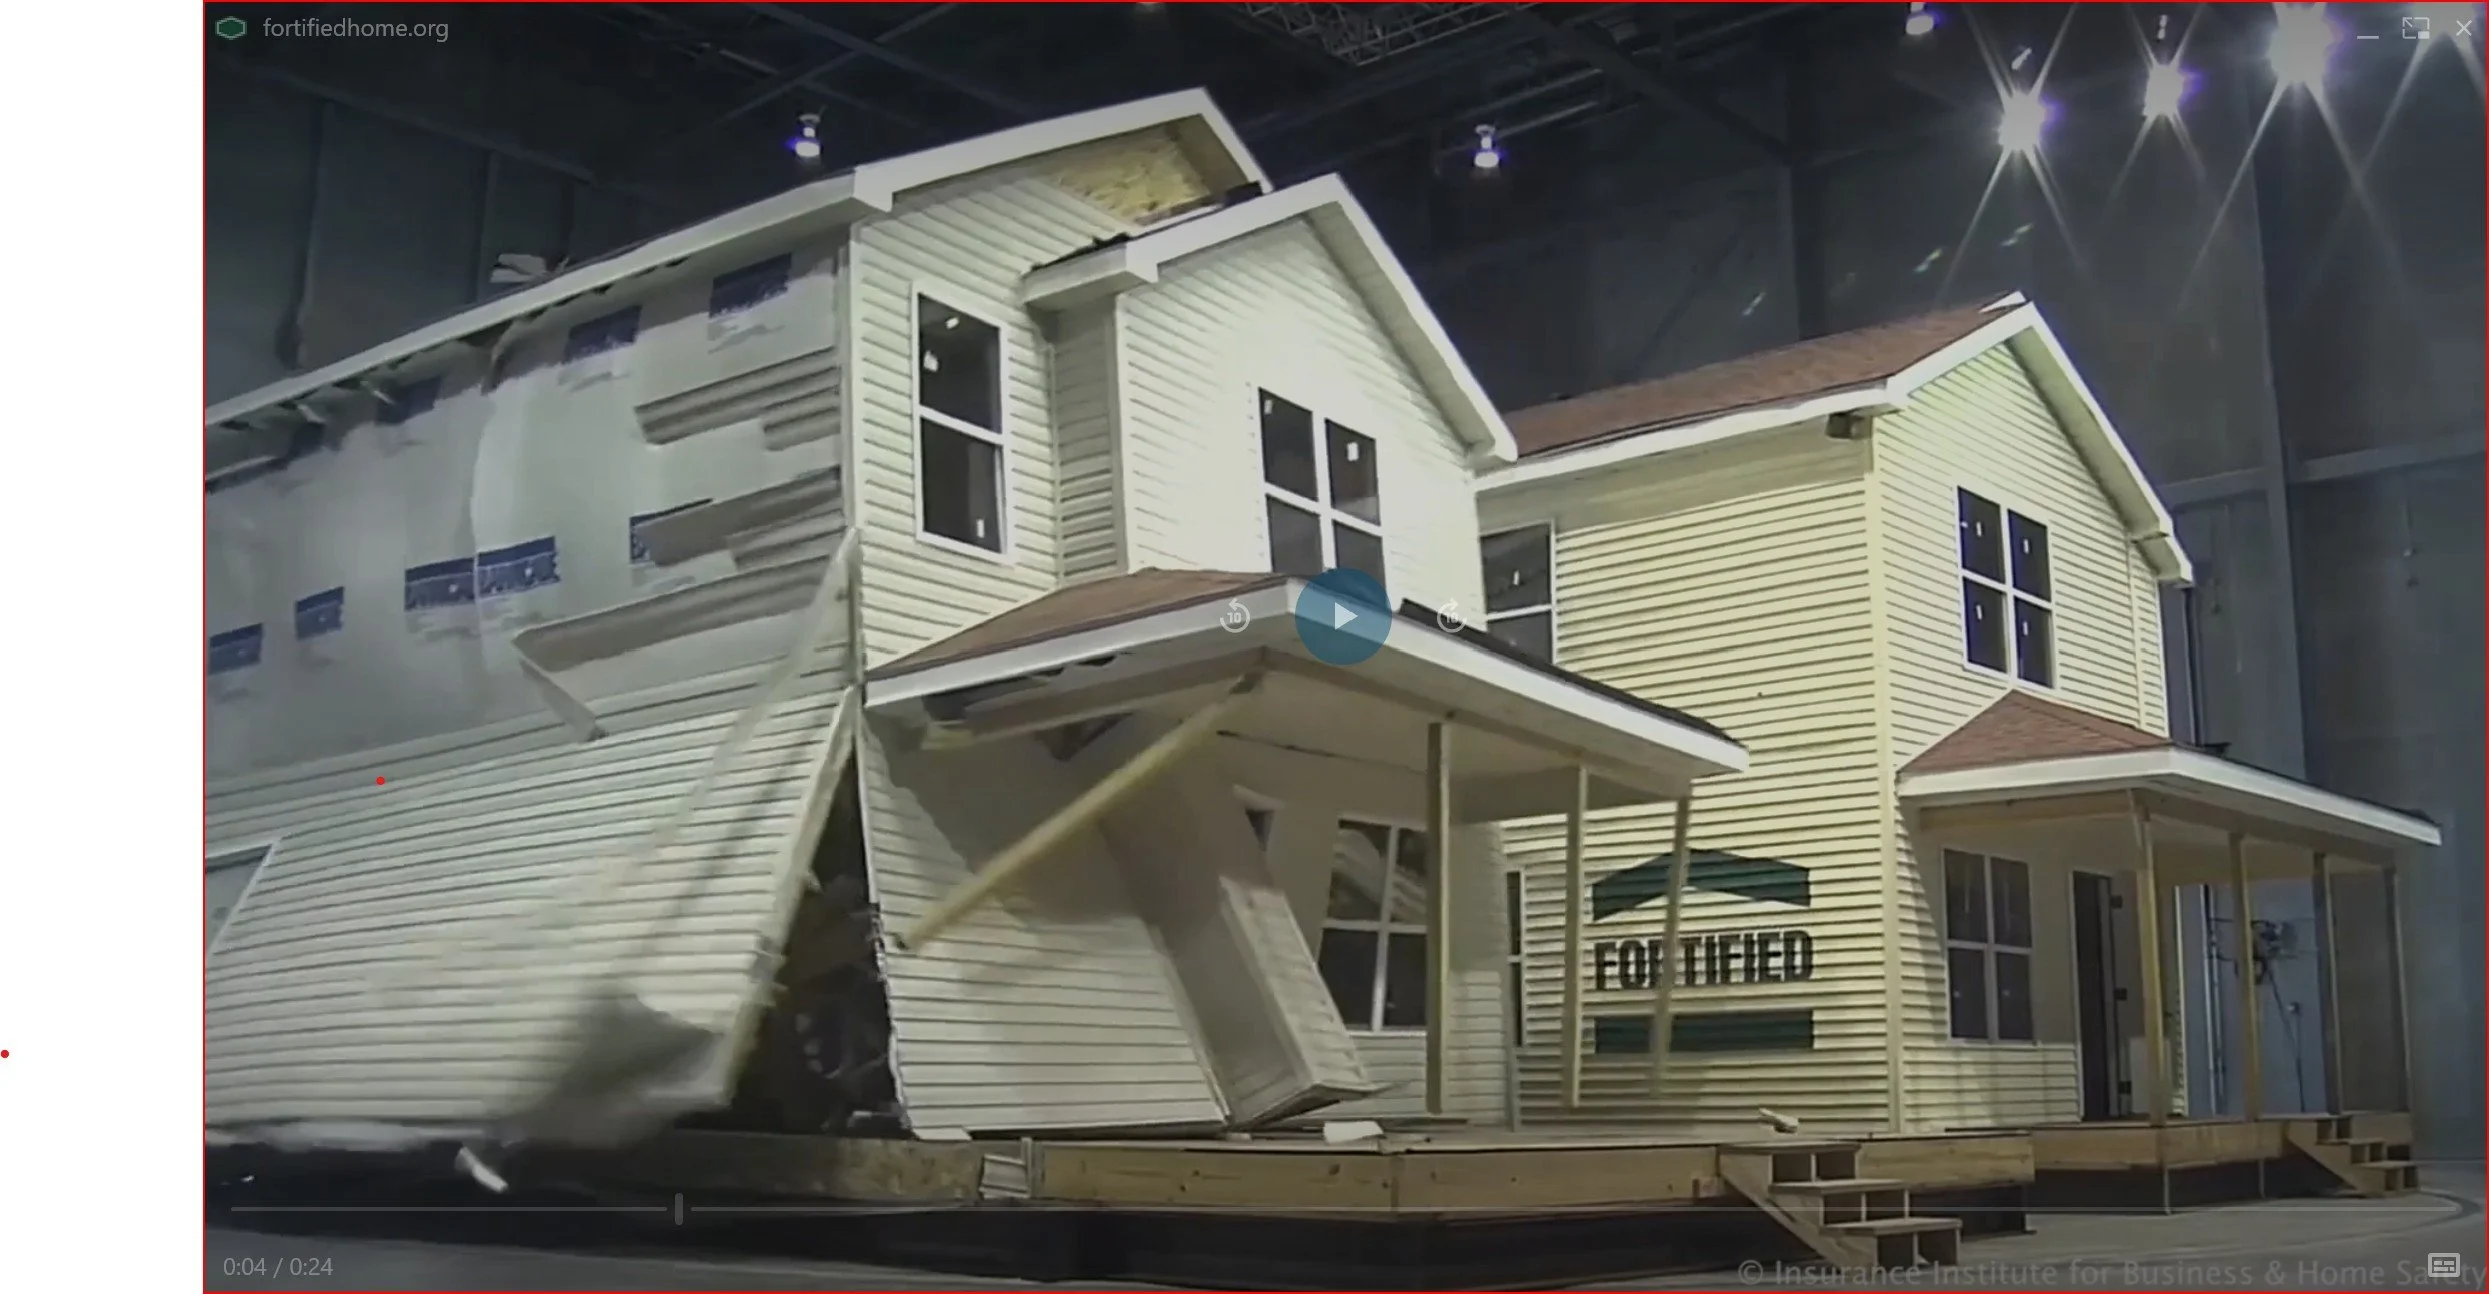
Here's what almost nobody realizes: a well-built Structural Insulated Panel (SIP) home already handles most of the hard structural work required for the toughest FORTIFIED tier before you add a single upgrade. Below explains what FORTIFIED actually is, why SIPs have a head start, and what's honestly still required to get certified.
Key Takeaways
FORTIFIED is a voluntary insurance-industry standard, not a green-building or energy program. It's a checklist that measures how well a home is built to survive wind and storm damage.
There are three levels — Roof, Silver, and Gold — and each one builds on the last, with Gold providing ultimate protection.
SIP homes start closer to Gold than stick-framed homes do, because SIP walls and roofs already act like one solid, connected structure instead of hundreds of separate nailed-together pieces.
SIPs do not automatically qualify. Gold certification still requires engineered documentation, verified connections, and inspection by a certified FORTIFIED Evaluator.
The discounts are real money. In Louisiana, state regulators are now requiring insurers to give FORTIFIED homes discounts of 16% to 49% on the hurricane portion of their premium, depending on the level and the region.
Availability varies by state and carrier. Louisiana's mandate is the strongest example right now, not yet the national norm.
What FORTIFIED Actually Is (and Why Insurers Care)
FORTIFIED is a voluntary construction and inspection standard created by IBHS — the Insurance Institute for Business & Home Safety, which is the research arm of the insurance industry. Insurers fund it because they'd rather pay engineers to help prevent damage than pay out claims after a storm.
It's worth being clear about what FORTIFIED is not. It's not a green-building certification. It's not an energy-efficiency program. It's not a building code requirement. It's purely a risk-reduction checklist that insurers use to identify homes statistically less likely to suffer wind and storm damage — and price the policy accordingly.
There are three levels, and each one stacks on top of the last:
← Swipe to view full table →
| Level | What It Requires | Typical Added Cost |
|---|---|---|
| FORTIFIED Roof | Sealed roof deck, enhanced nailing pattern, reinforced roof edges | ~$1,000–$3,000 on a re-roof |
| FORTIFIED Silver | Everything in Roof, plus gable-end bracing, chimney anchoring, impact-rated garage doors, and anchored carports/porches | ~$5,000–$15,000+ |
| FORTIFIED Gold | Everything in Silver, plus a fully engineered, continuous load path connecting roof, walls, and foundation | ~$10,000–$30,000+ on new construction |
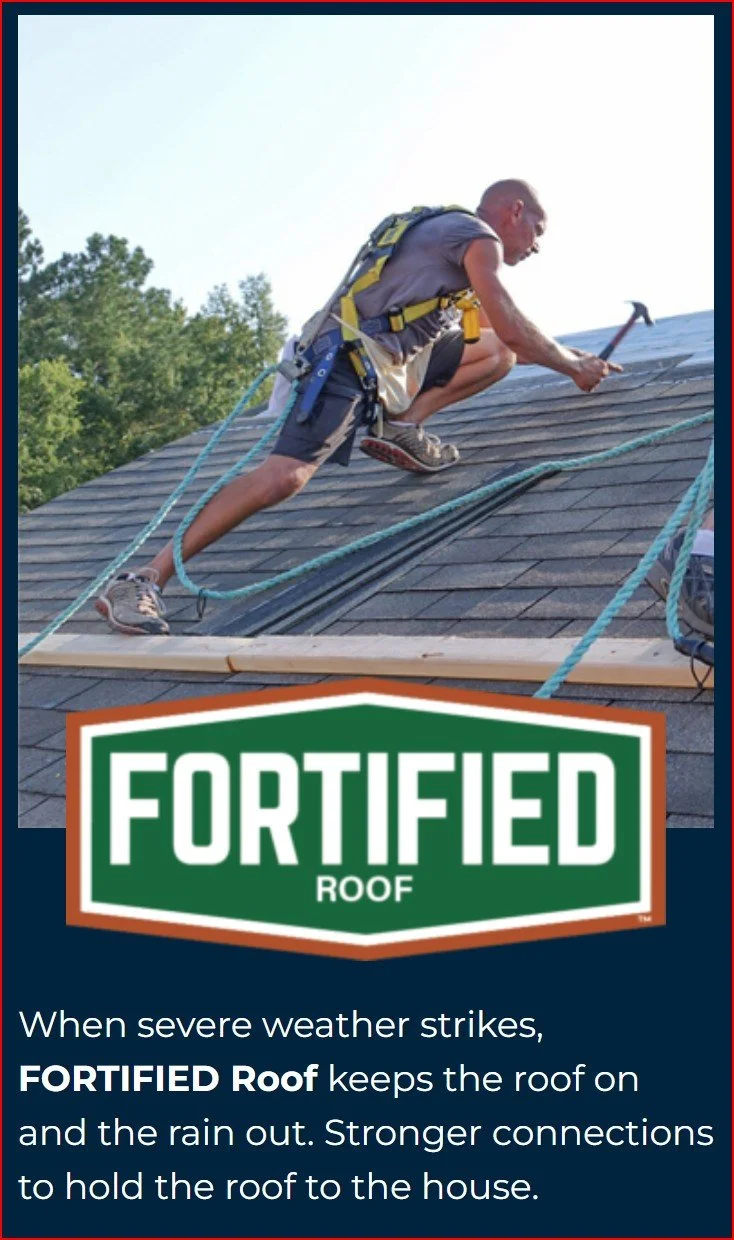
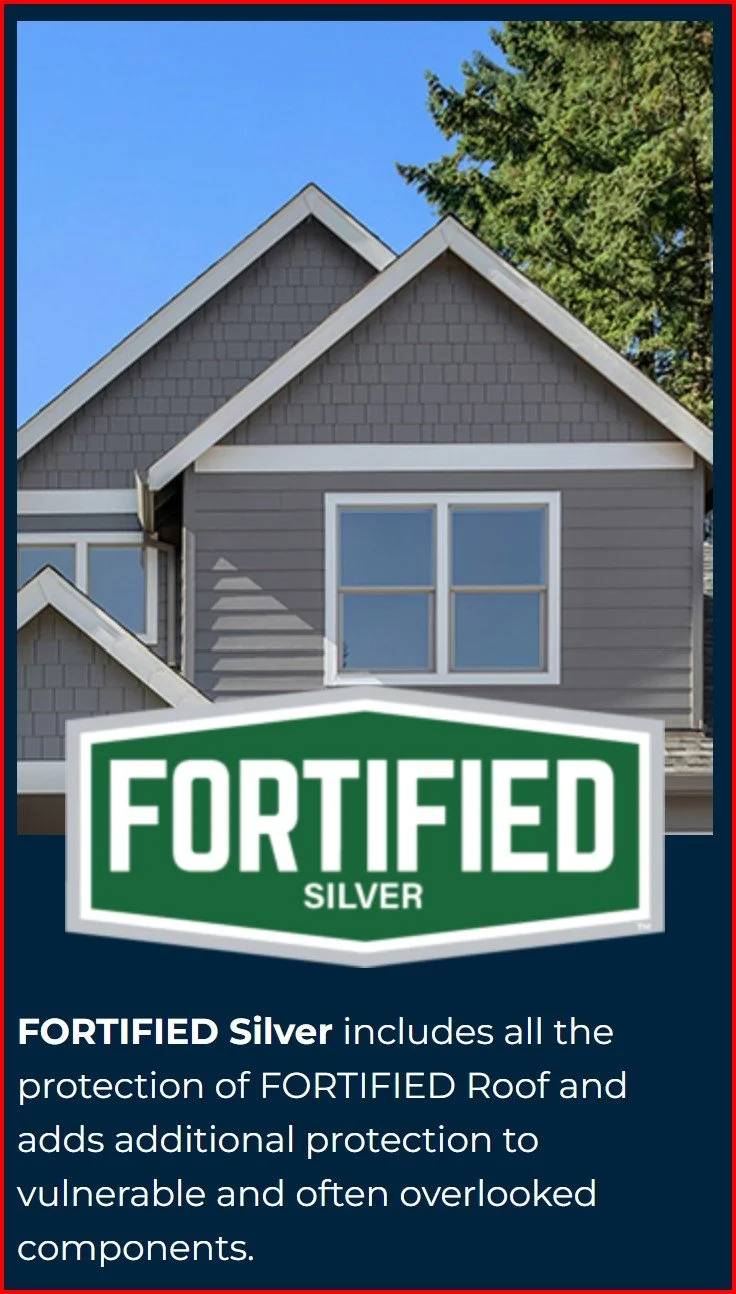
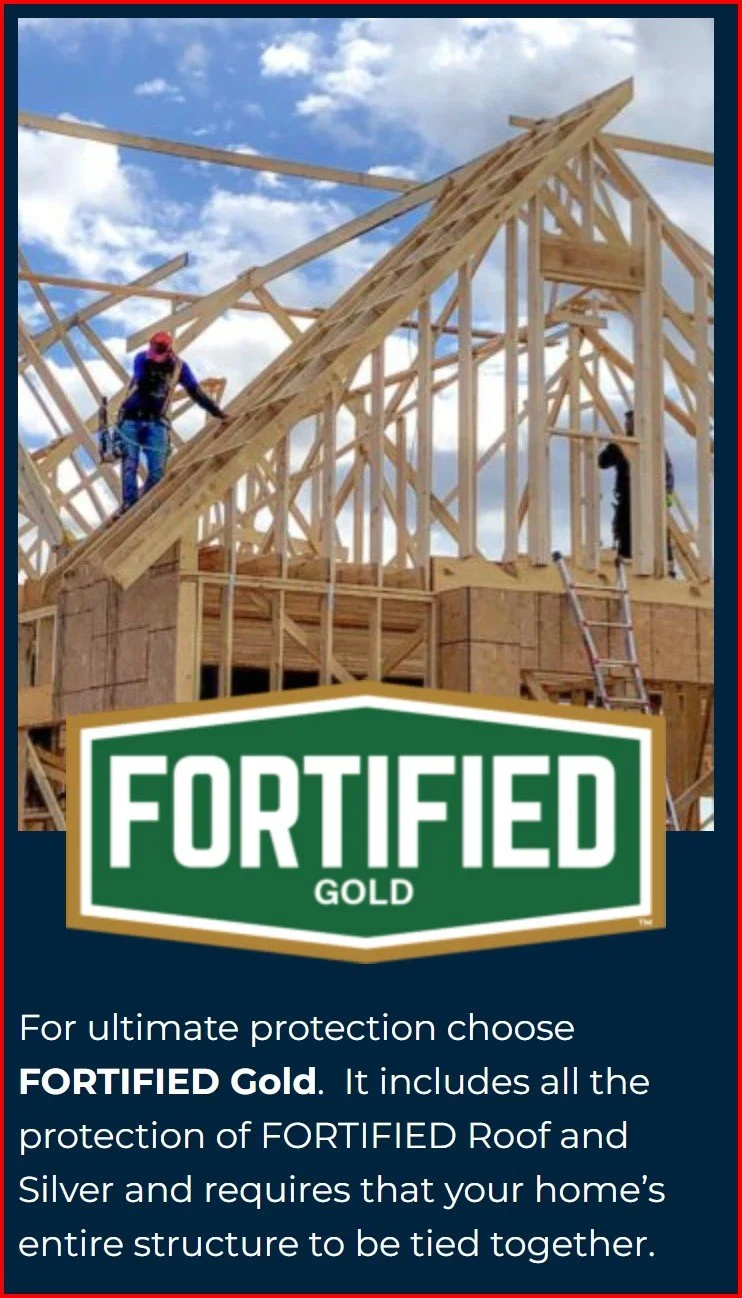
A certified FORTIFIED Evaluator inspects the home against this checklist and issues the certificate. That certificate is what a homeowner hands to their insurance company to unlock the discount.
Here's the Part Nobody Tells SIP Owners
FORTIFIED Gold's hardest requirement is something engineers call a "continuous load path." In plain terms: when wind hits a roof and tries to peel it off, that force has to travel somewhere safe — down through the walls and into the foundation — instead of ripping the house apart piece by piece.
In a typical stick-framed house, that path is built out of hundreds of individual connections: toenails, hurricane clips, straps, studs, plates, and sheathing joints, all nailed together on-site. Every one of those connections is a place a storm can find a weak spot. Miss one nail, skip one clip, and you've created a failure point the wind can exploit.
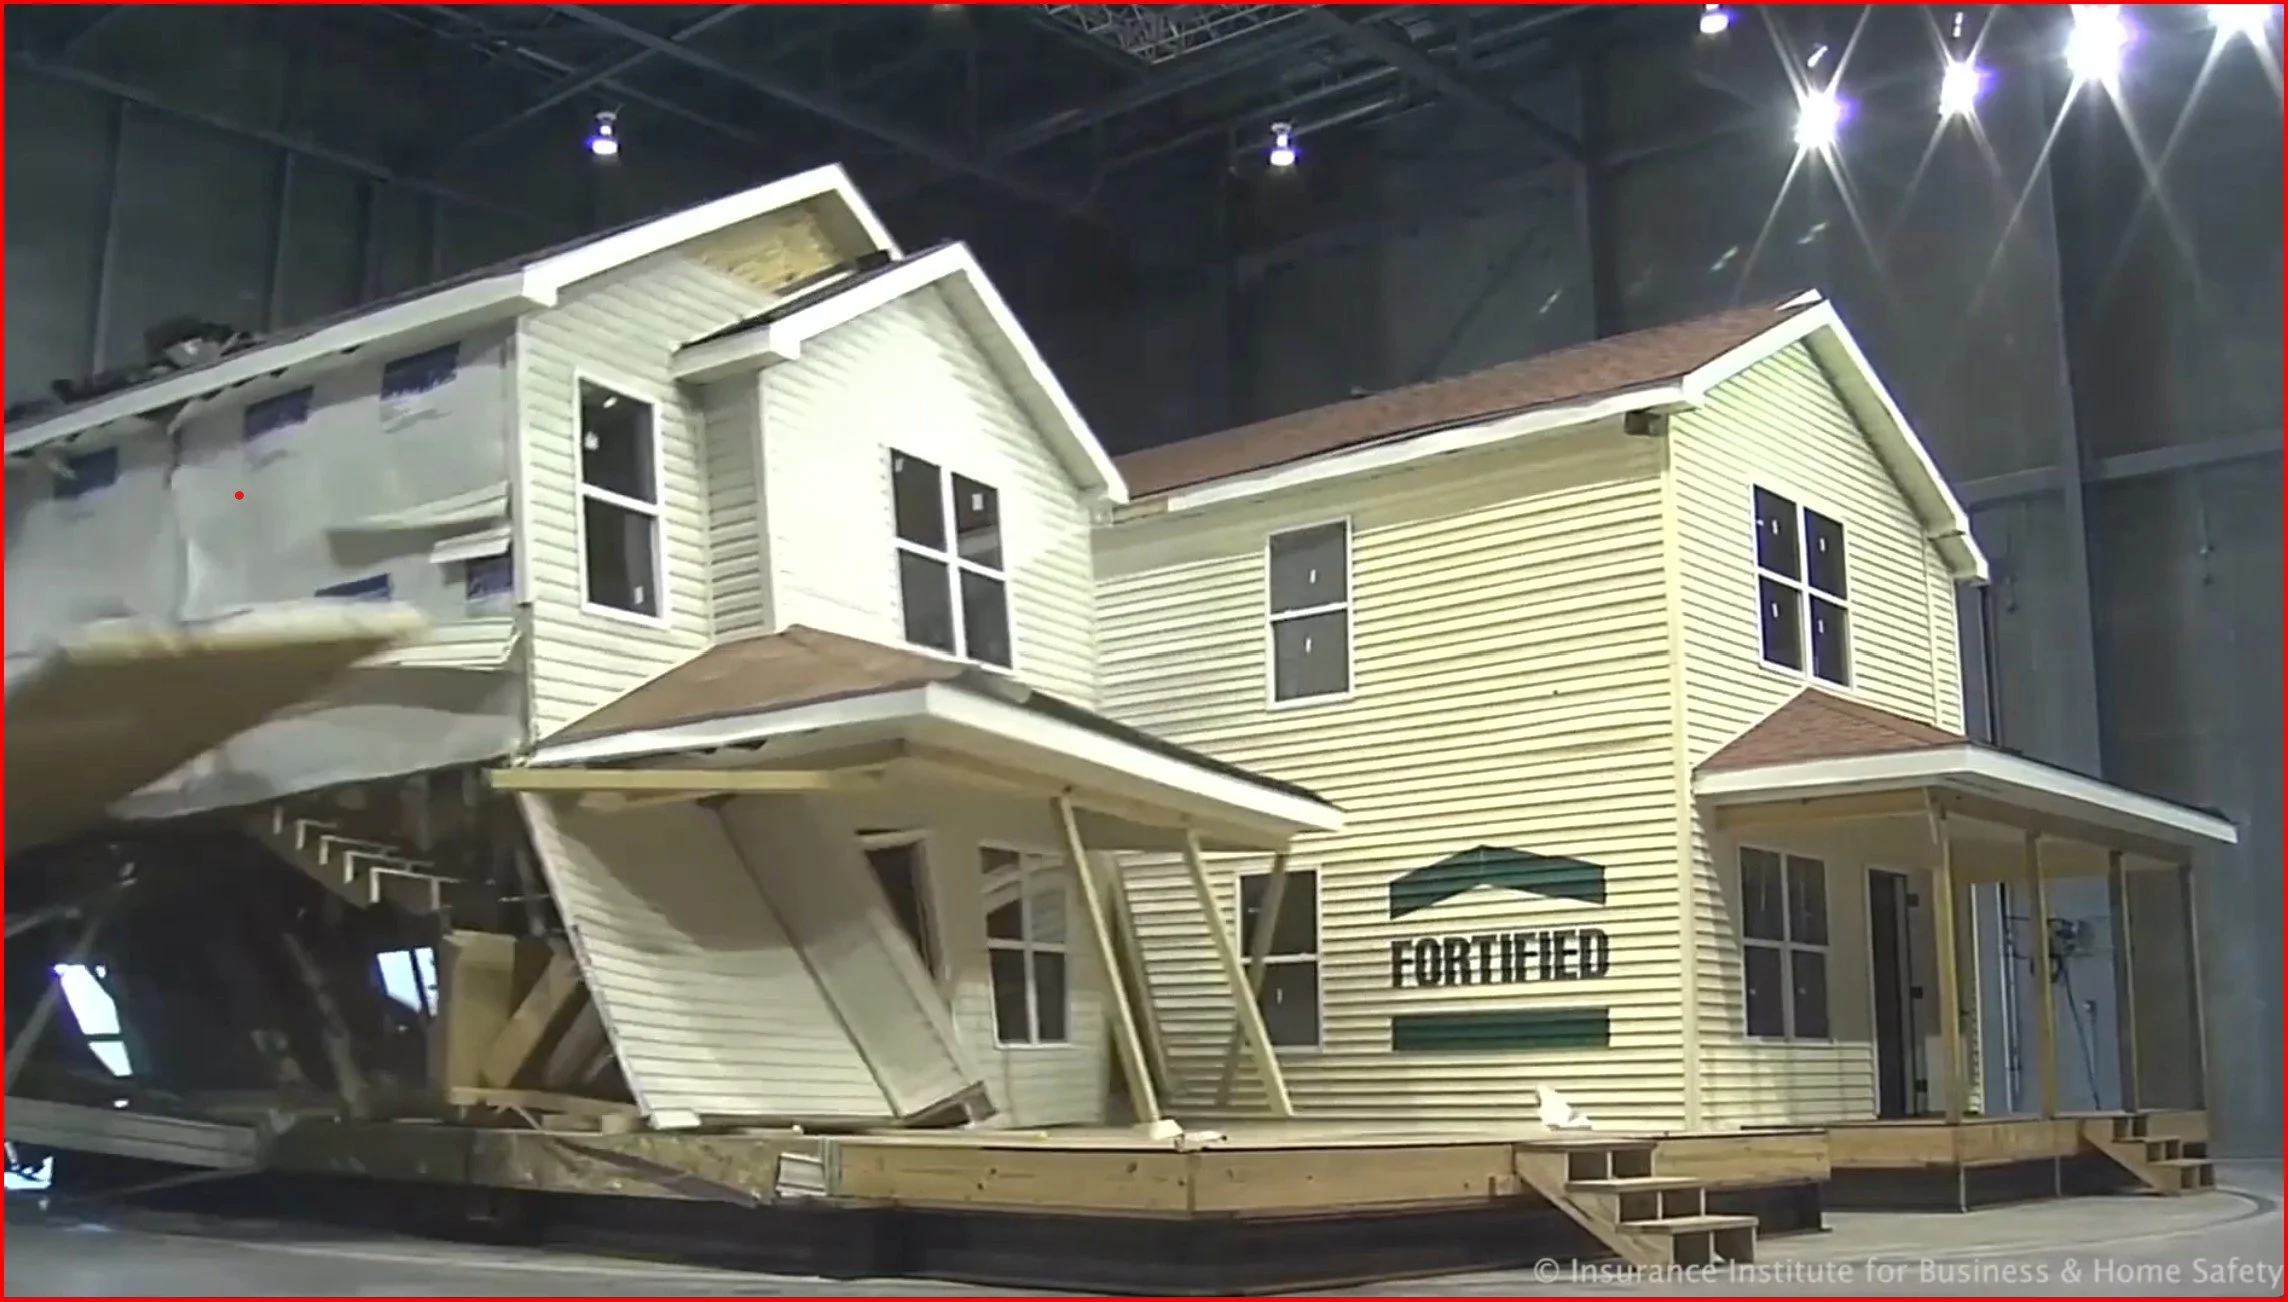
SIP construction works differently by nature, not by upgrade. A SIP panel is a single factory-built piece: two layers of structural board glued and pressed around a solid foam core under pressure, not nailed together on a job site. Once the panels go up, SIP wall and roof panels behaves less like a pile of separate parts and more like one continuous, connected surface. There's no "weak nail" hiding somewhere in the middle of it, because there isn't a middle full of separate nailed pieces to begin with.
That's the whole point of FORTIFIED Gold — forcing a house to behave like one solid, connected unit instead of a collection of parts. SIPs are already built close to that standard by design.
People hear "continuous load path" and think it's some exotic engineering trick. It isn't. It's just asking: if I pull on the roof, does that force travel all the way to the ground in a controlled way, or does it stop at the first weak connection? SIP wall and roof panels are already one continuous structural skin before an engineer ever touches it. That doesn't mean the job is done — the connections at the top plate, the foundation, and every window and door still have to be engineered and verified. But I'm starting from a much better position than I am on a stick-framed job.
-- Joe Pasma, PEImportant nuance here, because it matters: SIPs do not automatically qualify for FORTIFIED Gold. Gold still requires engineered documentation, verified connections, and a third-party inspection. What changes with SIPs is how much work it takes to get there — the load path is simpler to engineer, cleaner to verify, and requires fewer additional connections, because the panels are already acting as unified structural elements rather than a pile of parts.
Wondering whether your specific SIP project could realistically reach FORTIFIED Gold? Talk to Joe Pasma, PE — he can look at your plans and tell you straight what it would actually take to get there.
What a SIP Home Still Needs to Reach Gold
A typical SIP build is already a good part of the way to Gold before any FORTIFIED-specific work begins. What's usually still missing is the same list every Gold-level home needs, SIPs or not:
Engineered documentation of the continuous load path, roof to foundation
Impact-resistant windows and doors, or storm shutters
A reinforced, impact-rated garage door
Verified roof-to-wall and wall-to-foundation connections
A third-party inspection by a certified FORTIFIED Evaluator
None of these are penalties specific to SIP construction. They're the same requirements every home — stick-framed or panelized — has to meet to earn Gold. SIPs just make several of them easier to satisfy.
What This Actually Costs — and What It Can Save You
The numbers below are current industry ranges, not SIP-specific pricing, since FORTIFIED cost depends heavily on the size and design of the home.
← Swipe to view full table →
| Item | What We Found |
|---|---|
| FORTIFIED Roof re-roof | Roughly $1,000–$3,000 above a standard re-roof |
| Louisiana existing-home grant | Up to $10,000 toward a FORTIFIED Roof upgrade, plus a state tax deduction up to $5,000 or 50% of cost |
| Oklahoma insurer discounts (Roof level) | Range from 3% to 42% depending on carrier; State Farm offers 30% |
| Louisiana mandated discounts (2027) | 16%–24% (North zone), 27%–42% (Central zone), 29%–49% (South zone), scaling with FORTIFIED level |
That last row is the one worth sitting with. As of March 2026, Louisiana's insurance regulator finalized Regulation 136, which requires every insurer in the state to apply these discounts to the hurricane portion of a homeowner's premium, no later than January 1, 2027. That turns FORTIFIED from "a nice perk if your insurer feels like it" into a legal requirement, at least in one state so far.
Wondering How FORTIFIED Costs Stack Up Against Your Overall SIP Budget?
Our SIP Cost Guide breaks down real construction and long-term cost numbers for SIP builds, so you can see where a FORTIFIED upgrade fits into the bigger picture before you commit to it.
Read the SIP Cost GuideThe Honest Caveat
We're not going to oversell this. Discount availability depends heavily on:
Which state you're in
Which insurance carrier you're with
Whether that carrier already offers wind-mitigation credits
Whether the home is new construction or an existing retrofit
Louisiana's mandate is currently the strongest, clearest example of FORTIFIED discounts being guaranteed rather than optional — but it is not yet the national norm. In most other states, whether you get a discount, and how big it is, still comes down to your specific carrier's policy. FORTIFIED is growing fast, but it isn't universal yet, and a homeowner in a low-wind-risk area may find the certification math doesn't pencil out the way it would in a coastal or high-wind zone.
FORTIFIED Roof on its own is realistic for almost any SIP home, new or existing, since it's mainly about the roof assembly. Silver is very achievable with modest upgrades to openings and bracing. Gold is the one that takes real planning — it's built for new construction or a full renovation, since retrofitting a continuous load path into an already-finished home usually means opening up walls that are otherwise done. If Gold is the goal, it's worth bringing it up before the SIP shell goes up, not after.
FAQ: FORTIFIED Certification and SIP Homes
Do SIP homes automatically qualify for FORTIFIED certification?
No. SIPs give you a real structural head start, especially toward FORTIFIED Gold, but certification still requires engineered documentation, verified connections, and inspection by a certified FORTIFIED Evaluator. SIPs make the engineering easier — not automatic.
Which FORTIFIED level is most realistic for a typical SIP build?
Most SIP homes can reach FORTIFIED Silver with minimal upgrades, and Gold is fully achievable with proper engineering and impact-rated openings. Because SIP wall and roof panels already behave like one connected structural surface, the continuous load path required for Gold is simpler to design and verify than it would be on a stick-framed home.
How much does FORTIFIED Gold add to a SIP project's budget?
Industry ranges put Gold at roughly $10,000–$30,000 or more added to a new-construction budget, depending mainly on impact-rated openings and the garage door requirement. Because SIPs reduce some of the structural labor and hardware Gold normally demands, SIP projects often land toward the lower end of that range.
Do all states require insurers to honor FORTIFIED discounts?
No. As of 2026, Louisiana is the clearest example of a state mandating it — Regulation 136 requires insurers to apply hurricane-premium discounts of 16% to 49%, scaling with FORTIFIED level and region, by January 1, 2027. Other states rely on individual carriers choosing to offer a discount, so availability and size vary.
Does FORTIFIED certification replace the need for a structural engineer?
No. Gold specifically requires engineered documentation of the continuous load path. SIPs simplify that engineering, but they don't eliminate it. If you're not sure whether your project needs an engineer at all, our guide to prescriptive vs. engineered SIP design walks through when it's required.
Is FORTIFIED certification worth it for SIP homeowners?
In high-wind or hurricane-prone regions, almost always — the discounts and risk reduction tend to justify the cost. In moderate-risk regions, it depends on whether your carrier participates and how large your premium already is. Even in lower-risk areas, certification can still add value at resale and appraisal time, on top of the risk reduction itself.
Go Deeper
A few places to keep researching, whether you're leaning toward FORTIFIED or just want to see the source material yourself:
FORTIFIED Evaluator Directory — find a certified evaluator near you
Louisiana's Mandatory FORTIFIED Discount Regulation (Insurance Journal)
How SIPs Perform in Wildfire Zones — another look at how SIP construction handles a different kind of risk
How SIPs Behave in Real Residential Fire Events - how EPS and OSB actually respond to heat
Wondering If Your SIP Project Is Positioned for FORTIFIED Certification?
PGS Consulting LLC provides independent structural evaluation and engineering guidance for SIP buildings, backed by 40+ years of engineering, manufacturing, and forensic experience.
Talk to Joe Pasma, PE
How SIPs Perform in Wildfire Zones
Wildfires don't spare buildings because of what they're made of, they spare buildings because of how well the details were done. Here's what actually determines how SIPs hold up against embers, radiant heat, and direct flame, and the roofing and siding choices that make or break wildfire resilience.
By Joe Pasma, P.E. | PGS Consulting LLC | SIP Engineering & Consulting | Published August 18, 2026 | Updated October 14, 2026

Key Takeaways
Wildfires ignite most homes and buildings through windblown embers landing in gaps, not through direct flame contact with walls.
SIPs have no open stud cavities, so there are fewer hidden spaces for embers to collect and smolder.
The roof, not the walls, is where most wildfire losses start, in SIP homes and every other type of construction.
A SIP home with Class A roofing, ember-resistant vents, and noncombustible siding performs very well in wildfire conditions.
SIPs are not fireproof. They don't replace defensible space, code-required venting, or good detailing at joints and penetrations.
If you're building with Structural Insulated Panels (SIPs) in a wildfire-prone area, you've probably asked some version of this question: do they actually hold up when a wildfire comes through?
It's a reasonable thing to worry about. SIPs are made from wood-based panels with a foam core, and wildfires bring embers, intense heat, and sometimes direct flame. But the short answer is more reassuring than most people expect: SIPs perform well in wildfire zones and, in some ways, have real advantages over standard stud framing. The catch is that performance depends almost entirely on how the home is detailed, not just what it's built from.
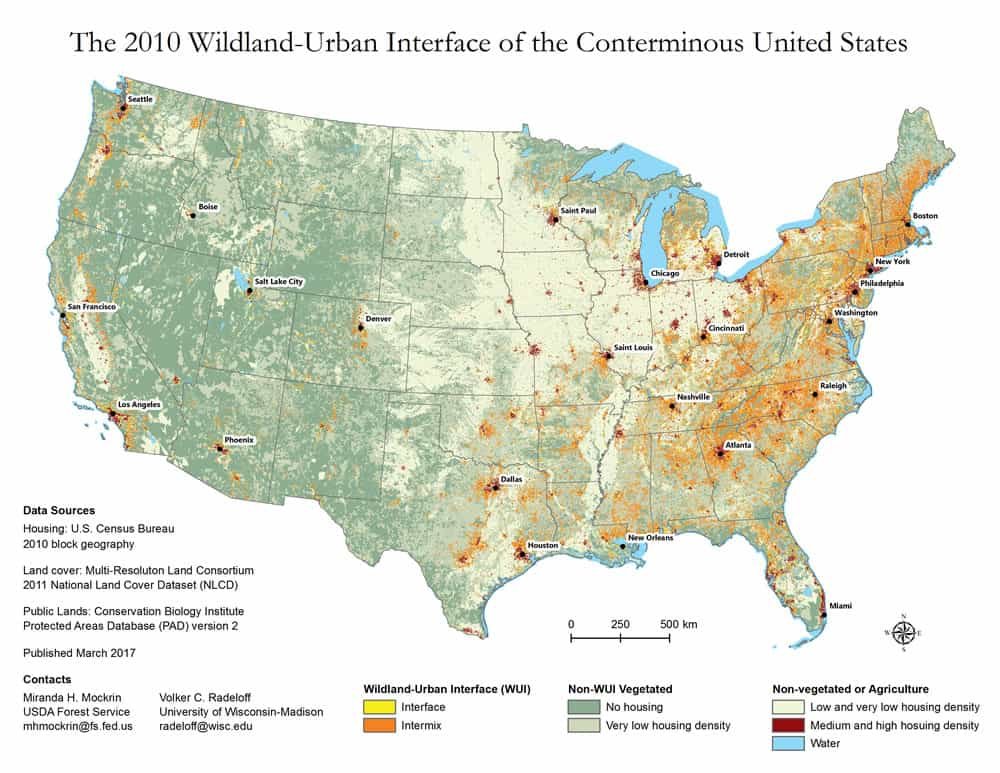
Map of the wildland-urban interface in the United States. Source: US Fish and Wildlife Service and University of Wisconsin-Madison.
Below is a walkthrough of how SIPs actually respond to wildfire exposure, where the real weak points are, and what to do about them.
What Actually Sets Homes on Fire During a Wildfire
Most people picture a wall of flame rolling through a neighborhood. That's rarely what destroys homes. Research from the Insurance Institute for Business & Home Safety and Cal Fire both point to the same conclusion: as much as 90% of homes lost in wildfires are ignited by embers, not by direct contact with the fire front.
Three things actually threaten a home during a wildfire:
Embers -- small burning pieces of debris that can travel more than a mile ahead of the fire and land in vents, gaps, or roof valleys
Radiant heat -- the heat a nearby fire throws off, even without touching the structure
Direct flame contact -- usually brief, and usually only happens if something next to the house is already burning
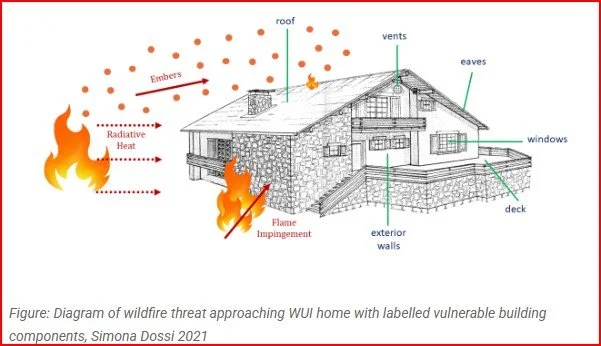
Once you understand these three, SIP performance makes a lot more sense.
How SIPs Handle Each One
Embers. This is where SIPs have a genuine structural advantage. Standard stud-framed walls have open cavities behind the siding, and embers that get behind the cladding can collect and slowly ignite something out of sight. SIPs don't have that problem; there's no cavity, just a solid foam core sandwiched between two skins, so there's nowhere for an ember to hide. The places SIPs remain vulnerable are the same places every building is vulnerable: roof-to-wall joints, vents, and any gap that wasn't sealed properly.
Radiant heat. SIP skins are typically OSB (oriented strand board), and OSB doesn't burst into flame under radiant heat; it chars, the same way solid lumber does. The foam core only starts to soften under sustained, high heat, not brief exposure. Because there's no open cavity, there's also less path for heat to move through the wall.
Direct flame contact. This is usually short-lived unless something next to the house is already fully on fire. SIPs behave similarly to other wood-based wall systems here. The OSB chars, the foam retreats from the heat, and the wall generally holds up unless the flame exposure goes on for a long time.
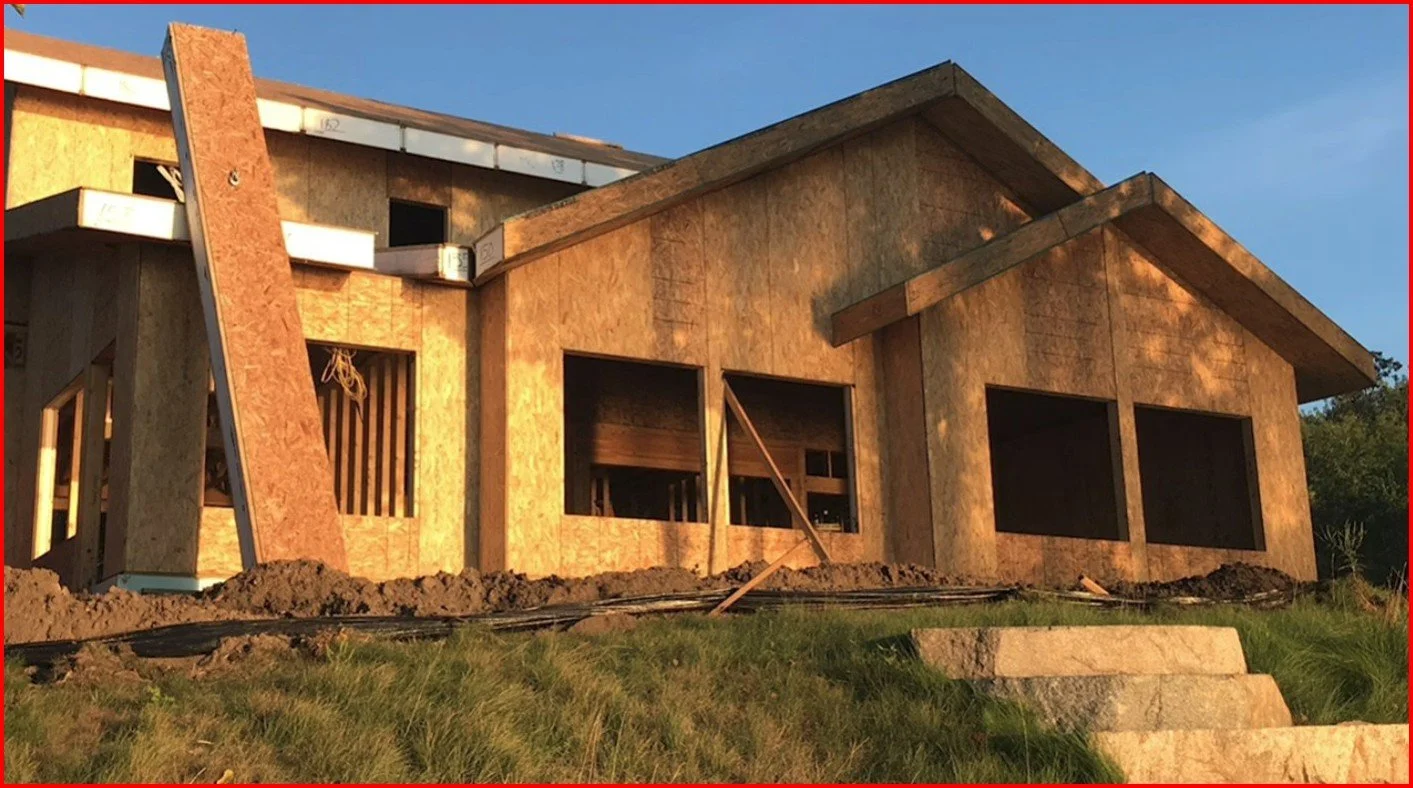
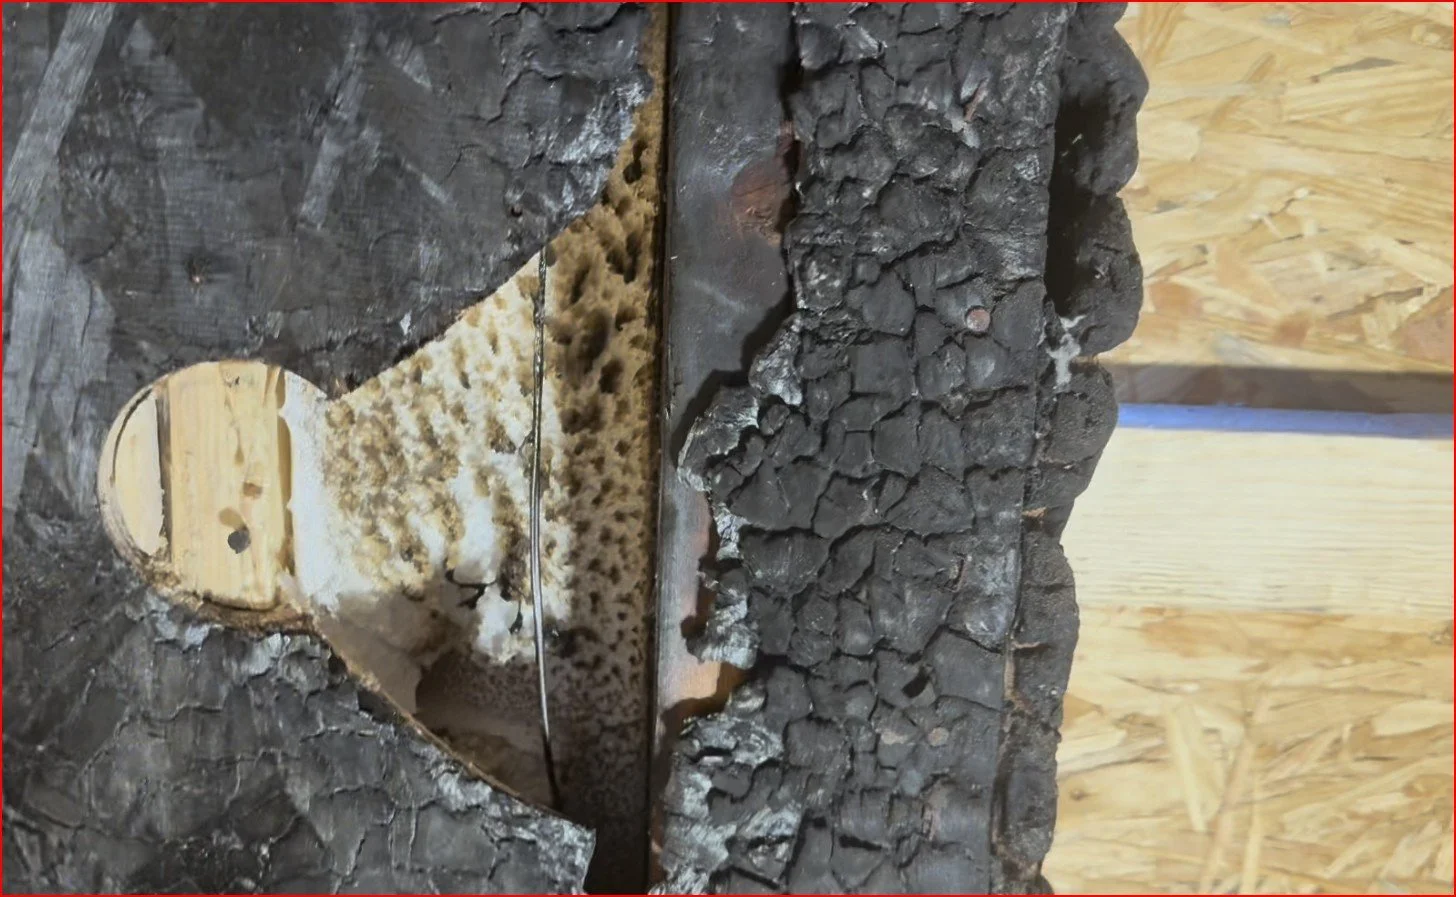
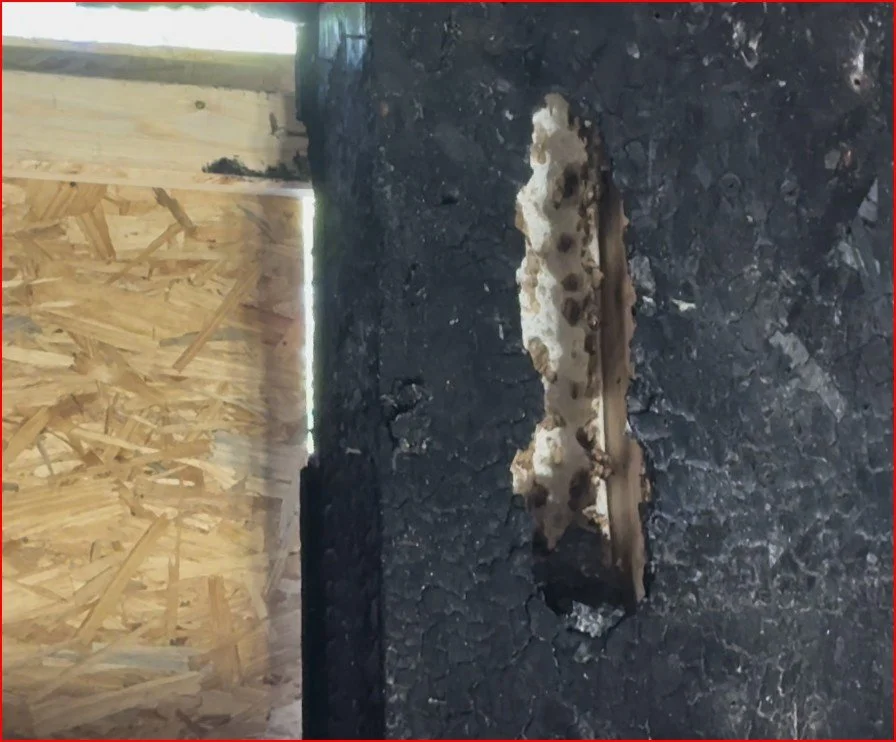
For a detailed description of how SIPs behave in real world fire scenarios refer to “SIP Fire Performance Case Study: How SIPs Behave in Real Residential Fire Events”.
The Roof Is Where Wildfires Actually Win
If a SIP home is going to have a wildfire problem, it almost always starts at the roof, not the walls. Ridge vents, fascia boards, eave overhangs, and clogged gutters are the classic entry points for embers.
The roof covering itself matters a lot:
← Swipe to view full table →
| Roof Covering | Wildfire Performance | Best Paired With |
|---|---|---|
| Metal roofing | Best resistance to embers and radiant heat | Sealed ridge and eave details |
| Class A asphalt shingles | Meets code minimums in most wildfire zones | Sealed roof edges, ember-resistant vents |
| Concrete or clay tile | Strong resistance to radiant heat | Closed bird-stops at eaves to block ember entry |
| Untreated wood shake | Not recommended in wildfire zones | N/A |
Embers don't need a big opening to start a fire. A gap the size of a coin in a soffit vent or fascia joint is enough for a wind-driven ember to work its way in and ignite dry debris or exposed wood. This is why sealed roof edges and ember-resistant vents matter more than almost anything else on a wildfire-zone home.
Walls Hold Up Fine. Siding Is the Real Variable
The SIP wall itself is rarely the weak point in a wildfire. The siding on top of it is what determines how the wall performs.
← Swipe to view full table →
| Siding | Wildfire Performance |
|---|---|
| Fiber cement | Excellent, doesn't ignite from embers or radiant heat |
| Stucco | Excellent, strong under sustained radiant heat |
| Metal siding | Excellent, highly ignition resistant |
| Brick veneer | Good, depends on proper weep and vent detailing |
| Vinyl | Poor, softens and fails early under radiant heat |
| Untreated wood | Poor to fair, performance varies widely |
The Details That Actually Determine Wildfire Resilience
A well-built SIP home can outperform a stud-framed home in a wildfire. A poorly detailed SIP home can perform just as badly. The difference comes down to these details:
Class A roof covering
Metal fascia
Ember-resistant vents
Non-vented soffits, or soffits with protected venting
Fiber-cement, stucco, or metal siding
Fully sealed roof edges
Sealed and protected penetrations (pipes, wires, etc.)
No exposed foam anywhere on the exterior
Proper flashing at every roof-wall intersection
Every item on that list closes off an ember pathway. That's the entire game in wildfire-zone construction.
Why SIPs Have an Edge Over Stud Framing
SIPs offer a few built-in advantages in wildfire conditions:
No stud cavities, so fewer places for embers to collect
Fewer seams and joints than a framed wall, so fewer weak points
Continuous insulation, which slows heat movement through the wall
Predictable, gradual charring instead of sudden failure
No open air path inside the wall to help a fire spread
Every SIP wildfire loss I have looked at traces back to a detail, not the panel. An unsealed vent, an exposed eave, a gap where two roof planes meet. The panel itself almost always survives fine. It is the transitions and penetrations that decide whether a home makes it through a wildfire event.
-- Joe Pasma, PEIf you're planning a SIP build in a wildfire zone and want a second set of eyes on the details before they're locked into your drawings, that's exactly the kind of review Joe does. Contact Joe Pasma, P.E., about your project before you break ground, not after a wildfire tests it for you.
What SIPs Don't Solve
This part matters, and it's worth being straightforward about: SIPs are not a substitute for good code compliance and site management. SIPs will not prevent:
A poorly detailed roof from igniting
Embers getting in through an unsealed joint or gap
A vent that wasn't ember-rated
Gutters full of dry debris catching fire
Full structural involvement once fire actually gets inside the home
The need for defensible space around the property
SIPs are a resilient building system. They aren't a substitute for good detailing, and they aren't a substitute for defensible space requirements under codes like the International Wildland-Urban Interface Code. Many jurisdictions, including California's Zone 0 rules, now require a noncombustible zone within five feet of the structure. That requirement applies regardless of what the walls are made of.
Wildfire-Zone Checklist for SIP Builders and Homeowners
Class A roof covering
Metal fascia
Ember-resistant vents
Fiber-cement, stucco, or metal siding
Five-foot noncombustible zone around the home
Annual roof edge inspection
Regular gutter cleaning
Sealed penetrations at every pipe, wire, and vent
No exposed foam anywhere on the exterior
Defensible space maintained per local wildfire code
If you're planning a SIP build in a wildfire-prone area, this list is a good starting point for a conversation with your builder or engineer, not a substitute for one. For more on how SIPs compare to standard framing in general, see SIPs vs. Stick Framing.
SIPs in U.S. Forest Service Wildfire‑Support Facilities
SIPs have been used in multiple U.S. Forest Service facilities, including fire‑crew housing, equipment garages, and remote ranger station buildings. Manufacturers such as Premier and Enercept have supplied SIP assemblies for these projects, where rapid construction, predictable fire‑rated assemblies, and high energy efficiency are critical.
While these projects are not formal wildfire‑performance studies, they demonstrate that SIPs are trusted in wildfire‑response environments and can meet the demands of WUI‑zone construction when detailed correctly.
Bottom Line
SIPs perform well in wildfire zones, but the material is only half the story. Their continuous skins and lack of open cavities give them a real advantage over standard framing when it comes to blocking ember entry, which is the way most homes actually catch fire. Paired with Class A roofing, ember-resistant vents, noncombustible siding, and properly sealed edges, a SIP home is a genuinely strong choice for wildfire-prone areas.
Wildfire resilience was never about picking one magic material. It's about the whole system, from the roof edge down to the defensible space around the house. SIPs fit into that system well, as long as the details are done right.
Frequently Asked Questions
Are SIPs considered wildfire-resistant?
SIPs aren't fireproof, but they perform well in wildfire zones when detailed correctly. Their continuous skins and lack of open cavities mean fewer places for embers to enter and collect compared to standard framing.
Do SIPs ignite easily from radiant heat?
No. SIP skins char predictably under radiant heat the same way solid lumber does, and the foam core only softens under sustained, high heat. SIPs don't flash-ignite under typical wildfire radiant heat exposure.
What part of a SIP home is most vulnerable in a wildfire?
The roof, especially fascia edges, vents, and gutters. This is true for every type of construction, not just SIPs.
What siding works best with SIPs in wildfire zones?
Fiber cement, stucco, metal siding, and brick veneer perform best. Vinyl and untreated wood are more vulnerable to radiant heat and ember exposure.
Has the U.S. Forest Service studied SIP performance?
Yes, the Forest Products Laboratory has conducted structural research on SIPs, including long-term structural performance testing. This reflects credibility in SIP structural behavior generally, not a specific wildfire-facility case study.
What detailing improves SIP wildfire resilience the most?
Class A roofing, metal fascia, ember-resistant vents, sealed roof edges, protected penetrations, noncombustible siding, and a maintained five-foot noncombustible zone around the home.
Related Resources
Planning a SIP Build in a Wildfire Zone?
PGS Consulting LLC provides independent engineering review, code-compliance guidance, and detailing recommendations for SIP buildings in wildfire-prone areas, backed by 40+ years of engineering, manufacturing, and forensic experience.
Talk to Joe Pasma, PE
SIPs for Rental Housing: A Build-to-Hold Developer's Guide
If you're building rental housing to hold, not flip, your material choices carry decades of consequences. See why small and emerging developers are turning to SIPs to cut maintenance, lower utility costs, and keep tenants renewing, backed by a real 54-unit case study in Luverne, MN.
By Joe Pasma, P.E. | PGS Consulting LLC | SIP Engineering & Consulting | Published August 12, 2026, Updated October 20
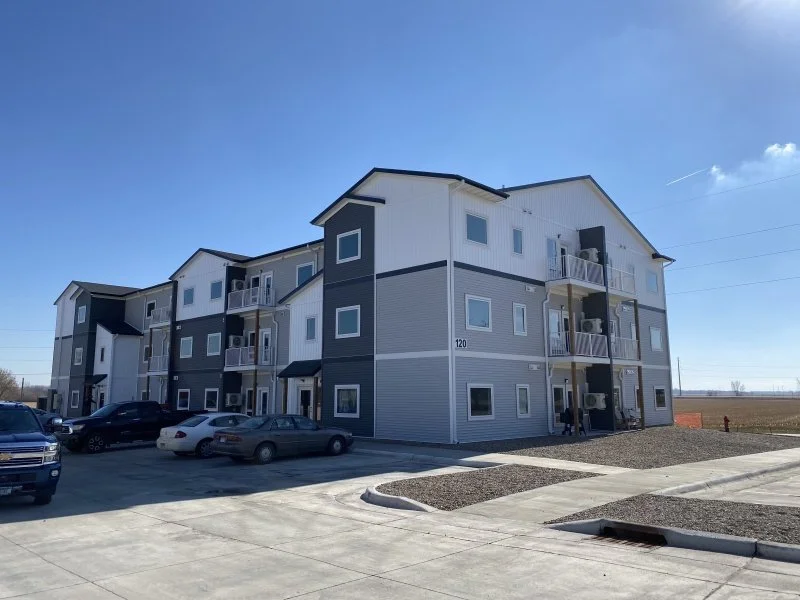
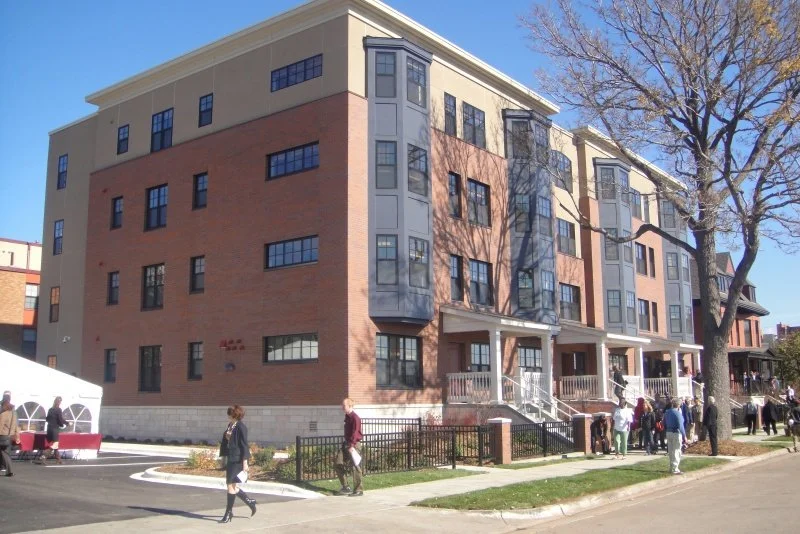
Housing Development in Luverne, MN | PrairiE Lofts| SIPs manufactured by Extreme Panel Technologies
If you are building rental housing to sell it off in two years, your building material decisions probably look different than if you are building to hold. But if you are building to hold, meaning you plan to own and operate the property for the long haul, the calculus changes completely. Every choice you make now either saves you money for decades or costs you money for decades. There is not much middle ground.
Structural Insulated Panels, or SIPs, are one of those decisions. They are not the cheapest option on day one, and they are not the most familiar option to every contractor. But for developers building duplexes, small multifamily, workforce housing or ADUs, they intend to keep, SIPs solve three problems at once: they reduce maintenance, lower utility costs, and keep renters around longer. Here is why, in plain terms.
Key Takeaways
Developers who build to hold care about decade-long performance, not just move-in day, and the building envelope drives most of what happens to a rental property after year one.
SIPs create a tighter envelope with no open wall cavities, which cuts down on the drafts, moisture and mold problems, and pest entry points that generate most rental maintenance calls.
Independent research cited by SIP manufacturers points to 40 to 60 percent lower heating and cooling costs compared to code-built construction, which supports both net operating income (NOI) and tenant satisfaction.
A real 54-unit SIP apartment project in Luverne, Minnesota tested at 1.35 ACH50 and qualified for the federal 45L energy tax credit, showing this is not just theoretical.
Faster dry-in times can shorten construction schedules, which lowers interest carry and gets a property to lease-up sooner.
What "Build to Hold" Actually Changes About Your Material Choices
A merchant builder who plans to sell within a year or two is mostly optimizing for construction cost and speed to close. A build-to-hold developer is optimizing for something different: total cost of ownership. That includes maintenance calls, utility bills you might be covering, vacancy from unhappy tenants, and capital repairs 10 or 20 years down the road.
Most of those long-term costs trace back to one thing: the building envelope. The walls, roof, and how airtight the whole assembly is. Get that part right, and everything downstream gets easier. Get it wrong, and you will be chasing problems for the life of the building.
SIPs Cut Rental Maintenance Down to the Basics
Walk through the maintenance requests at almost any rental property, and you will see a pattern: drafts, moisture stains, musty smells, pests finding their way into wall cavities. Nearly all of it comes back to gaps, cracks and cavities in a conventional stick-built wall.
SIPs are built differently. Each panel is a solid sandwich of insulation between two structural skins, manufactured off-site under controlled conditions. There is no open wall cavity for moisture to collect in, no loose-fill insulation that settles over time, and far fewer seams for air (and pests) to find their way through.
That does not mean a SIP building needs zero maintenance. Mechanical systems still need service, and ERV filters still need changing. But the number of maintenance calls that trace back to the envelope itself tends to drop sharply, which is exactly the kind of predictability a build-to-hold owner wants.
The developers who call me with the fewest problems are usually the ones who treated the envelope as structure, not just insulation. A tight, well-detailed SIP shell does most of the work before a tenant ever moves in. The ones who call me with the most problems almost always cut a corner somewhere in the details: a seam, a penetration, a transition that wasn't sealed the way it should have been. The panels themselves are rarely the issue.
-- Joe Pasma, PELower Utility Costs Mean Higher NOI and Fewer Unhappy Tenants
An airtight envelope with continuous insulation means the building loses less conditioned air. That shows up directly on utility bills. Research cited by SIP manufacturer Premier SIPS, referencing analysis tied to Oak Ridge National Laboratory's Building America program, puts the difference at roughly 40 to 60 percent lower heating and cooling energy use compared to code-built construction. Actual savings will depend on climate, design, and how the mechanical systems are set up, but the direction of that number is well established in the industry.
For a build-to-hold owner, that matters in two ways. If you cover utilities, your operating costs go down and your net operating income improves. If tenants pay their own utilities, they end up with lower bills, which means fewer complaints and a real reason to renew their lease instead of shopping around.
← Swipe to view full table →
| Category | Typical Stick-Built Rental | SIP-Built Rental |
|---|---|---|
| Air leakage | Drafts and infiltration common, especially at rim joists and penetrations | Continuous panel skins with taped seams create a much tighter envelope |
| Heating and cooling costs | Baseline code performance | Roughly 40 to 60 percent lower energy use in independent research citing DOE Building America data |
| Mold and moisture risk in walls | Open cavities can trap moisture if the assembly isn't detailed carefully and installed properly | No open cavity for moisture to collect in, though flashing and sealing details still matter |
| Framing and dry-in time | Built piece by piece on site, weather-dependent | Up to 55 percent faster install per Premier SIPS, since panels arrive pre-insulated |
| Sound transmission between units | Varies widely by framing and insulation quality | Airtight assembly generally reduces sound transfer |
Quieter, More Comfortable Units Keep Renters From Leaving
Comfort is easy to overlook and hard to overstate. Tenants rarely list "airtightness" as a reason they renewed their lease, but they absolutely notice when a unit is not drafty, not noisy, and does not have a cold room in the winter or a hot room in the summer. An airtight envelope, paired with a properly designed ventilation system, delivers all three without the tenant needing to know why.
A tight envelope only works if it is paired with real mechanical ventilation. Without it, a tightly sealed building can trap stale air and humidity instead of just conserving energy. Well-built SIP rental projects typically pair the envelope with a balanced Energy Recovery Ventilator (ERV), which brings in fresh air and exhausts stale air while recovering most of the energy that would otherwise be lost in the exchange.
Real-World Proof: PrairiE Lofts in Luverne, Minnesota
It is one thing to talk about SIP performance in theory. It helps to see it in an actual building. PrairiE Lofts, a 54-unit workforce housing development in Luverne, Minnesota, was built with SIPs manufactured by Extreme Panel. PGS Consulting LLC was not involved in this project; it is referenced here as independent third-party proof of SIP performance, not PGS Consulting LLC's own work. We do collaborate with the consultant that put this project together.
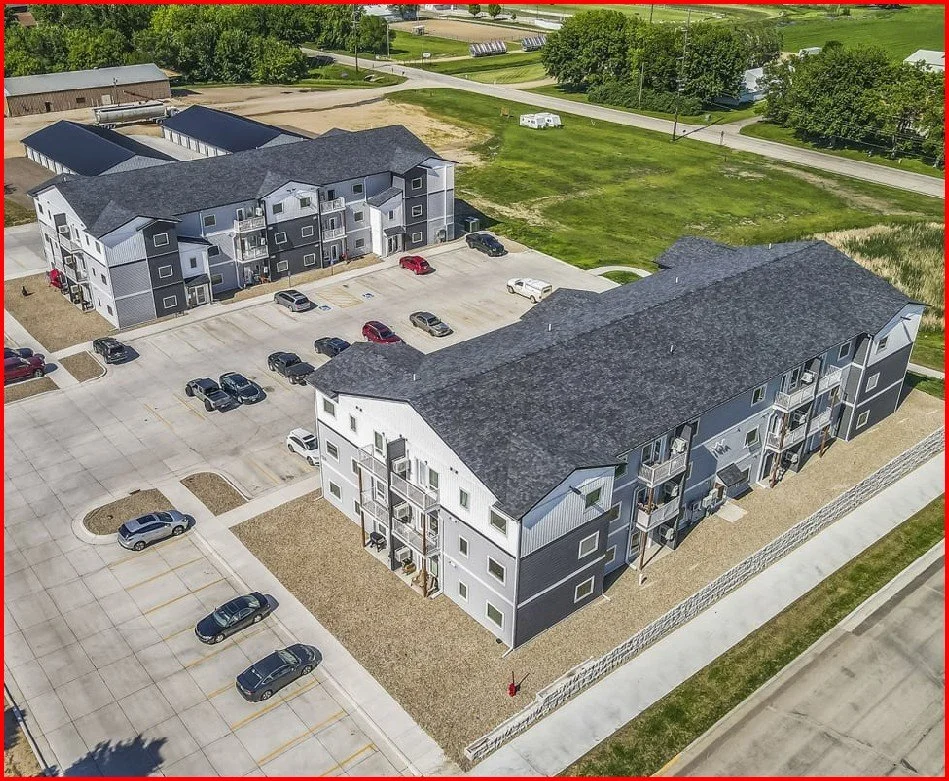
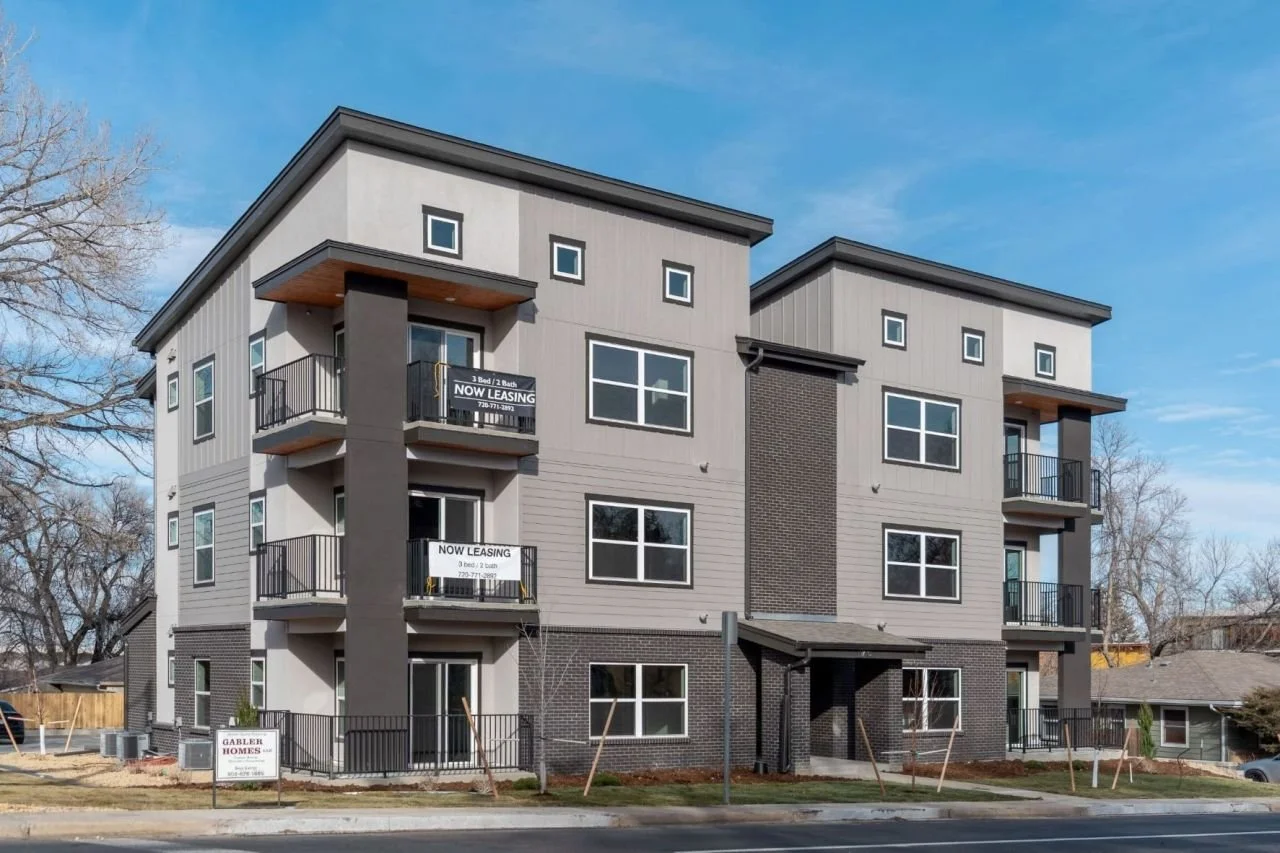
According to the project's published performance data, PrairiE Lofts tested at an average of 1.35 ACH50 on blower door testing, a strong airtightness result, and achieved a HERS Index that qualified the project for the federal 45L energy efficiency tax credit. The project targeted EnergyStar, Indoor AirPlus, and Zero Energy Ready Home certification, and each unit uses a balanced ERV to manage fresh air without sacrificing efficiency. The project went on to win the Structural Insulated Panel Association's (SIPA) 2023 Building Excellence Award for Best Overall Non-Residential project.
This is the kind of result build-to-hold developers should be looking for: a documented, third-party verified example of low air leakage, energy performance strong enough to qualify for a federal tax credit, and a project built specifically as affordable rental housing, not a custom home.
Thinking about SIPs for your next rental project? Every build-to-hold project is different. Unit mix, climate, financing structure, and how long you plan to hold the asset all change the math. Talk to Joe Pasma, PE for an independent SIP project review with no manufacturer affiliation, so you get a straight answer before you commit to a building method.
Faster Construction Lowers Your Carrying Costs
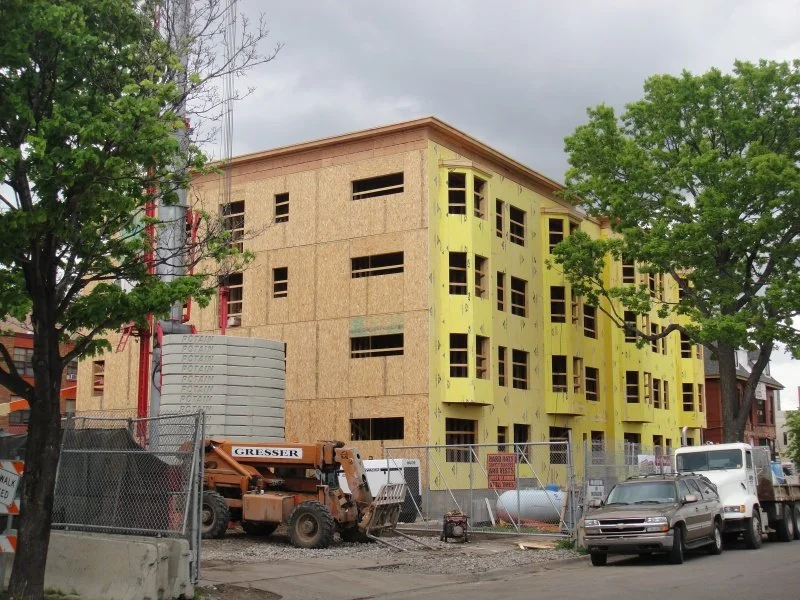
Time is money on any construction project, but it hits small developers harder because there is less margin to absorb delays. Panelized SIP construction is fabricated off site and arrives ready to set, which can shorten framing and dry-in time significantly. Premier SIPS reports installation up to 55 percent faster than comparable stick framing.
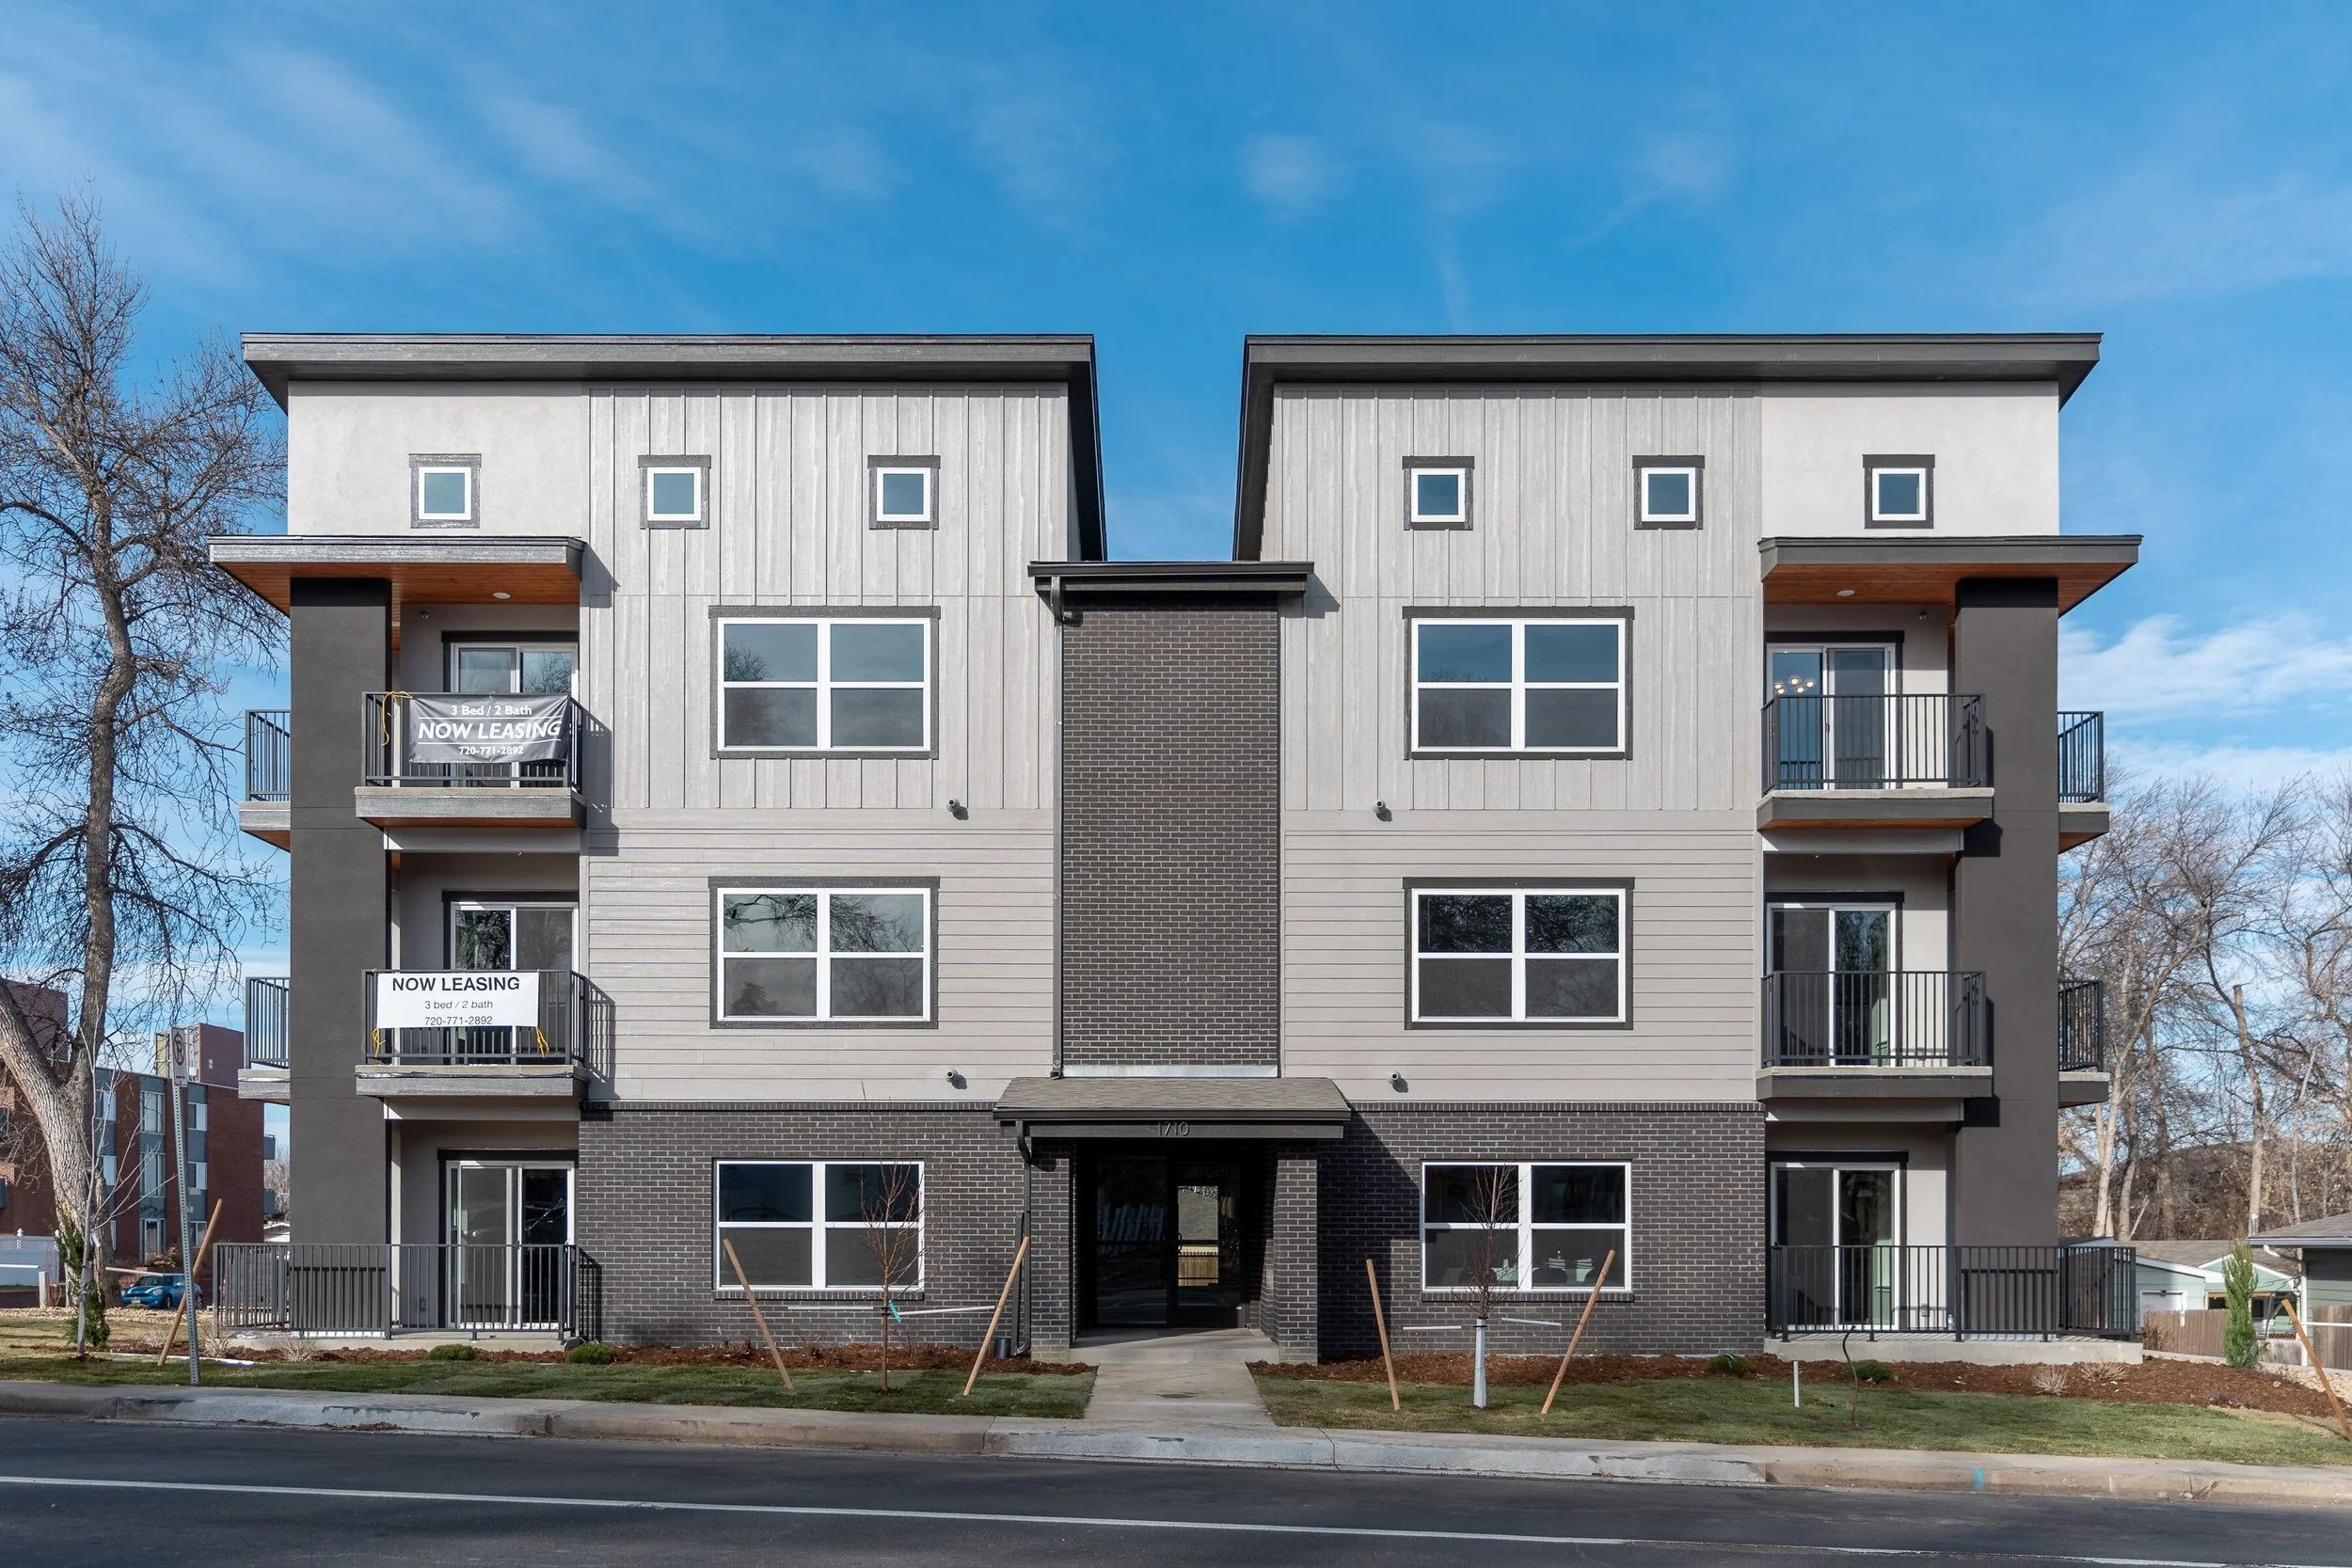
A shorter schedule means less interest paid on construction financing, fewer weather-related delays, and an earlier move to lease-up. For a developer self-funding or carrying debt on a project, that schedule compression is real money, not just a nice-to-have.
What Does a SIP Build Actually Cost?
Before you run the numbers on a build-to-hold project, see how SIP construction costs compare to stick framing, where the upfront premium shows up, and where it pays you back over time.
Read the SIP Cost GuideSIPs Age Better, Which Means Fewer Surprises in Year 10 or Year 20
Build-to-hold ownership means you are still on the hook for this building well past the warranty period. That is where envelope quality really pays off. A well-built SIP structure avoids the failure modes that tend to show up down the road: hidden moisture intrusion, mold behind drywall, thermal bridging that stresses HVAC systems, and pest pathways that go unnoticed for years. None of that is unique to SIPs specifically, poor detailing can create problems in any assembly, but a well-detailed SIP envelope gives you fewer places for those problems to start. That means fewer surprise capital expenditures and a building that holds its value better.
The Bottom Line for Build-to-Hold Developers
SIPs are not a marketing gimmick, they are a genuine operational strategy for anyone planning to own rental housing long term. Lower maintenance, lower utility costs, quieter and more comfortable units, faster construction, and a building that ages well: those are not separate benefits, they are all downstream of the same decision to build a tighter, better-detailed envelope from the start.
If your goal is a rental property that costs less to run, keeps tenants renewing, and does not surprise you with capital repairs 15 years in, SIPs deserve a serious look before you finalize your building method.
Related SIP Resources
Frequently Asked Questions
What makes SIPs a good fit for developers who build to hold rental property?
SIPs create a tighter, more consistent building envelope than typical stick framing. That means less air leakage, fewer places for moisture and pests to get in, and lower heating and cooling costs. For a developer who plans to own and operate a property for decades rather than sell it, that translates into more predictable maintenance budgets and stronger net operating income (NOI) over time.
How do SIPs reduce maintenance costs in rental housing?
Most rental maintenance problems trace back to the building envelope: drafts, moisture intrusion, and thermal weak spots. SIPs are built as solid, pre-insulated panels with no open wall cavities, which removes a lot of the hidden pathways where moisture, mold, and pests typically get a foothold. Owners still need to budget for normal upkeep like filters and mechanical systems, but envelope-related callbacks tend to be far less frequent.
Do SIPs actually lower utility costs?
Independent research cited by SIP manufacturers, including analysis referencing Oak Ridge National Laboratory's Building America program, has found SIP-built homes use roughly 40 to 60 percent less energy than comparable code-built homes. Actual results depend on climate, building design, mechanical systems, and how the envelope is detailed, so any specific project should be evaluated on its own performance data rather than assumed.
Are SIP buildings quieter and more comfortable for tenants?
Yes, generally. A tighter envelope reduces outside noise and sound transfer, and it removes many of the drafts and hot or cold spots that come from air leakage. Paired with balanced mechanical ventilation, this also tends to improve indoor air quality. Renters usually cannot explain why a unit feels more comfortable, they just notice that it does and they don’t want to leave.
How much faster is SIP construction compared to stick framing?
SIP manufacturer Premier SIPS reports that panelized construction can install up to 55 percent faster than traditional stick framing, since panels arrive pre-cut and pre-insulated for assembly rather than being built piece by piece on site. Faster dry-in reduces exposure to weather delays and shortens the time a developer is paying interest on construction financing before a property starts generating rent.
Is there a real-world example of SIPs used in rental or multifamily housing?
Yes. PrairiE Lofts, a 54-unit workforce housing development in Luverne, Minnesota, was built using SIPs and achieved a blower door test result of 1.35 ACH50, along with a HERS Index that qualified the project for the federal 45L energy efficiency tax credit. The project targeted EnergyStar, Indoor AirPlus, and Zero Energy Ready Home certification and won SIPA's 2023 Building Excellence Award for Best Overall Non-Residential project.
Planning a Build-to-Hold Rental Project?
PGS Consulting LLC collaborates with consultants that provide High-Performance Multi-family Development Consulting. PGS Consulting LLC also provides independent SIP structural engineering, project review, and forensic assessment, backed by 40+ years of engineering, manufacturing, and installation oversight experience.
Talk to Joe Pasma, PE
SIPs vs. Stick Framing: Which Actually Cost Less Over 30 Years?
SIPs vs. stick framing: which costs less over 30 years? Learn how SIPs reduce total cost of ownership through faster construction, FORTIFIED insurance savings, lower energy bills, and long-term durability. Data-driven analysis from PGS Consulting LLC.
By Joe Pasma, PE | PGS Consulting LLC, Licensed Professional Engineer | 40+ Years in SIP Engineering, Manufacturing, and Forensic Analysis | Published April 21, 2026 | Updated October 20, 2026
The "SIPs cost too much" objection is common. It is almost always built on the wrong number.
Key Takeaways
SIPs have a higher material cost upfront, but a lower total cost of ownership over 30 years
SIP wall framing is 30 to 50% faster than stick framing; roof framing is 50 to 70% faster, reducing construction loan interest and labor cost
SIP buildings reduce heating costs by 30 to 60% and cooling costs by 20 to 50% compared to stick-framed construction
Buildings designed to FORTIFIED standards using SIPs often qualify for lower insurance premiums due to reduced loss severity
SIP construction generates 1 to 3% material waste compared to 10 to 20% for stick framing
The first-cost premium on SIPs is typically recovered within the first few years of occupancy through energy, maintenance, and possibly insurance savings
Most builders, homeowners, and lenders look at SIP panel prices, compare them to lumber, and stop there. That is not a cost analysis. That is a materials receipt.
The actual question is this: What does it cost to own, operate, insure, and maintain the building for 30 years?
When you ask that question honestly, SIPs do not look expensive. They look like the disciplined financial choice.
Why Comparing SIP Panel Prices to Lumber Is the Wrong Question
A panel-to-lumber comparison is a common shortcut that produces a misleading answer. It captures material costs and ignores everything else that determines what a building actually costs to build and run.
A complete comparison includes:
Framing and insulation labor
Air sealing, sheathing, and weather-resistant barrier
Jobsite waste, hauling, and disposal
Equipment and weather delay exposure
Construction loan carrying costs
Callbacks and warranty costs
Energy performance over the life of the building
Insurance, maintenance, and operating costs
When you compare full finished assemblies, not just materials, SIPs are often cost-competitive at the outset. Over time, they are typically less expensive. The builder who walks away from SIPs based on panel price alone is making the building owner pay for that decision every month for the life of the building.
Understanding what goes into a SIP panel matters when evaluating true assembly cost. [See our guide to SIP core types and materials →]
How SIPs Cut Construction Time by Up to 70% and Why That Saves Real Money
Speed is not a soft benefit. In construction, speed is a direct cost driver.
SIP panels arrive pre-cut and ready to install. That changes the math on a jobsite immediately.
Wall framing: 30 to 50% faster than stick framing
Roof framing: 50 to 70% faster than stick framing
Every day shaved off a construction schedule reduces:
Construction loan interest accruing daily
General conditions: supervision, equipment rentals, portable facilities, site costs
Exposure to weather delays that trigger cascading schedule problems
Billable labor hours on tasks that SIPs eliminate
For rental, commercial, and multifamily projects, faster time to occupancy means faster time to revenue. That is a measurable financial return that has nothing to do with panel prices.
The modular construction industry built its entire business model on this logic. SIPs bring the same economic advantage to site-built construction.
How FORTIFIED-Certified SIP Buildings Qualify for Lower Insurance Premiums
This financial advantage rarely gets the attention it deserves.
The FORTIFIED Home and FORTIFIED Commercial programs, developed by the Insurance Institute for Business and Home Safety (IBHS), certify buildings that resist wind uplift, limit water intrusion, and maintain structural continuity under severe load conditions. The result for the owner: lower loss severity when events occur, and lower premiums because of it.
SIP construction aligns naturally with FORTIFIED criteria:
Continuous load paths that reduce structural failure risk
Fewer joints and seams that reduce water intrusion pathways
Superior airtightness that limits moisture accumulation inside the assembly
High wind resistance when properly engineered and detailed
Builders and owners who design SIP buildings to FORTIFIED standards often qualify for lower premiums, better coverage terms, reduced deductibles, and market-specific incentives in hurricane-prone and high-wind regions.
Insurance underwriters do not care about your building material. They care about expected loss severity. SIPs reduce expected loss severity. That reduction has a dollar value, and it shows up on every insurance renewal for the life of the building.

The Real Energy Cost Savings: SIPs vs. Stick Framing Over 30 Years
Stick-framed walls leak energy in ways that are almost invisible until you see the utility bill. Thermal bridging through studs and plates. Air infiltration through gaps, penetrations, and settling joints. Insulation that sags, shifts, and leaves voids over time.
SIPs eliminate all three failure modes. The building envelope is continuous, airtight, and stable from day one.
The financial result, compared to stick-framed construction:
Heating costs: 30 to 60% reduction
Cooling costs: 20 to 50% reduction
HVAC equipment: Right-sized to a tighter load, which means lower equipment cost, lower operating cost, and longer system lifespan
Peak demand charges: Reduced thermal load lowers peak draw, which matters in time-of-use utility rate structures
Over 30 years, those monthly savings compound into tens of thousands of dollars per building. The energy savings alone often recover the first-cost premium within a few years of occupancy. After that, every month is margin.
Why SIP Buildings Require Less Maintenance (and Why That Is a Financial Argument)
Every building system has failure modes. Stick framing has several that are expensive and predictable:
Thermal bridging through framing members causes differential expansion, movement, and finish damage
Seasonal wood movement and settling crack drywall and stress connections
Air leakage carries moisture into wall cavities, creating mold and rot conditions over time
Insulation degrades, shifts, and leaves performance gaps
SIPs eliminate or substantially reduce all of these. What that means in practice:
Fewer warranty callbacks during the first years of occupancy
Less drywall cracking and finish damage
Reduced HVAC strain and lower repair frequency
Lower risk and cost of mold and moisture remediation
A building that performs closer to its original specification 20 years out
Maintenance is not a preference issue. It is a recurring cost. Choosing a building system that minimizes long-term failure modes is a financial decision with a compounding return.
Less Waste, Lower Cost: The Factory Precision Advantage
Stick framing generates material waste by design. Pieces are cut to fit in the field, off-cuts accumulate, and cleanup is built into the schedule.
Typical waste profile for stick framing:
10 to 20% material waste per project
Two to three dumpsters of debris
Significant labor hours for cutting, hauling, and disposal
SIP waste looks completely different:
1 to 3% of materials, controlled in the factory
Minimal jobsite cleanup required
Predictable and plannable, not variable
That difference is not cosmetic. On a mid-size residential or commercial project, waste reduction translates directly to lower material cost, lower disposal cost, and faster site throughput.
The Bottom Line: SIPs Are a Financial Strategy, Not Just a Building Material
"SIPs do not just change how you build. They change the economics of building."
Choosing SIPs is choosing a different financial structure for your project:
Compressed construction schedule and lower financing cost
Reduced insurance exposure through FORTIFIED alignment
Lower utility bills compounding over the life of the building
Fewer maintenance failures and lower callback cost
A more durable building that holds its performance longer
Lower risk exposure across every phase of the project
This is not a materials argument. It is an economics argument. And the numbers support it.
First Cost vs. Total Cost of Ownership
First cost gets a building out of the ground. Total cost of ownership is what you actually pay. The table below compares SIPs and stick framing across eight cost categories — from materials and labor to insurance, energy, and maintenance — to show true 30-year cost of ownership rather than first cost alone. On mobile, swipe left to view the full table.
On mobile, swipe left to view the full table.
| Category | SIPs | Stick Framing |
|---|---|---|
| Material cost | Higher | Lower |
| Labor and construction time | Lower | Higher |
| Construction financing cost | Lower | Higher |
| Annual energy cost | Significantly lower | Higher |
| Insurance premiums | Often lower | Standard |
| Maintenance and callbacks | Lower | Higher |
| Durability and useful life | Longer | Standard |
| Total 30-year cost | Lower | Higher |
SIPs win on every category except first cost. First cost is the number that gets buildings started. Total cost of ownership is the number that matters.
Three-Way Cost Comparison: SIPs vs. Stick Framing vs. Modular
SIPs sit between stick framing and modular in first cost. In economic outcomes, they perform much closer to modular. The table below compares stick framing, SIPs, and modular construction across six factors including first cost, construction speed, energy performance, waste generation, insurance alignment, and 30-year total cost. On mobile, swipe left to view the full table.
On mobile, swipe left to view the full table.
| Factor | Stick Framing | SIPs | Modular |
|---|---|---|---|
| First cost | Lowest | Moderate | Highest |
| Construction speed | Slowest | Fast | Fastest |
| Energy performance | Standard | High | High |
| Waste generation | High | Low | Lowest |
| Insurance alignment | Standard | Strong | Strong |
| 30-year total cost | Highest | Competitive | Competitive |
Thinking About SIPs for Your Next Project?
If you are evaluating Structural Insulated Panels for a residential, commercial, or multifamily project, Joe Pasma, PE is glad to help you work through the engineering, cost, and performance considerations specific to your situation.
Frequently Asked Questions: SIP Cost and Value
Are SIPs more expensive than stick framing?
SIPs carry a higher first cost for materials. The total cost of ownership is typically lower. When you account for faster construction, reduced financing cost, lower insurance, lower utility bills, and reduced maintenance over the life of the building, SIPs usually cost less than stick framing. The mistake most buyers make is comparing panel prices to lumber prices and treating that as a complete analysis. It is not.
Do SIPs reduce construction time?
Yes, significantly. SIP panels arrive pre-cut and ready to install. Wall framing runs 30 to 50% faster than stick framing. Roof framing runs 50 to 70% faster. That speed reduces construction loan interest, labor hours, general conditions costs, and weather exposure. On every project, faster completion is a real financial return.
Do SIPs qualify for lower insurance rates?
Often yes, particularly when the building is designed to FORTIFIED Home or FORTIFIED Commercial standards. FORTIFIED certification recognizes buildings with continuous load paths, fewer seams, and reduced water intrusion risk. Well-designed SIP construction meets those criteria naturally. Lower expected loss severity translates to lower premiums in many markets, particularly in coastal and high-wind regions.
Are SIPs cheaper to heat and cool?
Yes. SIP buildings consistently reduce heating costs by 30 to 60% and cooling costs by 20 to 50% compared to stick-framed construction. Continuous insulation and superior airtightness mean less conditioned air escapes. HVAC systems can be right-sized to a lower load, reducing both equipment cost and monthly operating cost.
Do SIPs reduce maintenance costs?
Yes. SIPs eliminate the failure modes that drive long-term maintenance in stick-framed buildings: thermal bridging, seasonal wood movement, insulation voids, and moisture infiltration pathways. Fewer failure modes means fewer callbacks, less drywall damage, less HVAC wear, and lower remediation risk over the life of the building.
Are SIPs worth the investment?
For most projects, yes. When total cost of ownership is evaluated across construction time, insurance, utilities, maintenance, and durability, SIPs frequently cost less over the life of the building than conventional framing. The first-cost premium is typically recovered within the first few years of occupancy through energy and maintenance savings. After that point, the building continues to outperform on every cost line.
About the Author
Joe Pasma, PE is a licensed professional engineer with more than 40 years of experience in Structural Insulated Panels and advanced building systems. His background includes engineering, manufacturing systems, installation oversight, and forensic engineering.
Through PGS Consulting LLC, Joe helps manufacturers, builders, architects, building owners, and project teams improve system performance, reduce risk, and bring clarity to complex building challenges.

Can Structural Insulated Panels (SIPs) Be Used in Moist or Cold Climates?
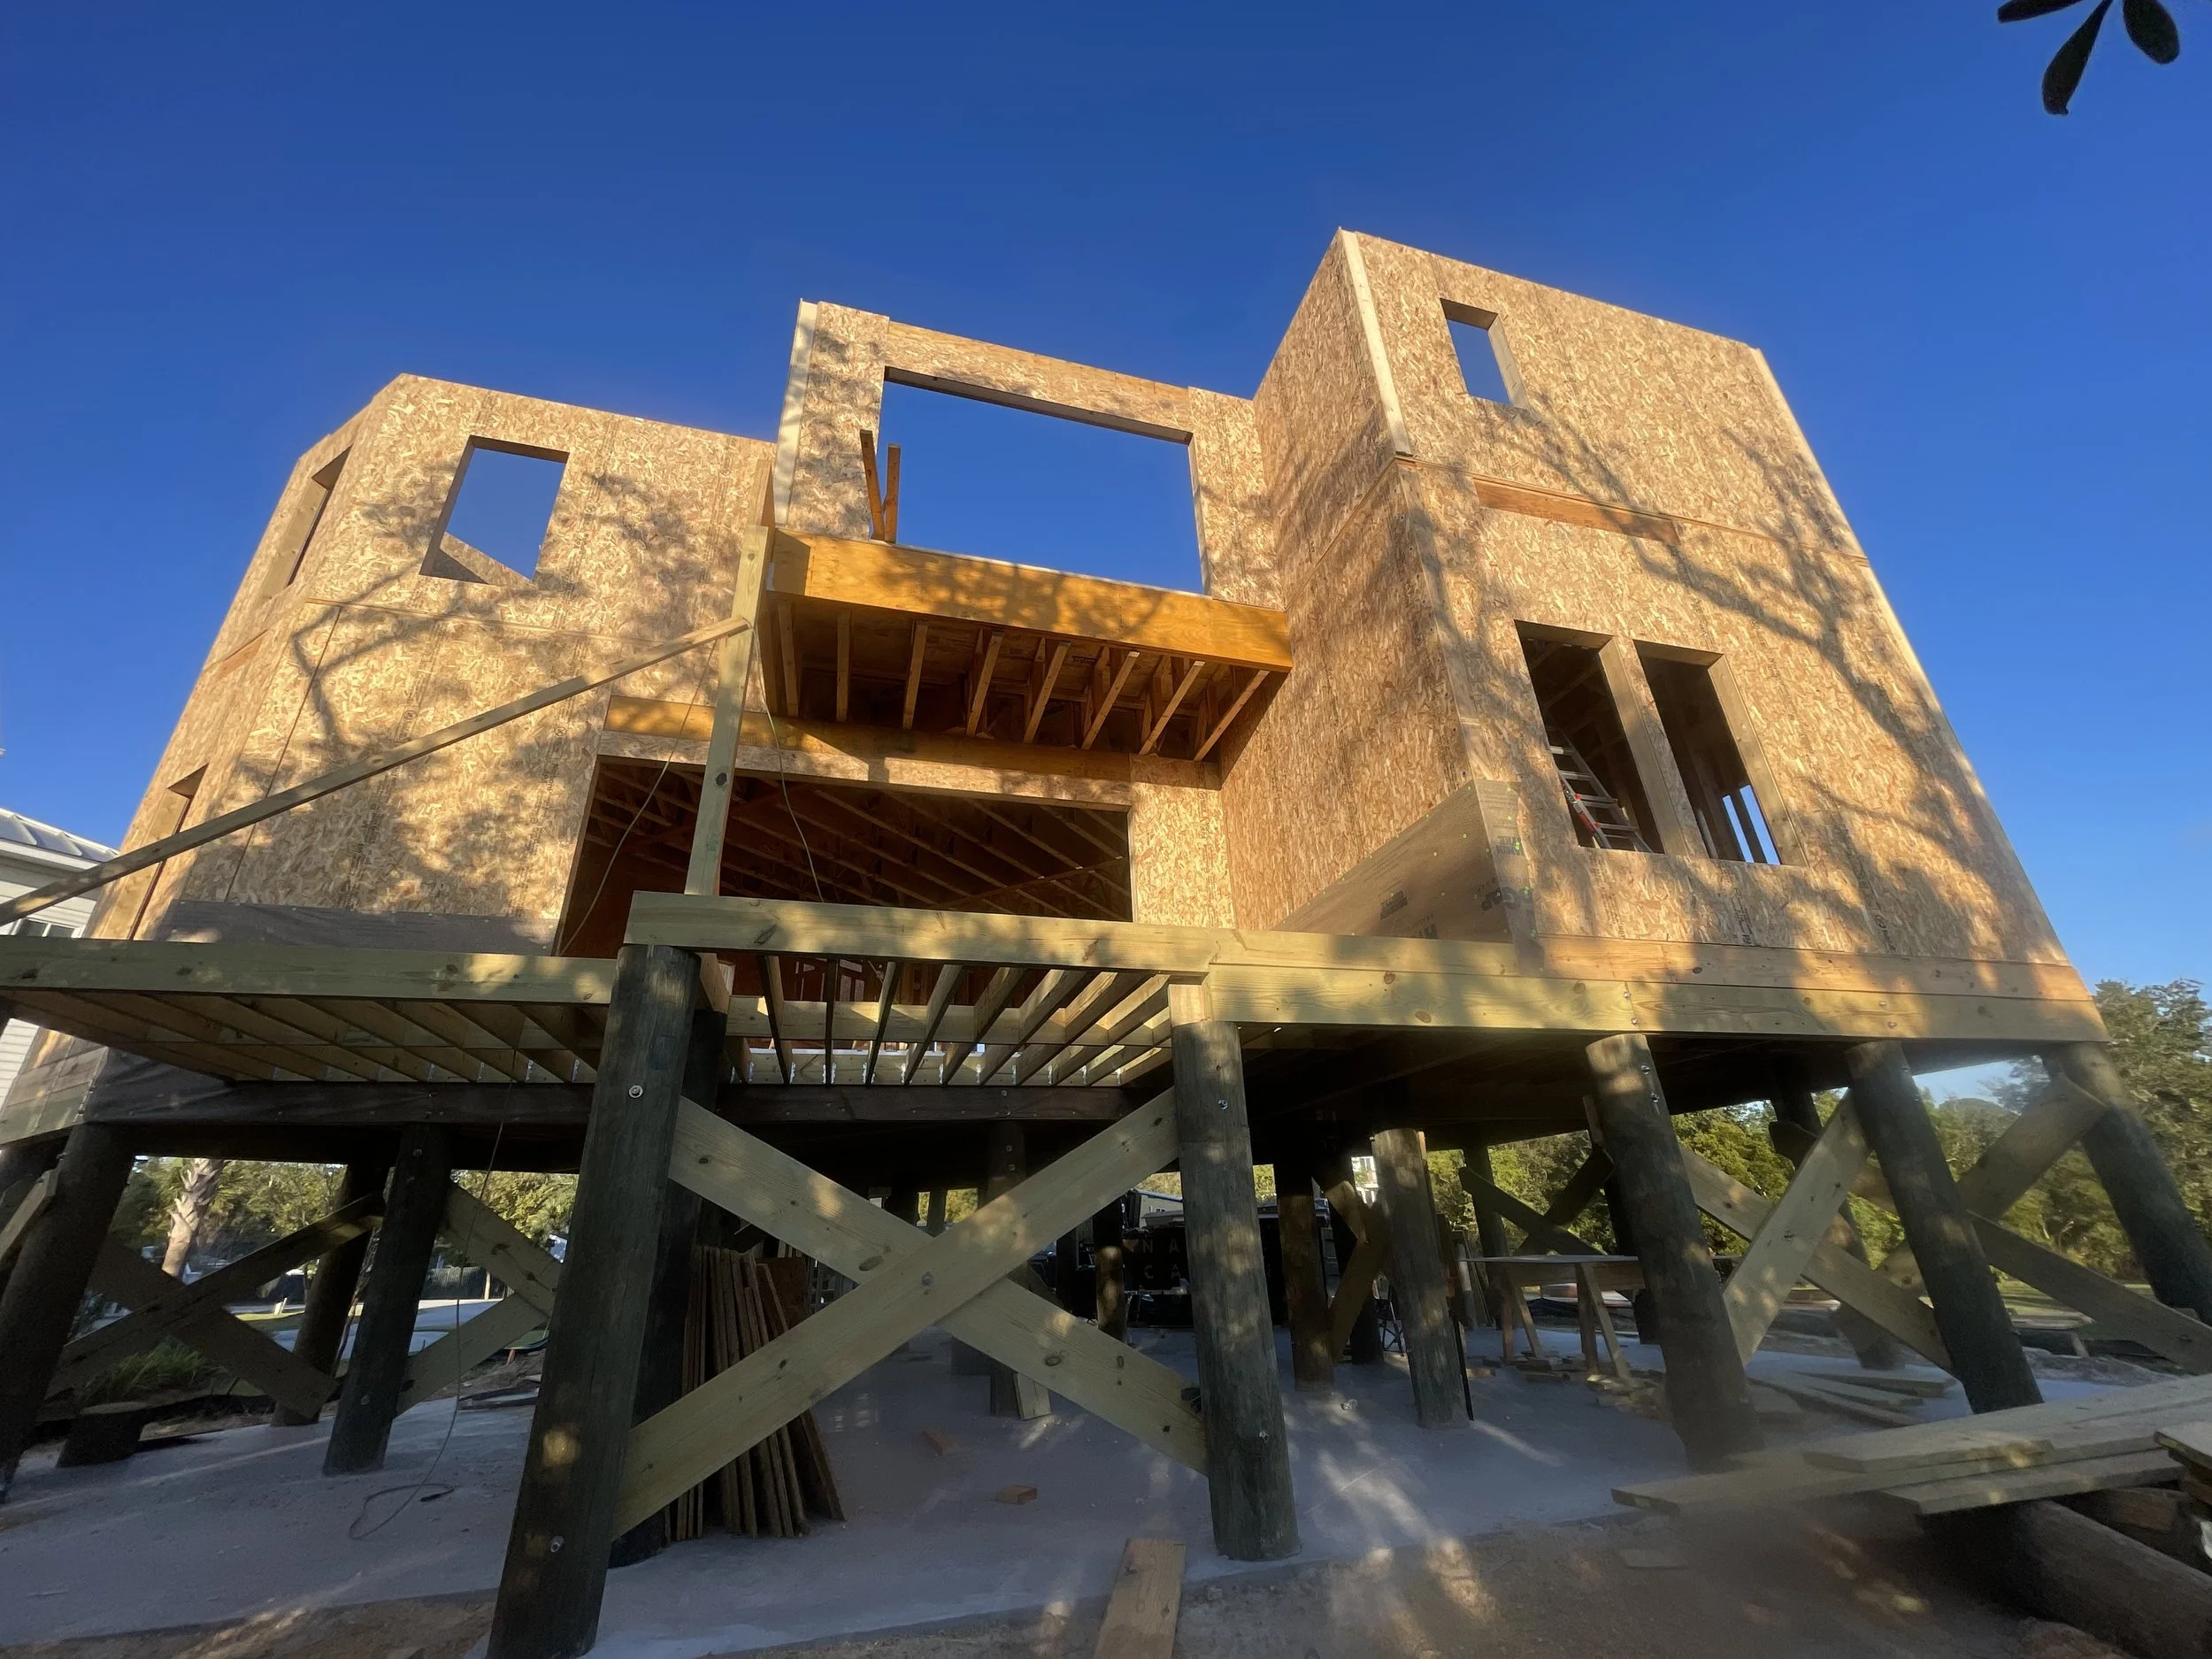
Structural Insulated Panel (SIP) building under construction, showing panelized wall and roof assembly during installation.
Editor’s Note: This article is adapted from an “Ask the Expert” column originally written by Joe Pasma, PE, and published in Facility Magazine in 2013. The content has been updated to reflect current building practices and industry context.
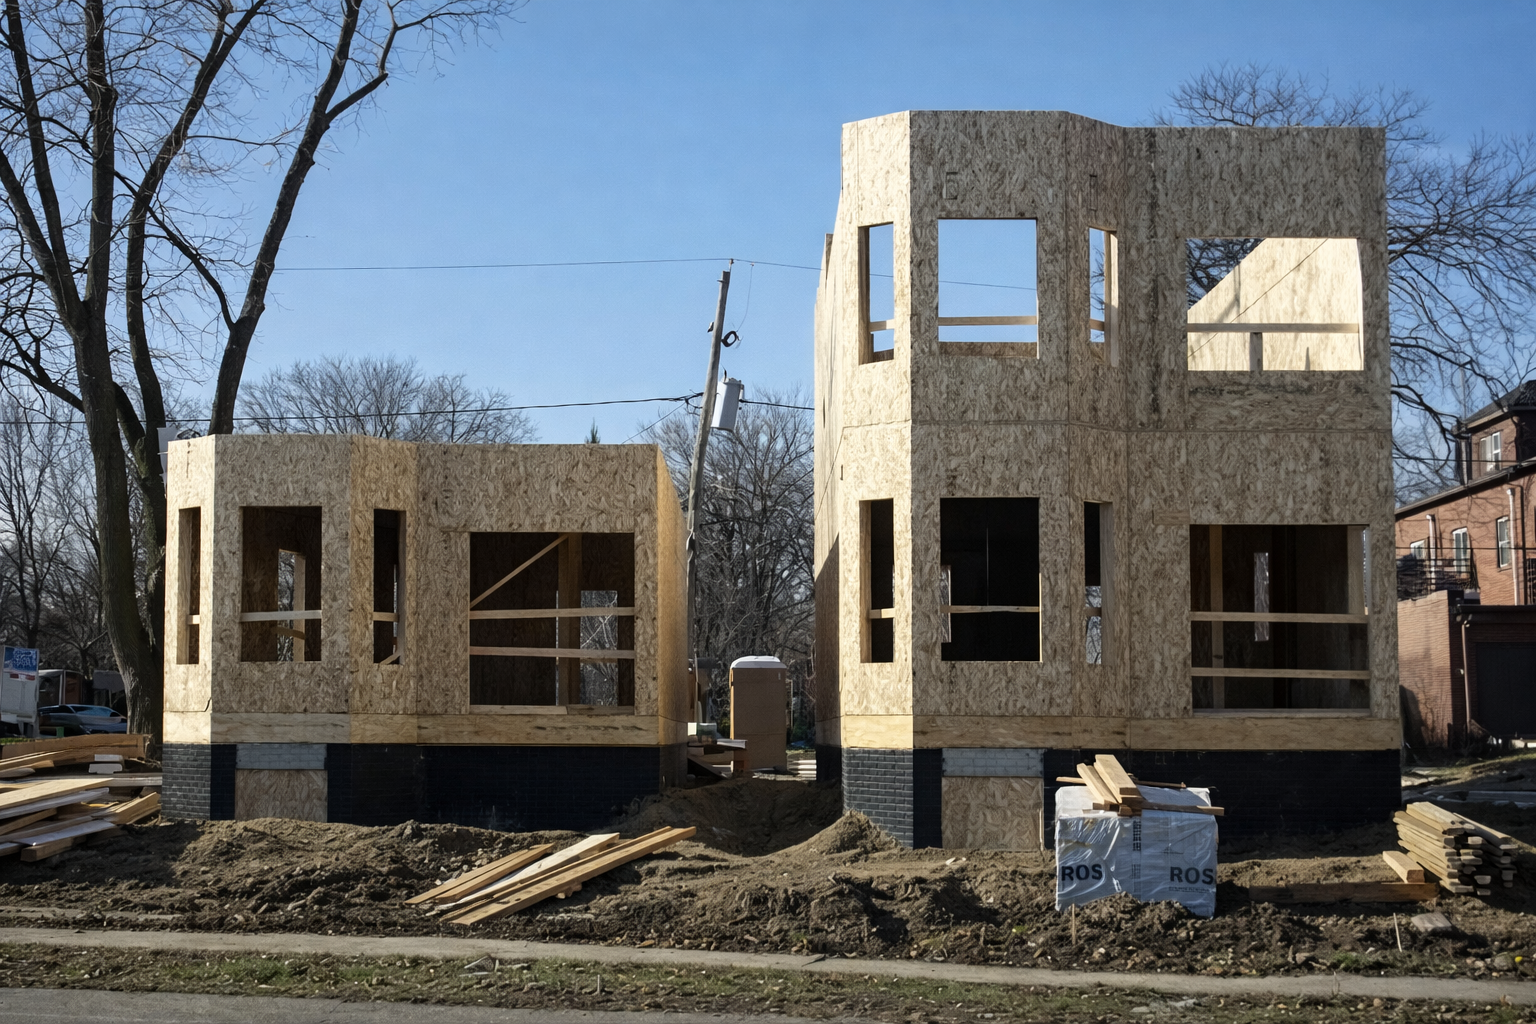
Structural Insulated Panel (SIP) building under construction, showing panelized wall assembly during installation.
One of the most common questions people ask about Structural Insulated Panels is whether they can be used in wet, humid, or cold climates.
The real question behind that concern is much simpler: Can you safely build with wood in these climates?
The answer has always been yes.
Wood-framed buildings exist everywhere from the Louisiana Gulf Coast to communities above the Arctic Circle in Alaska. Structural Insulated Panels use the same fundamental materials, but combine them into a high-performance panelized building system.
When properly designed and installed, SIPs perform extremely well in demanding climates.
SIP Construction in Challenging Climates
Across North America, there are many examples of successful SIP buildings located in cold, wet, and humid environments.
Examples include:
• George Morgan High School in Kalskag, Alaska, where the region receives heavy snowfall and regularly experiences sub-zero temperatures
• Cody Cattle Company restaurant in northern Wyoming near Yellowstone National Park
• Little Big Horn College Health and Wellness Center on the plains of Montana
• Finn Hill Junior High School in Kirkland, Washington, an area that receives nearly 40 inches of rain annually
• Portland Community College Newberg Center in Oregon, recognized as an AIA Committee on the Environment Top Ten Green Project
These projects demonstrate that SIP construction can perform reliably in climates where moisture control and durability are critical.
Why People Question SIPs in Moist Climates
The concern usually centers around the oriented strand board (OSB) skins used in SIP panels.
Because OSB is a wood-based material, some assume it may be vulnerable to moisture.
In reality, SIP panels are manufactured using OSB with an Exposure 1 rating under APA standards. This rating means the adhesive bonds are designed to withstand temporary exposure to moisture during construction before the building is fully enclosed.
This is the same type of rating used in many conventional wood framing materials.
Like any building system, the long-term durability of SIPs depends on proper building envelope design and installation practices.
Moisture Management Still Matters
Whether a building is framed with studs or panels, controlling water and air movement is essential.
The International Building Code requires several components that protect the building envelope from moisture intrusion:
• Proper flashing at windows, doors, and penetrations
• A weather-resistant barrier to protect the wall assembly
• Drainage pathways that allow water to exit the wall system
These practices apply equally to SIP construction.
For SIP walls, builders typically use synthetic weather barriers or building wraps as the weather-resistant barrier.
For roof assemblies, breathable roofing underlayments often replace traditional felt paper. These materials allow water vapor to escape while keeping bulk water out, similar to how a high-quality rain jacket works.
This can be particularly beneficial if SIP roof panels experience temporary exposure during construction.
Read more about the relationship between air control, moisture management, and building envelope performance in an article published in The Construction Specifier.
Air Sealing Is a Major Advantage of SIPs
One reason SIPs perform so well in demanding climates is their airtight construction.
The panels contain continuous insulation and fewer joints than conventional framing systems. When the panel joints are properly sealed with mastics and tapes, the building envelope becomes extremely tight.
This helps prevent warm, humid air from entering wall and roof cavities where condensation can occur.
In many climates, building codes may also require a vapor retarder depending on the wall assembly and local conditions. Builders should always confirm requirements with the local building official and SIP manufacturer.
A Quick Word for Builders Evaluating SIP Construction
SIPs are sometimes viewed as a futuristic or unfamiliar technology. In reality, the system has been studied extensively and used successfully for decades.
The primary reasons builders choose SIPs typically come down to two practical benefits:
Energy efficiency and construction speed.
Because SIPs provide continuous insulation and exceptional airtightness, they can significantly reduce heating and cooling energy use. Studies from the U.S. Department of Energy have shown SIP buildings can dramatically outperform conventional framing in air leakage and thermal performance.
SIPs also streamline construction. Panels arrive pre-cut and labeled, allowing crews to assemble walls and roofs much faster than traditional framing.
This can be especially valuable in an industry facing ongoing labor shortages.
Have questions about using SIPs on a project?
If you have questions about SIP construction or panelized building systems, feel free to reach out. Joe is always glad to help teams think through the technical considerations that affect project performance.
The Bottom Line
Structural Insulated Panels can perform very well in wet, cold, or humid climates when the building envelope is properly designed and installed.
The same principles that protect conventional wood framing also apply to SIP construction. Proper flashing, weather barriers, drainage, and air sealing ensure the building remains durable and efficient over the long term.
When these practices are followed, SIPs offer a strong combination of durability, energy efficiency, and construction speed that continues to attract builders, architects, and facility owners across North America.
Frequently Asked Questions About SIPs in Moist Climates
Can Structural Insulated Panels be used in humid climates?
Yes. SIP buildings perform well in humid climates when the building envelope is properly designed and installed. Proper flashing, weather barriers, and sealed panel joints prevent moisture intrusion and air leakage.
Do SIP panels absorb water?
SIP panels use oriented strand board (OSB) skins that are manufactured with an Exposure 1 rating under APA standards. This rating allows for temporary exposure to moisture during construction before the building is fully enclosed.
Like any wood-based building material, long-term durability depends on proper moisture management in the building envelope.
Are SIP roofs suitable for rainy climates?
Yes. SIP roof systems are commonly used in regions with heavy rainfall or snow. Breathable roofing underlayments help protect the roof assembly while allowing water vapor to escape.
Are SIP buildings more airtight than traditional framing?
Yes. SIP panels have continuous insulation and fewer joints than conventional framing systems. When the panel joints are properly sealed, SIP structures can achieve very high levels of airtightness, which improves energy efficiency and building durability.
Do SIP buildings work in cold climates?
SIPs are widely used in cold climates because they provide excellent insulation and airtightness. Many buildings in northern regions of North America use SIP construction to reduce heating energy consumption and improve indoor comfort.
Have Questions About SIP Construction?
If you are exploring Structural Insulated Panels or evaluating panelized construction for a project, Joe Pasma, PE is always glad to help. With more than 40 years of experience across engineering, manufacturing, installation, and forensic investigation, Joe provides practical guidance to help project teams avoid costly mistakes and build better-performing structures.
About the Author
Joe Pasma, PE, is a licensed professional engineer with more than 40 years of experience working with Structural Insulated Panels and advanced building systems. His background spans structural engineering, manufacturing systems, installation oversight, and forensic investigation.
Through PGS Consulting LLC, Joe advises manufacturers, builders, architects, building owners, and project teams on the technical and operational challenges associated with high-performance building systems.

Why Structural Insulated Panels (SIPs) Create Faster, More Energy Efficient Building Envelopes
Why Structural Insulated Panels (SIPs) Create Faster, More Energy Efficient Building Envelopes
Editor’s Note: This article is adapted from an article originally written by Joe Pasma, PE, and published in Green Homebuilder in 2015. The content has been updated to reflect current building practices and industry context.
For most residential construction in the United States, stick framing has long been the standard approach. Builders understand it, materials are widely available, and the process is familiar across the industry.
At the same time, the expectations placed on buildings today have changed. Energy codes are stricter, labor shortages are affecting job sites, and builders are under increasing pressure to deliver homes that perform better and waste less energy.
Because of these changes, more builders are exploring advanced building envelope systems such as Structural Insulated Panels, commonly known as SIPs.
SIPs combine structure and insulation into a single panel system. When designed and installed correctly, they simplify the building envelope while improving performance and construction efficiency.
Builders often discover that SIPs solve several problems at the same time. They help create tighter buildings, improve insulation performance, and speed up the framing stage of construction.
Key Takeaways: Why Builders & Developers Use SIP Building Envelopes
• SIPs create tighter building envelopes because they reduce the number of joints where air leakage can occur.
• Continuous insulation across the panel reduces thermal bridging that occurs with traditional framing.
• Factory-manufactured panels allow builders to install walls and roofs significantly faster.
• Pre-cut openings and integrated electrical chases simplify construction.
• Reduced framing labor helps address the skilled labor shortages affecting the construction industry.
• Improved airtightness and insulation can reduce heating and cooling demand.
Why Airtightness Matters in Building Performance
One of the biggest advantages of SIP construction is airtightness.
Energy codes across the United States continue to place greater emphasis on controlling air leakage. Air that moves uncontrolled through a building envelope carries heat, moisture, and energy costs with it.
For example, California’s Title 24 Building Energy Efficiency Standards require that joints, penetrations, and openings in the building envelope be sealed to limit infiltration and exfiltration.
Similarly, the International Energy Conservation Code (IECC) requires blower door testing to verify air tightness in residential construction.
Meeting these air leakage targets with traditional framing is possible, but it requires careful detailing and significant attention during construction.
SIP construction simplifies the process.
Because SIP walls consist of continuous insulation sandwiched between structural facings, there are fewer joints and fewer pathways for air to move through the wall assembly. When the panels are sealed properly during installation, the building envelope becomes much easier to tighten.
Research from Oak Ridge National Laboratory
Research from the U.S. Department of Energy’s Oak Ridge National Laboratory (ORNL) has demonstrated how airtight SIP construction can be.
Testing conducted by ORNL found that SIP structures can be significantly more airtight than traditionally framed walls insulated with fiberglass batts.
In one evaluation, a SIP structure showed an air leakage rate of only eight cubic feet per minute at 50 Pascals of pressure. A comparable stick-framed wall showed a leakage rate of 121 cubic feet per minute. This is saying that the stick-framed walls were 15 times leakier than the SIP structure.
Research like this highlights one of the key benefits of SIP construction. Fewer joints and simpler wall assemblies make it easier to create a tight building envelope.
For homeowners, that typically means lower heating and cooling demands and a more comfortable indoor environment.
Whole Wall Performance Matters
Another important difference between SIP construction and traditional framing involves how insulation performance is measured.
Many discussions about insulation focus on the R value of the insulation material itself. In reality, what matters most is the performance of the entire wall assembly.
Traditional framing introduces thermal bridges through studs, plates, and headers. Heat moves through those structural members much more easily than it moves through insulation.
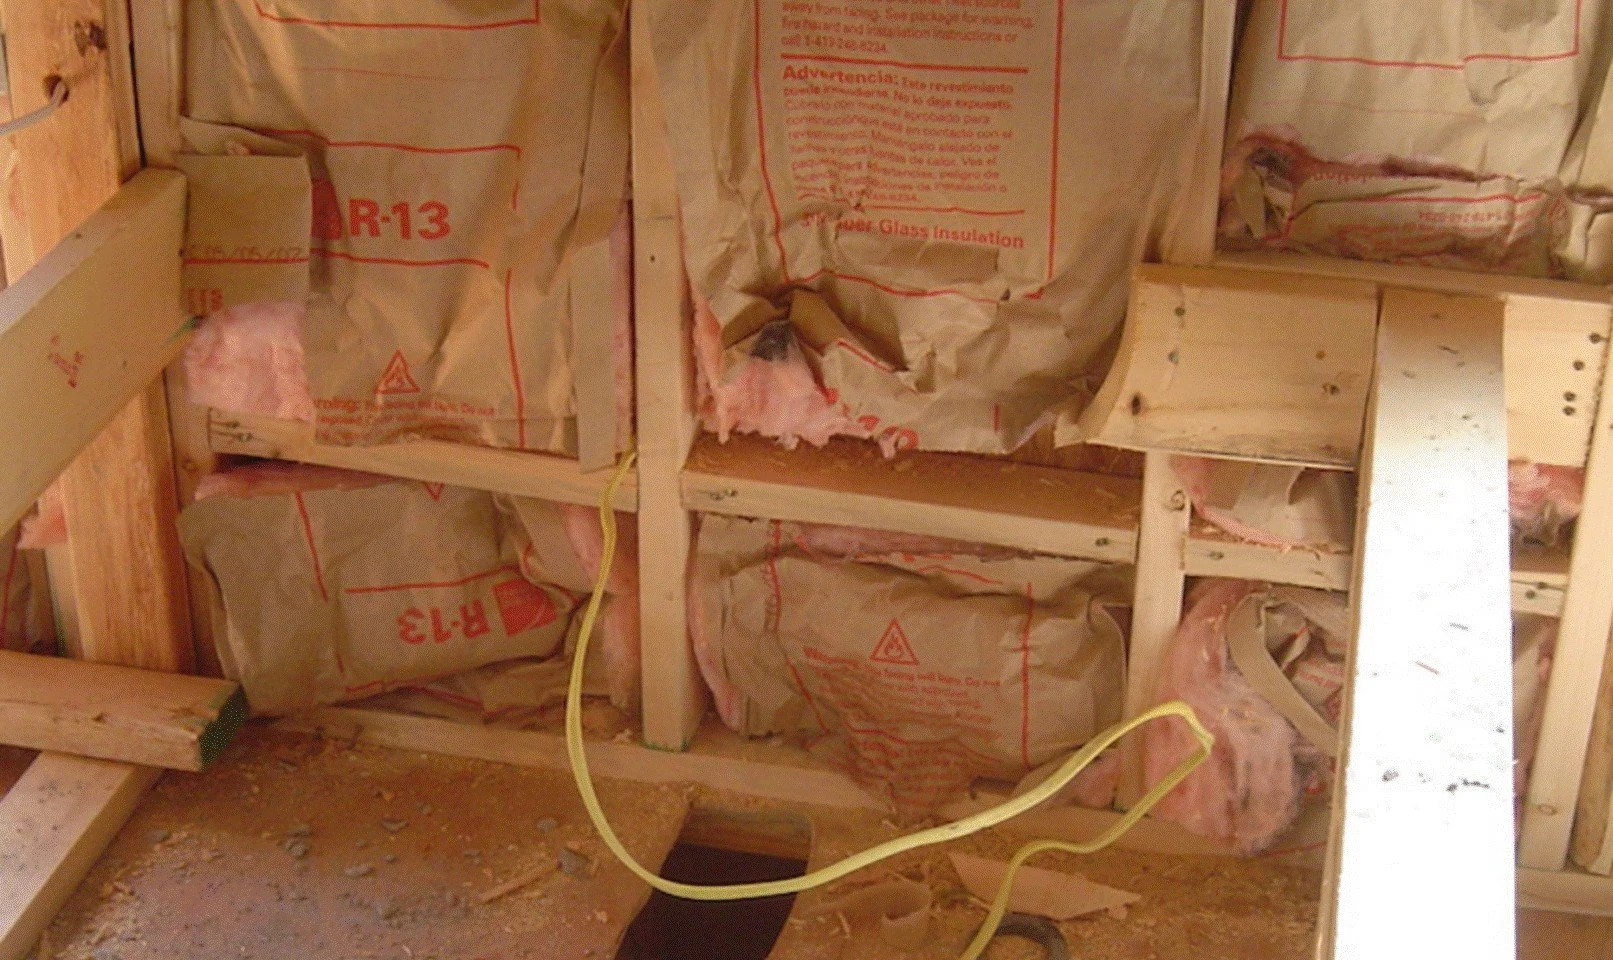
Traditionally framed wall with poorly installed batt insulation and thermal bridging of the 2x framing members.
SIPs reduce this problem because the insulation layer is continuous across the panel.
Because there are fewer framing interruptions, the insulation performs closer to its intended value across the entire wall.
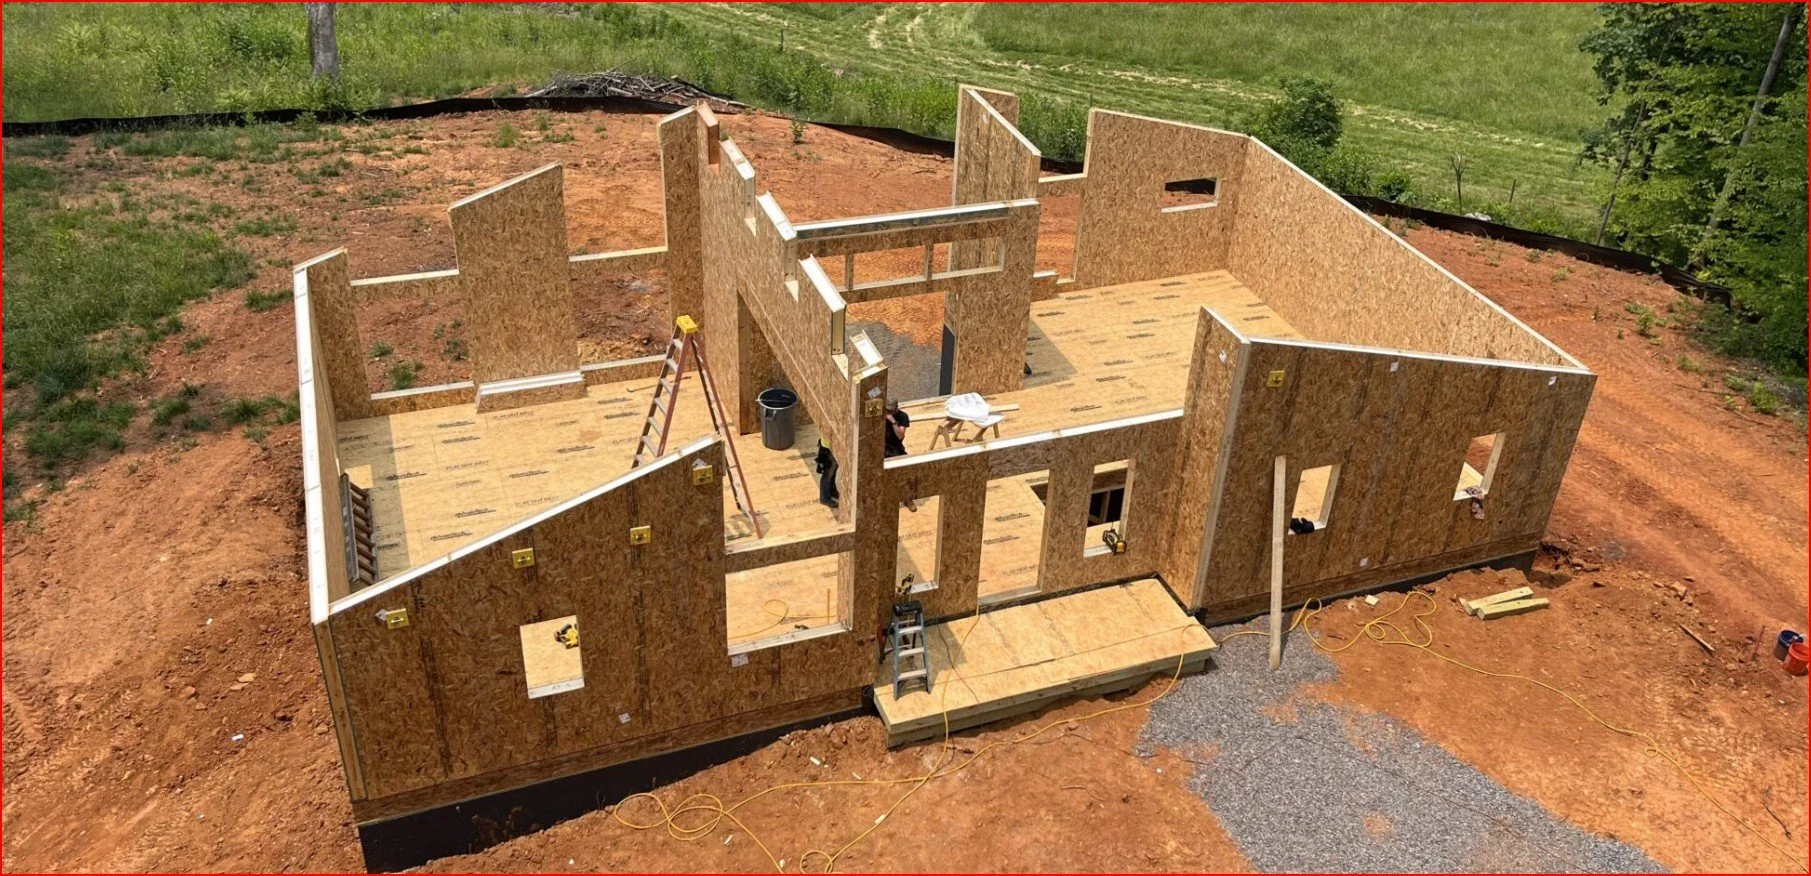
SIPs with reduced thermal bridging.
For builders and homeowners, that means a building envelope that holds conditioned air more effectively and reduces heating and cooling demand.
Thinking about using SIPs on a project?
If you are evaluating Structural Insulated Panels or exploring panelized construction, Joe is always happy to talk through the technical considerations and help teams understand their options.
Why SIP Construction Speeds Up the Framing Process
In addition to energy performance, SIP construction can significantly reduce framing time.
Panels are manufactured off-site and delivered to the jobsite pre-cut according to the project plans. Window and door openings are typically cut during manufacturing, and electrical chases are often built into the panels.
Instead of assembling walls one stud at a time, crews install large structural panels that can span several feet in both directions.
Entire wall and roof sections can often be installed in hours rather than days.
Builders often describe the process as assembling a structure like a puzzle. Each panel is labeled and corresponds to a specific location in the building.
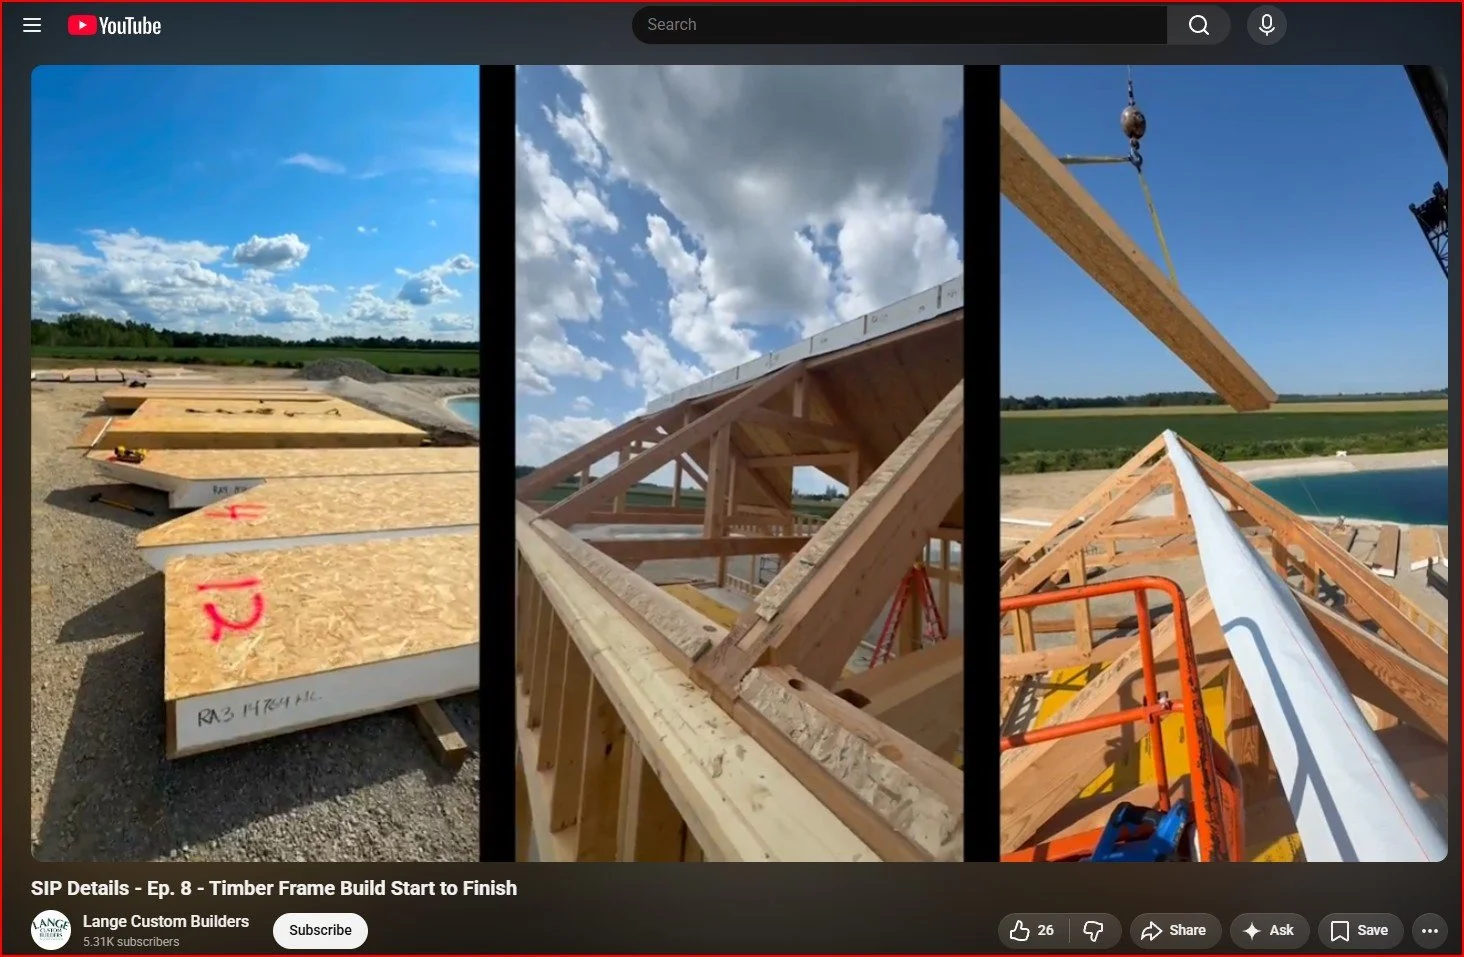
Lange Construction setting large format SIP roof panels.
This approach reduces on-site cutting, limits jobsite waste, and helps construction crews move through the framing stage more efficiently.
Addressing the Skilled Labor Shortage
Labor shortages continue to affect construction projects across the United States.
Traditional framing requires crews to measure, cut, and assemble large quantities of lumber on site.
SIP construction reduces much of that complexity.
Because the panels arrive ready for installation, crews spend less time performing repetitive framing tasks. Openings are already cut, and the structural and insulation components are combined into a single system.
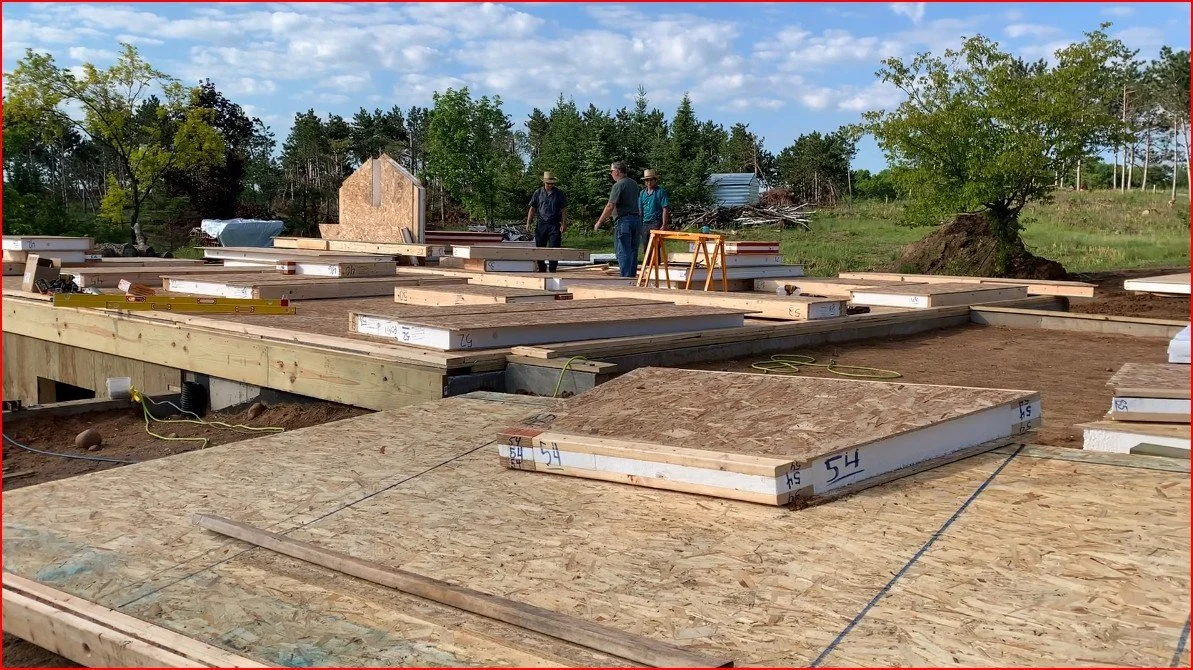
SIP panels arrive ready for installation
This does not eliminate the need for skilled tradespeople, but it can significantly reduce the amount of labor required to complete the framing stage of a project.
For many builders, this efficiency is becoming just as important as the energy performance advantages.
What Builders & Developers Should Know About Cost
Builders often ask whether SIP construction costs more than traditional framing.
The answer depends on how the project is evaluated.
Panel materials may cost more than the lumber used in stick framing. However, when labor savings, shorter construction timelines, and reduced jobsite waste are considered, the overall project cost is often comparable.
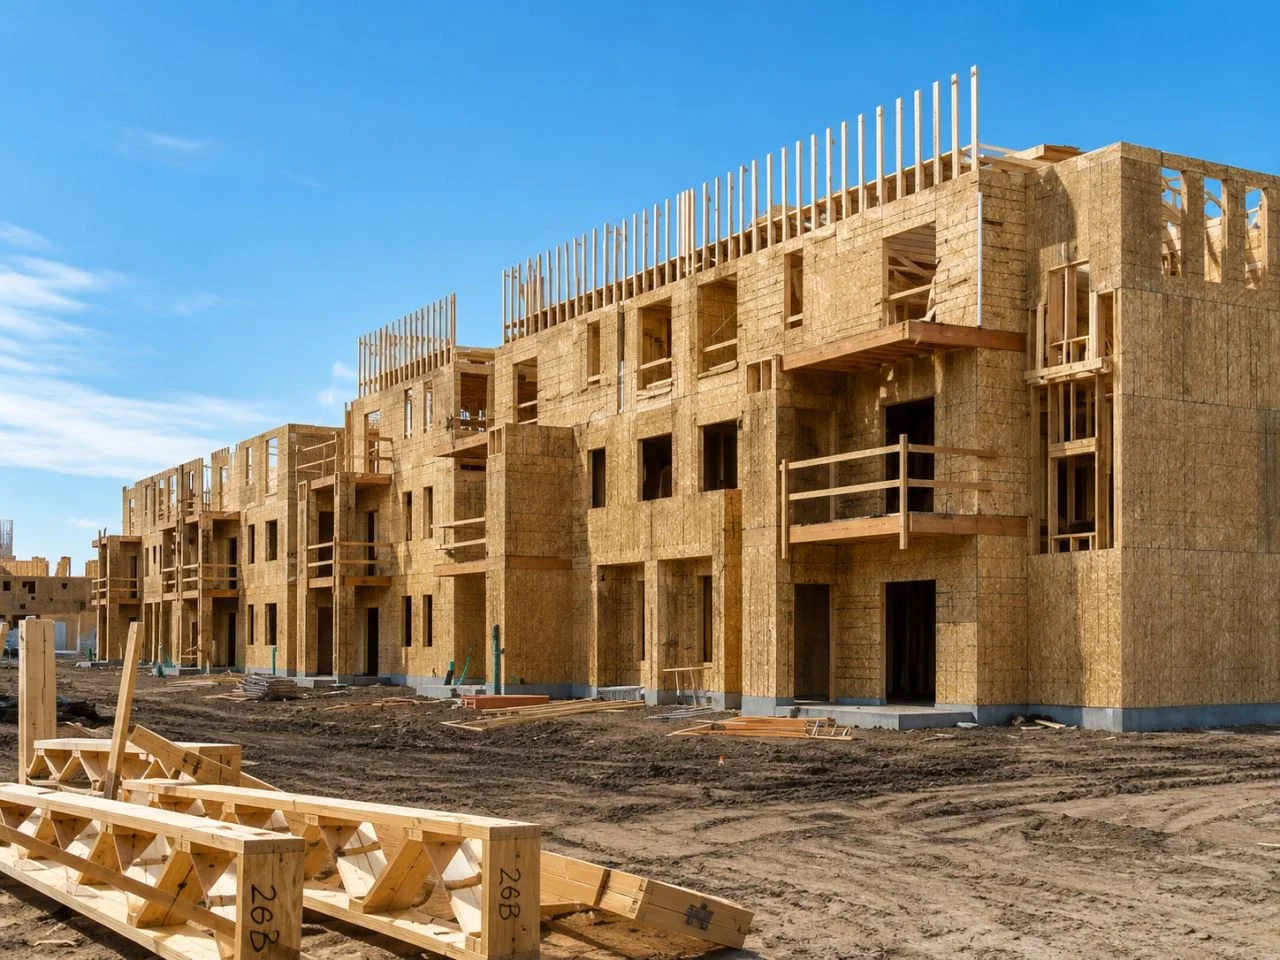
Grand Families Place - Phoenix, AZ
SIPs designed, manufactured and supplied by Premier SIPs
A tighter building envelope can also enable smaller heating and cooling systems, potentially reducing mechanical equipment costs.
Over the life of the building, improved insulation and airtightness can also reduce energy expenses for homeowners.
For many projects, the conversation shifts from the cost of materials to the value of the complete building system.
A Systems Approach to Building Performance
One of the most important lessons from working with SIP systems over many years is that building performance rarely depends on a single component.
Performance depends on how the entire system works together.
When SIP panels are properly designed, manufactured, and installed, they offer a straightforward way to build strong, energy-efficient building envelopes with fewer complications during construction.
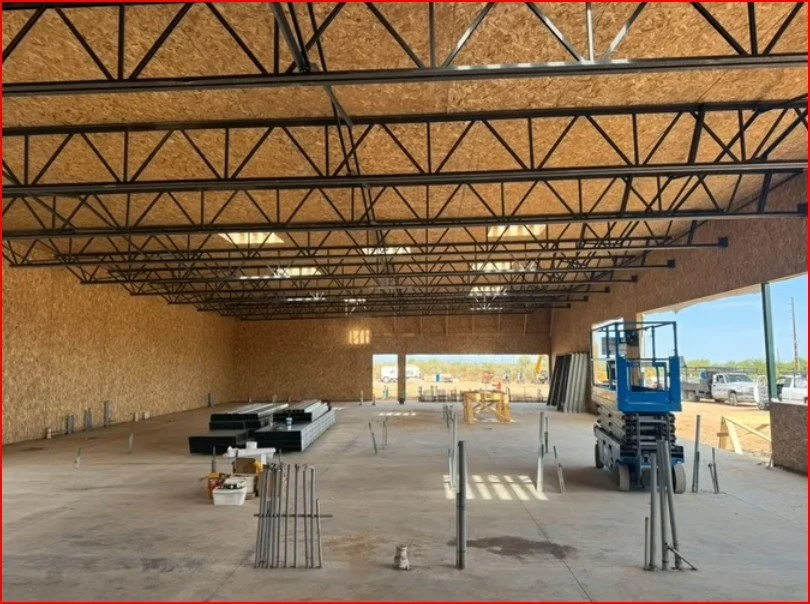
7-Eleven, Queen Creek, AZ
SIPs designed, manufactured, and supplied by PorterSIPs of Holland MI
That combination of simplicity and performance is one reason many builders and developers continue to explore SIP systems as a practical alternative to conventional framing methods.
Frequently Asked Questions About SIP Building Envelopes
Are SIP buildings more airtight than stick-framed homes?
Yes. Research from the U.S. Department of Energy’s Oak Ridge National Laboratory has shown that SIP structures can be significantly more airtight than traditionally framed walls because there are fewer joints and gaps where air can leak through the building envelope.
Do SIPs install faster than traditional framing?
In many projects, they do. SIP panels are manufactured off-site and delivered to the jobsite pre-cut according to the construction drawings. Large structural panels allow crews to assemble walls and roofs much faster than building them piece by piece with traditional framing.
Do SIPs cost more than stick framing?
Panel materials may cost more than traditional lumber, but overall project costs are often similar when labor savings, shorter construction schedules, and reduced waste are considered.
Why do builders & developers choose SIP construction?
Builders and developers often choose SIPs because they provide a strong, well-insulated building envelope that installs quickly and performs well under modern energy code requirements.
Discussing a SIP Project
If you are exploring Structural Insulated Panels or evaluating panelized construction for a project, feel free to reach out. I’m always glad to help teams think through the engineering, manufacturing, and installation considerations that can affect project performance.
About the Author
Joe Pasma, PE is a structural engineer with more than 40 years of experience working with Structural Insulated Panels, advanced building systems, manufacturing processes, and forensic investigations. Through PGS Consulting LLC, he provides advisory support to manufacturers, builders, architects, building owners, and project teams navigating complex building system decisions.