
SIP RESOURCES
SIP Building Codes & Compliance
A complete, engineer-authored guide for builders, designers, and project teams, written by Joe Pasma, PE, with more than 40 years of SIP engineering, manufacturing, and field experience | Published May 15, 2026 | Updated May 15, 2026
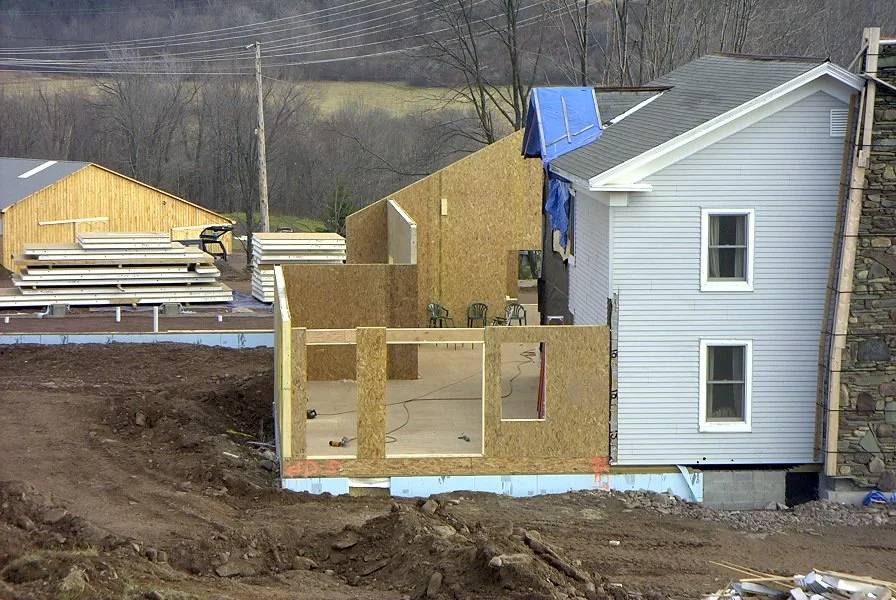
Definition
SIP code compliance is the process of demonstrating that a Structural Insulated Panel project meets the structural, fire, and energy requirements of the applicable building code through a combination of evaluation reports, project-specific engineering, and installation documentation reviewed by the Authority Having Jurisdiction (AHJ).
SIPs are not a new or experimental building product. They are recognized materials in the International Residential Code (IRC Section 610) and the International Building Code (IBC Alternative Materials). They have been engineered, tested, and approved on projects across North America for decades.
Most SIP permitting delays are not about SIPs failing inspection. They happen because the documentation was incomplete, the AHJ had not seen SIPs before, or the builder did not know what to submit. This guide fixes that.
This is a practical, engineer-authored walkthrough of what code compliance actually means for SIP projects, what AHJs look for, and how to prepare a clean permitting package that moves through review without unnecessary back-and-forth.
Key Takeaways:
SIPs are recognized in both the IRC and IBC. The question is never "Are SIPs allowed?" It is "Does this project demonstrate compliance?"
There are multiple valid compliance pathways: ICC-ES, PFS, IAPMO, DrJ, CCMC, and sealed engineering under IBC 104.2.2.2
A thermal barrier is not the same as a fire rating. Builders and inspectors confuse these constantly
Regional code differences (seismic, wind, snow, humidity) affect documentation requirements, not whether SIPs are allowed
A complete permitting package typically includes an evaluation report, sealed engineering, energy compliance, and a mechanical ventilation plan
Jump to a section:
What "Code Compliance" Actually Means for SIPs
Here is the single most important thing to understand before any SIP permitting conversation: SIPs are already allowed by the code. The question is never whether SIPs are permitted. The question is whether your specific project demonstrates compliance.
That distinction matters because it changes how you prepare. You are not trying to convince anyone that SIPs work. You are showing that this project uses SIPs in a way that is documented, engineered, and installed correctly.
SIP code compliance rests on three pillars. All three must be addressed in your permitting package.
The table below identifies the three compliance pillars AHJs evaluate on every SIP project, what each covers, and the documentation used to demonstrate compliance.
The Three Pillars of SIP Code Compliance
On mobile, swipe left to view the full table.
| Pillar | What It Covers | How It Is Documented |
|---|---|---|
| Structural | Engineering, load paths, connections, diaphragm behavior, uplift resistance | Sealed engineering package, evaluation report (ER), connection details |
| Fire | Thermal barriers, hourly fire-resistance ratings, assembly listings | Fire-rated assembly documentation, evaluation report listings |
| Energy & Mechanical | R-values, air sealing, ventilation, moisture management | REScheck or COMcheck, mechanical ventilation plan, vapor control notes |
A SIP project gets approved when all three pillars are covered. If the structural engineering is clean but the fire documentation is missing, the permit stalls. This is the most common source of avoidable delay.
Material Acceptance vs. Project Compliance
Material acceptance means SIPs have been recognized by the code as a valid building system. That work is already done. Project compliance means your specific building shows the loads, connections, fire assemblies, and energy performance for the panels you are using, in the location you are building, for the occupancy type you are constructing.
No two SIP projects are identical. The compliance documentation is always project-specific, even when the panels are the same product.
Engineer's Note
ICC acceptance and project approval are two different things. Builders sometimes walk into a permit office with an ICC-ES report and expect it to be enough. It is not. An Evaluation Report (ER) establishes that the product has been tested and qualifies for a compliance pathway. The project documentation is what demonstrates that your specific building meets code. Both are required.
ICC Acceptance of SIPs
SIPs are recognized in the IRC and IBC through multiple pathways. The most widely used is ICC-ES AC04, the acceptance criteria that defines how SIP products are tested, evaluated, and reported. Understanding what AC04 does and does not do will save you a lot of confusion during permitting.
What AC04 Covers
AC04 establishes the testing and manufacturing standards that SIP products must meet to receive an ICC Evaluation Service (ICC-ES) report. It covers:
Materials and adhesives used in panel fabrication
Manufacturing quality control requirements
Structural testing: racking, diaphragm, bending, axial loads, and connection performance
Conditions and limitations of use
What ICC Acceptance Does Not Do
An ICC-ES report does not replace project-specific engineering. It does not cover your foundation anchorage, your site-specific load combinations, your energy compliance documentation, or your mechanical ventilation plan. It is a recognized starting point that AHJs can use to evaluate SIPs. The rest of the compliance package still has to be built around your project.
Engineer's Note
ICC acceptance and project approval are two different things. Builders sometimes walk into a permit office with an ICC-ES report and expect it to be enough. It is not. An Evaluation Report (ER) establishes that the product has been tested and qualifies for a compliance pathway. The project documentation is what demonstrates that your specific building meets code. Both are required.
Evaluation Reports: What They Are and When You Need Them
An evaluation report (ER) is a third-party document that summarizes a SIP manufacturer's testing, quality control program, and structural performance data. AHJs use them to verify that a product has been independently evaluated against recognized criteria. They are useful. They are not always mandatory.
Recognized Evaluation Bodies
There is no single required source for SIP evaluation reports. All of the following are legitimate pathways recognized under the code:
ICC-ES (ESR reports based on AC04) — The most widely recognized pathway in U.S. residential construction
PFS TECO — Structural and quality control focused; widely accepted
IAPMO UES (Uniform Evaluation Service) — Accepted in many U.S. jurisdictions
DrJ Engineering (DJEI) — Technical Evaluation Reports (TERs), widely accepted
CCMC — Canadian code compliance for projects in Canada
What an Evaluation Report Includes
A complete ER typically covers structural load capacities, tested fire-rated assemblies, approved connection details, conditions and limitations of use, and quality control requirements the manufacturer must meet. When a builder submits an ER, the AHJ can verify that the product has been evaluated against recognized standards without requiring independent testing.
When You Can Use Sealed Engineering Instead
A project-specific sealed engineering package can substitute for an ER in many situations. This is common in commercial projects, custom residential with complex load conditions, and high-wind or high-seismic environments where the prescriptive capacities in an ER may not be adequate. The pathway is IBC Section 104.2.3 — Alternative Materials and Methods. The AHJ must accept this pathway, but most do when the engineering package is complete and well-organized.
Regional Code Requirements That Affect SIP Projects
SIPs do not change based on where you build. The loads, climate conditions, and what AHJs expect to see in a permitting package do change. This section covers the regional differences that matter most.
Engineer's Note
The SIP panels are the same product regardless of region. What changes is the engineering required to make them work correctly under local conditions. High snow loads require different rafter calculations than a mild climate. High seismic zones require diaphragm and shear wall design that a standard ER will not cover. Builders who understand this ahead of time avoid expensive surprises during permit review.
West Coast: California, Oregon, Washington
Seismic considerations. SIPs can be engineered for Seismic Design Categories D, E, and F. The key requirements are diaphragm design, boundary nailing, anchorage and uplift detailing, and coordination with the Engineer of Record (EOR). This is specialty engineering work, not something an ER covers on its own.
Wildland-Urban Interface (WUI). California WUI requirements affect exterior cladding choices, roof venting, fire-resistant assembly specifications, and roof underlayment requirements. SIPs can comply, but the fire documentation must match WUI zone requirements, not just standard residential code.
California documentation expectations. California AHJs frequently request FBH (Factory Built Housing) or QAA documentation, manufacturer QC manuals, fire-rated assembly listings, and either an ER or sealed engineering. Coming in with incomplete documentation in California typically means a full resubmittal cycle.
Snow Country: Minnesota, Wisconsin, Michigan, Rockies, Northeast
High snow loads. SIP roofs must be engineered for uniform loads, drift loads, and valley conditions. Standard ER span tables may not cover the loads in high-snow regions. A project-specific engineering package is often required.
Cold climate moisture expectations. AHJs in cold climates frequently ask about vapor control strategy and mechanical ventilation. Both questions have straightforward answers for SIP projects, but builders need to have those answers documented and ready, not improvised at the permit counter.
Hot and Humid South
Moisture and vapor drive. SIPs perform well in humid climates when vapor drive is managed and mechanical dehumidification is included. The documentation needs to show how the design handles interior humidity control, not just insulation values.
Termite protection. Termite protection is required by code (2024 IRC R305) in designated infestation zones. This applies to all buildings, not just SIPs. Because SIP foam cores can be tunneled by termites, AHJs in affected zones typically ask for soil treatment records, physical barriers, inspection access details, and confirmation that foam is protected at grade. The manufacturer's ER often includes notes on termite resistance that satisfy this requirement.
High-Velocity Hurricane Zones: Florida and Gulf Coast
Wind pressures and uplift. SIP projects in HVHZ must address extreme uplift forces, lateral pressures, impact resistance requirements, and roof diaphragm behavior. These are engineering-intensive requirements that go well beyond standard ER coverage.
Product approvals. Some Florida jurisdictions require a Florida Product Approval or Miami-Dade Notice of Acceptance (NOA). Where these are not available for a specific SIP product, the 2024 IBC 104.2.3 alternative materials pathway with sealed engineering is the compliance route.
Canada
Most Canadian AHJs require CCMC listings, engineering sealed by a Canadian P.Eng, and documentation showing compliance with the applicable energy code tier. U.S. evaluation reports are generally not accepted as a substitute for CCMC documentation in Canadian projects.
Fire Testing and Code Pathways for SIP Assemblies
Fire compliance for SIPs involves two separate concepts that are routinely confused by builders, subcontractors, designers, and sometimes inspectors. Understanding the difference before permit submission will save time at the job site.
The Most Common Builder Misconception
A thermal barrier and a fire rating are not the same thing.
- Thermal barrier = ignition protection during early fire growth
- Hourly fire rating = structural endurance tested to ASTM E119 or UL 263
A wall with a thermal barrier does not have a 1-hour fire-resistance rating unless it has been tested as a complete assembly to the ASTM E119 or UL 263 standard.
Thermal Barrier Requirements for Foam Plastics
SIP cores are foam plastic. Under 2024 IRC Section R303.4 and 2024 IBC Section 2603.4, all foam plastics must be separated from interior spaces of a building by an approved thermal barrier. The standard thermal barrier is 1/2-inch gypsum board. Its purpose is to delay the foam's ignition long enough to allow occupants to escape during early fire development.
Exceptions exist for specific attic and crawlspace conditions and for assemblies that have been tested to demonstrate equivalent protection. When in doubt, 1/2-inch gypsum is the default that AHJs expect to see.
Hourly Fire-Resistance Ratings
A 1-hour fire-resistance rating is a different and more demanding standard. It requires full-scale assembly testing (ASTM E119 or UL 263) of the complete wall or roof system, including specific panel thickness, skin materials, gypsum type and thickness, fastener schedule, and joint details. A listed 1-hour SIP assembly is not simply "SIPs plus drywall." It is a tested, documented system that must be replicated in the field exactly as specified. Hourly rated SIP walls typically use fire-rated gypsum board, either Type C or Type X to achieve the hourly rating.
Hourly ratings are required by occupancy type, construction type, and location of the assembly relative to property lines. Whether a project needs one depends on the building code requirements for that specific project, not on SIPs as a material category.
The table below compares thermal barrier and hourly fire-resistance rating requirements, including applicable code standards, typical materials, and what each does and does not provide.
Thermal Barrier vs. Fire-Resistance Rating
On mobile, swipe left to view the full table.
| Requirement | Thermal Barrier | Hourly Fire-Resistance Rating |
|---|---|---|
| What it does | Delays foam ignition during early fire growth | Measures how long an assembly maintains structural integrity under fire conditions |
| Code standard | 2024 IRC R303.4 / 2024 IBC 2603.4 | ASTM E119 / UL 263 |
| Typical material | 1/2" gypsum board | Specific tested assembly — panel + gypsum type + fasteners + joint details |
| Required for | All foam plastic (EPS, GPS, PUR/PIR) applications in occupied buildings | Specific occupancy types, construction types, or wall locations per code |
| Provides a 1-hour rating? | No | Yes, if the tested assembly is installed exactly as specified |
What Builders Need Before Permitting
Most AHJs will tell you what they want if you ask. The problem is most builders do not know what to ask for. This section gives you the standard list so you can assemble a clean package before you walk in the door.
Standard SIP Permitting Package
Evaluation report (ICC-ES, PFS, IAPMO, DrJ, or CCMC) for the specific panels being used
Sealed structural engineering package prepared by a PE licensed in the state where the project is being built
Connection and spline details showing how panels connect to each other, to the foundation, and to roof framing
Foundation anchorage details specific to the project's wind and seismic zone
Energy compliance documentation (REScheck for residential, COMcheck for commercial)
Mechanical ventilation plan showing ERV, HRV, or balanced exhaust system sized to the building and climate zone
Fire-rated assembly documentation if an hourly rating is required
Regional documents as applicable: WUI compliance, HVHZ engineering, seismic detailing, snow load calculations
Understanding EOR vs. Delegated Engineering
This distinction is where SIP permitting gets confused most often. When a builder submits a package, the AHJ wants to know who is responsible for the entire building and who is responsible for the SIPs specifically. These may be different engineers with different scopes.
The Engineer of Record (EOR) is responsible for the whole building: global load paths, lateral system design, foundation, and performance criteria for any specialty components. The EOR does not design the SIPs. They define what the SIPs need to do and verify that the delegated engineering meets those requirements.
Delegated engineering is the specialty scope: the SIP manufacturer's engineer or an independent SIP engineer provides calculations, shop drawings, and connection details for the SIP scope. The EOR reviews and approves this work before it goes to the AHJ. This process is similar to metal plated truss design common with lumber yard suppliers.
SIP manufacturers often provide delegated engineering as part of their service. That is not the same as the EOR. When the AHJ asks "Who is the EOR?" and a builder names the SIP manufacturer's engineer, the permit typically stalls until the distinction is clarified. Build this into your pre-construction planning.
Engineer's Note
The AHJ's most common question in a SIP permitting meeting is "Who is the EOR?" If you do not have a clear answer, the meeting ends and the permit does not move. On SIP projects, identify the EOR during pre-construction, not at permit submission. The EOR needs time to review the delegated engineering package before it goes to the jurisdiction.
Common AHJ Questions — and How to Answer Them
Inspectors do not want marketing language or technical lectures. They want clear answers and clean documentation. These are the questions SIP projects get most frequently, with the answers that move things forward.
"Are SIPs allowed under this code?"
Yes. SIPs are recognized materials in both the IRC and IBC. They are not a special product requiring a unique approval pathway. Compliance is demonstrated the same way it is for any structural system: through engineering, documentation, and installation that matches the tested or listed assembly. Most jurisdictions approve SIPs through an evaluation report from ICC-ES, PFS, IAPMO, DrJ, or CCMC, or through a sealed engineering package under 2024 IBC 104.2.3.
"Where is the fire rating?"
Fire compliance for SIPs comes from two layers. The first is the thermal barrier: typically 1/2-inch gypsum board installed over all foam plastics (EPS, GPS, PUR/PIR) per 2024 IRC Section R303.4 and 2024 IBC Section 2603.4. The second, when an hourly rating is required by occupancy or location, is a tested and listed assembly under ASTM E119 or UL 263. The specific assembly documentation from the manufacturer's ER identifies what that system looks like and how it must be installed. A thermal barrier alone does not provide a 1-hour rating.
"How do you run electrical?"
Electrical in SIPs is handled with factory-installed chases. Horizontal and vertical chases are routed into the foam during panel fabrication for EPS and GPS. PUR/PIR cores have metal conduit installed during panel manufacturing. Boxes are installed in recesses cut into the OSB skin. Surface-mounted conduit or raceways are also acceptable when preferred by the electrician or required by layout. All wiring follows standard NEC requirements for protection and accessibility. The routing method is different from stud framing, but the electrical code is the same.
"What is the moisture management strategy?"
SIPs require the same moisture management principles as any high-performance building envelope. The SIP system itself provides a continuous air barrier when joints are properly taped and sealed. Vapor control is handled by keeping panel joints airtight and using a climate-appropriate strategy at the interior and exterior surfaces. Mechanical ventilation is required in all climate zones because SIP buildings are tight. An additional interior vapor retarder is only used when a project-specific analysis shows it is needed, and it must not trap moisture in the panel. The permit package should show the WRB and flashing details, the ventilation system, and the vapor control approach for the climate zone.
"Where is the engineering?"
SIP projects require project-specific engineering, the same as trusses, LVL beams, or shear walls. The package should include a sealed engineering document from a licensed engineer in the state of construction, load paths that match the wind, snow, and seismic requirements for the site, connection details for splines, plates, hold-downs, and anchors, and the roof diaphragm and shear wall design. The SIP manufacturer's engineer typically provides delegated engineering for the SIP scope. The EOR integrates that into the overall building design.
"Do SIPs require special inspections?"
Most SIP installations fall under standard structural inspections, not special inspections. Special inspections may be required for structural connections and hold-downs, fire-resistant assembly verification, or, rarely, factory QC documentation review. SIPs do not require special inspections simply because they are SIPs. If the panels are factory-bonded — which they almost always are — adhesive inspections during installation are not required. The inspection requirements follow the same triggers as any other structural system.
Go Deeper: From the SIP Blog
Engineer-authored articles by Joe Pasma, PE, organized by what you're trying to figure out.
SIP Fundamentals and Building Science
How SIPs work, how they perform, and how they compare to stick framing.
Read More →SIP Cost and Budgeting
What SIPs actually cost and how to evaluate a quote.
Read More →SIP Design and Code Compliance
Code requirements and design decisions for architects and engineers.
Read More →SIP Manufacturing and Manufacturer Selection
How SIPs are made and how to evaluate a manufacturer.
Read More →SIP Installation and Construction
Field guidance for GCs, framers, and subcontractors.
Read More →SIP Failures and Forensic Analysis
Independent analysis of SIP failures, moisture, fire performance, and forensic case work.
Read More →Consulting Insights
How PGS Consulting works and how independent SIP consulting engagements run.
Read More →When to Bring in an Independent PE
Many SIP projects move through permitting without an independent engineering consultant. The manufacturer's delegated engineer handles the SIP scope, the local EOR covers the overall building, and the documentation package is complete. That process works well on standard residential projects in moderate climate zones.
It breaks down in specific situations:
High snow, wind, or seismic loads that exceed what standard ER span tables cover
Commercial or multifamily projects where IBC requirements and occupancy-driven fire ratings add complexity
Alternative materials pathways (IBC 104.2.3) that require a rational engineering analysis rather than a prescriptive ER
HVHZ or WUI environments with specialized uplift, diaphragm, or fire assembly requirements
Complex or non-standard load paths that require coordination between the SIP system and other structural elements
Forensic or dispute situations where an independent assessment of a SIP system's compliance or performance is needed
In these situations, an independent PE who is not connected to a specific manufacturer brings a different kind of value. They can evaluate the full system without a product interest, coordinate across the EOR and delegated engineer, and provide documentation that is designed to satisfy the AHJ, not just describe a product.
About the Author
Joe Pasma, PE is a licensed professional engineer with more than 40 years of experience in SIP structural engineering, manufacturing operations, installation oversight, and forensic analysis. He has worked inside SIP plants across North America, reviewed hundreds of SIP projects from design through construction, and provided expert witness analysis in SIP-related litigation. PGS Consulting LLC provides independent SIP consulting, not tied to any manufacturer.
Learn About Our Consulting Services →Frequently Asked Questions About SIP Building Codes and Compliance
Are SIPs approved by the building code?
Yes. SIPs are recognized materials in both the International Residential Code (IRC) and the International Building Code (IBC). Compliance is achieved through a combination of third-party evaluation reports (ICC-ES, PFS, IAPMO, DrJ, or CCMC), project-specific engineering, and installation that matches the tested or listed assemblies. AHJs look for documentation that confirms structural, fire, and energy compliance for the specific project.
Do SIPs need an ICC-ES report?
Not always. An ICC-ES ESR is one valid compliance pathway, but SIPs can also be approved using ICC-ES, PFS, IAPMO, DrJ, or CCMC reports. In many cases, a sealed engineering package from a licensed engineer is sufficient under 2024 IBC 104.2.3. The AHJ determines which pathway they prefer, but all of the recognized third parties listed above are accepted under the code.
How do SIPs pass fire code requirements?
SIPs meet fire requirements through two separate layers. The first is an approved thermal barrier (typically 1/2-inch gypsum board) installed over all foam plastic surfaces per 2024 IRC Section R303.4 and 2024 IBC Section 2603.4. This provides ignition protection but is not a fire-resistance rating. Where an hourly rating is required by occupancy or location, it must come from a tested and listed assembly (ASTM E119 or UL 263) that includes specific panel thickness, skins, gypsum, and fastener requirements. The assembly must be installed exactly as tested and documented in the manufacturer's evaluation report.
Do SIPs meet energy code requirements?
Yes. SIPs typically exceed prescriptive R-value and air-sealing requirements in the IECC. Most projects document compliance using REScheck for residential, COMcheck for commercial applications. Mechanical ventilation is required in all climate zones because SIP buildings are tight enough that natural infiltration is insufficient for indoor air quality.
What documentation do I need for a SIP permit?
Most AHJs expect an evaluation report for the specific panels being used, a sealed structural engineering package licensed in the state of construction, connection and anchorage details, energy compliance documentation (REScheck or COMcheck), a mechanical ventilation plan, fire-rated assembly documentation if required, and regional documents specific to the project location (WUI, HVHZ, seismic, snow loads). A complete package submitted correctly reduces review time significantly compared to partial submissions that require resubmittal.
Can SIPs be used in high-seismic areas?
Yes. SIPs perform well in seismic regions when engineered for the specific Seismic Design Category. The key requirements are diaphragm design, shear wall design, boundary nailing, uplift resistance, and coordination with the Engineer of Record. Many West Coast jurisdictions approve SIPs through evaluation reports or the 2024 IBC 104.2.3 alternative materials pathway with project-specific seismic analysis.
Are SIPs allowed in California?
Yes. SIPs are permitted throughout California, including WUI zones, when the project includes appropriate documentation. California AHJs frequently request fire-rated assembly documentation, WUI compliance details, and engineering. Some jurisdictions also ask for QC documentation such as FBH (Factory Built Housing) Red Sticker documentation or manufacturer QC manuals. California permitting for SIPs is more documentation-intensive than many other states, but the product is fully accepted.
Do SIPs require special inspections?
Sometimes. Special inspections may be required for structural connections and hold-downs, fire-resistant assembly verification, or adhesive bonding when field-applied (which is uncommon). Most SIP installations fall under standard structural inspections. Requirements vary by jurisdiction and project type. SIPs do not trigger special inspection requirements simply because they are SIPs.
Can SIPs be used in hurricane or high-wind zones?
Yes. SIPs can be engineered for high-wind and hurricane zones, including Florida HVHZ. These projects require careful attention to uplift forces, diaphragm behavior, fastener schedules, and impact resistance requirements. Some Florida jurisdictions require Florida Product Approval or Miami-Dade NOA for specific products. Where those approvals are not available, sealed engineering under 2024 IBC 104.2.3 may be the compliance pathway.
Do SIPs work in hot and humid climates?
Yes, when moisture management is handled correctly from the design phase. SIPs perform well in humid climates when vapor drive is controlled through airtight panel joints and an appropriate exterior strategy, mechanical dehumidification is included in the HVAC design, and termite protection meets local code requirements. AHJs in humid climate zones frequently ask for ventilation and moisture control documentation, so having this prepared in advance moves the permit forward.
What is the difference between the EOR and a SIP manufacturer's engineer?
The Engineer of Record (EOR) is licensed in the state of construction and is responsible for the entire building: load paths, lateral system, foundation, and performance criteria for all components. The SIP manufacturer's engineer typically provides delegated engineering for the SIP scope only: panel calculations, shop drawings, and connection details. The EOR reviews and approves the delegated engineering before it becomes part of the permit submission. These are different roles with different responsibilities. Confusing them is a common cause of permit delays.
Explore the SIP Resources Library
This page is part of the PGS Consulting LLC SIP Resources hub -- an independent, engineer-authored library covering major aspects of SIP construction.
What Are SIPs?
A structural overview of Structural Insulated Panels: how they are built, how they perform, and why engineers specify them.
Read More →SIPs vs. Stick Framing
A detailed comparison of SIP and stick framing across cost, performance, speed, and long-term value.
Read More →SIP Cost Guide
What SIPs actually cost, how to compare them to alternatives, and what the 30-year ownership picture looks like.
Read More →SIP R-Value and Energy Performance
How SIP insulation values are measured, what real-world thermal performance looks like, and how SIPs compare to code minimums.
Read More →SIP Installation Guide
Installation sequencing, connection details, common errors, and what proper field execution requires.
Read More →SIP Problems and Failures
The most common SIP failures, why they happen, and what forensic analysis reveals about root cause.
Read More →SIP Manufacturers
An independent review of the SIP manufacturing landscape: who makes them and what to evaluate before buying.
Read More →SIP FAQ
Answers to the most common questions about SIP construction, costs, performance, and code compliance.
Read More →