
SIP RESOURCES
SIPs vs. Stick Framing: What Builders, Owners, and Designers Actually Need to Know
A direct, independent comparison from Joe Pasma, PE — covering thermal performance, cost, labor, air sealing, moisture management, and long-term durability. More than 40 years of SIP engineering, manufacturing, and field experience. PGS Consulting LLC | Published May 1, 2026 | Updated October 19, 2026
Definition
SIPs vs. stick framing is a comparison of two structural building systems — structural insulated panels (factory-fabricated composite panels combining structure and insulation in one component) and conventional wood-frame construction (dimensional lumber studs with separately installed insulation). The two systems differ in thermal performance, airtightness, labor, cost, design flexibility, and installation requirements.
If you ask one contractor about SIPs, they'll call them the future of building. Ask another and they'll call them an expensive gimmick. We've heard both — and after 40-plus years working with structural insulated panels across engineering, manufacturing, and field installation, we'll tell you what's actually true: both systems can work beautifully, and both can fail badly. The panel is rarely the deciding factor. The decisions made before and during installation are.
PGS Consulting LLC is an independent firm. We don't sell panels or represent lumber associations. Our job is to help builders, architects, and owners figure out which system actually fits their project — and then make sure it gets built the way it's supposed to perform. That's the lens we bring to this comparison.
Below, we'll walk through both systems honestly: what each one is, where the real performance differences show up, what the cost and schedule picture looks like in the field (not on a marketing sheet), and which project conditions favor which choice. We'll also cover what it actually takes for a SIP project to deliver what the panels are capable of — the piece most comparisons skip entirely.
Key Takeaways:
SIP buildings consistently achieve better airtightness — 1.0 ACH50 or below is a realistic documented outcome
SIP installation runs approximately 55% faster than stick framing (RSMeans Time and Motion Study)
SIP panel material costs more upfront ($4-$7/sf vs. $2-$3/sf) but labor savings and 30-40% energy reduction often offset the premium
The biggest risk with SIPs is not the panel — it's deploying SIPs without the project-specific coordination system the installation requires
Stick framing is the right call for complex geometry, evolving designs, or markets with limited SIP contractor availability
PGS Consulting LLC is independent — our recommendation depends on the project, not the product
What Is Stick Framing?
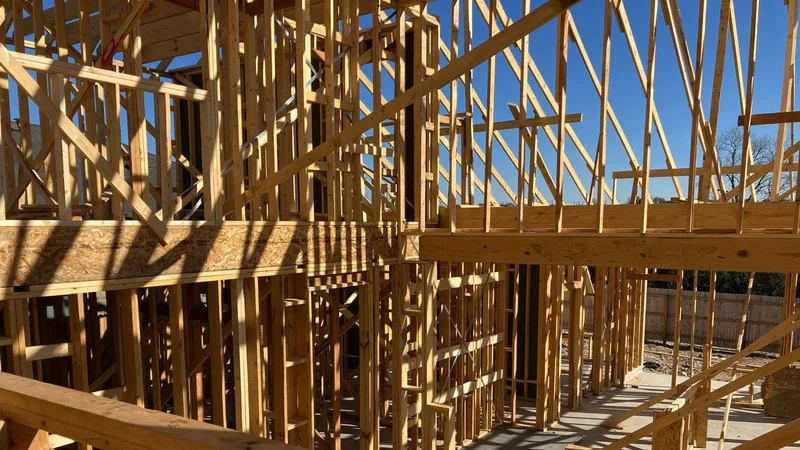
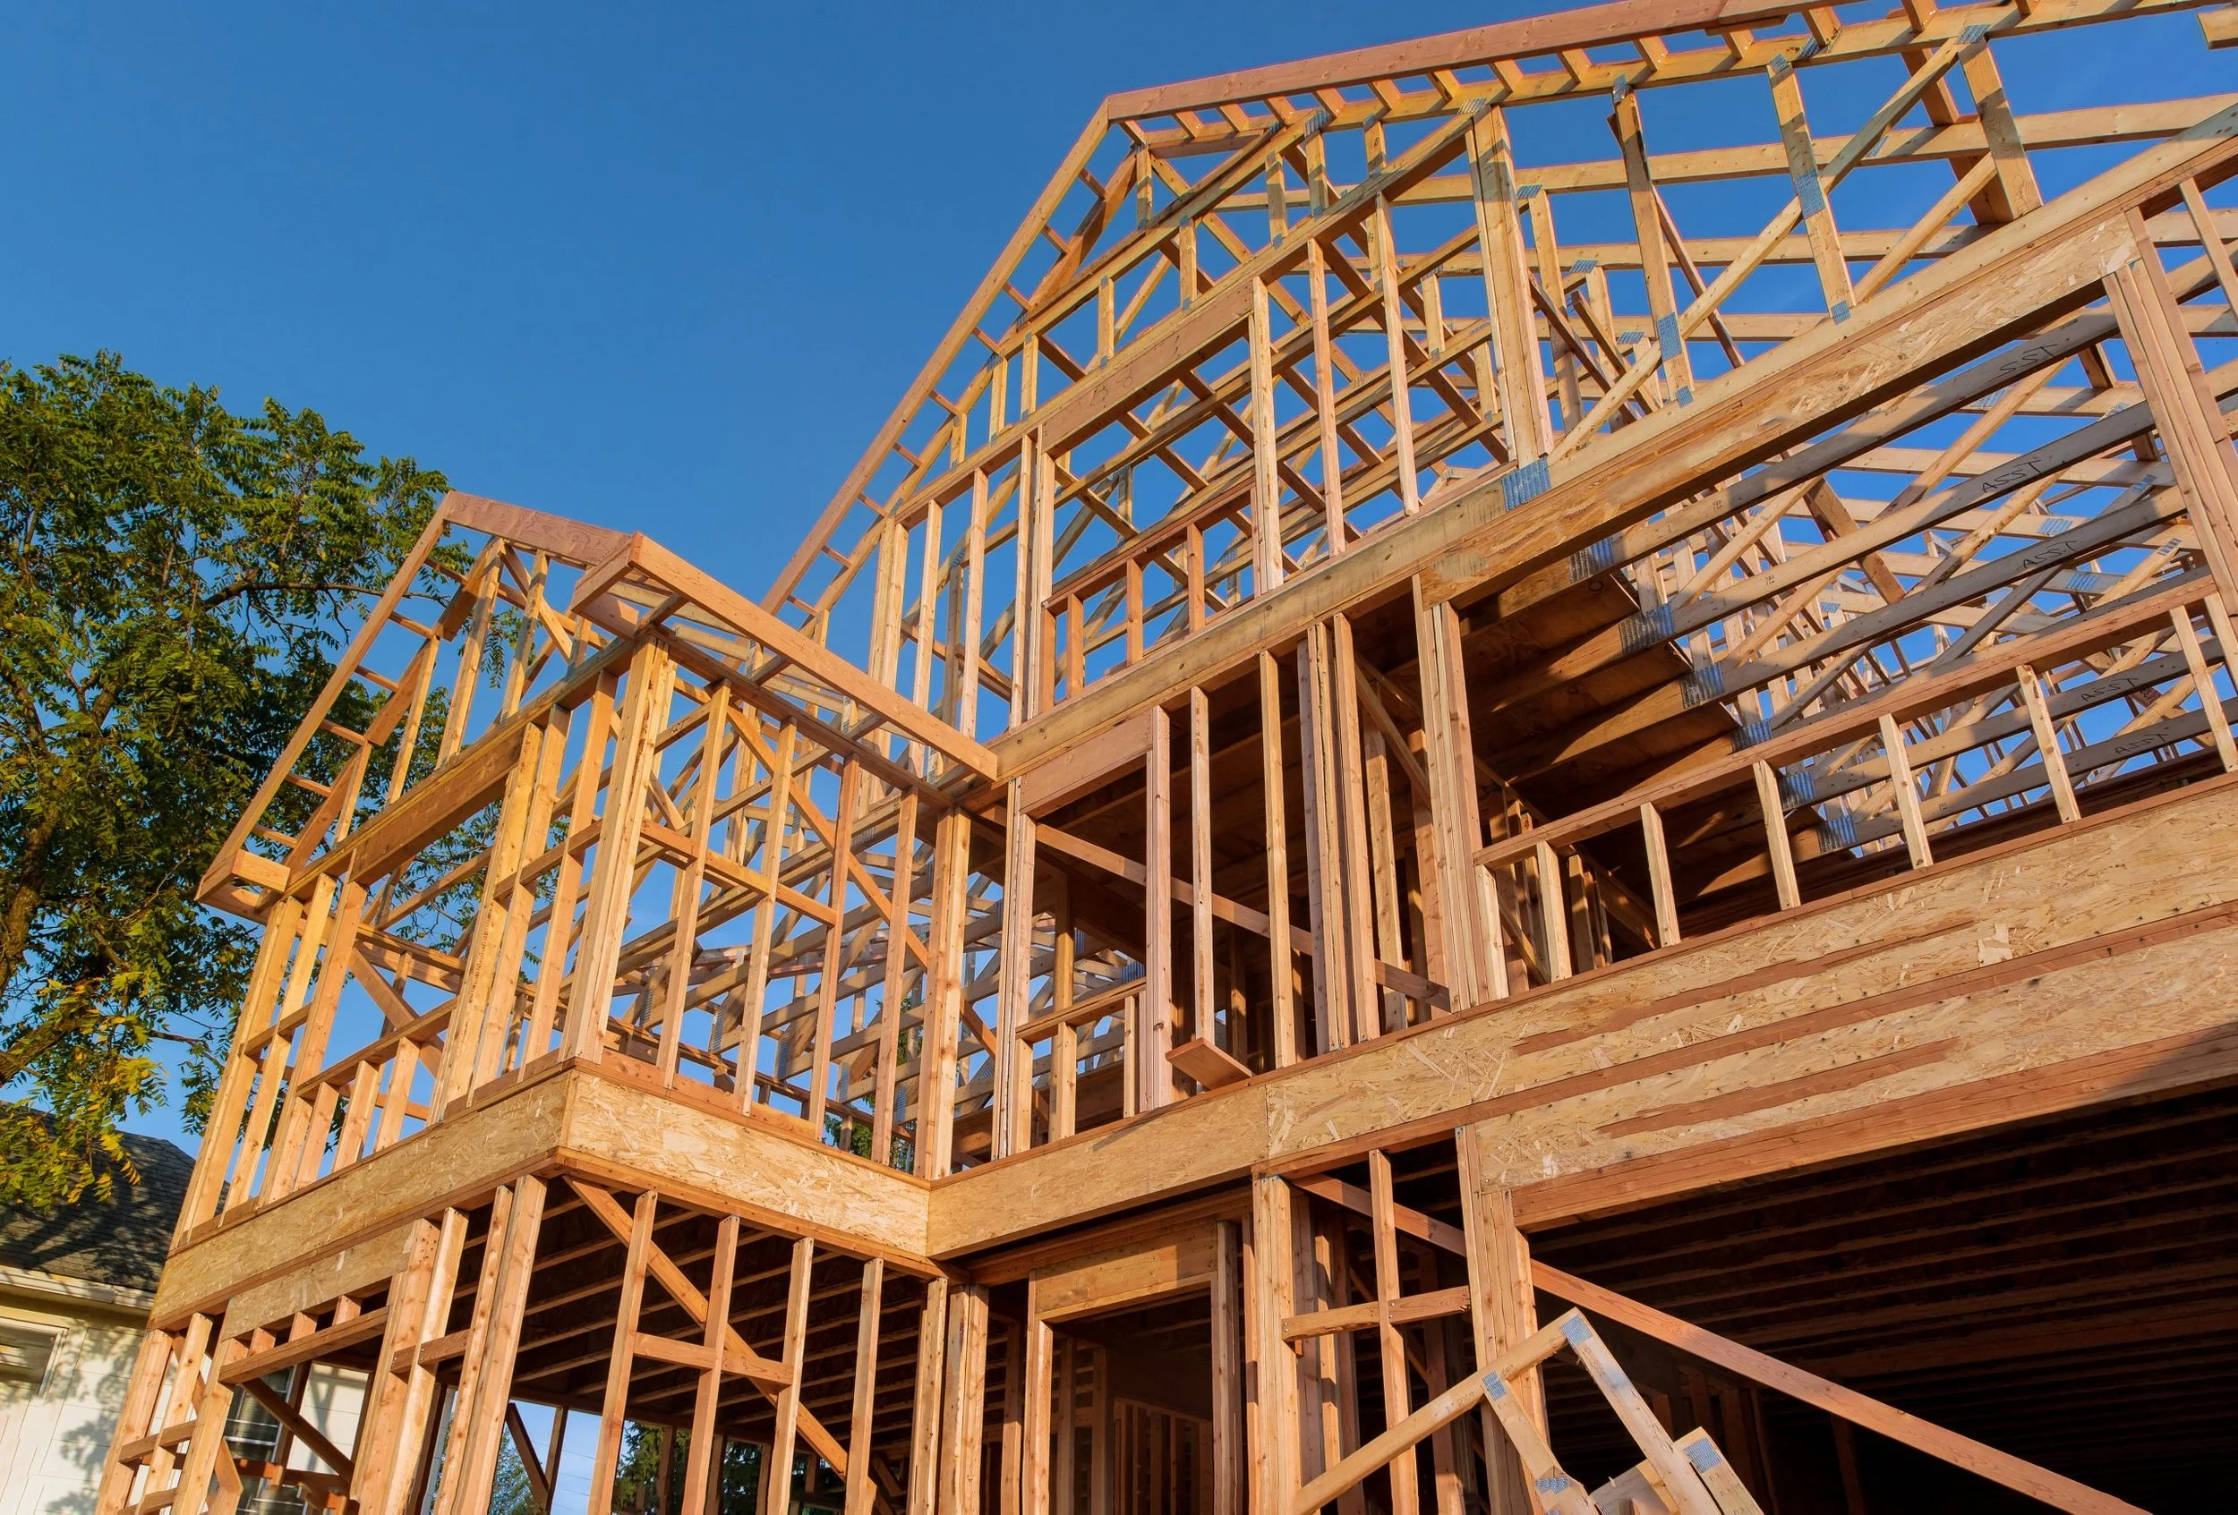
Stick framing — also called conventional wood-frame construction — is how the vast majority of homes in North America are built. It uses dimensional lumber studs (2x4 or 2x6), spaced 16 or 24 inches apart, to form walls. Roof and floor systems use dimensional lumber joists and rafters, or engineered lumber products. Insulation is a separate component installed between the studs after framing is complete. The exterior sheathing (OSB or plywood) goes on the outside and handles lateral loads.
Air sealing is its own trade in stick construction — it requires attention at every top plate, rim joist, electrical penetration, and window or door transition. That coordination is achievable, but it doesn't happen automatically.
Governed by IECC Chapter R402.5 (residential) and IECC Section C402.6 (commercial)
Universally familiar to every trade — framers, inspectors, MEP contractors, code officials
Maximum flexibility: openings can be modified and walls adjusted in the field without factory coordination
Air sealing requires deliberate, coordinated effort at every penetration through the thermal envelope
Stick framing's track record and universal trade familiarity are genuine advantages. For the majority of residential projects in the U.S., it remains the path of least coordination friction. When properly detailed and insulated, it can meet even aggressive energy code requirements.
What Is a Structural Insulated Panel (SIP)?
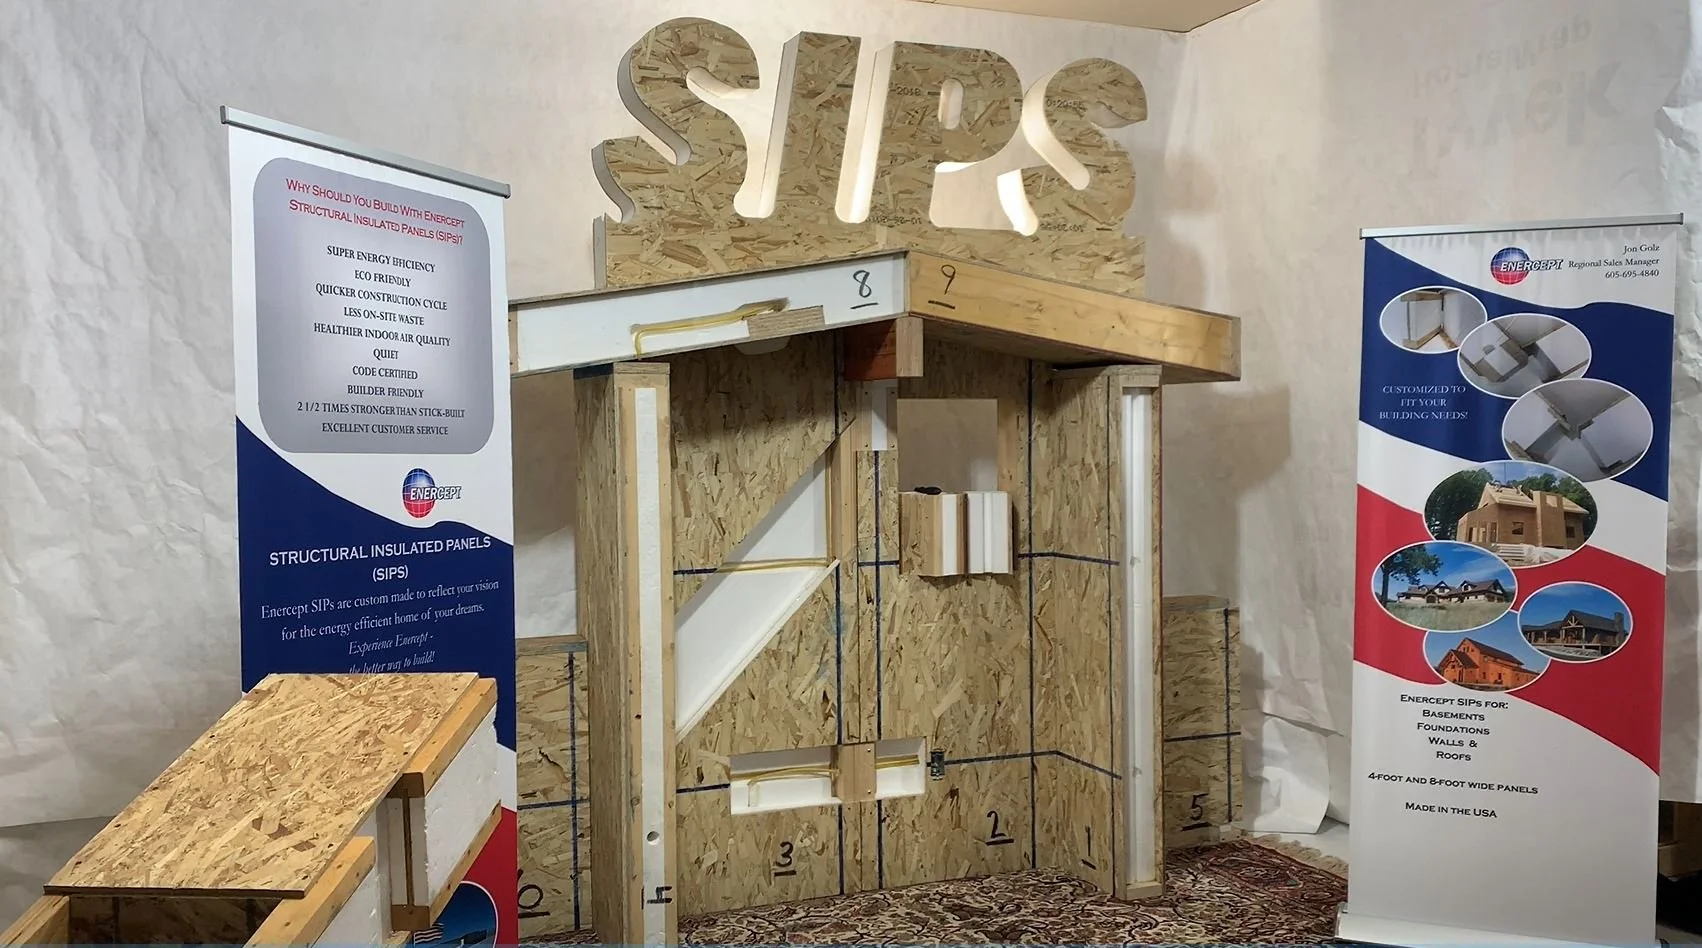
A structural insulated panel is a factory-built sandwich: two facing panels (OSB, MgO, Cement Fiber) bonded under pressure to a rigid foam core. The most common core is expanded polystyrene (EPS). Graphite-enhanced polystyrene (GPS) and polyurethane cores are also available. What makes a SIP different from stick framing is that the structure and insulation are one component — they work together as a unit rather than as separate systems installed in sequence.
Because panels are CNC-cut at the factory to match your project drawings before they ship, everything that matters — openings, connections, electrical chases, bearing conditions — has to be figured out before fabrication begins, not worked out in the field. That front-end requirement is where SIP projects either succeed or run into trouble.
Governed by IRC Section R610 and ANSI/APA PRS 610.1 (primary industry standard)
Available in panel thicknesses from 4.5 inches to 12.25 inches for walls, roof, and floor panels
Requires project-specific shop drawings, spline schedule, bearing plan, MEP chase plan, and sequencing plan before panels are ordered — these are prerequisites, not afterthoughts
Manufacturer-specific products are evaluated under third-party evaluation reports
A well-executed SIP project is not a simpler version of stick framing. It's a different process with different front-end requirements and different field disciplines. Teams that understand this going in consistently outperform teams that treat SIPs as a material substitution.
Head-to-Head: Where the Real Differences Show Up
Thermal Performance — R-Value and Thermal Bridging
Nominal R-value is where most SIPs comparisons start — and where the most important nuance lives. A 2x6 stick-framed wall with R-21 batt insulation carries an R-21 label. But that number describes the insulation in the cavity, not the performance of the wall. Wood studs occupy roughly 20-25% of a stick-framed wall's cross-sectional area, and wood conducts heat at a rate much higher than insulation. This is called thermal bridging. Research consistently shows that the effective R-value of a 2x6 stick-frame wall can fall to R-12 to R-15 in real-world conditions once thermal bridging is accounted for.
SIP panels work differently. The foam core is continuous across the full panel face with no interrupting framing members, so SIP walls maintain their stated R-values far more consistently in the field. A 4.5-inch SIP wall (3.5-inch EPS core) carries a nominal R-14 to R-15. A 6.5-inch panel reaches R-23 to R-24. Roof panels extend to R-38, R-49, and above. Research from the U.S. Department of Energy and Oak Ridge National Laboratory confirms that SIP walls outperform equivalent-thickness stud walls in real-world thermal conditions — not just on paper.
PGS Field Note
The gap between nominal R-value and actual field R-value matters more for stick framing than for SIPs — and that gap widens when insulation installation quality varies. Compressed batts, voids around electrical boxes, and imperfect fitting all reduce performance. R-value on a spec sheet and R-value in your building are two different things. That difference is where heating and cooling energy quietly disappears.
Air Sealing and Infiltration
Even a high R-value wall loses significant performance if conditioned air is bypassing insulation through gaps in the structure. In stick-framed construction, air sealing is a separate, deliberate trade. Every penetration, top plate, rim joist, electrical box, and utility chase needs attention — and the more trades that work inside the envelope, the more opportunities exist for bypasses that nobody owns. Tight stick-frame construction is absolutely achievable, but it requires a coordinated strategy that many projects don't fully execute.
In SIP construction, the primary air leakage paths are defined and localized: panel-to-panel joints, panel-to-plate connections, window and door buck interfaces, and panel-to-foundation transitions. When those joints are properly sealed with manufacturer-specified sealants and taped at interior and exterior faces, SIP buildings consistently achieve better airtightness than comparable stick construction. Blower door results at or below 1.0 ACH50 are a realistic and frequently documented outcome in properly installed SIP buildings.
PGS Consulting LLC Field Note
Airtightness with SIPs is real and quantifiable — but it is not automatic. Joint sealing quality at installation is the controlling variable. A SIP building where sealant was applied inconsistently, where plates weren't fully sealed, or where rim board connections were left unsealed can perform no better than stick framing. The panel doesn't seal itself. The installer does.
Structural Performance
Both systems are proven structural systems with well-understood load paths, and both are engineered to resist gravity, wind, and seismic loads. In stick framing, lateral load resistance comes from diaphragm action in the sheathed roof and floor systems, distributed into shear walls. The engineering is mature and universally familiar.
SIP panels develop structural resistance through sandwich panel composite action — the facings work in tension, compression, and shear while the foam core resists facing buckling, giving the assembly a high rigidity-to-weight ratio. SIP walls and roofs have been extensively tested per ICC-ES AC04 and ANSI/APA PRS 610.1, and are code-approved for high seismic design categories and wind-exposed coastal regions. The critical detail is the spline fastening schedule: panel-to-panel connections must be correctly engineered and correctly executed in the field for the load path to function as designed.
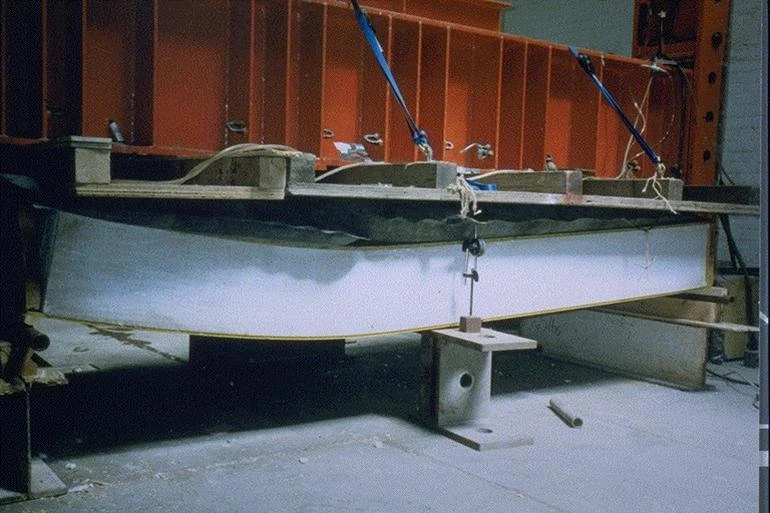
PGS Consulting LLC Field Note
SIP structural performance depends entirely on the spline fastening schedule and bearing plan being executed correctly in the field. A missing spline, a substituted spline type, or a panel installed in the wrong orientation is not a trade defect — it is a structural failure. This is one of the reasons a project-specific system, with clear shop drawings every crew member can read, is not optional.
Moisture Management
This is where the two systems diverge most clearly in their failure modes. Stick-framed walls, with open insulation cavities, have inherent drying potential — vapor can move through the assembly, and minor moisture events can often resolve without lasting damage. The risk is condensation at the dewpoint plane within the cavity, managed through vapor control strategies that vary by climate zone.
SIP wall and roof assemblies behave as low-permeance systems—a typical SIP has a perm rating on the order of 0.1, which means we should not count on drying through the panel as a primary mechanism. Instead, the system must be detailed so that any moisture can dry to the side it gets wet on, with a continuous drainage plane and vented or ventilated claddings where appropriate. Connections and joints are not inherently weak points; they become vulnerable only when they are left unsealed, untaped, or disconnected from the drainage and air control layers. In well-detailed SIP assemblies, sealed and taped joints, continuous flashing, and aligned control layers work together so that bulk water is directed out and incidental moisture can dry in the intended direction without relying on the panel core to “breathe.”
PGS Consulting LLC Field Note
We’ve seen SIP buildings with excellent long‑term moisture performance — fifteen‑ and twenty‑year‑old structures with clean, intact OSB at every interface. We’ve also seen OSB deterioration in buildings only a few years old. The difference is never the SIP panel itself; it’s whether the system was detailed so moisture could dry to the side it gets wet on, with a continuous drainage plane and properly aligned control layers. SIP assemblies are low‑permeance systems, so they cannot rely on drying through the panel. When joints and transitions are sealed, taped, and integrated into the drainage and air control layers, they perform exceptionally well. When those details are skipped or interrupted, moisture can accumulate at the interface — not because the joint is inherently weak, but because the system was not allowed to dry in the direction it needed to.
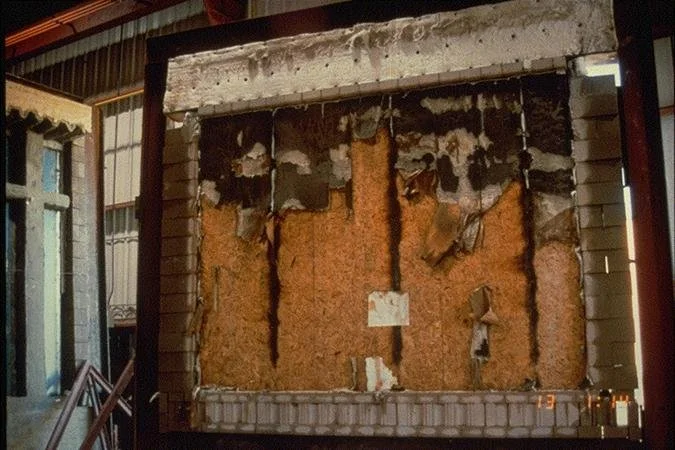
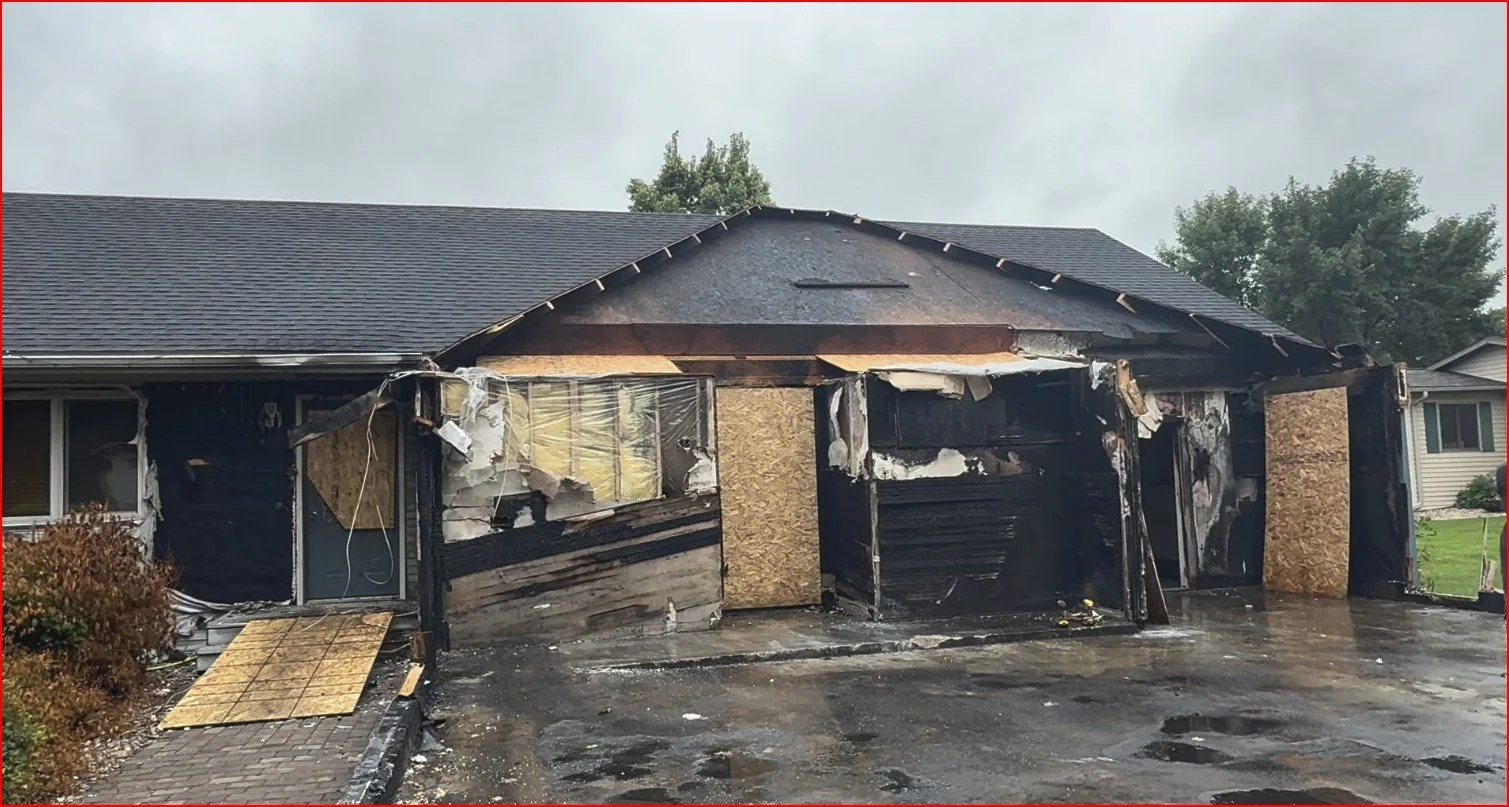
Fire Performance
Both systems use combustible materials and both achieve required fire resistance ratings through protective assemblies, not through inherent noncombustibility. In stick framing, gypsum board assemblies provide tested fire ratings — an approach universally familiar to inspectors and code officials.
SIPs are combustible, both the OSB and the foam core can burn. The foam core must be protected from interior occupied space by a thermal barrier — at minimum, half-inch gypsum board applied continuously across the SIP surfaces, including penetrations, connection details, and panel edges. This is required by IRC Section R303 and IBC Section 2603. When the thermal barrier is maintained correctly and continuously, SIP assemblies meet the same fire resistance ratings as equivalent stick-frame assemblies.
SIPs vs. Stick Framing — At a Glance
The following SIPs vs. stick framing comparison covers assembly R-value, airtightness, structural integration, installed cost, labor hours, schedule, design flexibility, MEP routing, moisture management, and 30-year energy savings — based on independent field data and published research sources.
| Category | SIP Panels | Stick Framing |
|---|---|---|
| Wall R-Value (Nominal) | R-14 to R-28 (3.5" to 8.25" EPS core) | R-13 to R-21 (2x4 to 2x6, batt insulation) |
| Effective R-Value (Field) | Near-rated; continuous insulation, minimal thermal bridging | Reduced 25-50%+ by thermal bridging through studs (wood at 20-25% of wall area) |
| Roof R-Value (Nominal) | R-28 to R-54 (panel thickness dependent) | R-30 to R-49 typical (attic insulation; framing bridging applies) |
| Airtightness | High — joints are the primary control point; 1.0 ACH50 or below achievable with proper sealing | Variable — depends on air barrier continuity and trade coordination; achieving <3.0 ACH50 requires deliberate effort |
| Structural Integration | Structure + insulation + sheathing in one factory-fabricated component | Separate systems: framing, sheathing, and insulation installed and coordinated independently |
| Framing Labor | Lower — RSMeans: 55% faster installation; ~130 fewer labor hours on a 2,500 sf home | Higher — multiple trade phases; framing, sheathing, insulation, and air barrier coordination required |
| Material Cost | Higher — $4-$7/sf for panels (material only) | Lower — approximately $2-$3/sf for framing lumber and structural sheathing |
| Total Installed Cost | Comparable to slightly higher than stick; labor savings partially or fully offset material premium | Baseline reference |
| Schedule (Dry-In) | 40-55% faster to weather-tight enclosure; interior trades access sooner | Standard baseline — framing, sheathing, WRB, and window installation are sequential separate phases |
| Design Flexibility | Moderate — complex geometry adds challenge; field modifications are costly | High — studs can be repositioned, openings modified, design changes accommodated in the field |
| MEP Routing | Requires pre-planned factory chases; field chasing constrained | Standard — open cavities accommodate field routing without coordination constraint |
| Moisture Management | SIP system needs to be detailed so moisture can dry to the side it gets wet on, with a continuous drainage plane and properly aligned control layers; panels are bulk-water resistant; | More forgiving in open cavities; vapor control strategy per climate zone |
| Trade Familiarity | Growing; specialized training recommended for crew leads | Universal — any framing crew in any U.S. market |
| Long-Term Energy Savings | 30-40% reduction in heating/cooling energy documented vs. comparable stick-built construction | Baseline reference — improvements possible with continuous exterior insulation strategies |
| Best Project Fit | Energy-focused builds; tight schedules; high-performance specs; well-developed drawings before panel order; long term performance requirements with total cost concern not just first cost concerns | Complex geometry; evolving designs; limited SIP contractor availability; tighter material budget |
Still not sure which system actually fits your project? The right call depends on your design stage, your climate, your schedule, and your team, not on which system wins in the abstract. Joe Pasma, PE can look at your specific project and give you a straight answer.
Which System Is Right for Your Project?
We want to be direct about something before we go further: this is not a "SIPs always win" article. And it's not a "stick framing is fine" dismissal. Both systems belong in a builder's toolkit. The question is not which system is generically better — it's which system fits a specific project, at a specific stage of development, with a specific team.
When SIPs Are the Right Fit
SIPs tend to be the right choice when a project benefits from predictable performance, lower long‑term operating costs, and reduced exposure to maintenance and moisture‑related risk. High‑performance energy goals — Passive House targets, aggressive blower‑door thresholds, HERS index requirements — are certainly a natural fit for SIPs, because achieving those same outcomes in stick framing often requires multiple layers of continuous insulation, advanced air‑sealing strategies, and careful sequencing that add cost and complexity. But the value proposition extends well beyond energy metrics.
SIPs are also the right fit when owners care about the total cost of the building over its full life cycle. A tighter, better‑insulated envelope reduces heating and cooling loads for decades. Lower air leakage reduces mechanical wear. A continuous, well‑detailed moisture and air control system reduces the likelihood of hidden rot, callbacks, and envelope repairs. In many regions, insurers recognize these reduced risks — especially for wildfire, wind, and water intrusion — and offer lower premiums for resilient, panelized construction. Over a 30‑year ownership horizon, these operational and maintenance savings often outweigh modest differences in first cost.
Schedule is another major driver. A SIP shell can reach dry‑in 40–55% faster than a comparable stick‑framed envelope, which gets interior trades into a controlled environment sooner and compresses the critical path. For owners carrying construction loans or for builders managing multiple overlapping projects, that time compression has real financial value.
The other key condition is design stability. SIPs work best when drawings are well‑developed and stable before panel fabrication begins — meaning window and door locations, mechanical routing, bearing conditions, and structural requirements have been resolved with enough precision that the shop drawings will reflect what actually gets built. When the design is stable and the project benefits from predictable performance, lower long‑term operating costs, and a faster path to dry‑in, SIPs are often the most cost‑effective system over the full life of the building.
When Stick Framing Is the Right Fit
Stick framing is the right call when project geometry is complex — irregular plan shapes, compound roof pitches, large areas of curved or non-orthogonal geometry — where field adaptation is a genuine advantage. It's also the right call when the design is still evolving at the point where structural decisions need to be made, because the cost of design changes in a SIP project that has already been fabricated is significantly higher than in a stick-framed project.
Stick framing also makes sense in markets where SIP contractors and manufacturer support are limited, because the quality of installation matters more than the quality of the panel, and an unfamiliar crew is a risk regardless of system.
The Mistake We See Most Often with SIPs
The biggest risk with SIPs isn't the panel — it's deploying SIPs without the project-specific system that makes the installation predictable and the performance real. Teams that order panels without finalized shop drawings, without a spline schedule reviewed by the engineer of record, without pre-planned MEP routing, and without a sequencing plan are not using SIPs. They're using SIP panels in a stick-framing mindset, and the results reflect that.
Common Frequently Asked Questions about SIPs vs. Stick Framing
Are SIPs more expensive than stick framing?
The material cost premium is real: SIP panels typically cost $4-$7 per square foot for the panel material alone, compared to roughly $2-$3 per square foot for dimensional framing lumber and structural sheathing. But that comparison is incomplete without accounting for labor. RSMeans' Time and Motion Study documents SIP installation running approximately 55% faster than comparable stick framing, roughly 130 fewer labor hours on a 2,500-square-foot home. That labor savings partially or fully offset the material premium, depending on local labor rates.
Beyond construction cost, SIP buildings consistently document 30-40% reductions in heating and cooling energy over the building's operational life, which compounds significantly across a 20- or 30-year horizon. We recommend pairing any cost comparison with a full lifecycle cost analysis before making the decision on material cost alone.
Do SIPs really perform better than stick framing for energy efficiency?
Yes, and the performance difference is consistent and measurable across multiple independent research sources, not just manufacturer claims. The core advantage is continuous insulation: SIP panels deliver their rated R-value across the full panel face without interruption from framing members, while stick-frame walls experience significant performance degradation from thermal bridging through wood studs. Wood studs occupy 20-25% of a typical stick-framed wall's cross-sectional area, reducing the assembly's effective R-value by 25-50% or more.
Research funded by the U.S. Department of Energy and conducted at Oak Ridge National Laboratory confirms that SIP walls consistently outperform equivalent-thickness stud walls in real-world thermal conditions. The combined effect, better effective R-value and better airtightness, drives the documented 30-40% reduction in heating and cooling energy.
How much faster is SIP construction compared to stick framing?
RSMeans' Time and Motion Study documents SIP installation running approximately 55% faster than comparable stick-frame construction, representing roughly 130 fewer labor hours on a 2,500-square-foot home. Panels arrive on site pre-cut and pre-labeled, structural sheathing is integrated into the panel, and insulation is factory-incorporated, so there's no separate insulation phase after framing.
The important caveat: the front end of a SIP project carries more time investment. Shop drawing review, spline schedule coordination, and sequencing planning add pre-construction hours. Those hours are well spent; they're what make the field installation fast, but they should be accounted for in any overall schedule comparison.
Can SIPs be used in any climate?
Yes, with appropriate core thickness selection, connection detailing, and climate-zone-specific vapor control strategy. SIP construction has a well-documented track record across all eight IECC climate zones, from hot-humid Gulf Coast applications to cold and very cold northern climates. The most important climate-related consideration in all zones is detailing the SIP system so the facings are able to dry to the side they get wet from, these are where condensation and bulk water create problems regardless of climate. Properly detailed SIP buildings have performed well in challenging climates for decades.
Are SIPs harder to run electrical, plumbing, and HVAC through?
Compared to stick framing, yes, MEP planning is more constrained, and that constraint is real. In a stick-framed wall, trades can route within open cavities and adapt in the field with essentially no structural implications. In a SIP wall, the OSB facing panels are structural elements, and large or clustered penetrations can compromise structural integrity if not properly planned.
The correct solution is factory-incorporated MEP chases: electrical chases are CNC-routed into the foam core during panel manufacturing, before panels are shipped. Teams that plan MEP routing thoroughly before panel fabrication report no more difficulty than in comparable stick-frame projects. This is a planning challenge, not a product flaw.
What are the most common failure modes in SIP construction?
In our field experience, SIP construction failures are almost uniformly system failures, failures of coordination, documentation, and installation practice. The most common failure modes we've observed:
Joint sealing deficiencies, sealant applied inconsistently, or tape omitted, allowing air and moisture infiltration at panel-to-panel joints.
OSB deterioration when the facing is not detailed, so it can dry to the side it is wetted on, and at bottom plates and sill connections, bulk water intrusion through a discontinuous drainage plane.
Missing or incorrect splines, compromising the structural load path.
Improper bearing conditions, point loads transmitted to panel faces without adequate bearing or posts.
Field modifications without engineering review, cutting through or damaging OSB facing panels.
None of these failure modes are caused by the SIP panel. They are caused by a project that didn't build the coordination system required to execute SIP construction correctly. The panel performs when the system supports it.
Is stick framing being replaced by SIPs?
No. Stick framing remains the dominant structural system for residential construction in the United States by a large margin. SIPs represent a growing but still small share of total residential starts. The question for any given project is not replacement, it's fit. Both systems will remain in active use for the foreseeable future.
What is shifting is the energy code environment. Successive editions of the IECC have increased thermal performance requirements, and that trend benefits high-performance systems like SIPs. Stick framing is also evolving in response, continuous exterior insulation, advanced framing techniques, and integrated air barrier systems are extending stick frame performance into ranges that weren't achievable with traditional assemblies. The thing to consider is the risk involved with the multiple layers required to achieve the same level of high efficiency.
Does PGS Consulting LLC recommend SIPs over stick framing?
We're independent, we don't represent panel manufacturers, lumber associations, or any product line. Our recommendation on any given project depends on the project. Where SIPs are the right fit, we help teams build the system that makes SIPs work: shop drawings, spline schedules, MEP coordination, sequencing plans, and GC briefings. Where stick framing is the right fit, we can support envelope performance strategy from the stick-frame side as well.
Our goal is honest project fit and predictable performance, not product advocacy. We'd rather tell a team that SIPs aren't the right call for their project than watch a poorly systemized SIP project fail and reinforce skepticism about a system that, done correctly, is genuinely excellent.
Go Deeper: From the SIP Blog
Engineer-authored articles by Joe Pasma, PE, organized by what you're trying to figure out.
SIP Fundamentals and Building Science
How SIPs work, how they perform, and how they compare to stick framing.
Read More →SIP Cost and Budgeting
What SIPs actually cost and how to evaluate a quote.
Read More →SIP Design and Code Compliance
Code requirements and design decisions for architects and engineers.
Read More →SIP Manufacturing and Manufacturer Selection
How SIPs are made and how to evaluate a manufacturer.
Read More →SIP Installation and Construction
Field guidance for GCs, framers, and subcontractors.
Read More →SIP Failures and Forensic Analysis
Independent analysis of SIP failures, moisture, fire performance, and forensic case work.
Read More →Consulting Insights
How PGS Consulting works and how independent SIP consulting engagements run.
Read More →Explore the SIP Resources Library
This page is part of the PGS Consulting LLC SIP Resources hub -- an independent, engineer-authored library covering major aspects of SIP construction.
What Are SIPs?
A structural overview of Structural Insulated Panels: how they are built, how they perform, and why engineers specify them.
Read More →SIP R-Value and Energy Performance
How SIP panels achieve and maintain their rated R-values in the field, and what that means for heating and cooling performance.
Read More →SIP Cost Guide
What SIPs actually cost, how to compare them to alternatives, and what the 30-year ownership picture looks like.
Read More →SIP Building Codes and Compliance
Code pathways, IRC and IBC provisions, evaluation reports, and what engineers and AHJs need to know.
Read More →SIP Installation Guide
Installation sequencing, connection details, common errors, and what proper field execution requires.
Read More →SIP Problems and Failures
The most common SIP failures, why they happen, and what forensic analysis reveals about root cause.
Read More →SIP Manufacturers
An independent review of the SIP manufacturing landscape: who makes them and what to evaluate before buying.
Read More →SIP FAQ
Answers to the most common questions about SIP construction, costs, performance, and code compliance.
Read More →About the Author
Joe Pasma, PE is a licensed professional engineer with more than 40 years of experience in SIP structural engineering, manufacturing operations, installation oversight, and forensic analysis. He has worked inside SIP plants across North America, reviewed hundreds of SIP projects from design through construction, and provided expert witness analysis in SIP-related litigation. PGS Consulting LLC provides independent SIP consulting, not tied to any manufacturer.
Learn About Our Consulting Services →Have a Project That Needs an Independent Read?
We've helped builders, architects, and owners work through this decision on projects of every size and type. No sales pitch. No product advocacy. Just an honest assessment of what fits your project.
Schedule a ConsultationPGS Consulting LLC — principal-led, independent SIP consulting. Every engagement is led by Joe Pasma, PE.