
SIP RESOURCES
SIP R-Value & Energy Performance: Whole-Wall Results Explained
An independent, engineer-authored explanation of SIP thermal performance, written by Joe Pasma, PE, with more than 40 years of SIP engineering, manufacturing, and field experience. Published May 1, 2026 | Updated October 20, 2026
The R-value printed on a panel or a bag of insulation is a starting point, not the finish line. Real buildings lose heat through framing, air gaps, and moisture — none of which show up in a lab test.
Whole-Wall R-Value: Definition
Whole-wall R-value is the thermal resistance of a complete wall assembly, including framing, sheathing, and air gaps, measured as a system rather than as a material. It is almost always lower than the nominal R-value of the insulation used, because wood framing and air leakage bypass the insulation. This page explains why SIPs consistently outperform their nominal R-value and what that means for your project's energy use and comfort.
KEY TAKEAWAYS
R-value is a material rating measured in a lab — it does not reflect what a wall actually delivers in the field
A 6.5-inch EPS SIP delivers R-22 to R-24 whole-wall because the insulation is continuous and the assembly is airtight.
SIPs reduce framing factor to roughly 3%, compared to 20 to 25% in a standard 2x6 wall. That gap is the main reason stick-framed walls underperform their label.
SIP homes routinely test at 0.6 to 1.5 ACH50. Most stick-built homes land at 3 to 7 ACH50, even with diligent crews.
For code compliance and energy modeling, always use whole-wall U-factor, not nominal R-value. The difference is not minor.
Jump to a section:
Why R-Value Alone Doesn't Predict Real-World Performance
R-value is a material rating. It measures how well a material resists heat flow under controlled lab conditions: a fixed temperature, no air movement, no moisture, no framing, and perfect installation. Those conditions don't exist on a job site.
The result is a number that looks reliable but routinely misleads. A batt labeled R-21 does not deliver R-21 in a wall. Once you account for the studs, plates, and headers surrounding it — plus the air that moves through and around it — that same wall typically performs between R-13 and R-15 whole-wall.
That gap exists because R-value measures the insulation material, not the assembly. SIPs change that equation. Because the insulation, structure, and air control are built into a single factory-made component, SIPs deliver real-world performance that tracks much closer to their tested values.
Engineer's Note
ASHRAE 90.1 Appendix A requires U-factor calculations that explicitly account for framing factor — because leaving it out produces numbers that bear no relationship to how a wall actually performs. This is the standard reference builders and engineers use for code compliance.
Continuous Insulation — And Why Framing Factor Matters
Continuous insulation isn't a premium upgrade. It's what you get when there are no interruptions in the thermal layer — no studs, no plates, no headers punching through it. Both the 2024 IBC and IRC model building codes now require some form of continuous insulation for this reason.
What Is Framing Factor?
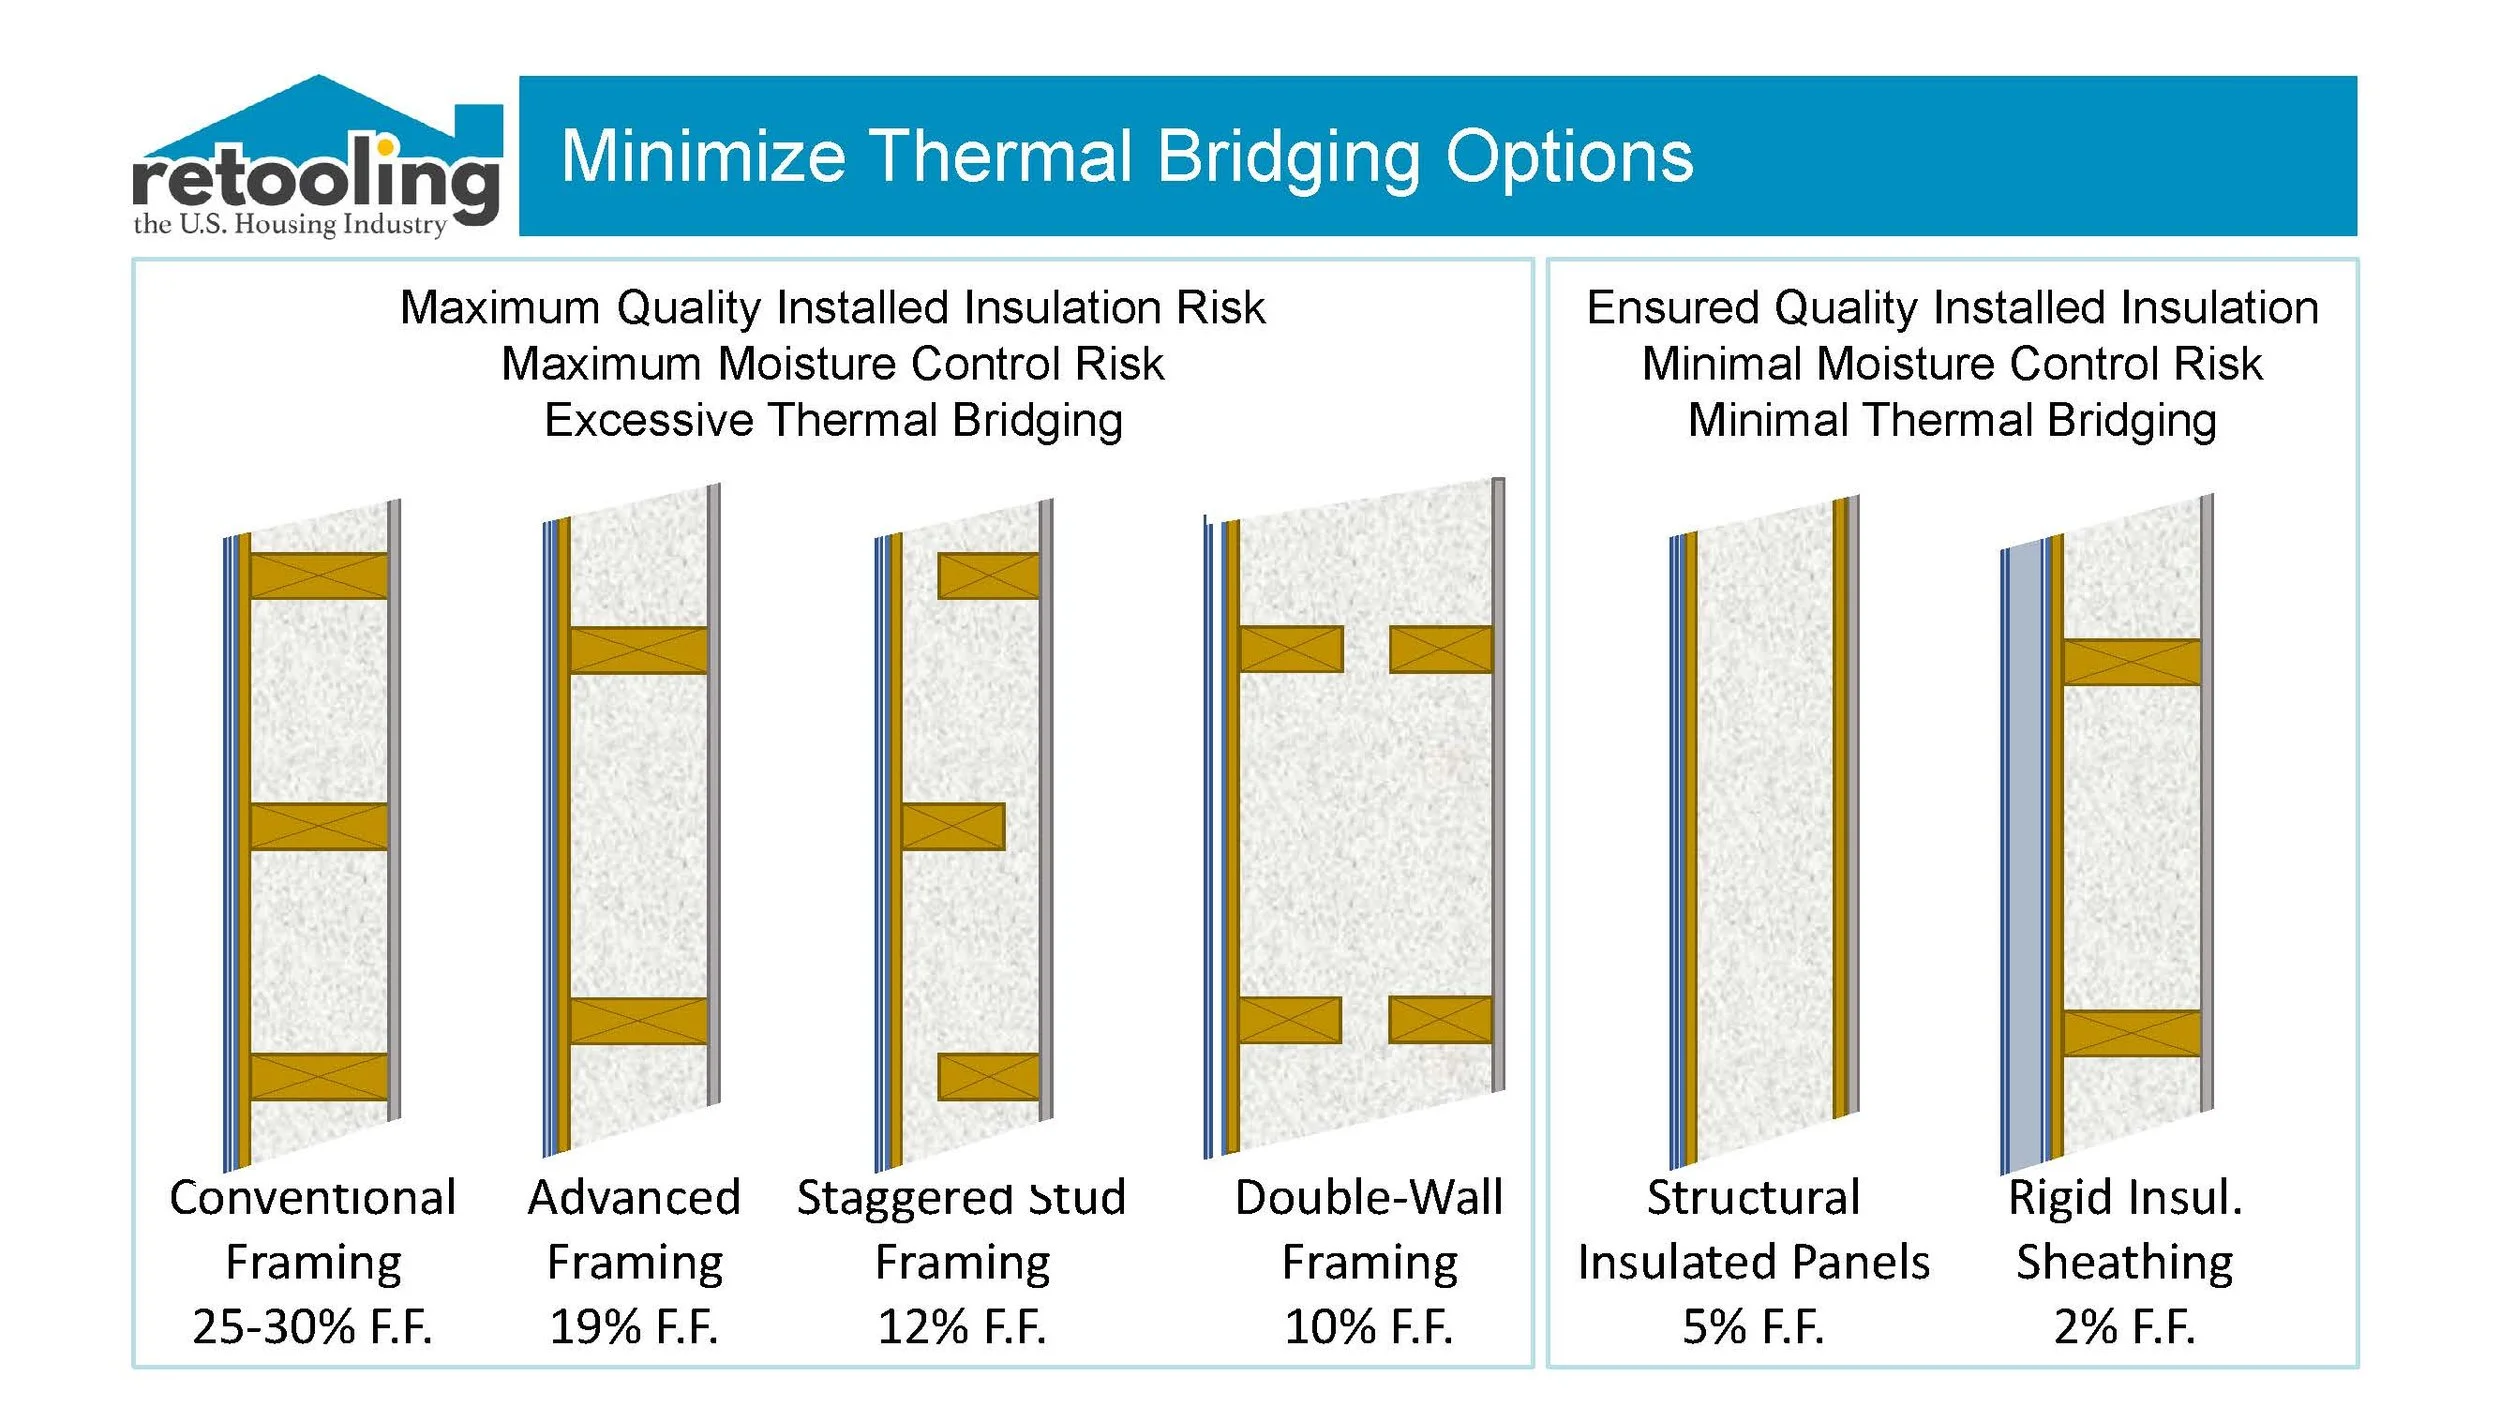
Framing factor is the percentage of a wall's surface area that is wood framing rather than insulation. In a standard 2x6 wall framed at 16 inches on center, framing factor runs between 20 and 25 percent. That means roughly one out of every four square feet of wall is wood — not insulation.
Wood is a poor insulator. At roughly R-1 per inch, a 5.5-inch stud provides about R-5.5 of resistance. In a wall cavity filled with R-21 batts, every stud is a direct path for heat to bypass the insulation entirely. The more framing in the wall, the worse the whole-wall performance — regardless of what the batt is rated.
SIPs change this. A SIP wall has a framing factor of roughly 3 percent. The foam core runs unbroken from corner to corner, with only plating and rough opening framing interrupting it. That's what makes the whole-wall performance so predictable.
Thermal Bridging — Where the Heat Goes in Stick Framing
A thermal bridge is any path through an assembly that conducts heat faster than the surrounding insulation. In a stick-framed wall, every stud is a thermal bridge. At 16 inches on center, there's one every foot and a half, running from the interior to the exterior — a built-in network of heat loss that no amount of cavity insulation can fix.
The consequences show up in measurable ways:
Lower whole-wall R-value, even with high-rated cavity fill
Cold spots on interior walls in winter, which create condensation risk
Increased heating and cooling loads, which drives up equipment size and operating cost
Convective looping inside cavities, which degrades batt performance further when air movement is present

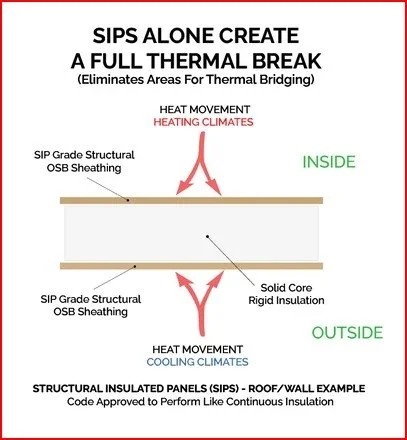
SIPs eliminate most of this. With a 3 percent framing factor, there is almost no path for heat to bypass the foam core. Surface temperatures across a SIP wall stay uniform, condensation risk drops significantly, and the wall performs close to its tested values.
Engineer's Note
Thermal bridging is not just an energy issue. Cold framing members in winter can drop below the dew point on the interior surface, creating condensation within the wall assembly. Over time, this becomes a moisture and durability problem — not just a comfort one. SIPs' continuous foam core keeps framing temperatures warmer and reduces this risk substantially.
Whole-Wall R-Value — The Number That Actually Matters
Whole-wall R-value accounts for everything in the assembly: studs, plates, headers, corners, sheathing, air leakage, and installation variability. It's the only number that correlates to actual energy use — and it's almost always lower than the nominal R-value on the insulation bag or the panel spec sheet.
Whole-Wall R-Value Comparison by Assembly Type
On mobile, swipe left to view the full table.
| Wall Assembly | Nominal R-Value | Whole-Wall R-Value | Performance Retention |
|---|---|---|---|
| 2x6 wall with R-21 fiberglass batts | R-21 | R-13 to R-15 | 62 to 71% |
| 2x6 wall with R-21 batts + 1" exterior CI | R-27 | R-20 to R-22 | 74 to 81% |
| 6.5" EPS SIP | R-24 (stable) | R-22 to R-24 | 92 to 100% |
| 6.5" GPS SIP | R-26 (stable) | R-25 to R-27 | 96 to 100% |
| 5.5" PUR/PIR SIP | R-32 initial / R-28 to R-30 aged | R-28 to R-30 | 88 to 94% (aged) |
The SIP advantage isn't that the panels have the highest nominal R-value. It's that they hold onto it. A 6.5-inch EPS SIP rated R-24 delivers R-22 to R-24 in the field. A 2x6 wall rated R-21 delivers R-13 to R-15. That performance gap determines your heating bill, your comfort, and the size of the HVAC system the building needs.
Airtightness — The Other Half of Real-World Energy Performance
Most insulation conversations stay focused on R-value. But in cold climates especially, air leakage often accounts for more heat loss than conduction through the wall itself. An insulated wall with air gaps is a sieve. R-value only matters if you've also stopped the air. The 2024 IECC requires less than 2.5 to 4 ACH50 depending on the climate zone the home is in. The 2024 IECC Commercial chapter also has requirements for air leakage compliance of the building envelope.
What Air Leakage Does to Insulation Performance
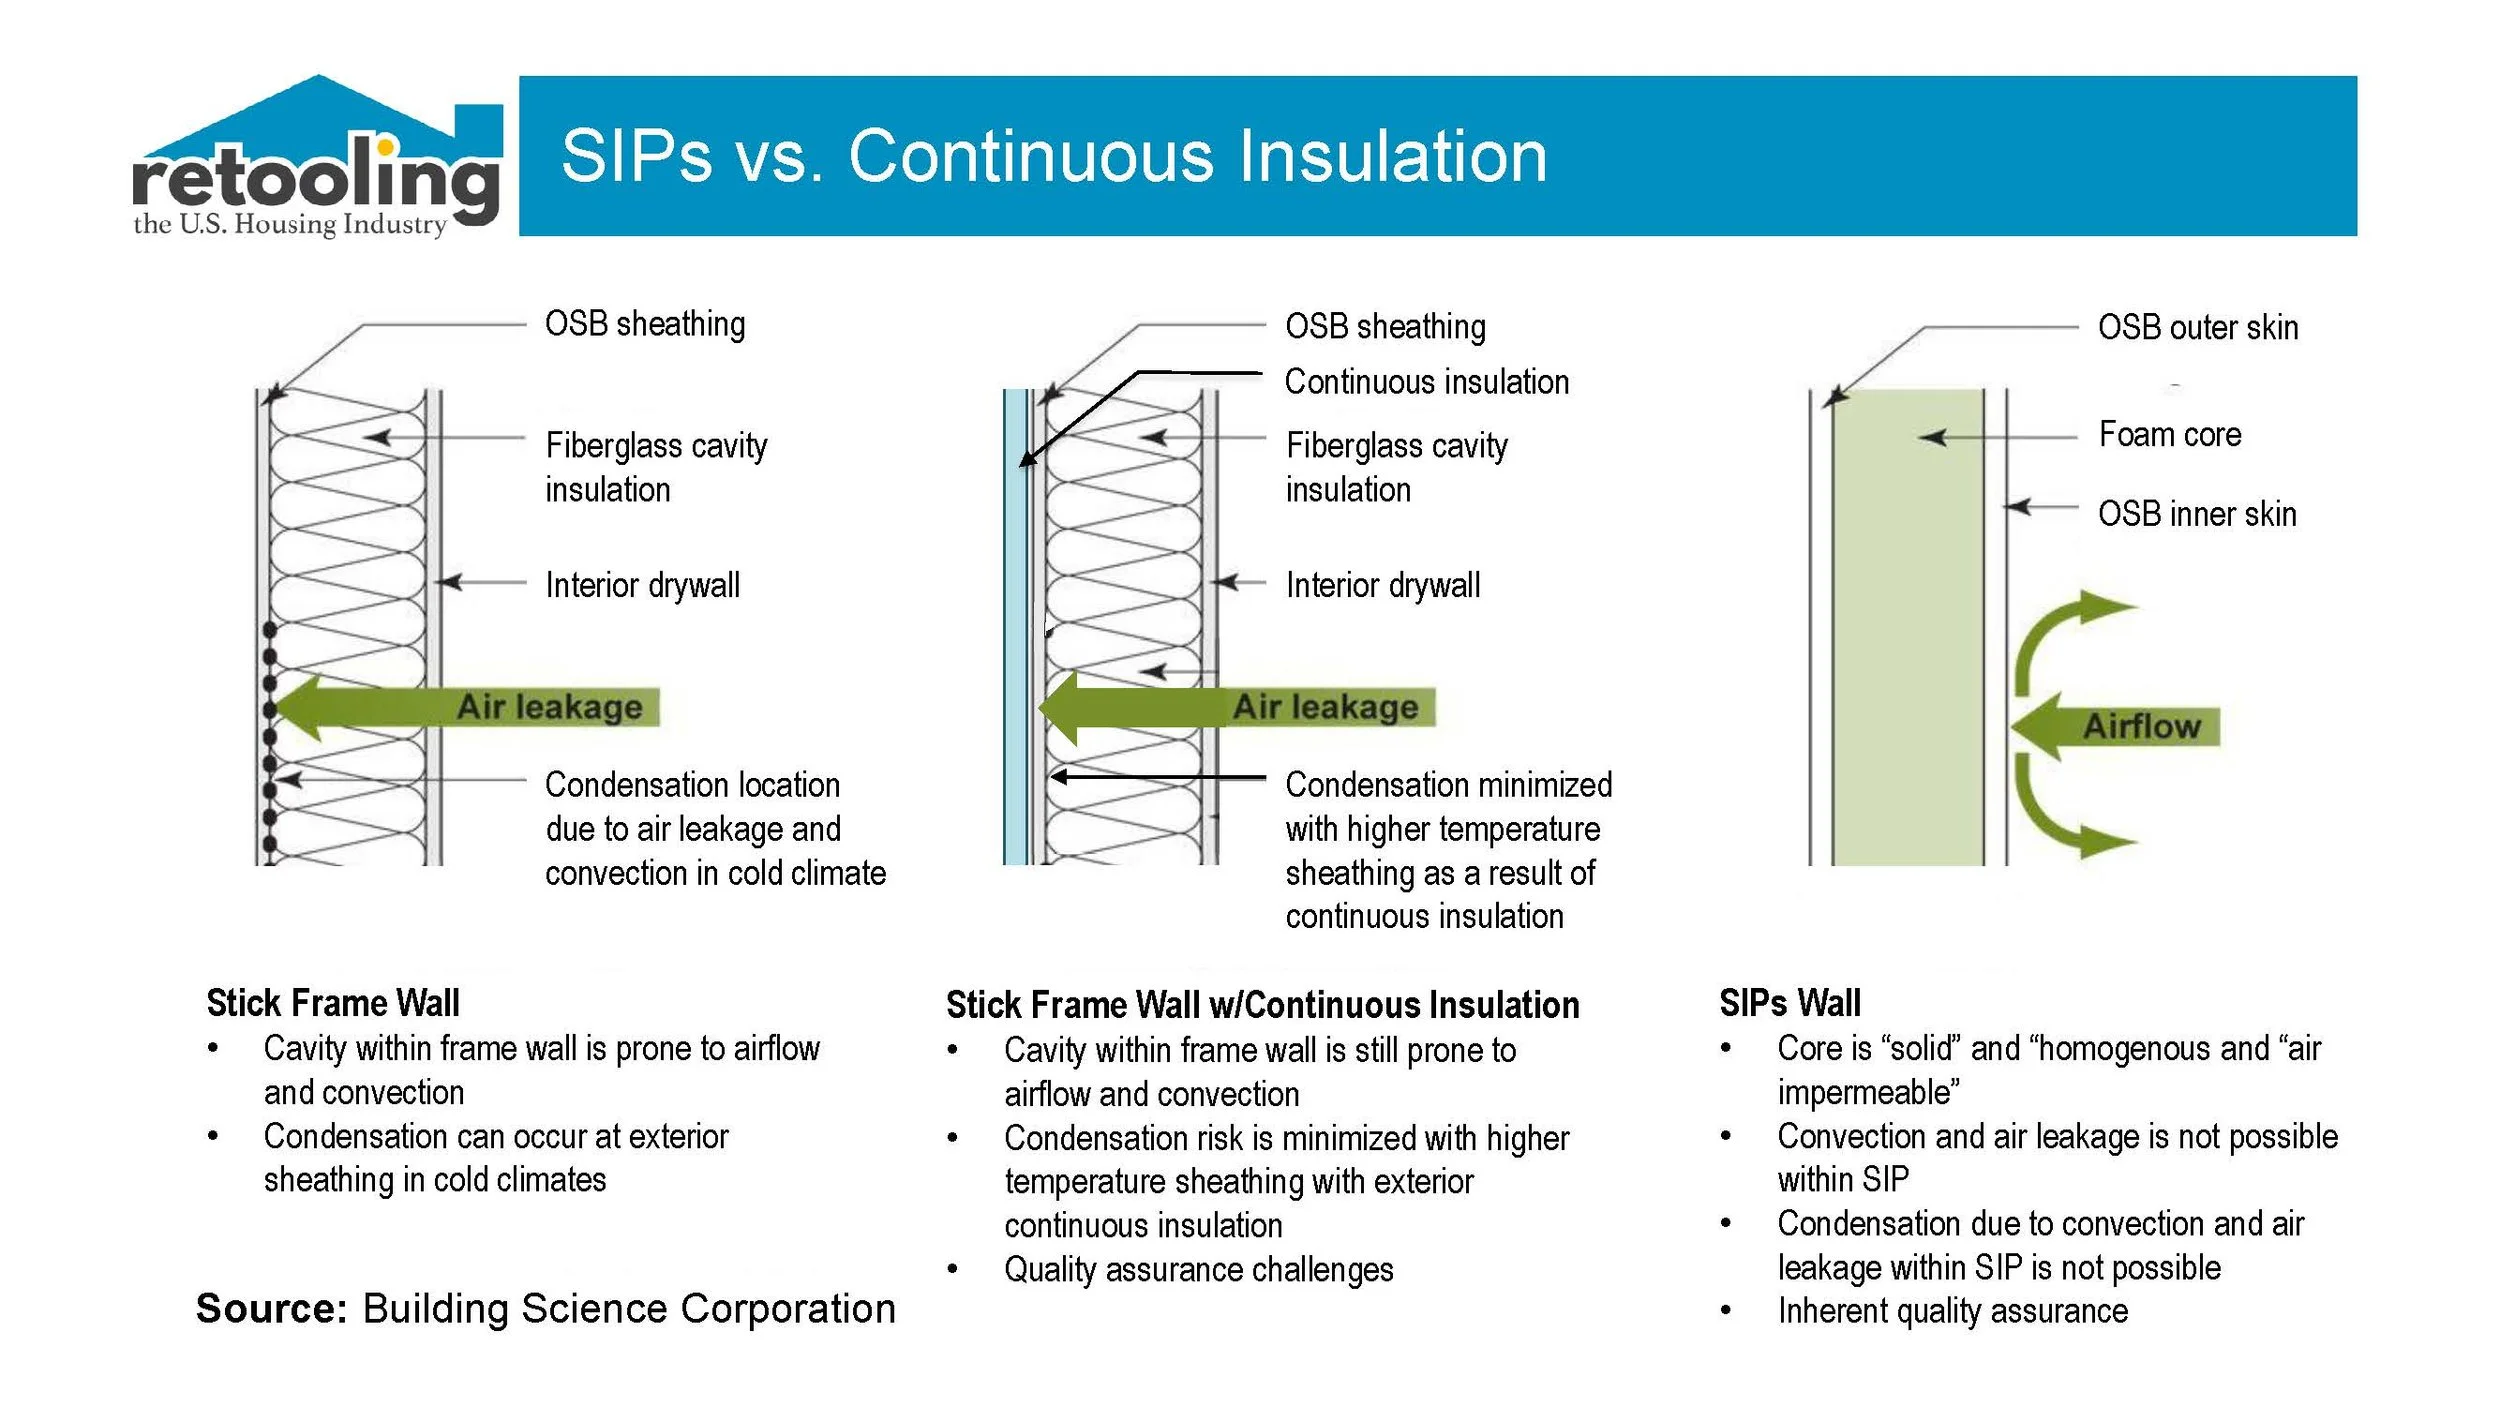
Fibrous insulation — fiberglass batts, mineral wool — loses 30 to 50 percent of its effective R-value when air moves through it. Stud cavities can develop convective loops when one face of the cavity is warmer than the other, which is exactly what happens in winter. The batt is rated for still air. It doesn't live in still air.
SIPs don't have this problem. The foam core is a solid material. Air doesn't move through it. There are no voids, no gaps behind electrical boxes, no top-plate seams leaking heat to the attic. The air control layer is built into the panel itself.
How Airtight Are SIP Buildings?
Blower door tests — the standard field measurement for building airtightness — consistently show a large gap between SIP and stick-built construction. SIP homes routinely test at 0.6 to 1.5 ACH50. Most well-built stick-framed homes land at 3 to 7 ACH50, even with diligent crews and spray foam at every penetration.
Blower Door Performance: SIP vs. Stick-Framed Construction
On mobile, swipe left to view the full table.
| Construction Type | Typical ACH50 Range | Notes |
|---|---|---|
| SIP construction | 0.6 to 1.5 ACH50 | Airtightness is inherent to the assembly |
| Stick frame — average | 5 to 7 ACH50 | Typical production home without air sealing focus |
| Stick frame — well-sealed | 2 to 4 ACH50 | Requires additional air sealing labor and materials |
| Passive House standard | 0.6 ACH50 or less | SIPs achieve this routinely; stick-built requires significant effort |
Airtightness and Ventilation Work Together
A common concern about tight buildings is air quality. If nothing leaks in, how do you breathe? The answer is that in a tight building, ventilation becomes intentional rather than accidental. SIP buildings pair naturally with energy recovery ventilators (ERVs), which bring in fresh air while capturing most of the heat from the outgoing stale air.
Why SIPs Stay Closer to Their Rated R-Value in the Field
Five factors explain why SIP field performance tracks close to the lab rating — and why stick-framed walls rarely do.
Lab R-Value vs. Field Performance: Factors That Affect Each Assembly
On mobile, swipe left to view the full table.
| Factor | Stick Framing with Batts | SIP Construction |
|---|---|---|
| Temperature dependence | Batt performance degrades slightly in cold; air leakage compounds the effect | EPS is stable across a wide range; GPS and PUR/PIR have temperature-dependent behavior but no air movement to amplify it |
| Air movement | Convective looping in cavities reduces effective R-value by 30 to 50% | No air path through solid foam core; convective looping eliminated |
| Moisture absorption | Wet fiberglass loses R-value and can support mold growth | Closed-cell foam cores resist moisture absorption; EPS and GPS are stable when dry |
| Installation variability | Compression, gaps, miscuts, and voids are common; each one reduces performance | Factory-made assembly; core density and bond quality are controlled at the plant |
| Thermal bridging | Studs at 16" o.c. create predictable, unavoidable heat loss paths | 3% framing factor; bridging is minimal by design, not by skill |
The takeaway isn't that SIPs are perfect. It's that their real-world performance is predictable, where stick-framed wall performance is not. When you spec a 6.5-inch EPS SIP at R-24, you can reasonably expect R-22 to R-24 in the field. When you spec R-21 batts in 2x6 framing, you can reasonably expect R-13 to R-15.
The Standards Behind the Numbers
The performance differences described on this page are not manufacturer claims. They are grounded in published building science standards used by engineers, code officials, and energy modelers across North America.
ASHRAE 90.1 Appendix A — Framing factors and U-factor calculation methods for commercial and residential assemblies.
ASHRAE 90.2 — Residential energy performance standards, including envelope requirements by climate zone.
ASHRAE Fundamentals Handbook — Thermal bridging, heat transfer principles, and material properties across temperature ranges.
IECC — Model energy codes that reference whole-wall performance and continuous insulation requirements.
Engineer's Note
When comparing SIP assemblies to stick-framed assemblies for code compliance or energy modeling, always use U-factor rather than nominal R-value. U-factor accounts for the full assembly, including framing, and is the value used in energy codes. A SIP assembly's U-factor will typically be significantly better than a nominally equivalent batt wall.
Wondering what these numbers actually mean for your specific climate zone and code requirements? Joe Pasma, PE can walk through the whole-wall U-factor and airtightness numbers for your project, not just what's on the panel spec sheet.
Why SIPs Outperform Their Nominal R-Value
SIPs don't win on the spec sheet. They win in the building. The combination of continuous insulation, minimal thermal bridging, and inherent airtightness produces a wall assembly that delivers most of its rated performance in the real world.
Continuous insulation — No interruptions in the thermal layer from corner to corner
Minimal thermal bridging — 3% framing factor versus 20 to 25% in stick framing
Inherent airtightness — The air control layer is built into the panel, not added by the crew
Stable R-value — EPS and GPS don't drift; PUR/PIR drift is predictable and documented
Factory-controlled quality — Core density and bond strength are measured at the plant, not left to field conditions
Predictable whole-wall performance — What the spec says is close to what the building delivers
Go Deeper: From the SIP Blog
Engineer-authored articles by Joe Pasma, PE, organized by what you're trying to figure out.
SIP Fundamentals and Building Science
How SIPs work, how they perform, and how they compare to stick framing.
Read More →SIP Cost and Budgeting
What SIPs actually cost and how to evaluate a quote.
Read More →SIP Design and Code Compliance
Code requirements and design decisions for architects and engineers.
Read More →SIP Manufacturing and Manufacturer Selection
How SIPs are made and how to evaluate a manufacturer.
Read More →SIP Installation and Construction
Field guidance for GCs, framers, and subcontractors.
Read More →SIP Failures and Forensic Analysis
Independent analysis of SIP failures, moisture, fire performance, and forensic case work.
Read More →Consulting Insights
How PGS Consulting works and how independent SIP consulting engagements run.
Read More →Frequently Asked Questions About SIP R-Value
Do SIPs really have a higher R-value than a 2x6 wall?
Not always in nominal terms — but in whole-wall performance, yes, by a significant margin. A 2x6 batt wall rated R-21 typically performs around R-13 to R-15 once framing factor and air leakage are factored in. A 6.5-inch EPS SIP delivers R-22 to R-24 whole-wall because the insulation is continuous and the assembly is airtight.
What is framing factor and why does it matter?
Framing factor is the percentage of a wall's surface area made up of wood framing rather than insulation. In a typical 2x6 wall at 16 inches on center, roughly 20 to 25 percent of the wall is wood, which performs at roughly R-5.5 compared to R-21 for the insulation it replaces. SIPs have a framing factor of roughly 3 percent, which is why their real-world performance stays close to their tested values.
Why are SIPs more airtight than stick-built walls?
A SIP is structure, insulation, and air control built into one factory-made component. There are no cavity gaps, no top-plate leakage paths, no sheathing seams every 16 inches, and no voids behind electrical boxes. SIP homes routinely test at 0.6 to 1.5 ACH50 on blower door tests. Most stick-framed homes land at 3 to 7 ACH50.
Does temperature affect SIP R-value?
All insulation materials behave differently across temperature ranges. EPS and GPS improve slightly in cold weather. PUR/PIR has predictable long-term thermal drift, settling at R-5.0 to R-6.5 per inch aged. Because SIPs eliminate air movement through the assembly, the foam's performance is not further reduced by convective looping the way fibrous batts can be.
How do SIPs reduce HVAC size and energy costs?
SIPs reduce the total amount of air entering or leaving the building through the envelope. Less air leakage means lower peak heating and cooling loads, which determines equipment size. A tighter, better-insulated building needs less mechanical capacity to stay comfortable, reducing both equipment cost and long-term operating cost.
How do I know if the SIP R-values I am seeing are nominal or whole-wall?
Almost all R-values in manufacturer literature are nominal — they reflect the core material, not the full assembly. For whole-wall analysis, use weighted U-factor values rather than the nominal R-value from a brochure.
Explore the SIP Resources Library
This page is part of the PGS Consulting LLC SIP Resources hub -- an independent, engineer-authored library covering major aspects of SIP construction.
What Are SIPs?
A structural overview of Structural Insulated Panels: how they are built, how they perform, and why engineers specify them.
Read More →SIPs vs. Stick Framing
A detailed comparison of SIP and stick framing across cost, performance, speed, and long-term value.
Read More →SIP Cost Guide
What SIPs actually cost, how to compare them to alternatives, and what the 30-year ownership picture looks like.
Read More →SIP Building Codes and Compliance
Code pathways, IRC and IBC provisions, evaluation reports, and what engineers and AHJs need to know.
Read More →SIP Installation Guide
Installation sequencing, connection details, common errors, and what proper field execution requires.
Read More →SIP Problems and Failures
The most common SIP failures, why they happen, and what forensic analysis reveals about root cause.
Read More →SIP Manufacturers
An independent review of the SIP manufacturing landscape: who makes them and what to evaluate before buying.
Read More →SIP FAQ
Answers to the most common questions about SIP construction, costs, performance, and code compliance.
Read More →About the Author
Joe Pasma, PE is a licensed professional engineer with more than 40 years of experience in SIP structural engineering, manufacturing operations, installation oversight, and forensic analysis. He has worked inside SIP plants across North America, reviewed hundreds of SIP projects from design through construction, and provided expert witness analysis in SIP-related litigation. PGS Consulting LLC provides independent SIP consulting, not tied to any manufacturer.
Learn About Our Consulting Services →