SIP Design and Code Compliance
Designing with Structural Insulated Panels (SIPs) requires decisions that don't come up in conventional framing, from span limitations and point loads to how a project pathway satisfies code officials. This section is written for architects, engineers, and code officials who need to understand SIP-specific design constraints before a project reaches construction, not after. Independent guidance from Joe Pasma, PE, drawing on decades of SIP structural design and code review experience.
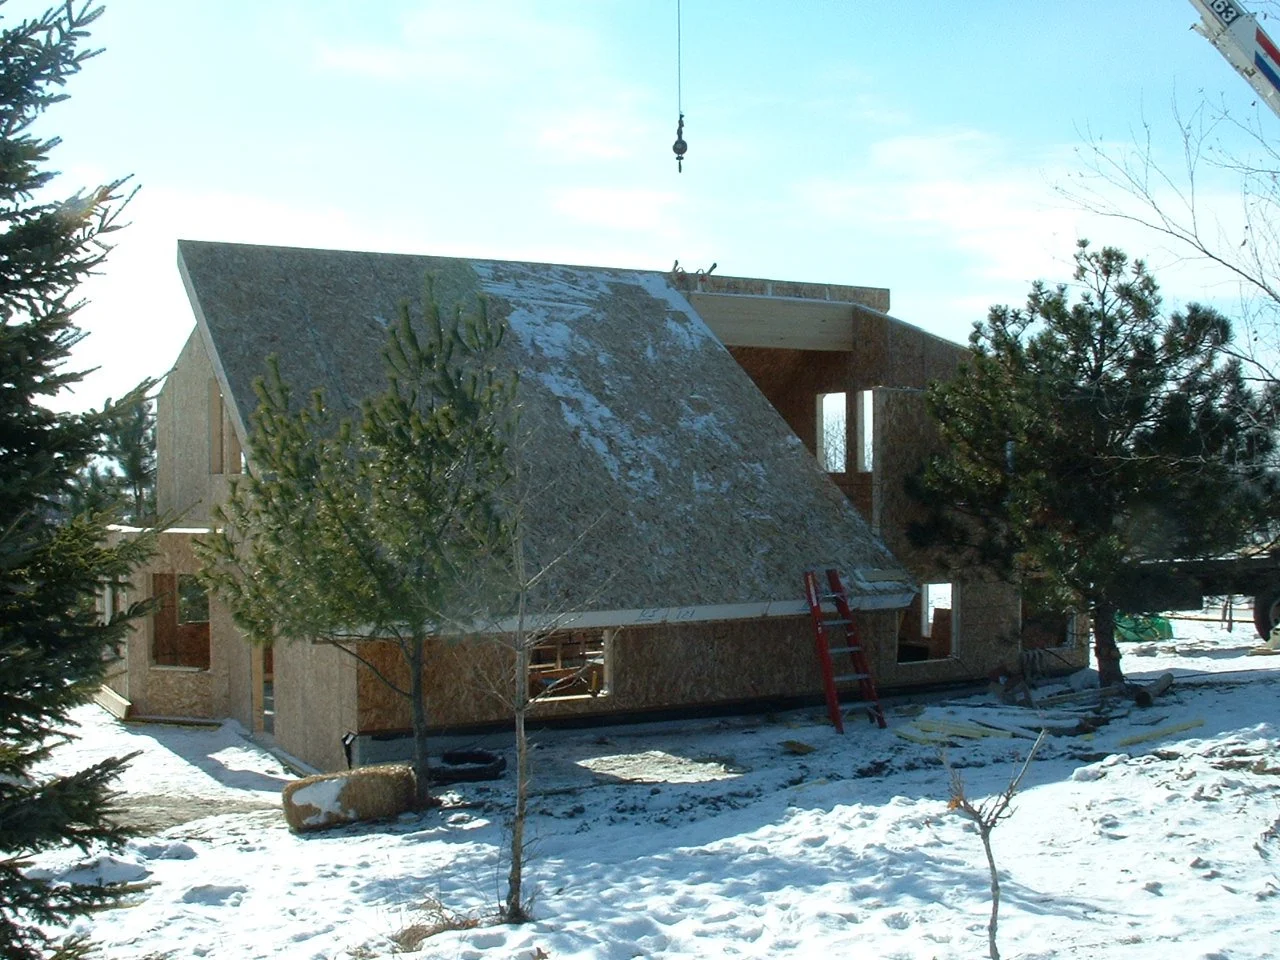
Most SIP span tables look like simple lookup charts, but the numbers behind them come from full-scale panel testing, not a formula. Here's how spans are actually calculated, and why no two manufacturers' tables ever quite agree.
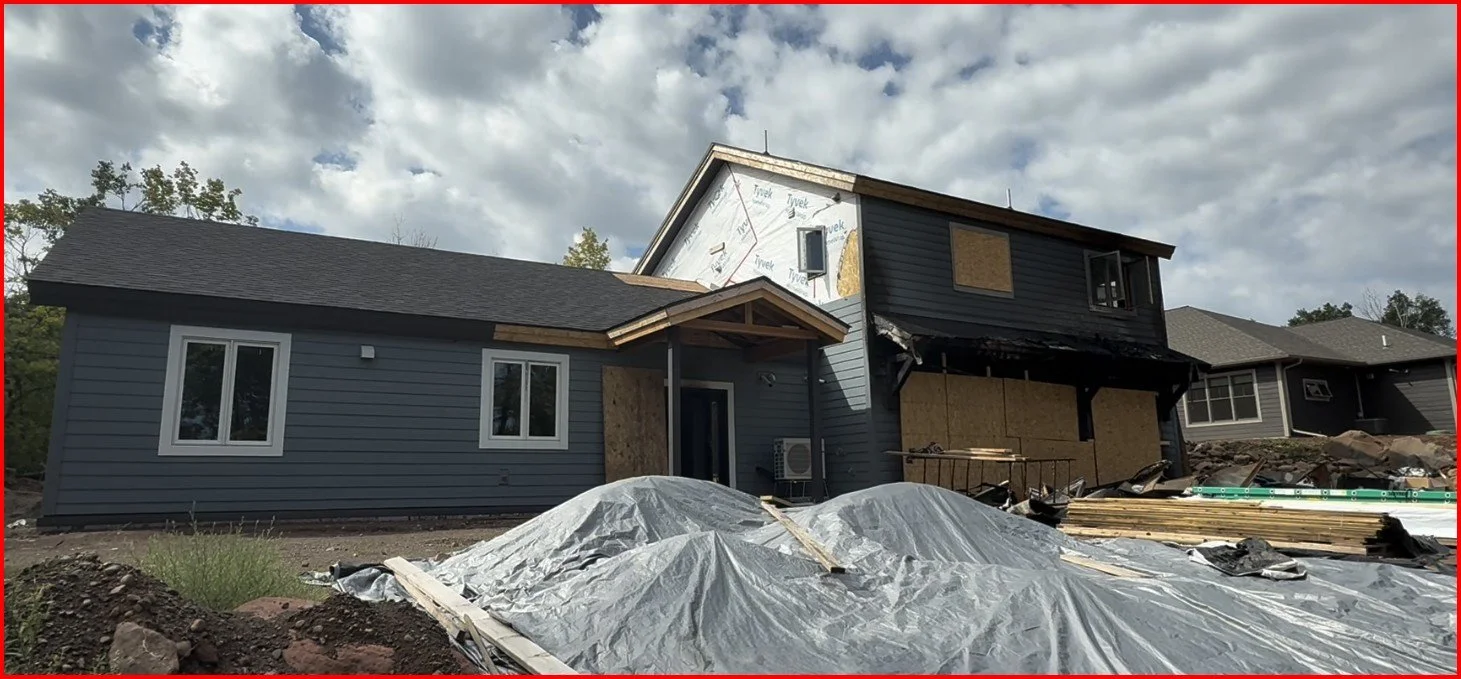
Think SIPs burn like foam cups? Real forensic evidence from a house fire investigation shows why that's not how it actually works.
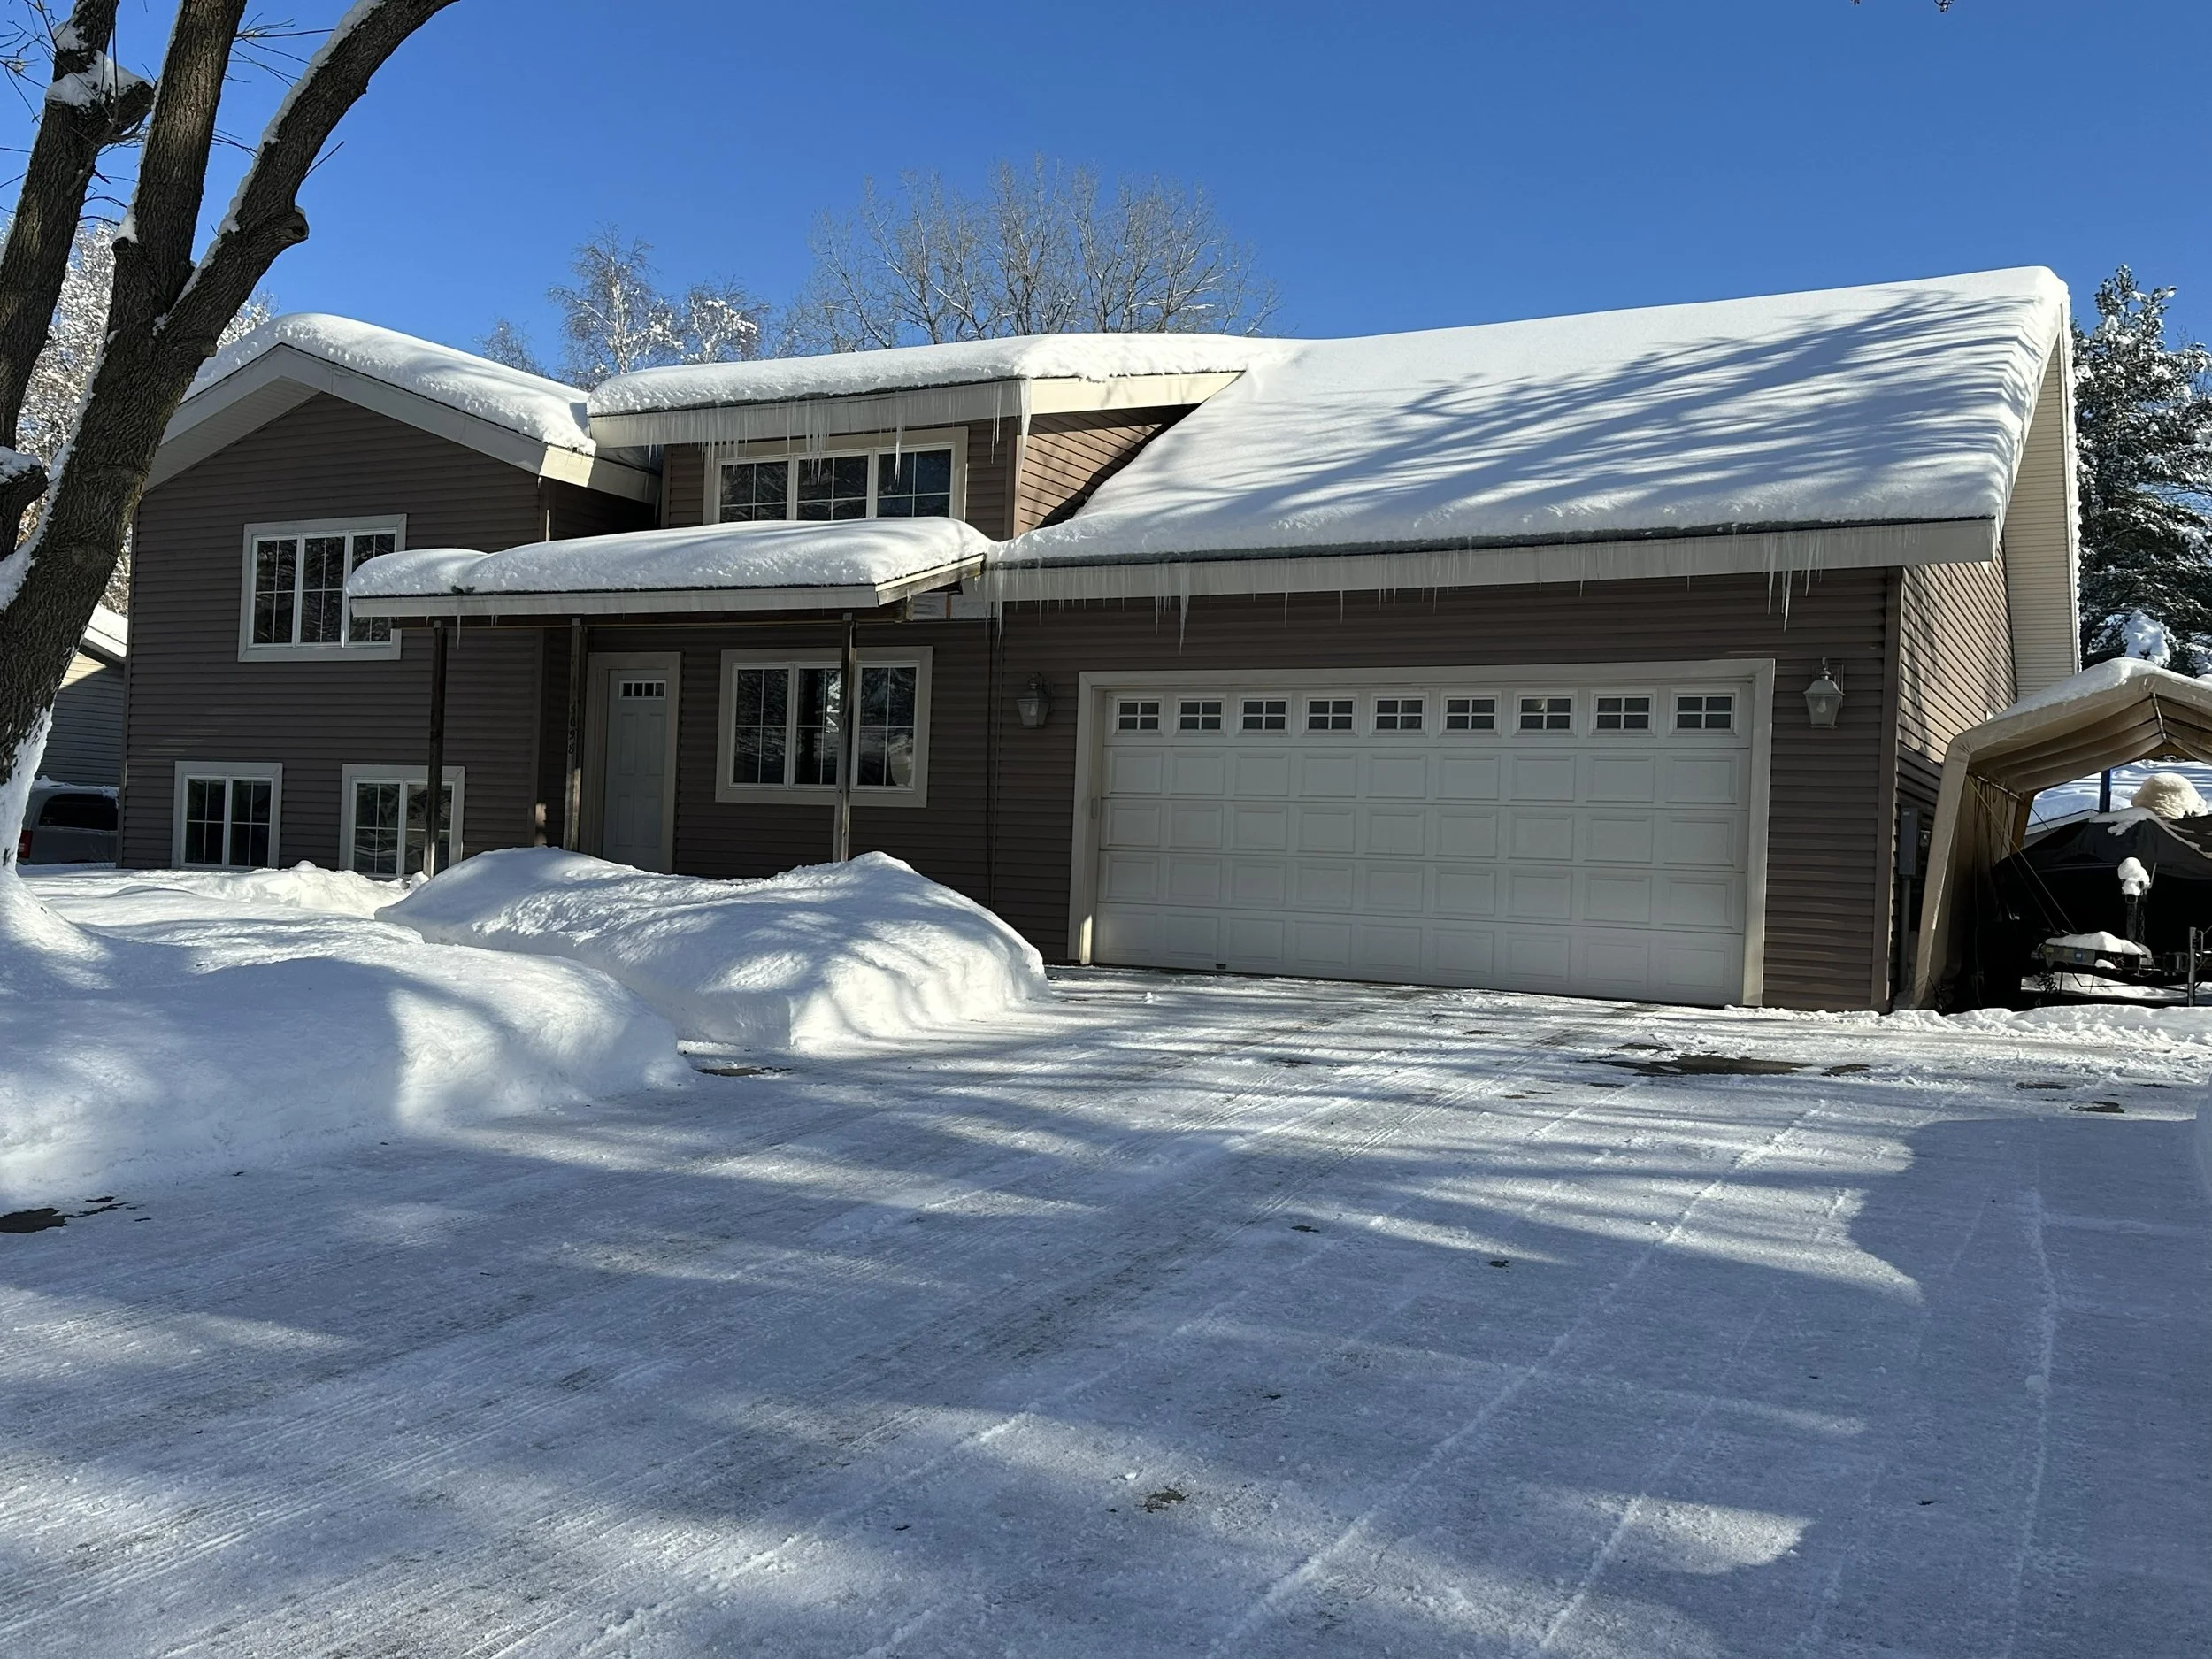
Why do ice dams still form on a tight, well-insulated SIP roof? A PGS Consulting engineer breaks down the real physics, in plain English, and explains the fix for heavy-snow climates.
Wildfires don't spare buildings because of what they're made of, they spare buildings because of how well the details were done. Here's what actually determines how SIPs hold up against embers, radiant heat, and direct flame, and the roofing and siding choices that make or break wildfire resilience.
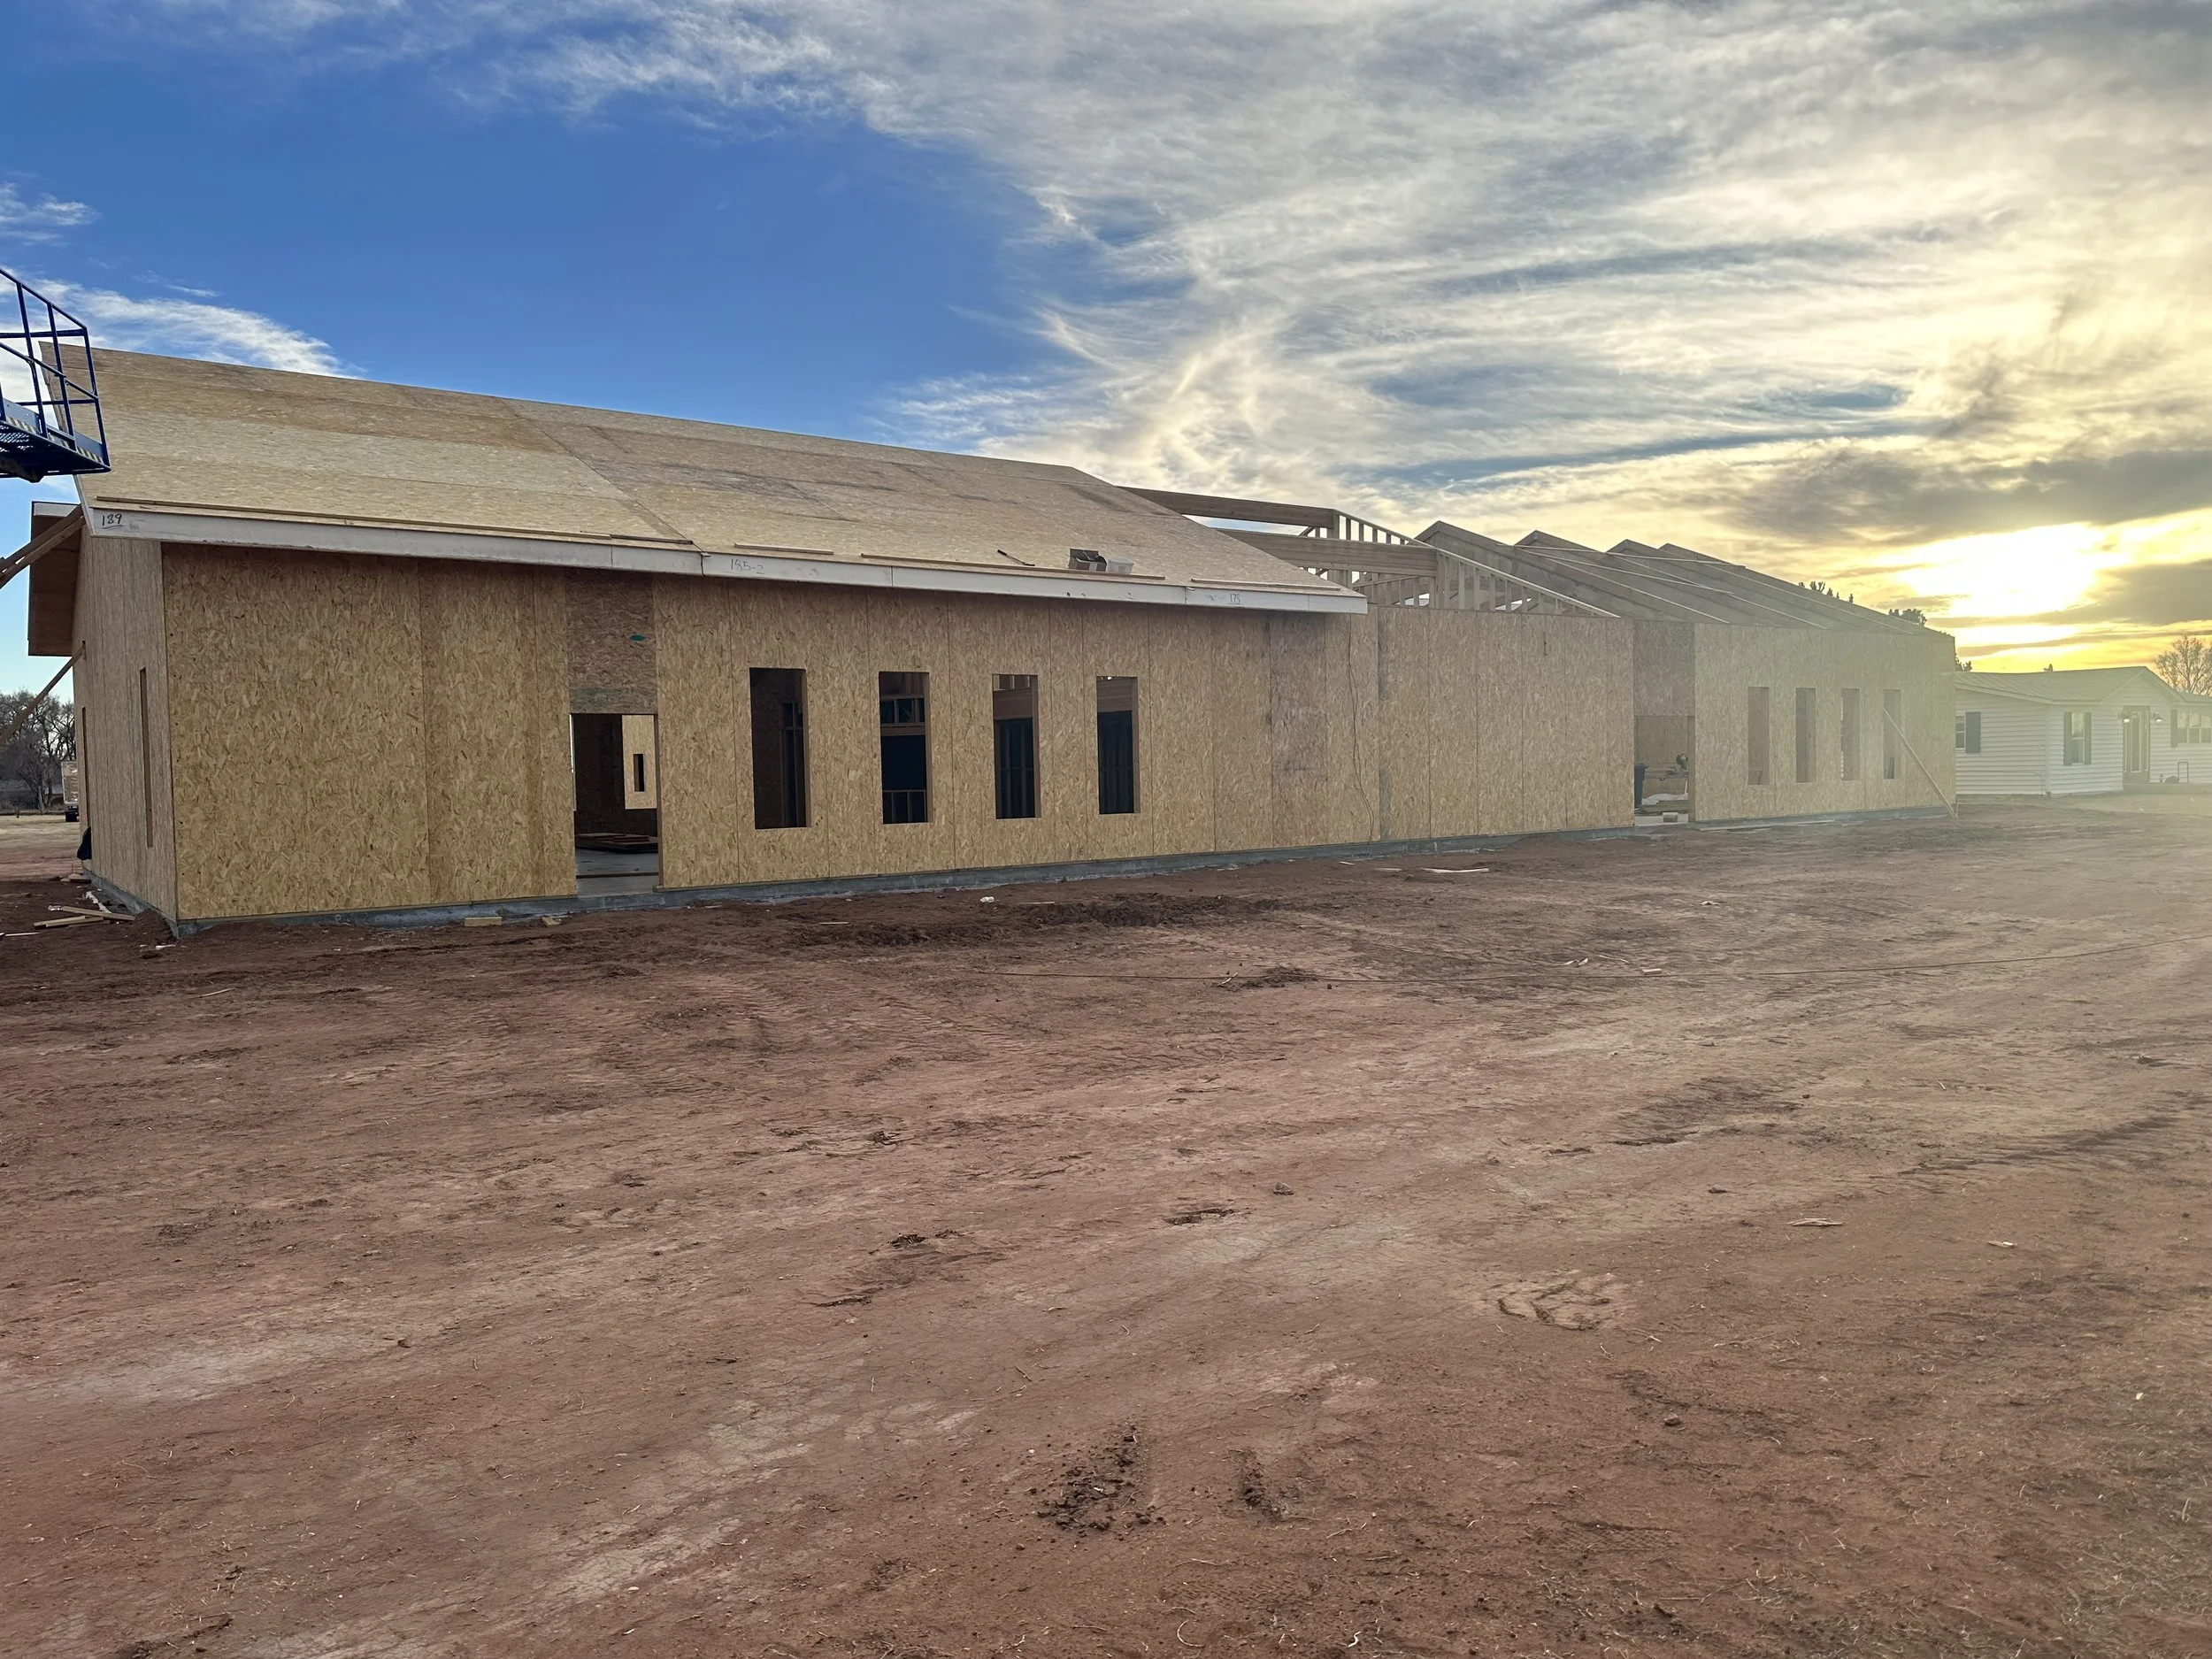
Structural Insulated Panels are code-recognized, but that doesn't mean every SIP project can skip an engineer. Joe Pasma, PE breaks down exactly where the IRC's prescriptive tables stop working, what actually triggers engineered design, and what an ICC-ES ESR does and doesn't prove about your building.