

SIP Span Tables Explained: How Far Can a SIP Roof or Wall Really Span?
Most SIP span tables look like simple lookup charts, but the numbers behind them come from full-scale panel testing, not a formula. Here's how spans are actually calculated, and why no two manufacturers' tables ever quite agree.
By Joe Pasma P.E. | PGS Consulting LLC | SIP Engineering & Consulting | Published October 2, 2026
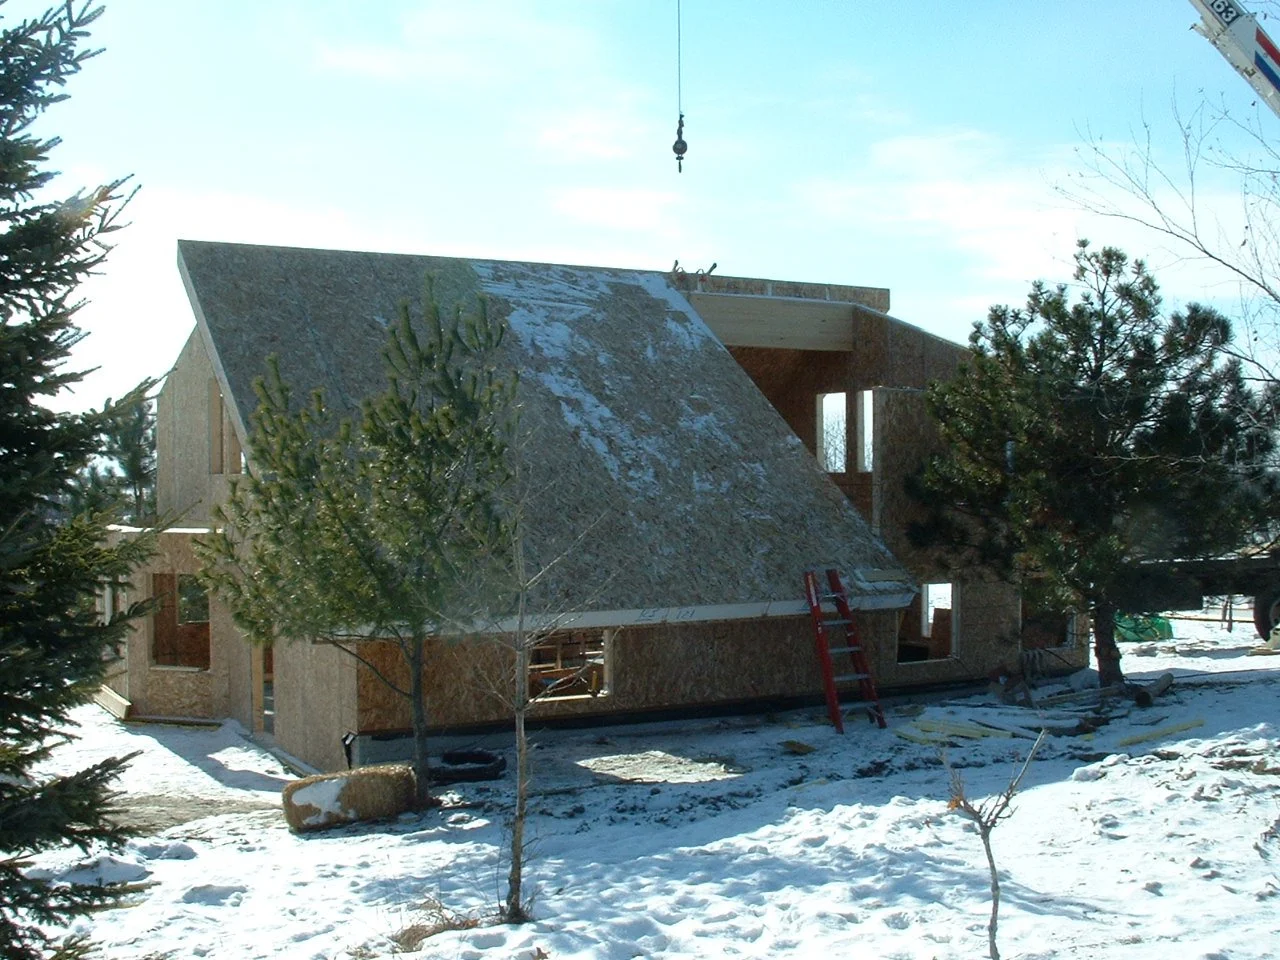
How far can it go?
Almost every SIP manufacturer publishes span tables: charts that say a panel of a certain thickness can cross (span) a certain distance. What most of those charts don't explain is where those numbers actually come from, or why one brand's 8 1/4 inch roof panel is rated for 12 feet while another brand's is rated for 14. I've spent decades testing, specifying, and investigating SIP buildings, and I want to walk through what's actually happening behind those numbers, in plain language, so you can read any span table with a clearer eye instead of just trusting the page it's printed on.
Key Takeaways
A span table isn't telling you how far a panel can go before it breaks. It's telling you how far it can go before it sags, bounces, or stresses its materials beyond a safe limit.
Span depends on more than thickness. Roofing weight, snow load, wind, and even the type of connector (spline) between panels all change how far a panel can safely go.
In the United States, SIPA, Structural Insulated Panel Association, manufacturer SIP panel allowable loads come from a method called ADT, short for Average Divided by Three. Manufacturers test real panels to failure and use one-third of the average result. That's one of the actual reasons two brands of the same-thickness panel can list different spans.
The foam core flexes more than solid wood, so "shear deflection" alone can account for 30 to 60 percent of a panel's total sag (deflection). This matters far more in SIPs than in standard lumber or I-joists.
A span table only covers standard, ideal conditions. Once a project has heavy roofing materials, high snow, big openings, or unusual connections, the span table stops being the final word, and an engineer needs to run the actual numbers.
What a Span Table Actually Tells You
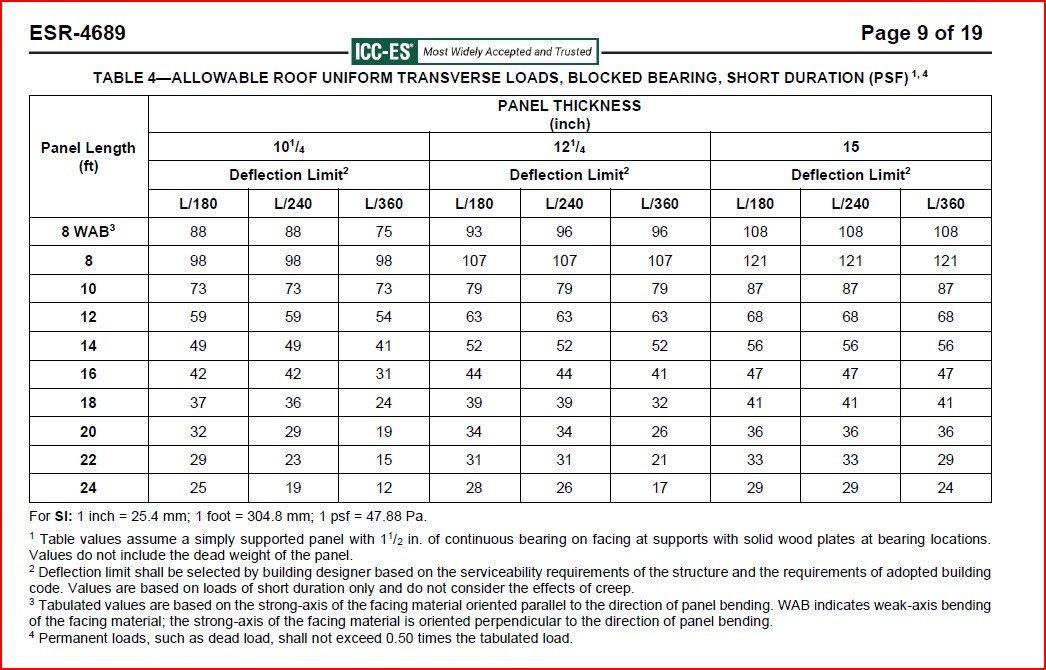
A span table isn't only answering "how far can this panel go before it breaks." It's answering a quieter question: "how far can this panel go before it bends, bounces, or stresses its materials more than people find acceptable." Engineers call this a serviceability limit, and it's almost always what actually limits a SIP panel's span, not raw strength.
Every span table is built on a stack of assumptions:
The load is spread evenly across the panel
The connections between panels may act as stiffeners
SIP grade OSB sheathing is used
Specific EPS foam density is used
A standard amount of sag is considered acceptable
The allowable loads come from the ADT method described further down in this article
Change any one of those assumptions on a real project, and the number printed in the table may no longer apply to your building.
How a SIP Panel Actually Carries a Load
Picture a SIP as a ream of copy paper with a plastic wrapper on top and bottom of the ream. The two OSB skins on the outside of the SIP act like the plastic wrapper of the ream of paper when the ream is bent. They stretch and compress as the panel (ream) bends under load. The bottom stretches and the top compresses. The foam core in the middle (the sheets of paper) does a different job: it resists shear, which is the sliding force between the top and bottom skins. The two only work well together because they're glued into one solid unit. That teamwork is called composite action, and it's the reason a panel just a few inches thick can be so stiff for how little it weighs. It's also why the foam core's own flexibility matters more in a SIP than it would in a solid wood beam or an engineered I-joist.


The Loads a SIP Roof or Wall Actually Has to Carry
Dead load is the weight the panel carries just sitting there: its own weight, sheathing, roofing, ceiling finishes, and anything mechanical hung from it, things that a typically stationary and are not moving. It's easy to overlook because SIPs are lightweight, but a heavier-than-expected roofing choice can shift which load actually governs the design.
For most SIP roofs, snow load is the bigger factor. Building codes typically assume a baseline live load of 20 psf, but converted snow loads can run well past that, commonly into the range of 30 to over 100 psf depending on region, and higher in the heaviest snow zones (300 psf). Span tables usually assume standard exposure and no snow drift, and real roofs often see more than that.
For SIP floors, a 40 psf live load is typically used. This equates to people, furniture, appliances, things that may move around from time to time.
Wind is a different kind of problem altogether. Wind can exert uplift or pressure depending on where it acts on the building. Often it can be a bending problem; but in other conditions it's a connection problem: negative pressure tries to pull the roof assembly upward, and what actually resists that is the strength of the splines, plates, fasteners, and bearing at the supports. In coastal or high-wind areas, uplift often governs the design more than the weight the roof is holding up.
← Swipe to view full table →
| What the Table Assumes | What Could Be Different on Your Project |
|---|---|
| Roofing weight | Heavier roofing (clay tile, heavy architectural grade shingles) adds dead load the table may not include |
| Snow load | Drifting, valleys, and unusual roof shapes can push the real load above the table's assumption |
| Wind exposure | Coastal or open-terrain sites often carry a higher exposure category than the table assumes |
| Panel connections | Table values usually assume an ideal, stiff connection, not whatever spline is on hand |
| Deflection limit | A stricter finish (tile, plaster, rigid flooring, brick, windows) may require a tighter limit than the table used |
Thicker Isn't Linear: Decoding the SIP Span Table
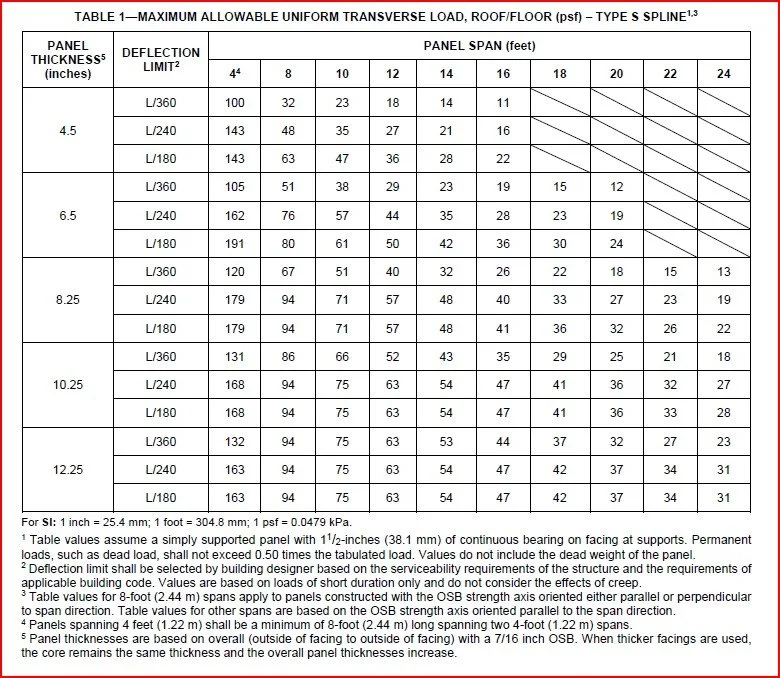
Going thicker increases a panel's span capability a lot, but not in a straight line. Jumping from a 6 ½-inch panel to an 8 ¼-inch panel can add roughly 40 percent more load capacity or allowable span, while going from 8 ¼ inches to 10 ¼ inches adds closer to 30 percent. That’s why the span jump between thicknesses on a manufacturer's table looks uneven instead of a linear progression.
This flattening curve happens because panel thickness isn't the only thing deciding the span. Foam is "shear soft" compared to wood, meaning it flexes more easily when a sliding force runs through it. In a SIP, that core shear flex can make up 30 to 60 percent of the panel's total sag, especially on shorter spans carrying heavier loads. Manufacturers measure this directly through full-scale testing (commonly ASTM E72), which is one of the biggest differences between how a SIP behaves versus a solid wood beam. Add enough thickness, and eventually the connection details at each end—not the panel itself—become the actual structural limit.
The Spline Connections Matter as Much as the Panel Itself
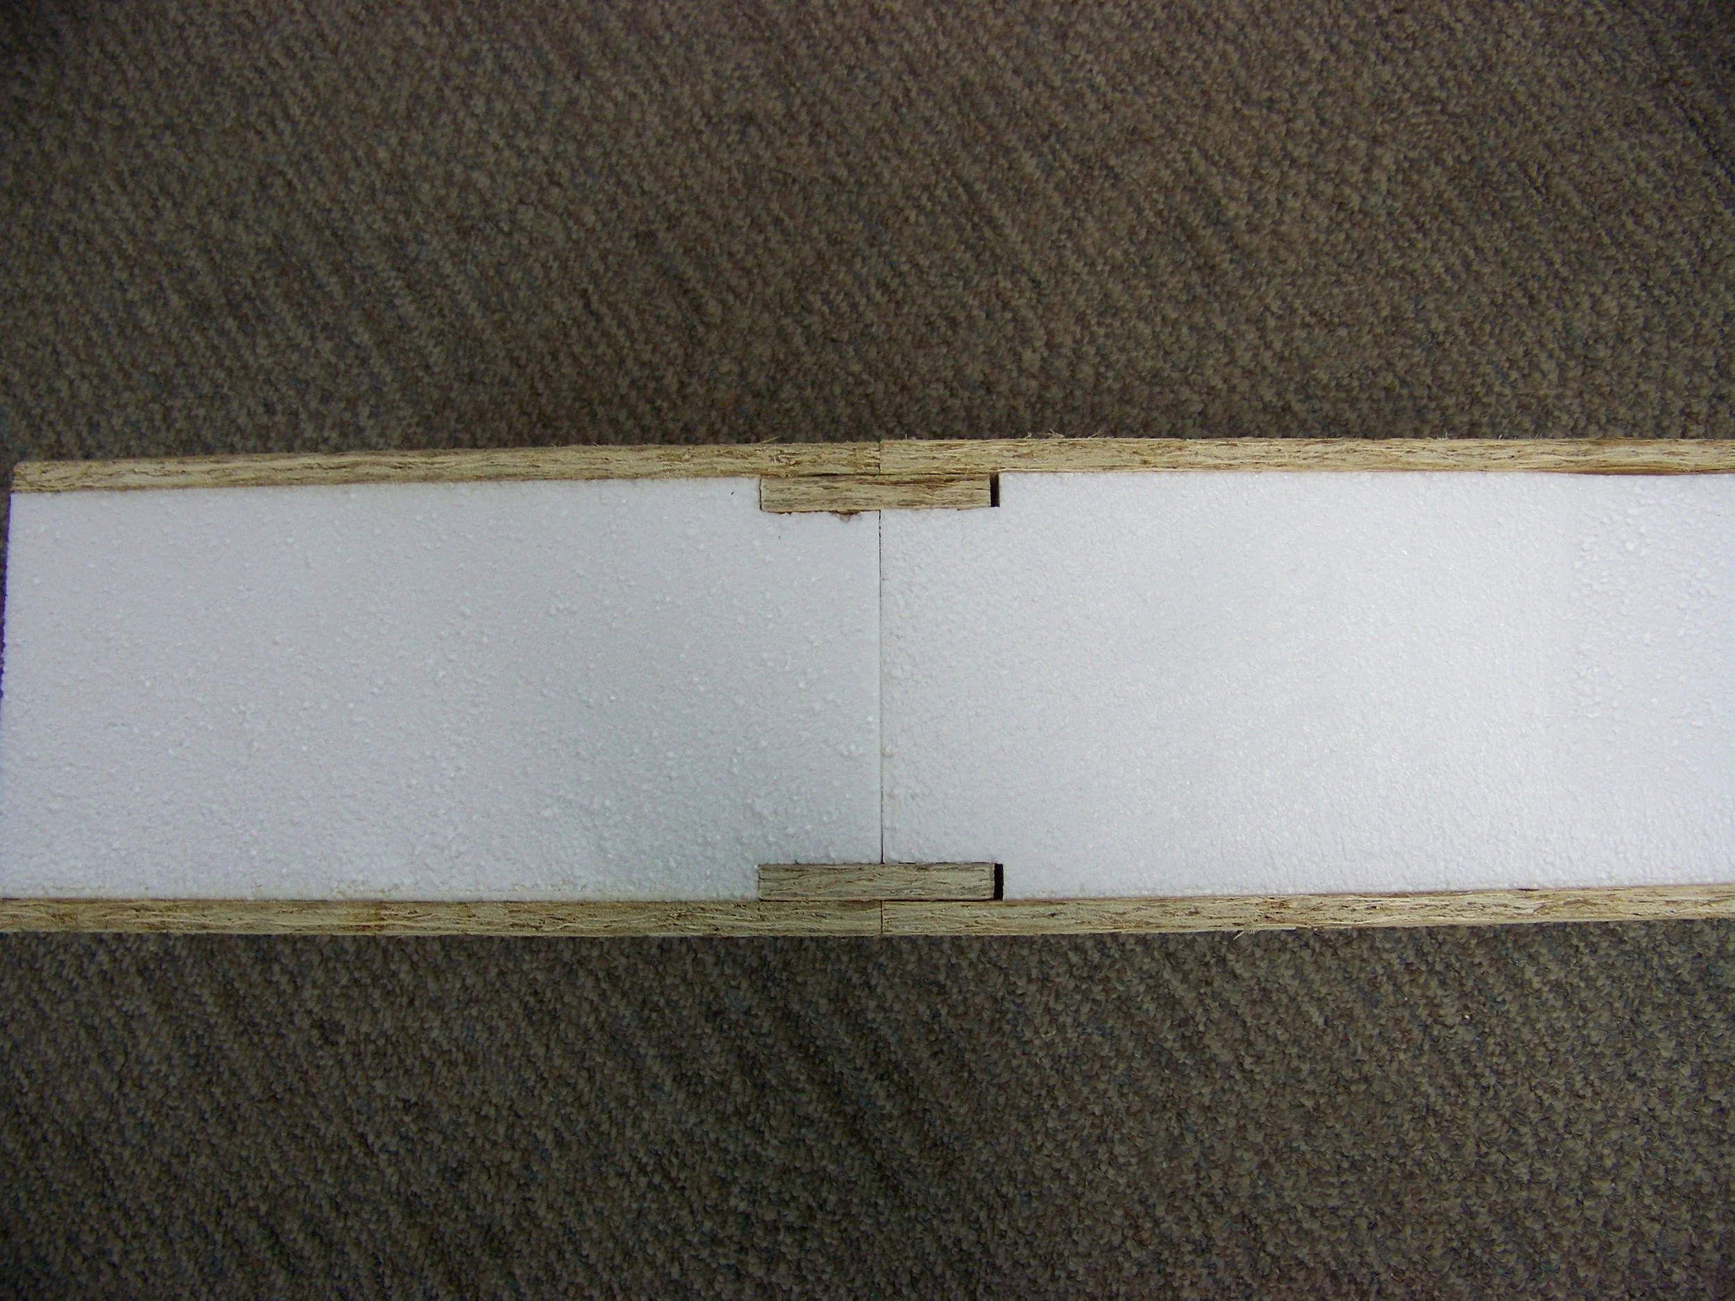
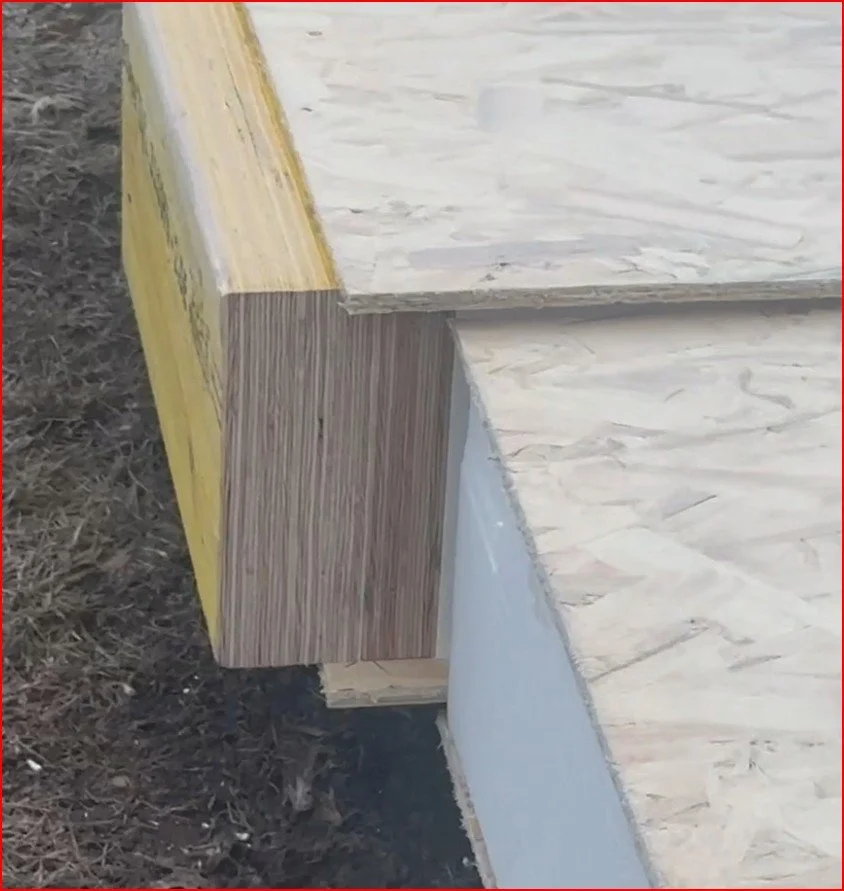
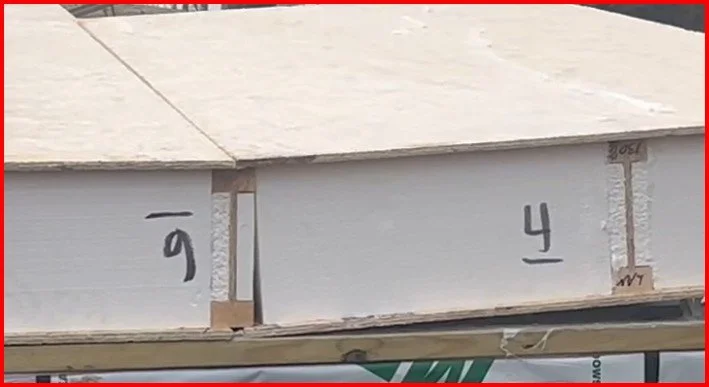
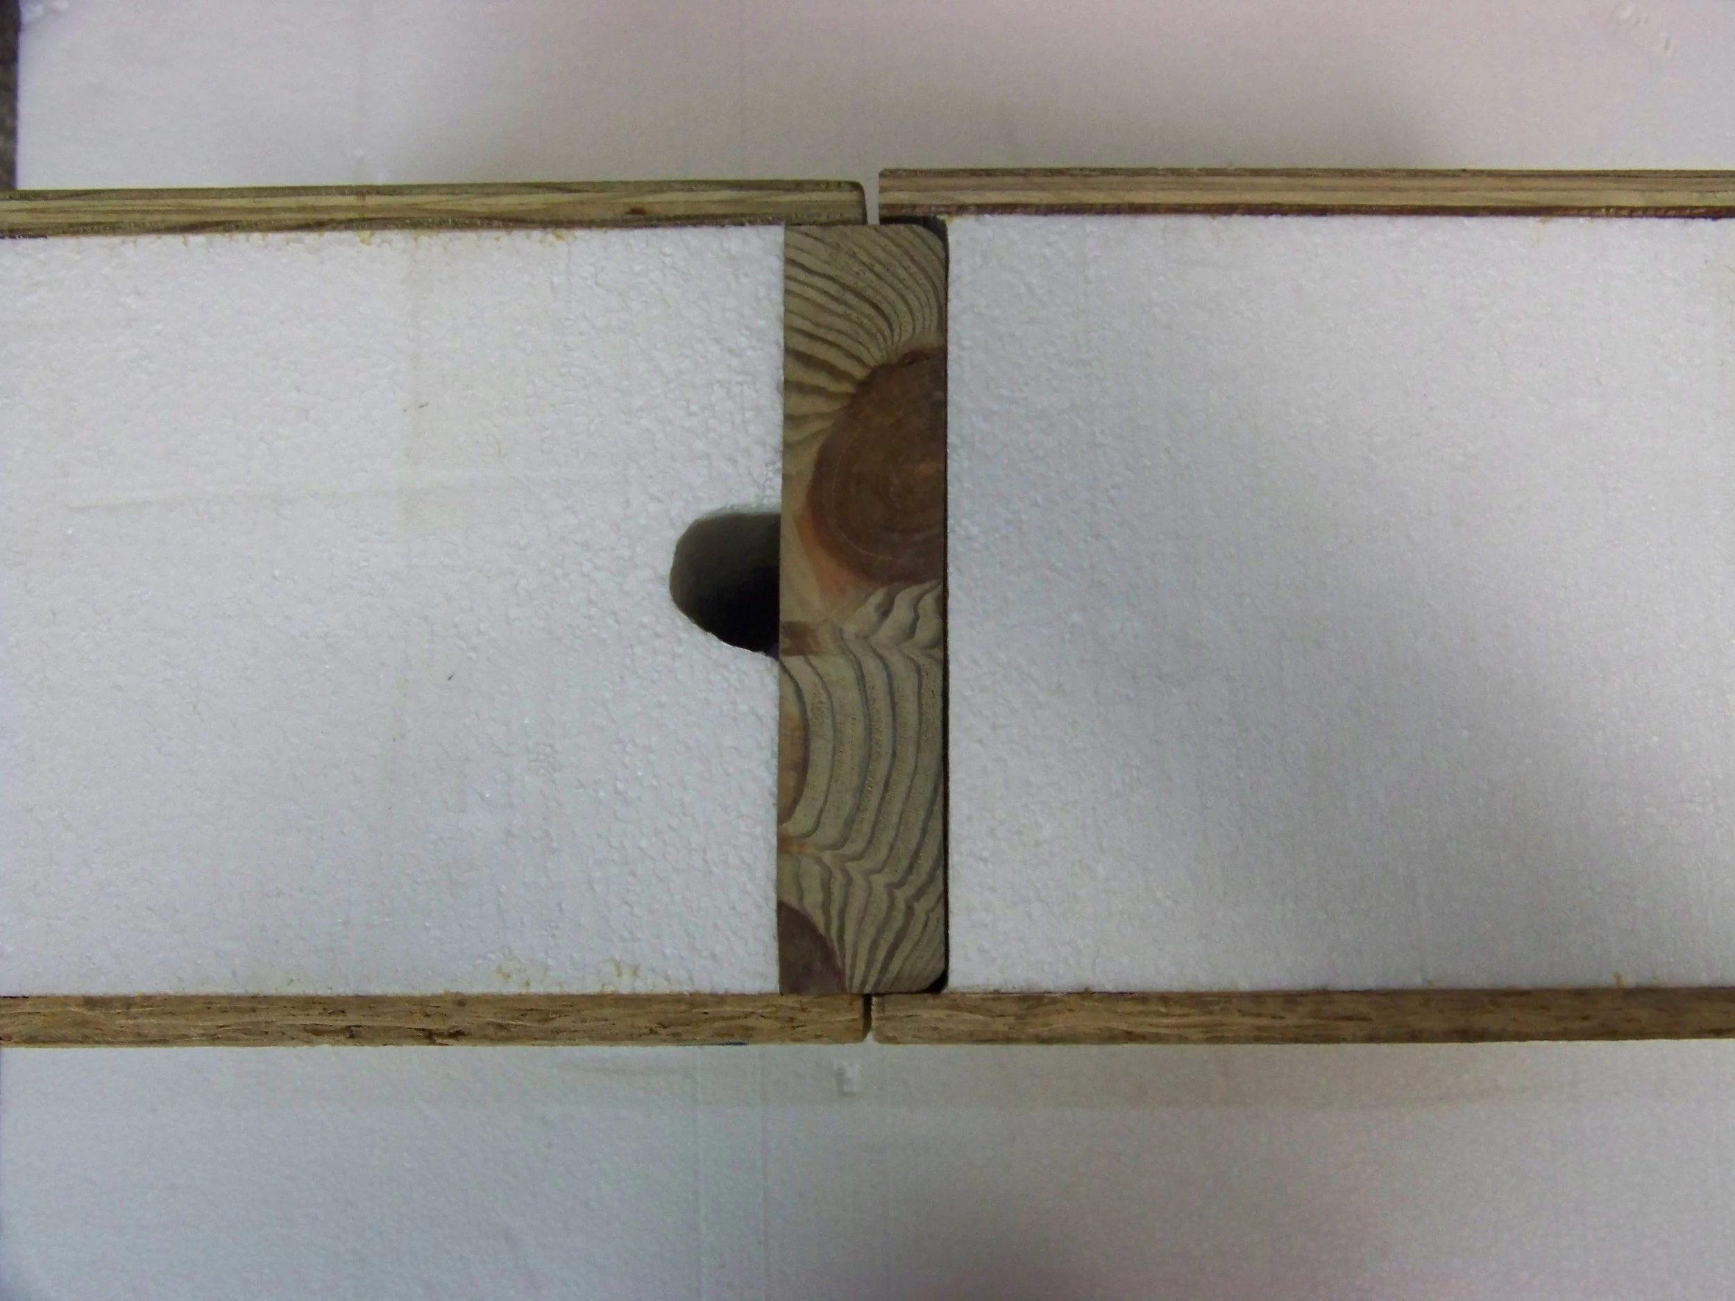
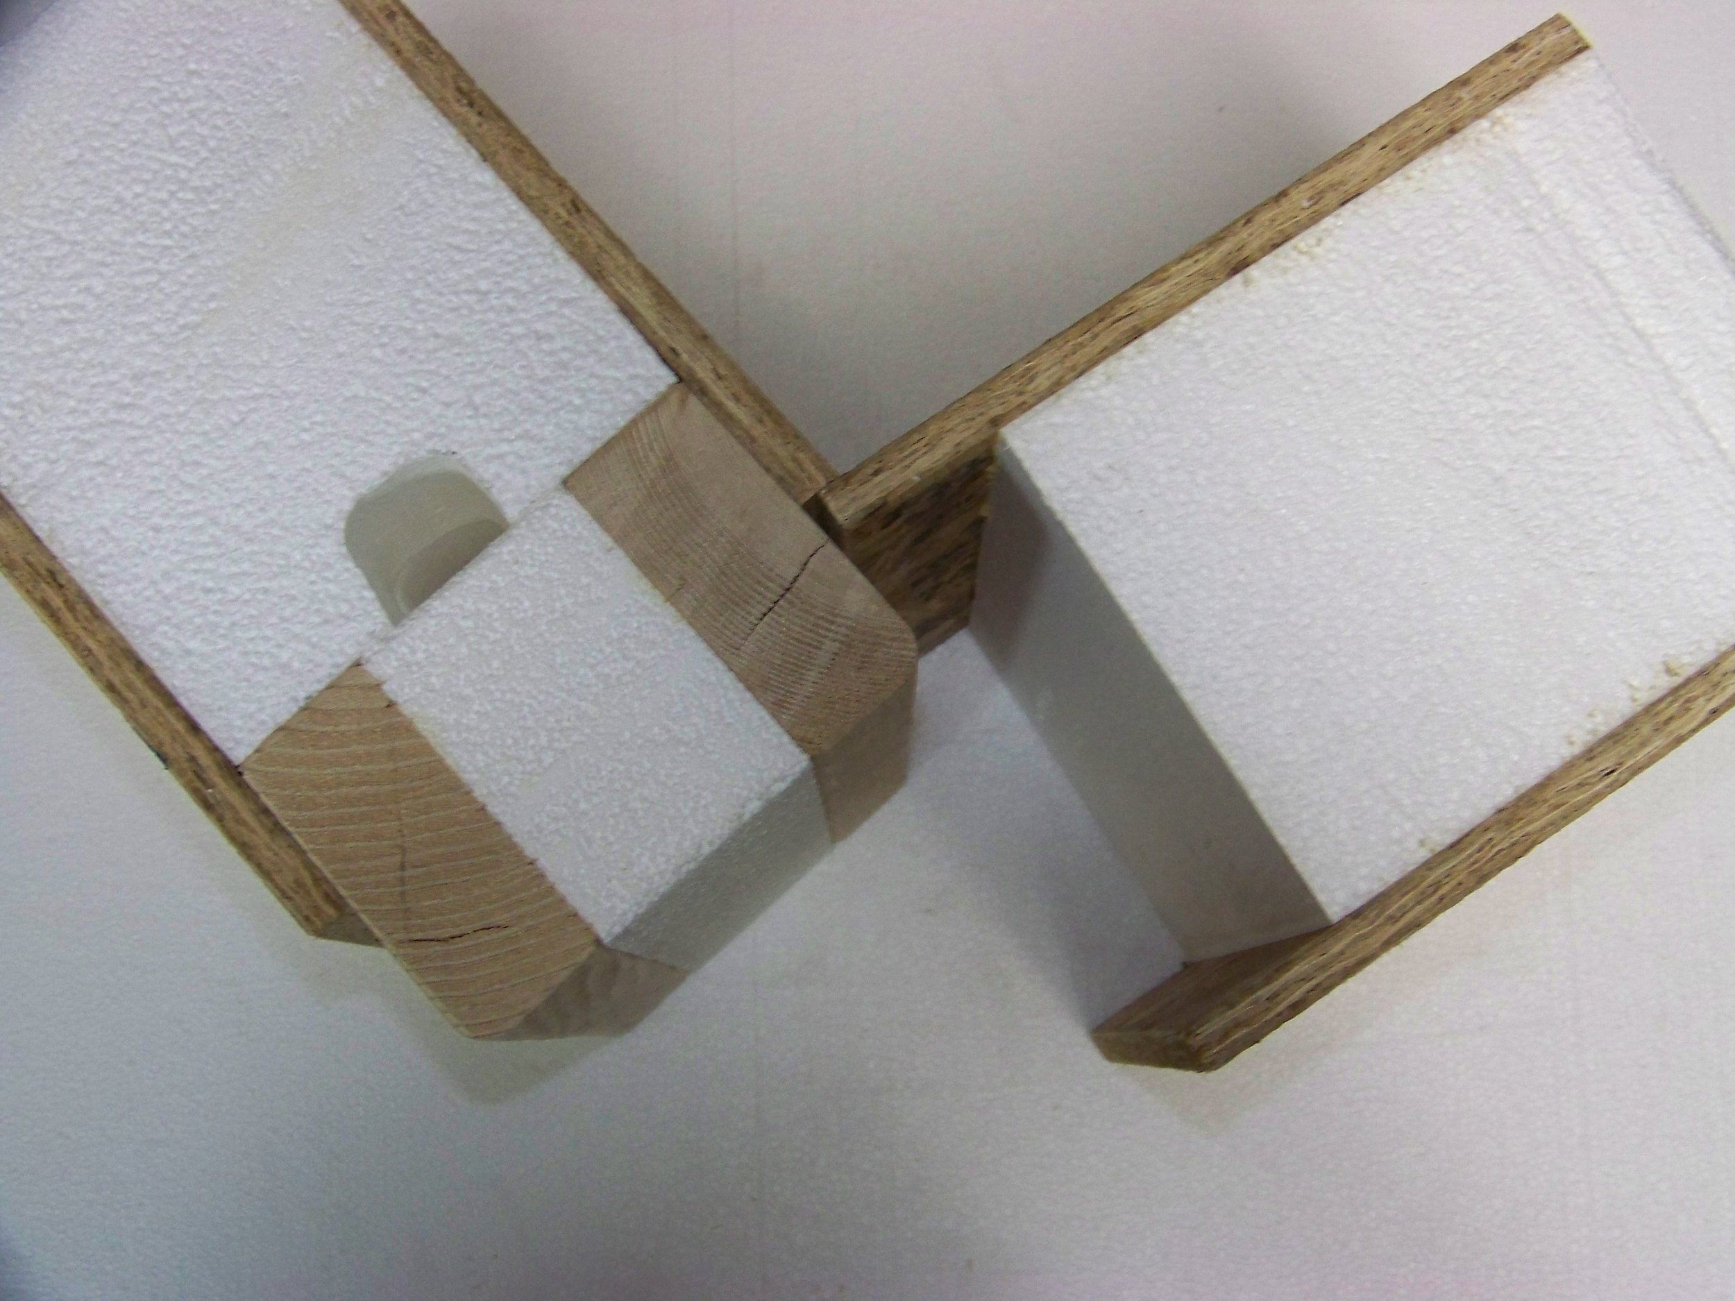
Span tables assume an "ideal" connection between panels, but real job sites use different splines: OSB spline, LVL spline, I-joist spline, lumber or a manufacturer's own structural spline. That choice affects deflection, vibration, wind uplift resistance, and how load moves from one panel to the next. Two roofs built with the exact same panel thickness can perform noticeably differently if one uses OSB splines and the other uses LVL, even though the table lists a single number for both.
Deflection: Why SIPs Usually Give Up Before They Break
Deflection limits describe how much sag is considered acceptable for a given span, commonly written as a fraction like L/240 or L/360. In plain terms, a 12-foot span under an L/360 limit is allowed to sag about 0.4 inches before it's considered outside the acceptable range. SIPs typically hit that deflection limit well before they'd ever hit a strength limit. That's part of why span tables read conservatively, and it's also why an engineer running the actual numbers for a specific project can sometimes justify a longer span than the generic table shows.
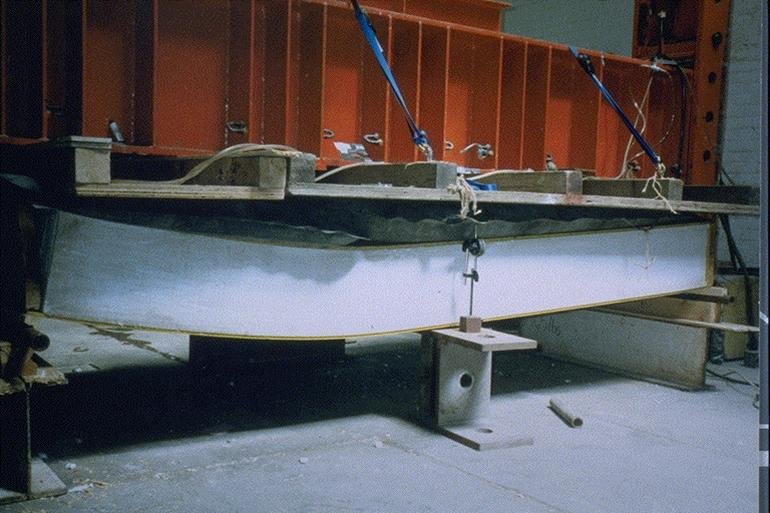
Why No Two Manufacturers' Span Tables Ever Quite Match: The ADT Method
Here's the part almost no manufacturer PDF explains. SIPs aren't designed using the same methods as a piece of dimensional lumber. They use a method defined in SIPA's Engineering Design Guide called ADT, short for Average Divided by Three.
The idea is straightforward: manufacturers build several full-size panels and load each one to failure in a lab, typically using ASTM E72 testing. They average the failure loads together, then divide that average by three. The number that comes out the other end becomes the allowable design value on the span table based on the SIPs capacity or strength.
Why test instead of calculate from a formula? Because a SIP's real-world performance depends on things that are hard to predict on paper: the strength of the glue bond between skin and foam, the foam's own shear stiffness, whether a thin skin buckles under compression, and how much the panel creeps over years of sustained load. Full-scale testing captures all of that at once. Dividing by three then builds in a safety margin for manufacturing variation, environmental effects, and long-term creep. In essence, testing comes first, then the theory and formula follow. Theory and formula are developed to predict the actual tested results. This is especially important when dealing with a composite material like SIPs.
This is also the direct answer to why span tables differ between brands. Each manufacturer is testing and averaging its own panels, made with its own OSB supplier, foam density, adhesive, press process, and quality control tolerances. Different test results produce different averages, different averages produce different allowable loads, and different allowable loads produce different spans, even for two panels that look identical on paper.
Looking at a span table for your own project and not sure the number on it actually accounts for your roof's loads, snow zone, or connections? Talk to Joe Pasma, PE; he can tell you what your project's numbers actually need to be.
When a Span Table Isn't Enough
Span tables assume uniform load, ideal connections, specific sheathing, specific foam, and standard deflection limits. Real projects often don't match all of that: snow drift, heavier-than-typical roofing, large openings, non-standard splines, or a high-wind site. Engineered design accounts for those variables directly. A table can't.
The most common mistakes I see builders make with span tables:
Using the raw ground snow load number instead of the converted roof snow load
Ignoring drift entirely
Assuming any spline material is automatically structural
Forgetting to add dead load on top of live or snow load
Treating one manufacturer's span table as if it applies to a different manufacturer's panel
Here's what running the actual numbers can look like. Take an 8 1/4 inch roof panel under a 50 psf design snow load. Add roughly 7 psf of dead load (panel weight, roofing, ceiling finish) and the panel is carrying about 57 psf total. Once that's checked against the panel's ADT bending and shear capacity, shear often limits the span, typically around 12 to 13 feet for this thickness. Deflection frequently caps it around the same 12 feet. Swap in a plain OSB spline instead of a stiffer connection, and the allowable span can drop by roughly another foot or more. The result lands somewhere around 11 to 12 feet, not necessarily whatever number is printed on a generic table. This is a simplified illustration of the process, not a design value. Every real project needs its numbers checked against the actual manufacturer's tested data.
How to Read Any Manufacturer's Span Table Correctly
Before trusting a number on a span table, check:
What loads it assumes (live, snow, wind)
What deflection limit it uses
What connection type it assumes
The skin thickness and core type
The footnotes, which usually carry the most important caveats
Whether it's based on ADT-derived allowable loads
Two tables can look nearly identical on the surface and still differ by 20 to 30 percent in allowable span once you check what's actually behind the numbers.
Most of the calls I get about a SIP roof sagging or bouncing more than the homeowner expected don't trace back to a bad panel. They trace back to someone reading the headline number on a span table and skipping the footnotes underneath it. The footnotes are usually where the real story is.
-- Joe Pasma, PEWhen SIP Spans Fail: What the Forensic Cases Actually Show
When a SIP roof or wall does run into a real problem, it's rarely a sudden structural collapse. The failure modes I see in the field are almost always serviceability issues: excessive deflection cracking a finish, a connection loosening enough to allow uplift or separation, shear softening enough to create a noticeably soft spot, or vibration that's uncomfortable to occupants even though the structure itself is fine. None of that means the panel was defective. It usually means an assumption behind the original span number, weather load, connection type, or deflection limit, didn't match what actually got built.
A quick way to sanity-check dead load on an 8 1/4 inch roof panel: panel self-weight runs around 4 psf, roofing and underlayment typically add 2 to 3 psf, and a ceiling finish adds about 1 psf more. That puts total dead load around 7 to 8 psf before snow or live load is even added, and it's often lower than builders assume until they add it up.
The Bottom Line
A span table is a shortcut, not a rulebook. It's built on tested data through the ADT method, standard assumptions about loads and deflection, and ideal connections. Once a project moves outside those assumptions, the table stops being the final word, and an engineer's calculation is worth more than any printed chart. Understanding why the numbers are what they are is the difference between blindly trusting a PDF and actually knowing whether your project is covered.
Frequently Asked Questions About SIP Span Tables and Structural Design
How are SIP span tables calculated?
SIP span tables published by SIPA, Structural Insulated Panel Association, manufacturers are based on full-scale testing, commonly ASTM E72, not theoretical beam equations. Manufacturers load multiple panels to failure, average the results, and divide by three (the ADT method) to determine allowable bending, shear, and connection values. Those values are then checked against deflection limits to produce the final span.
What is ADT and why does it matter for SIP design?
ADT stands for Average Divided by Three. It's the design methodology defined in SIPA's Engineering Design Guide: take the average failure load from full-scale tests and divide by three to get the allowable load. ADT accounts for variability in foam, OSB, adhesives, and long-term creep, which is why SIP span tables are conservative and grounded in real test performance.
Why do SIP span tables differ between manufacturers?
Because ADT values differ by manufacturer. Each one uses different OSB suppliers, foam densities, adhesive systems, press methods, and quality control tolerances. Those differences change the average failure loads, and therefore the allowable spans. Two 8 1/4 inch panels from two different brands can have spans that differ by 20 to 30 percent.
What loads govern SIP roof spans?
Snow load governs most SIP roof designs. Live load defaults to 20 psf under most US codes, while converted roof snow loads often run well above that depending on region. Dead load matters too, since SIPs are lightweight and roofing choice can shift the total. In coastal zones, wind uplift can govern instead of gravity load.
Why is shear deflection important in SIP span design?
Foam cores are shear-soft compared to wood. In a SIP, shear deflection can account for 30 to 60 percent of total deflection. That means SIP spans are often limited by serviceability (how much it sags) rather than raw strength, and it's one of the main reasons SIPs behave differently from lumber or I-joists.
When do SIP spans require engineered design instead of a span table?
Engineered design is needed when loads aren't uniform (drift), roofing is heavier than standard, spans are longer than typical, splines are non-standard, wind uplift is high, or the project falls outside the assumptions built into the span table. Span tables assume ideal conditions. Engineered design accounts for what's actually on your project.
Keep Learning About SIP Structural Design
Not Sure Your SIP Roof or Wall Actually Meets the Span It Needs?
PGS Consulting LLC provides independent span verification, structural review, and engineering support for SIP roofs and walls, backed by 40+ years of engineering, manufacturing, and forensic experience.
Talk to Joe Pasma, PE
SIP Fire Myths: What's True and What's Not
Think SIPs burn like foam cups? Real forensic evidence from a house fire investigation shows why that's not how it actually works.
Written By Joe Pasma, PE | PGS Consulting LLC, Licensed Professional Engineer | 40+ Years in SIP Engineering, Manufacturing, and Forensic Analysis | Published September 11, 2026, Updated September 13, 2026
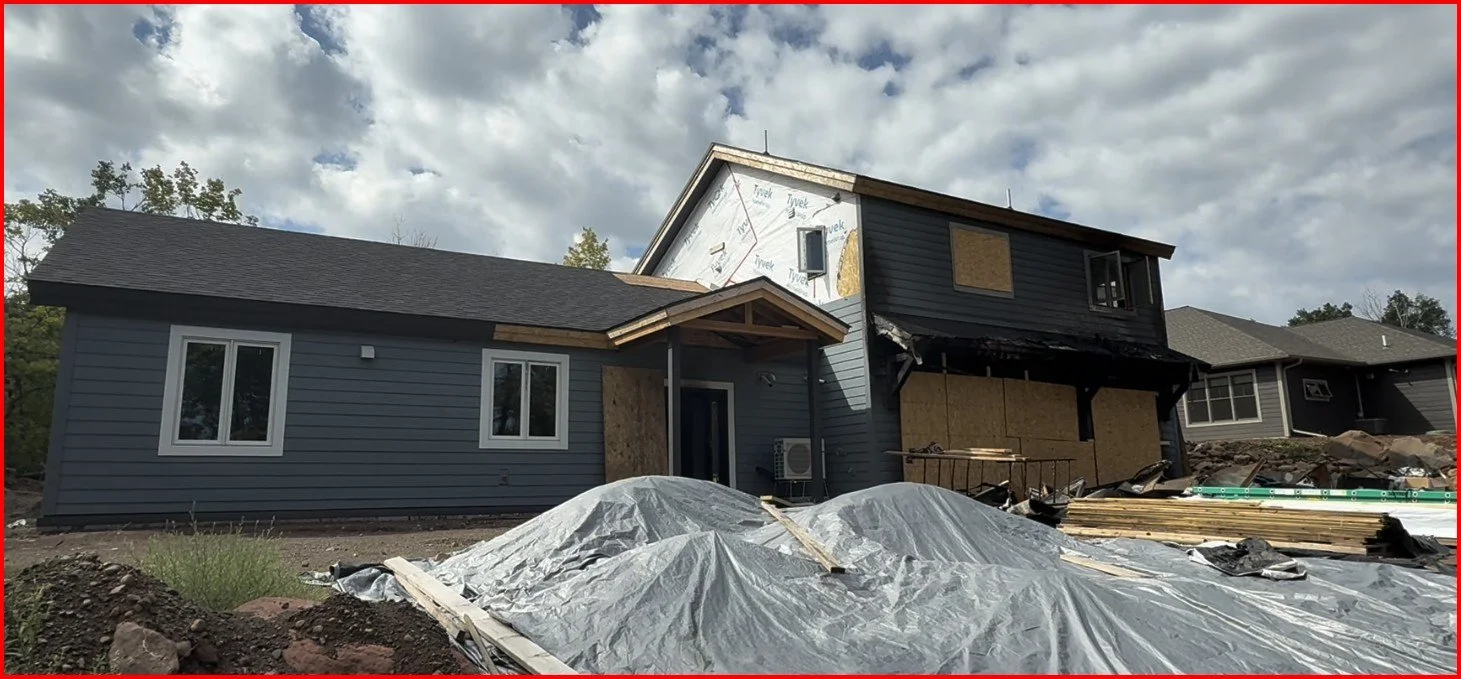
House Fire Involving SIP Roof and Wall Panels
If you've looked into building with structural insulated panels (SIPs), you've probably run into a scary-sounding claim: "they're basically foam and OSB, so they must burn like crazy." It's an understandable worry. It's also mostly based on speculation, not on what actually happens when a SIP building catches fire.
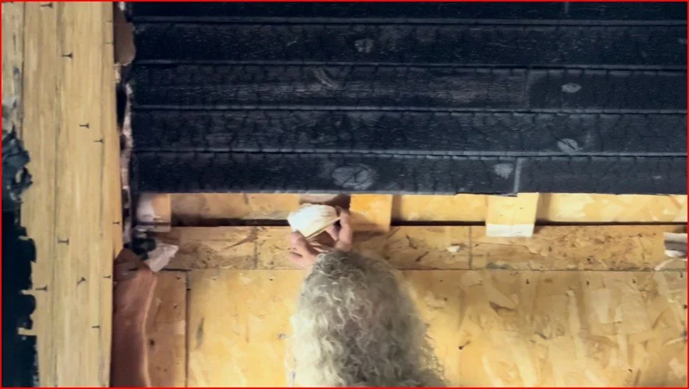
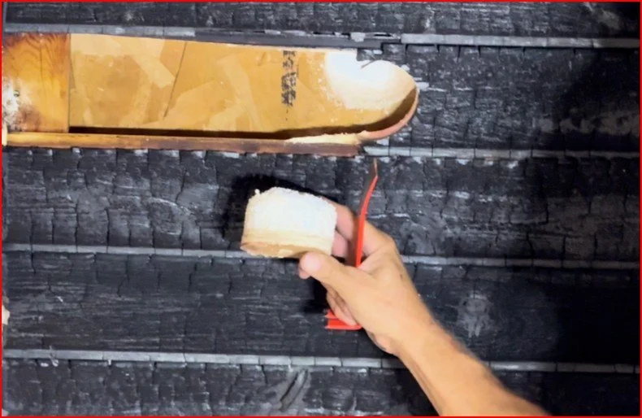
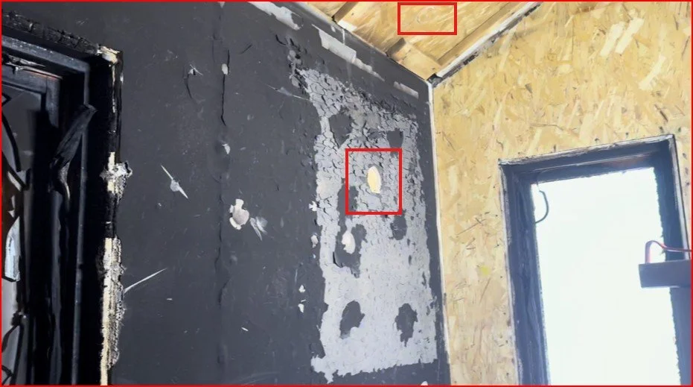
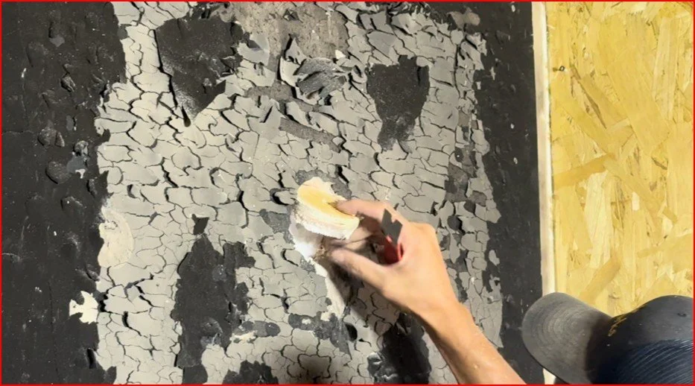
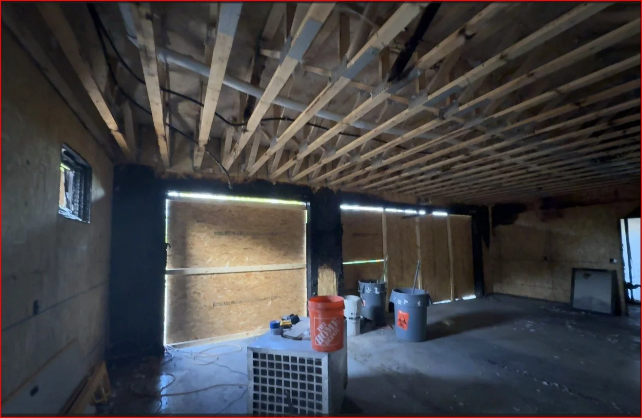
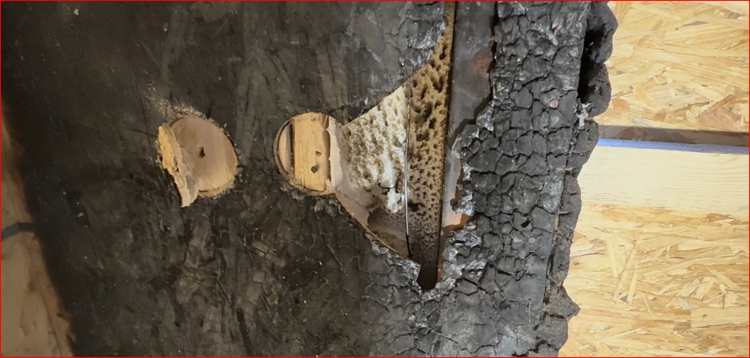
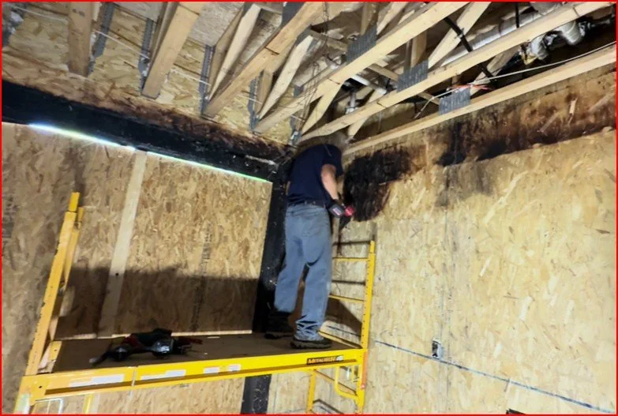
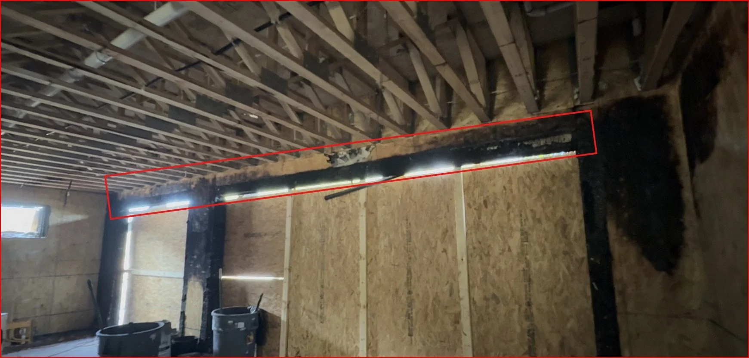
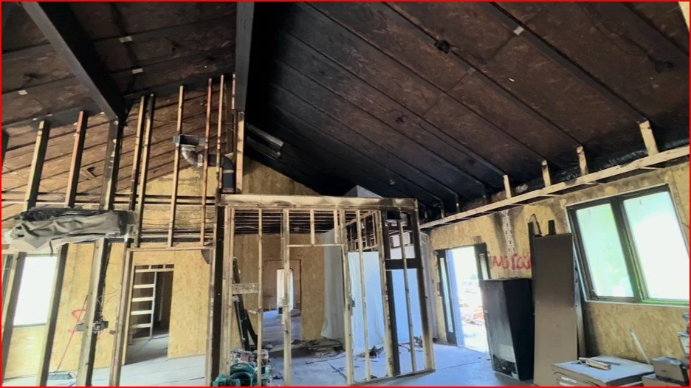
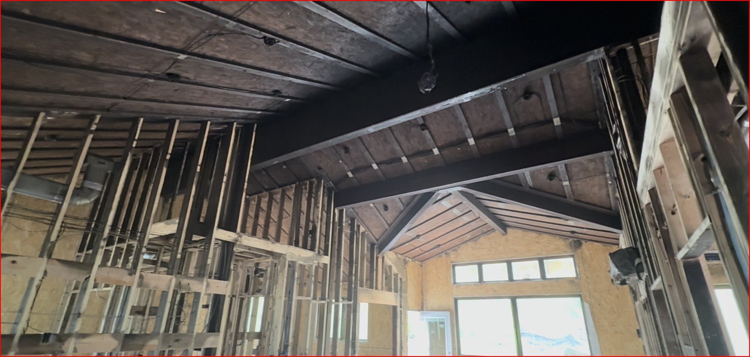
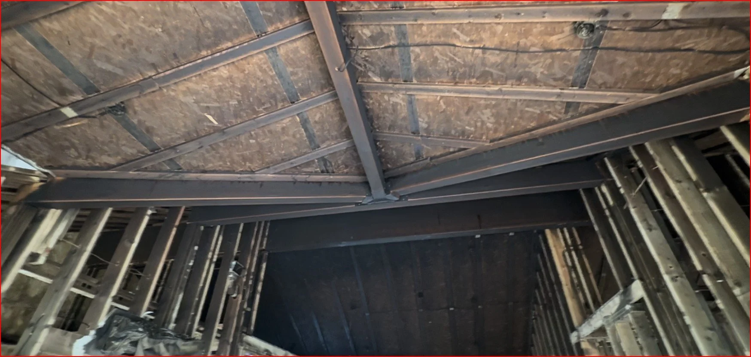
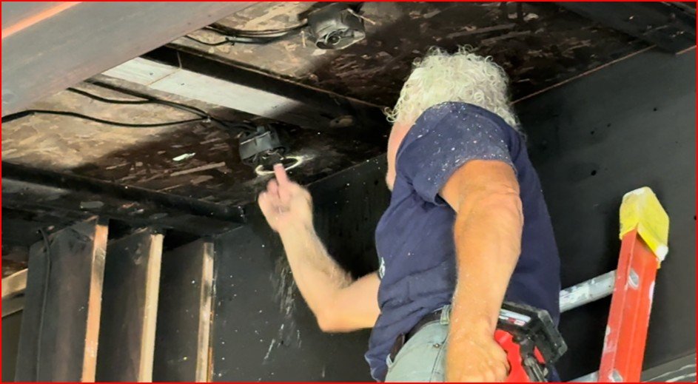
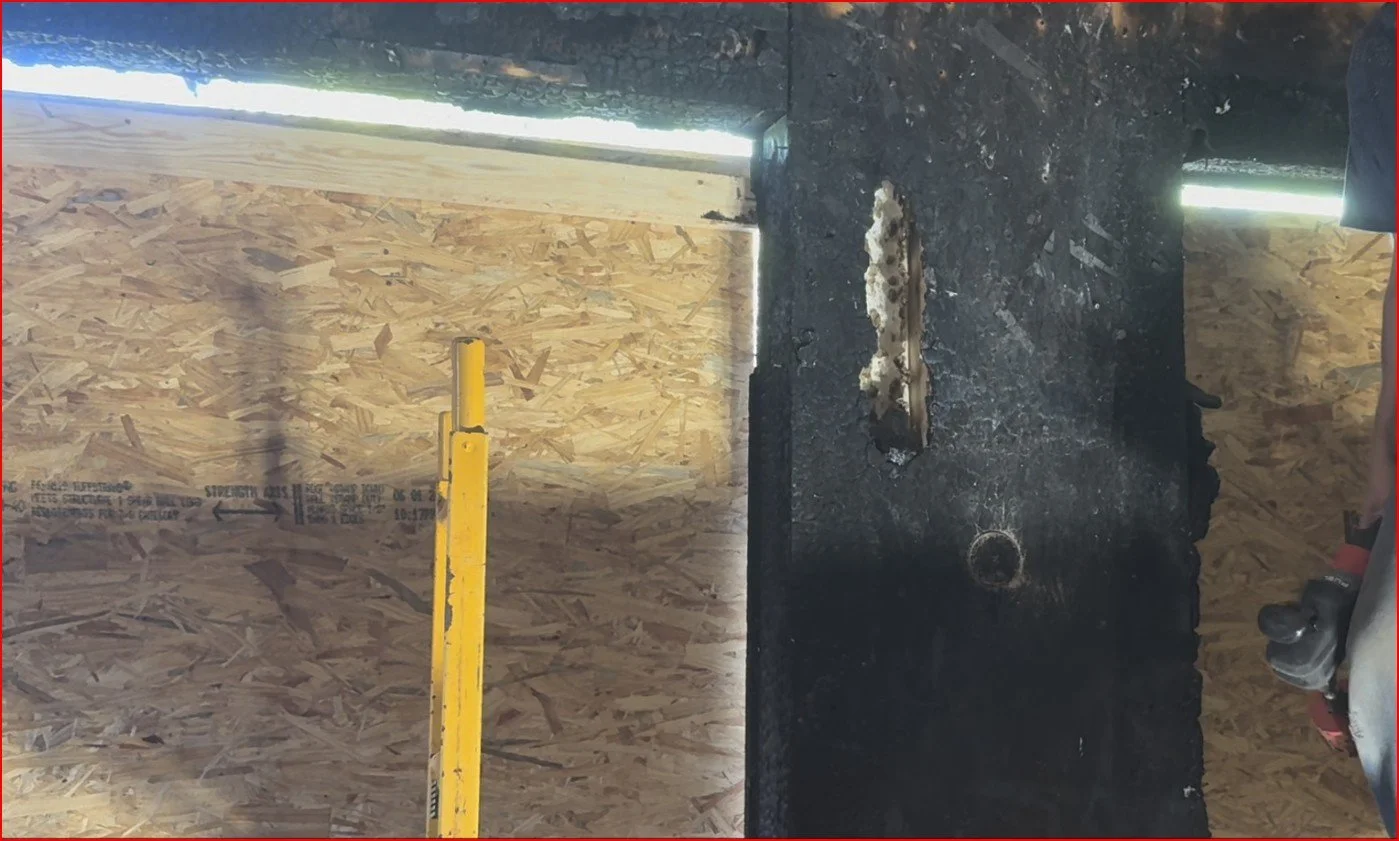
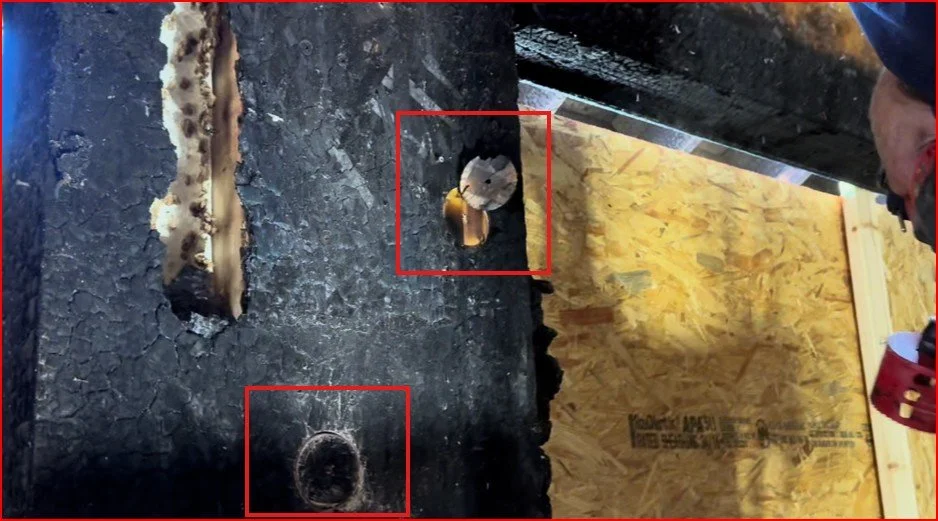
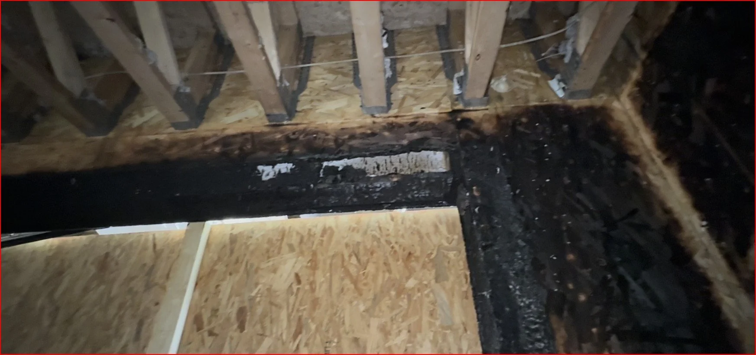
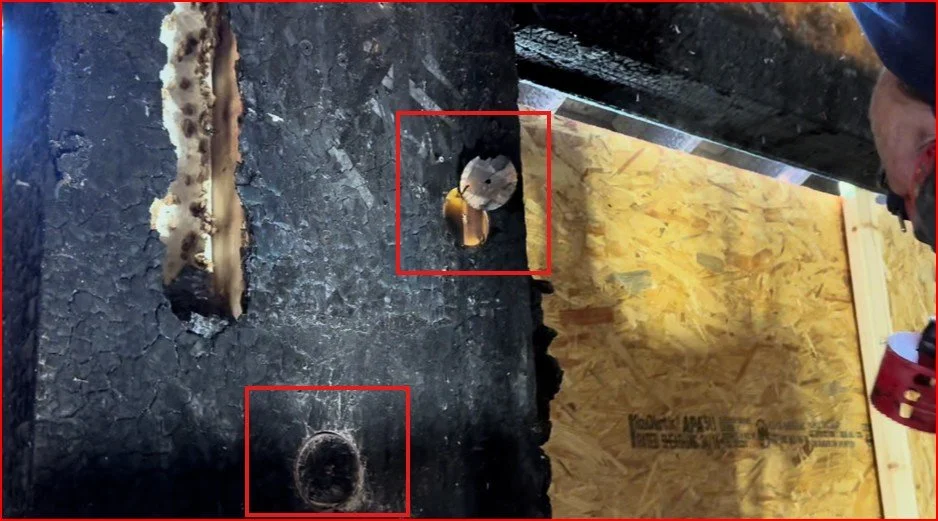
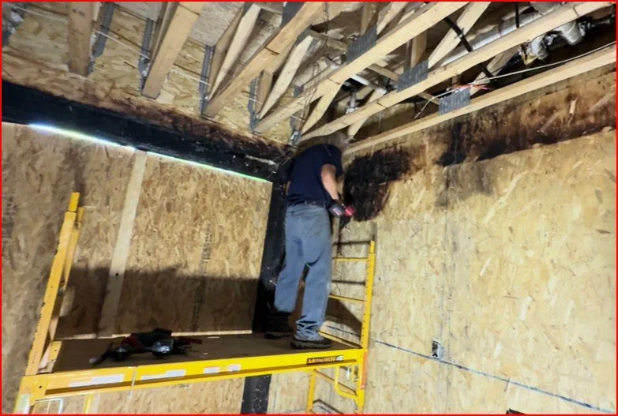
We recently investigated a real house fire involving SIP construction, took core samples from the walls and roof, and documented exactly what burned, what didn't, and why. That kind of hands-on forensic evidence is a lot more useful than speculation. Below we walk through the most common SIP fire myths and tell you what the evidence actually shows.
Key Takeaways
Yes, SIPs are combustible: the EPS foam core and the OSB skins can both burn. Nobody in the SIP industry claims otherwise.
But fire safety isn't decided by the material; it's decided by the whole system: the drywall, the finishes, and how carefully the seams were sealed matter more than what's inside the panel.
Real forensic evidence backs this up: in our fire investigation, SIP sections protected by drywall and finishes came through with no fire damage at all, even a few feet from areas that burned heavily.
The EPS foam doesn't drip or spread flame: it shrinks away from heat, similar to how ice retreats from a heat lamp, and it only ignites in the presence of a sustained, direct flame.
Solid panels don't hide fire the way stud walls can: there's no hollow cavity for smoke and flame to travel through unseen.
SIPs meet the same fire-code testing as standard framing: including ASTM E119 hourly fire-resistance testing and code required ignition barriers.
← Swipe to view full table →
| The Myth | The Reality |
|---|---|
| SIPs ignite instantly because they're made of EPS foam | The EPS foam is flame-retardant treated and code requires it to be covered by drywall; it doesn't ignite on contact |
| One flame touching a SIP means the whole panel fails | Only the area with sustained heat, direct flame is damaged; the rest of the panel stays intact |
| Smoke damage means the panel's strength is compromised | Smoke and soot are cosmetic; only sustained heat affects the panel's structural bond |
| Burning EPS foam drips and spreads fire | The EPS foam shrinks away from heat instead of melting into dripping, flaming liquid |
| Fire can hide and smolder inside SIP walls | SIPs are solid, so there's no hollow cavity for fire to travel through unseen |
| Any melted foam means the whole panel must be replaced | Replacement depends on whether the OSB-to-EPS foam bond failed, not on foam damage alone |
| SIPs can't be used where fire-rated walls are required | SIP assemblies are tested to ASTM E119 and documented in third party evaluation reports, same as standard framing |
Why This Confuses People: Material vs. Whole Assembly
Most of the fear around SIPs and fire comes from focusing on one ingredient: the EPS foam. But no SIP wall or roof panel is ever just EPS foam sitting exposed in a room. A SIP panel is a sandwich: an EPS foam core in the middle, wood panels (called OSB, or oriented strand board) glued to both sides, and then, once it's built into a house, a layer of drywall, siding, or another finish on top.
Fire cares less about what a panel is made of than what's protecting it and how well the whole assembly was put together. That's true whether you're talking about a SIP panel or a traditional stick-framed wall or roof. We cover the code and material side of this in more detail in our guide, Are SIPs Combustible? This article focuses on what actually happened when we put that question to the test in a real fire.
Myth 1: "SIPs Catch Fire Instantly Because They're Made of Foam"
Reality: The foam inside a SIP, called EPS (expanded polystyrene), has a flame-retardant additive built into it. That doesn't make it fireproof, but it does mean it won't keep burning on its own once the flame source is gone. When EPS gets hot, it melts and shrinks away rather than catching and spreading.
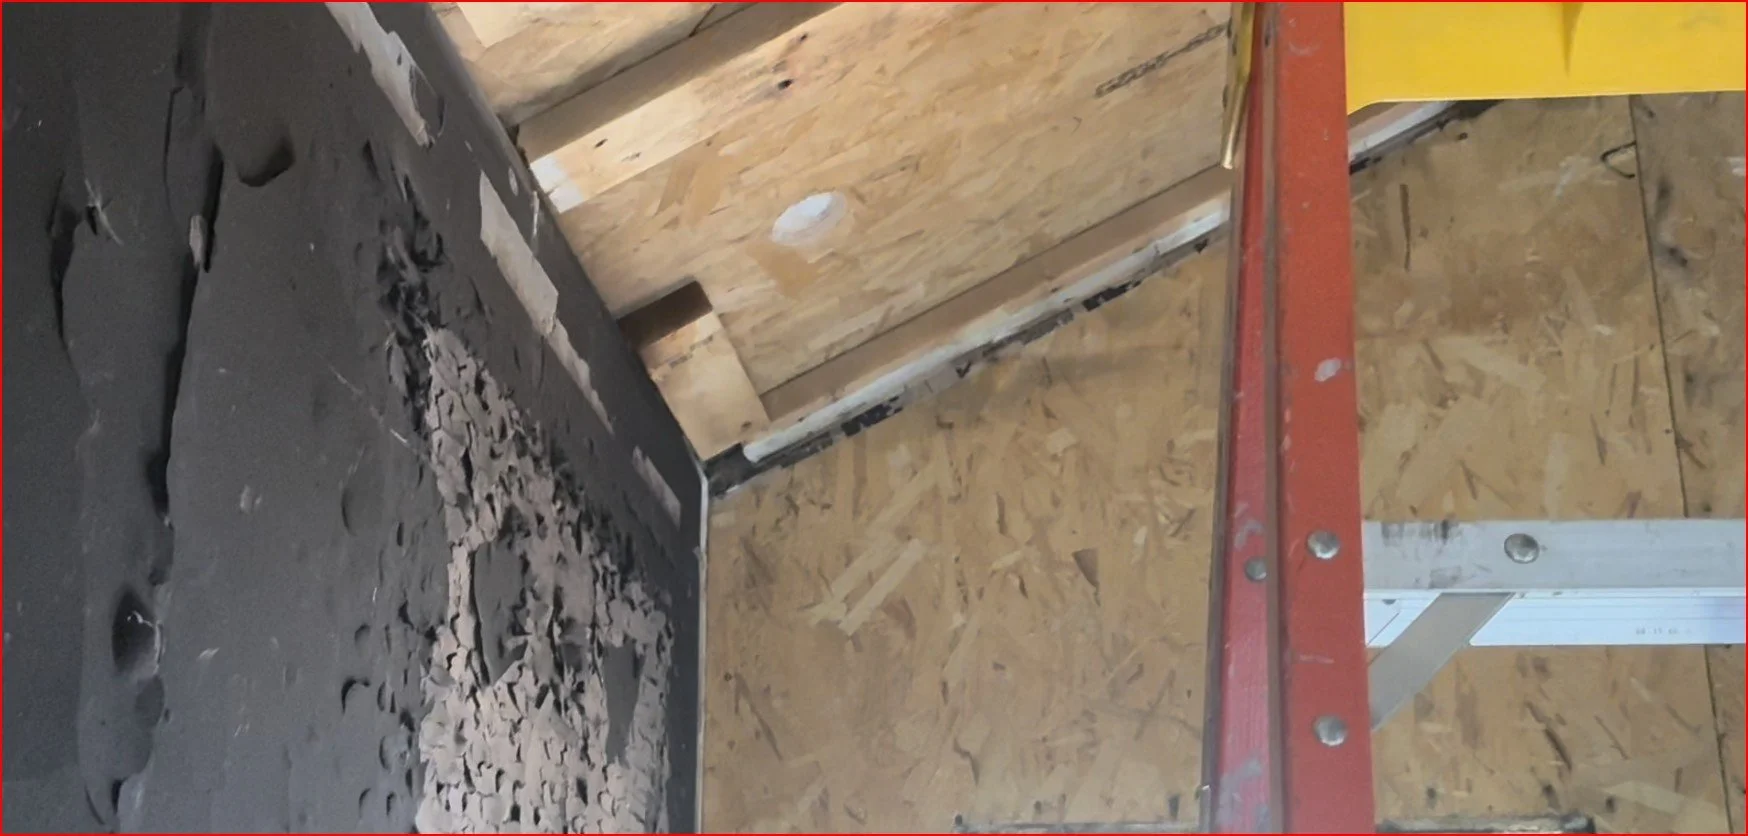
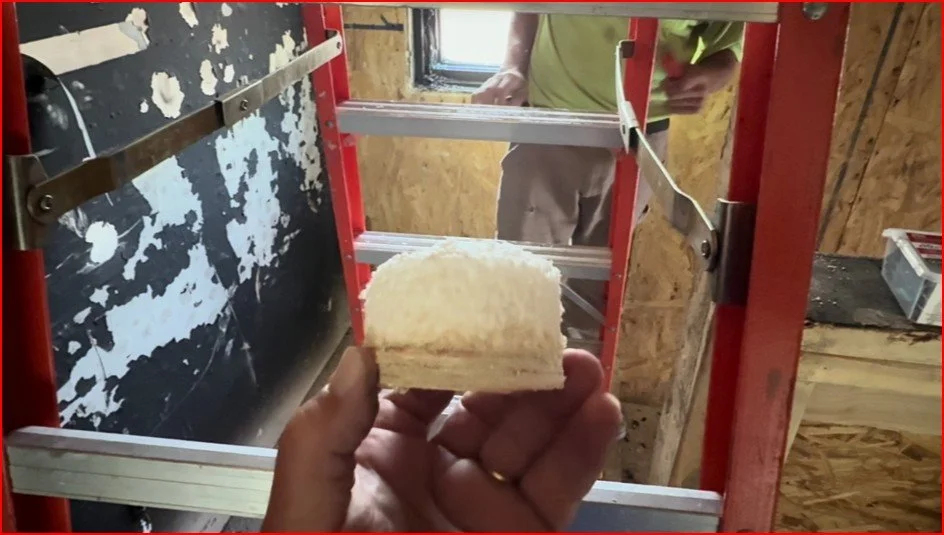
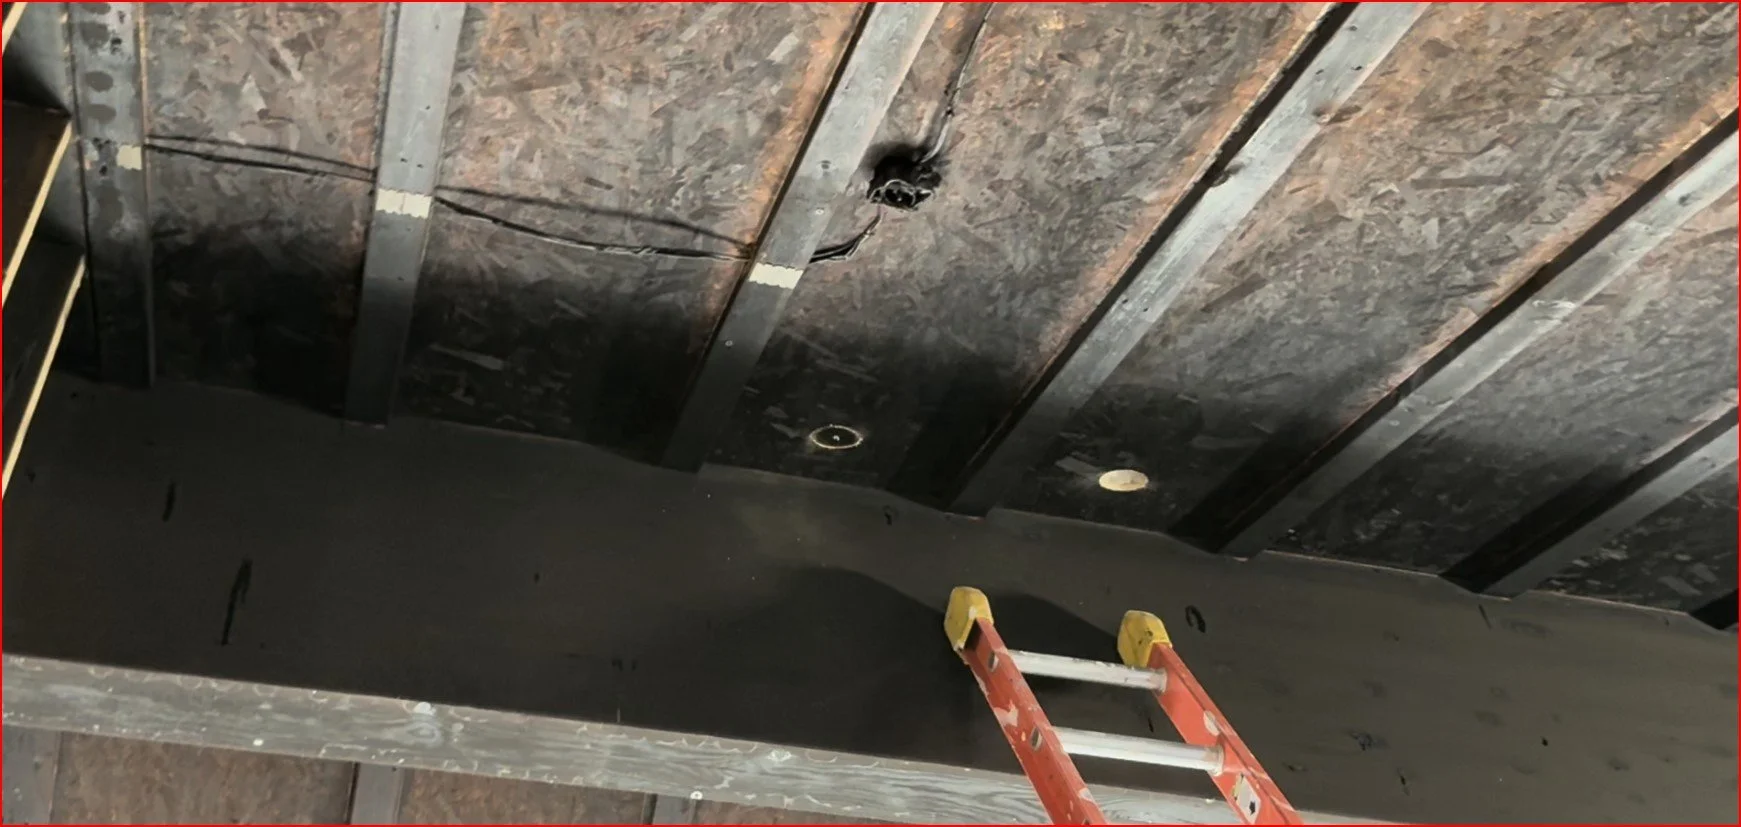
On top of that, building code requires every interior SIP surface to be covered with at least half an inch of drywall. Add exterior siding, ceiling finishes, and plywood overlays, and the foam is rarely actually exposed to open flame in a real building. In our fire investigation, we pulled core samples from behind badly charred interior wall and ceiling finish material and found the foam and OSB underneath completely undamaged. The finish took the hit. The panel didn't.
Myth 2: "If Fire Touches a SIP, the Whole Wall or Roof Fails"
Reality: SIP fire damage stays local to wherever the flame actually sat. A section of wall or roof that saw sustained, direct flame for a long time will char and lose strength in that spot. A few feet away, a section that was only exposed to smoke or heat (not direct flame) typically comes through fine.
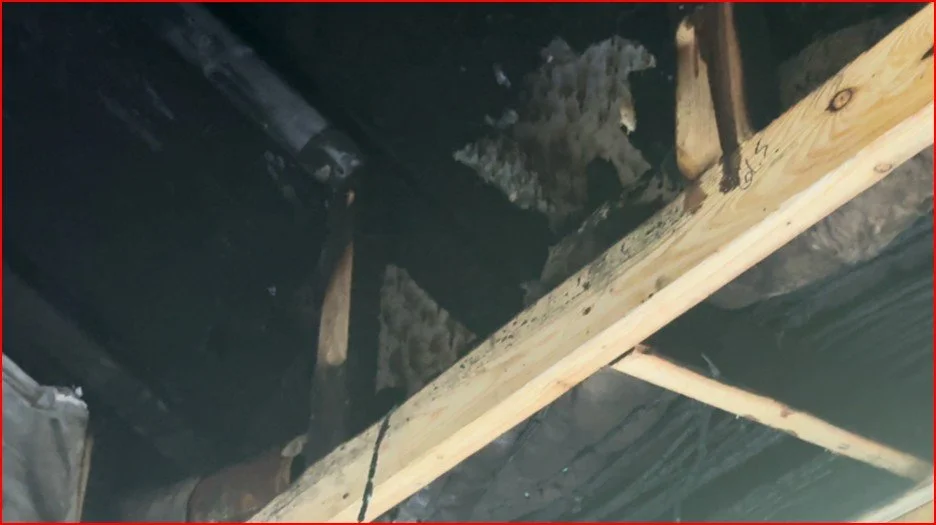
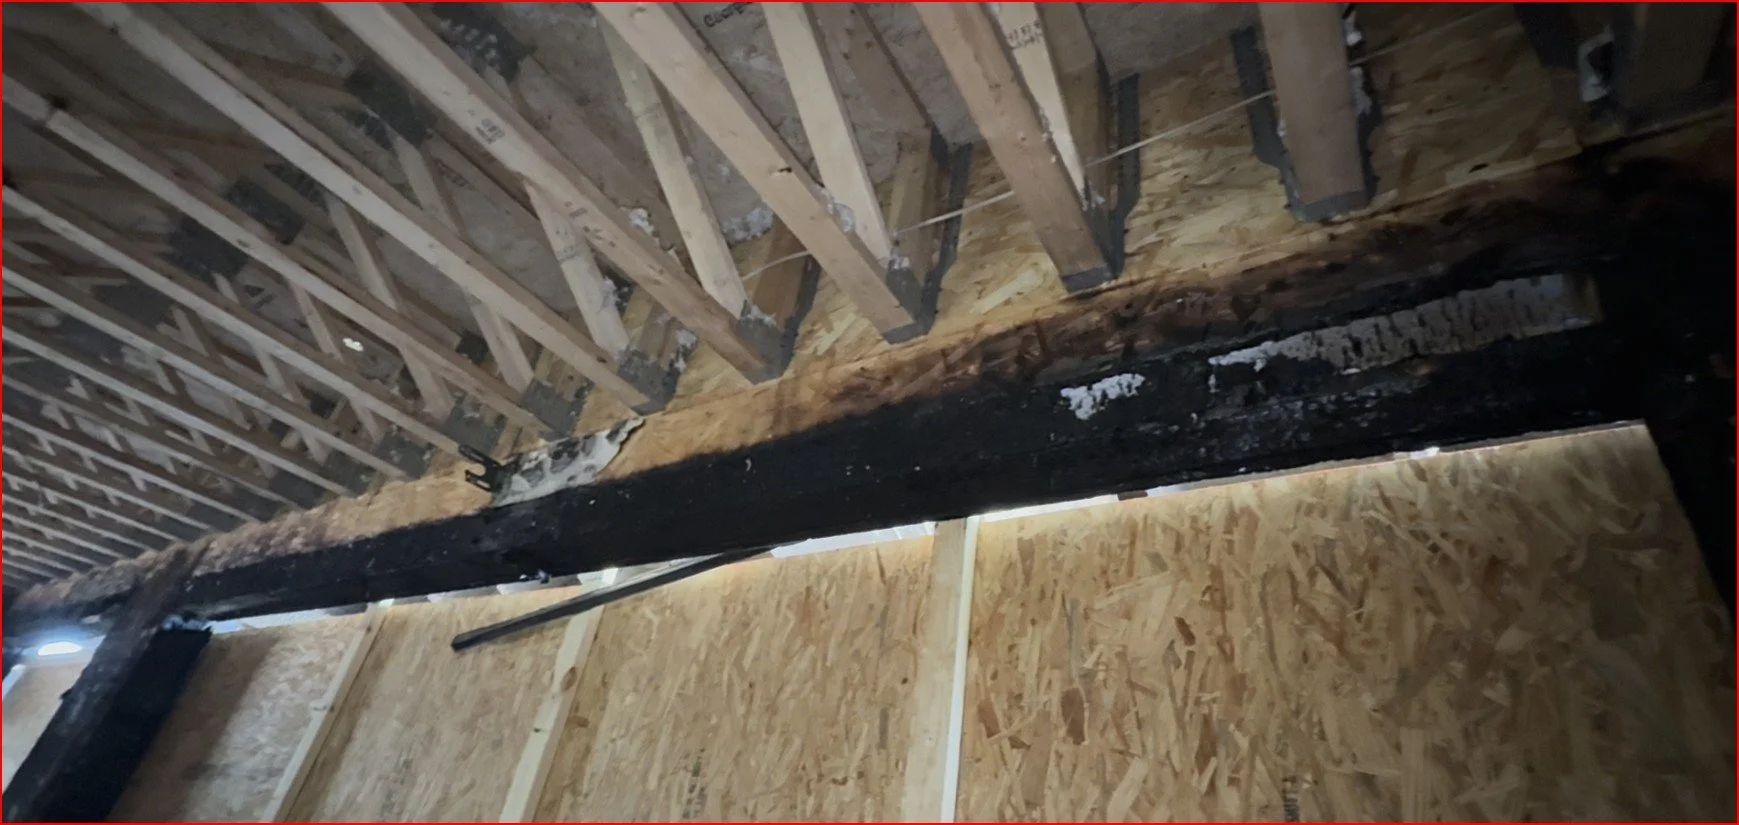
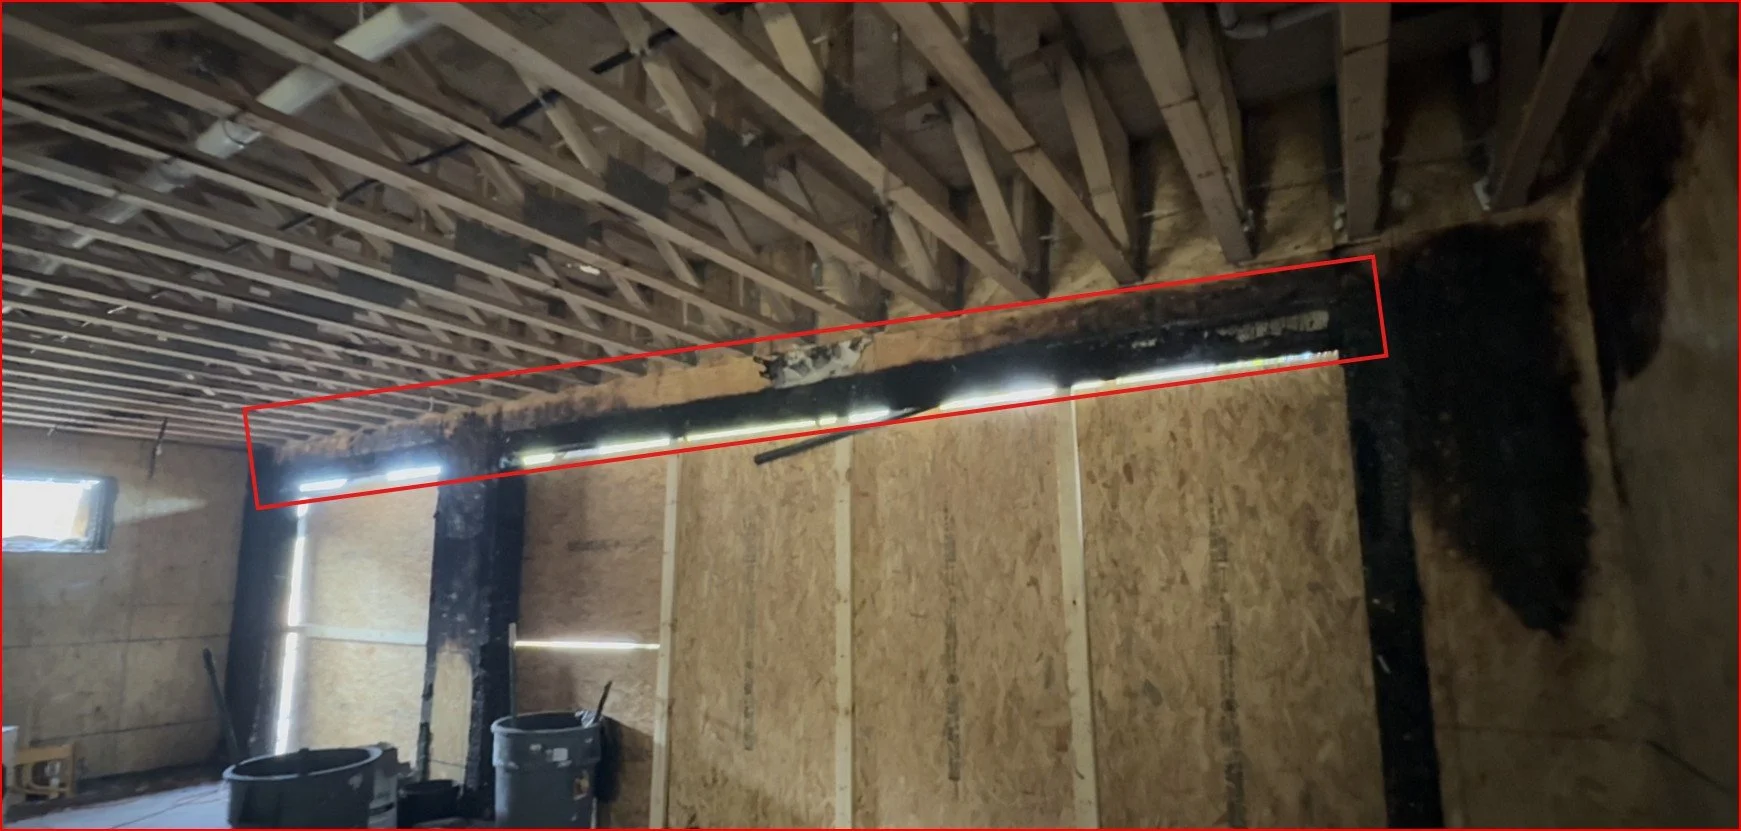
That's exactly the pattern we documented: some core samples taken from heavily burned areas showed serious charring and EPS foam melt-back, while samples taken from nearby areas, some in the same room, showed no fire damage at all. That's not a coincidence; it's how SIPs are supposed to behave. Damage is localized, not catastrophic, the same way a stick-framed wall doesn't collapse the moment a fire starts somewhere in the house.
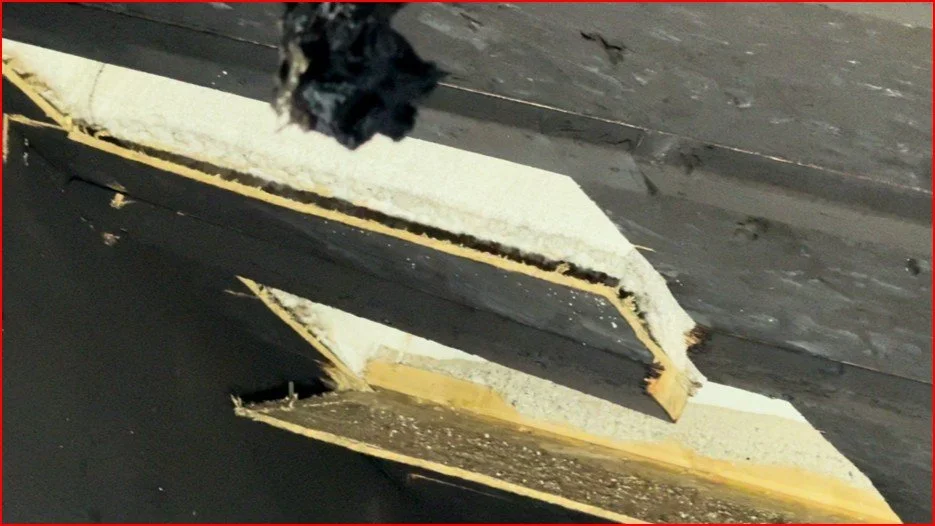
During our investigation of a residential SIP fire in Duluth, Minnesota, we cut core samples from multiple locations across the roof and walls. Samples taken from areas with direct, sustained flame exposure showed heavy charring on the OSB skin and EPS foam that had visibly melted back from the surface. Samples taken just a few feet away, in areas that saw smoke and heat but not direct flame, showed no damage at all to either the OSB or the EPS foam underneath. Side-by-side comparisons like this are how engineers confirm that flame exposure, not the presence of EPS foam, is what determines the outcome.
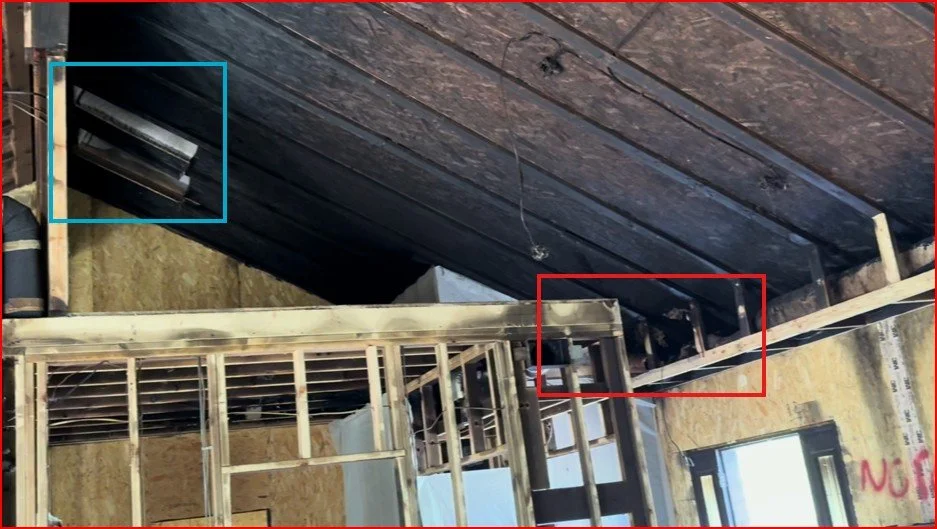
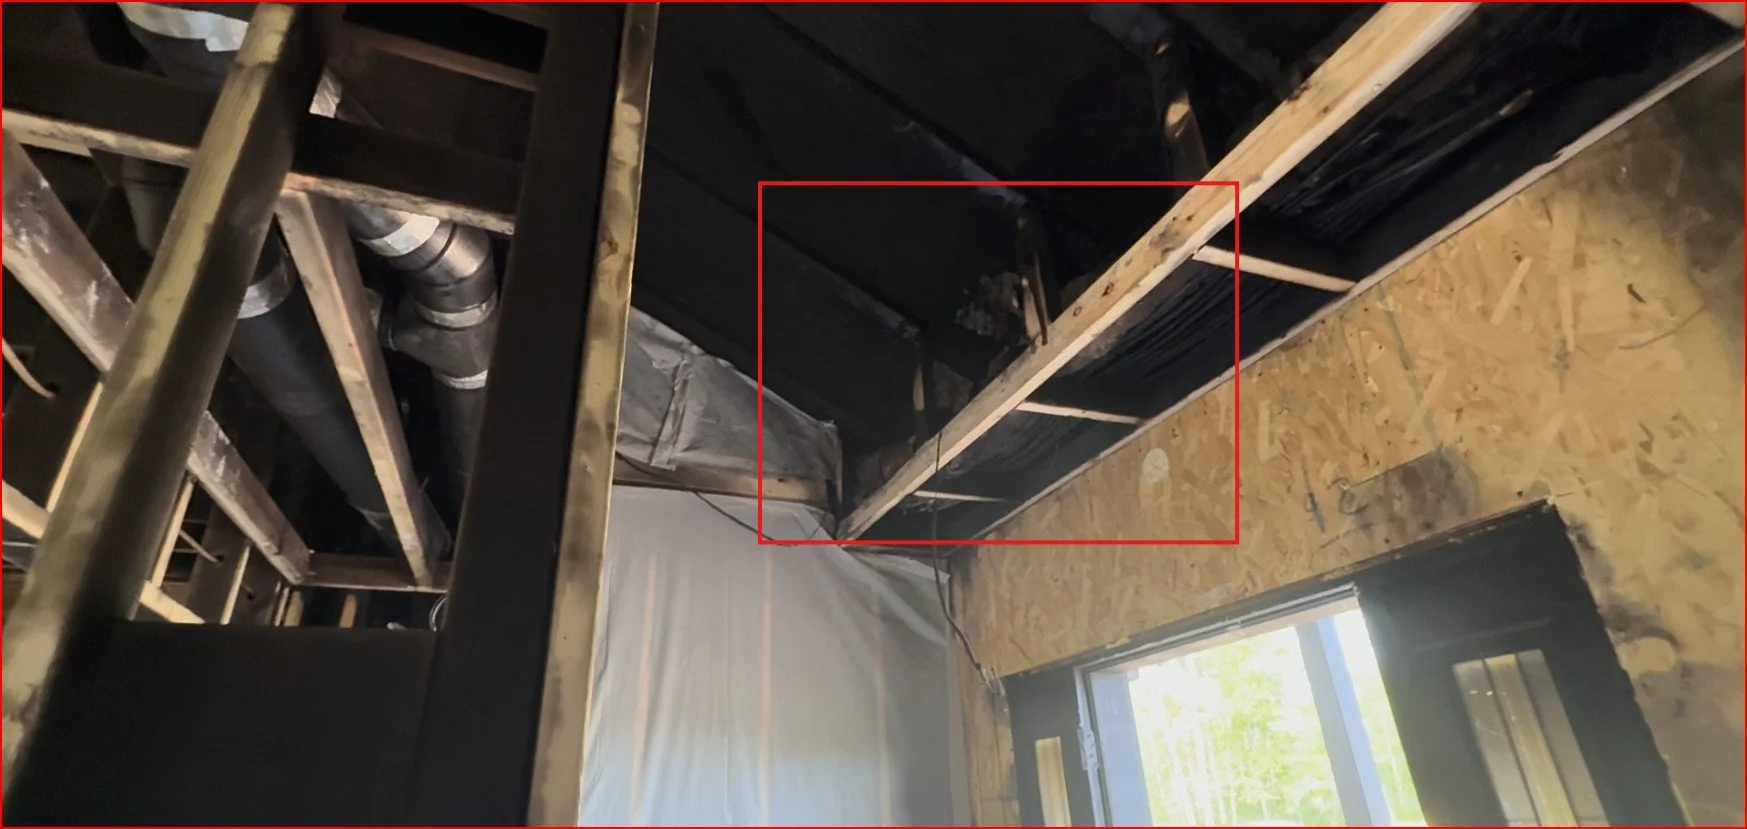
Myth 3: "Smoke Damage Means the SIP Is Structurally Ruined"
Reality: Smoke and soot are a cosmetic problem, not a structural one. What actually weakens a SIP is sustained heat breaking down the glue bond between the OSB skin and the EPS foam core. Smoke alone doesn't get hot enough or last long enough to do that.
In our investigation, areas where the OSB skin was covered in smoke residue, but hadn't been exposed to direct flame, showed no charring and no bond damage underneath. In other words, a smoky-smelling, soot-covered SIP panel isn't automatically a panel that needs to be torn out. It needs to be inspected, not assumed to be a total loss.
Myth 4: "Burning Foam Drips and Spreads the Fire"
Reality: This is one of the most common fears about EPS foam-based construction, and it doesn't match how EPS in SIPs actually behaves. EPS melts by shrinking back and away from the heat source. It does not turn into a dripping, flaming liquid the way some people picture "melting plastic" behaving because construction grade EPS has a flame retardant additive in it.
In every sample we examined, the melted EPS foam pulled back from the heat in a clear, directional pattern, essentially showing us which way the heat traveled. It never occurred in areas that only saw smoke, and it never showed any sign of dripping or spreading flame to a new location.
Myth 5: "Fire Can Hide and Smolder Inside SIP Panels"
Reality: This is actually one of the places SIPs have a real advantage over standard stick framing. A traditional stud wall has an open, hollow cavity behind the drywall. Granted the cavity is typically filled with insulation, but along with the insulation is the ability for air to move in the cavity. That cavity can act like a chimney, letting fire and smoke travel upward or sideways, unseen, before it shows up somewhere else in the house.
SIPs don't have that hollow cavity. The EPS foam core fills the entire space between the two OSB skins, so there's nowhere for fire to travel or hide. When firefighters cut open SIP sections during our investigation to check for hidden fire, they didn't find any smoldering or hidden charring behind intact OSB skins. That's a structural difference built into the panel itself, not something that depends on installation.
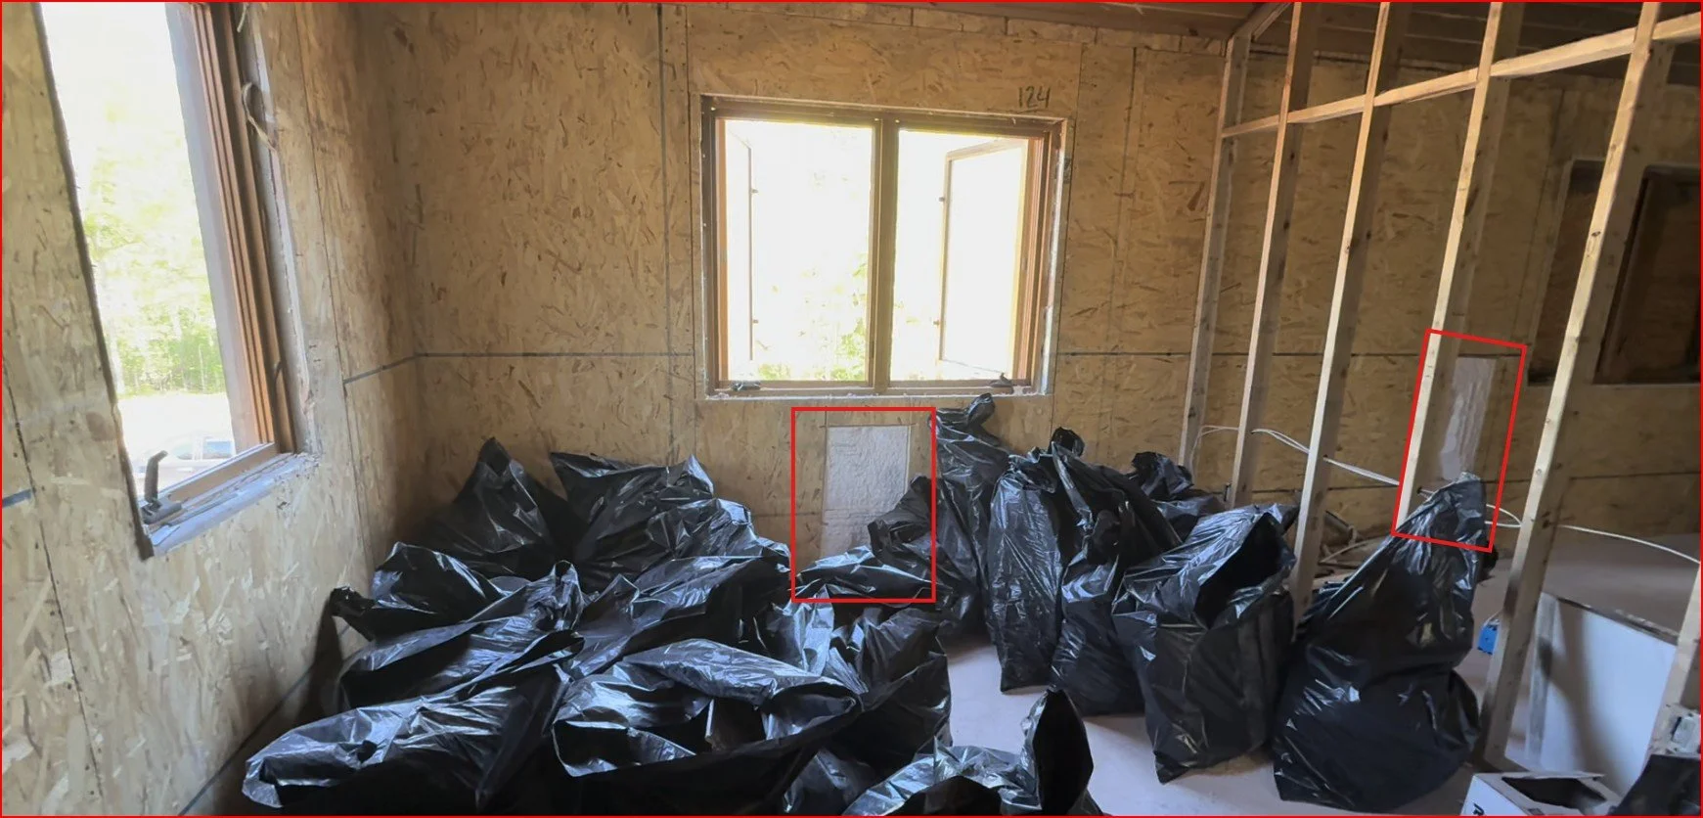
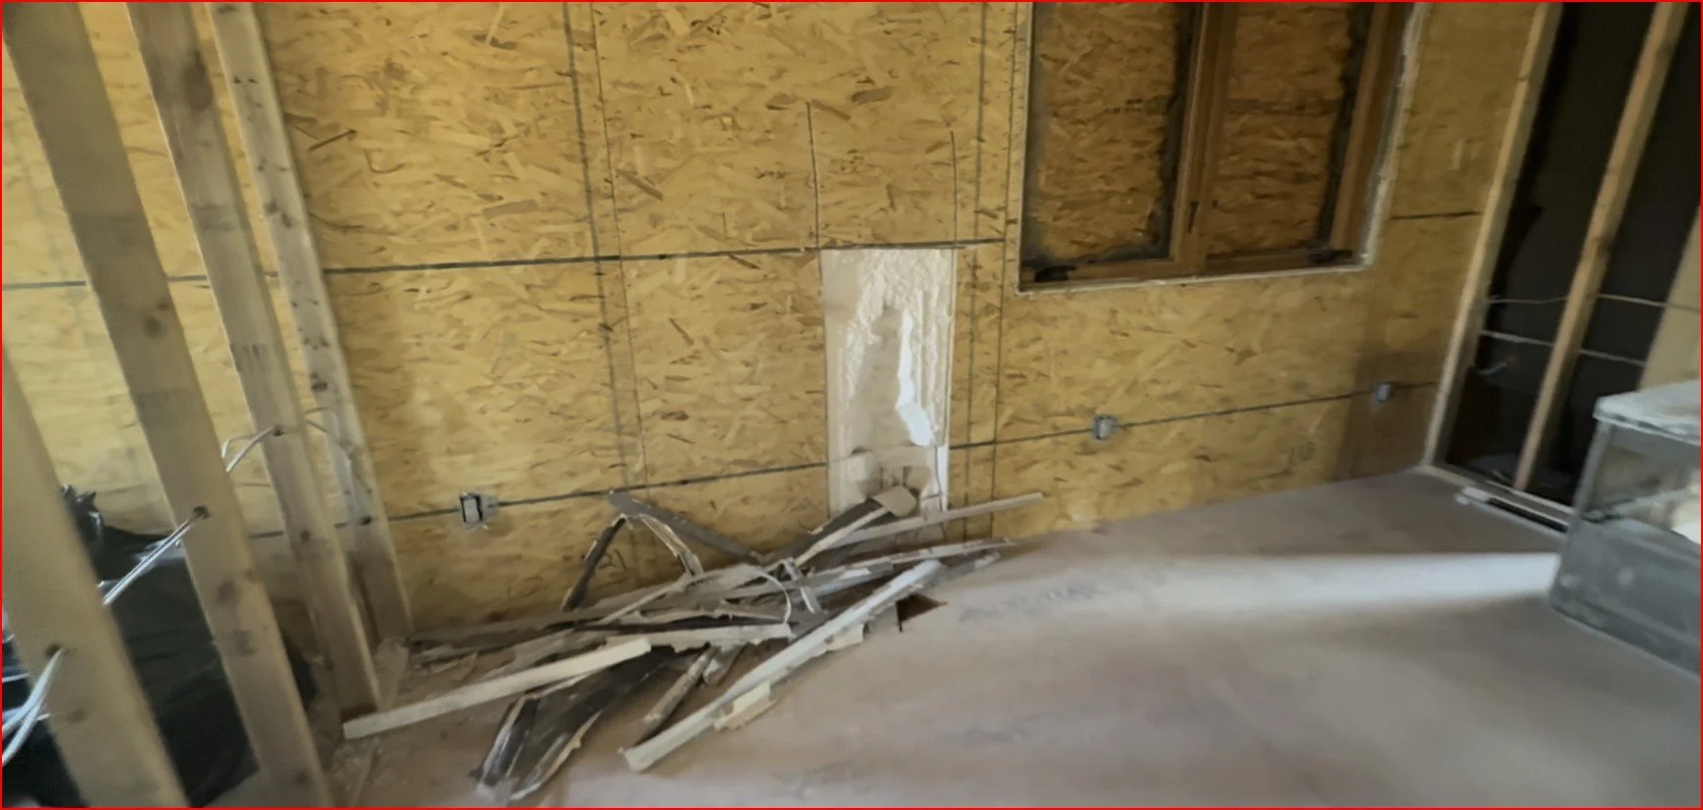
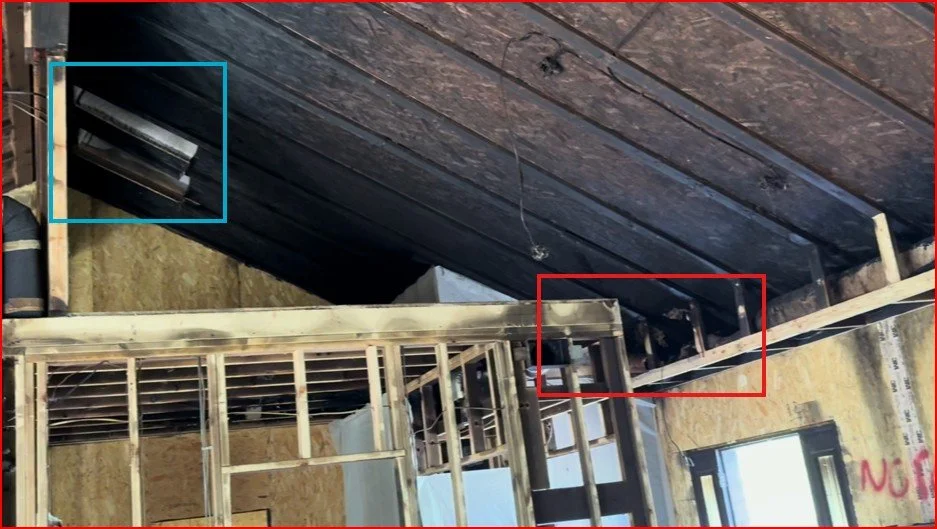
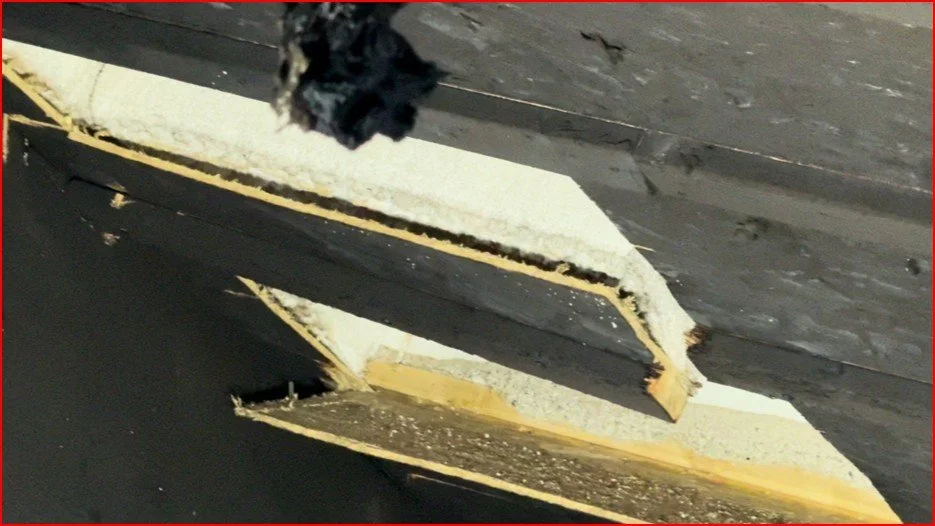
Myth 6: "If Any Foam Melts, the Whole Panel Has to Be Replaced"
Reality: Whether a damaged SIP can be repaired or needs to be fully replaced comes down to a few questions: is the glue bond between the OSB skin and the EPS foam still solid; is the panel load bearing; does the panel have structural members in it carrying the load? If the bond is intact and the damage is limited to the surface or localized areas, repairs like patching the OSB skin or injecting expanding foam are often realistic. If the bond has failed in a load-bearing area, that section may need to be replaced if only the OSB skins were carrying the load.
This is a case-by-case engineering call, not a blanket rule. For example, a garage door header supported by separate wood framing can often stay structurally sound even if nearby EPS foam in a non-structural area was damaged. This is exactly the kind of judgment call that benefits from having an engineer look at the specific damage rather than assuming the worst (or the best) based on a general rule of thumb or speculation.
Myth 7: "SIPs Aren't Allowed in Fire-Rated Buildings"
Reality: SIP manufacturers publish tested, fire-rated wall and roof assemblies, the same way lumber and steel-framing manufacturers do. These assemblies are put through ASTM E119 fire-resistance testing and documented in third party evaluation reports, which is the same approval pathway used across the building industry. If your project requires a fire-rated wall or roof, there's almost always a tested SIP assembly that meets it, you just need to build to the manufacturer's documented detail.
How a SIP Actually Behaves When It's Exposed to Heat
Once you strip away the myths, SIP fire behavior comes down to three layers doing three different jobs:
The OSB skin chars on the surface. Like a marshmallow blackening over a campfire, that char layer actually protects what's underneath by slowing down how fast heat gets through.
The foam core shrinks away from heat. Instead of catching fire and spreading, it retreats from the heat source, similar to how ice pulls back from a heat lamp instead of catching fire itself.
The wall only structurally "fails" when the glue bond between the wood and foam breaks down. That takes sustained, direct heat, not a quick flare-up or smoke exposure.
Put simply: an intact bond means the section is likely repairable. A broken bond in a load-bearing area means it needs some type of repair or replacement. That's the whole story, and it's a story about heat and protection, not a mystery about foam.
Dealing with fire or smoke damage on a SIP building and not sure what's actually salvageable? Talk to Joe Pasma, PE: he can walk you through what a forensic assessment would actually look for before you or your insurer make a repair-or-replace decision.
The Honest Caveat: Where SIPs Are Strong, and Where They Could Be Vulnerable
None of this means SIPs are magically fireproof. Fire performance depends heavily on how the building was actually detailed and finished.
Where SIPs Perform Well
Damage stays localized instead of spreading unpredictably through the wall
No hollow stud cavities for fire or smoke to travel through unseen. No mini-chimneys.
Drywall and finishes do most of the protective work, and that's by design, not luck
Solid exterior panels and sealed penetrations give wildfire embers fewer gaps and cavities to catch in
Where SIPs Are Vulnerable
Direct, sustained flame exposure, the same as any building material
Missing or damaged drywall and interior finishes
Exposed or unprotected wood-skin edges
Poorly sealed panel joints
Unprotected roof edges and vents in wildfire-prone areas
What This Means If You're Building, Buying, or Insuring a SIP Home
A few practical habits go a long way toward getting the fire performance SIPs are designed to deliver:
Keep drywall and interior finishes continuous, with no gaps or missing sections
Use a Class A rated roof covering
Make sure panel joints are properly sealed during construction, not just taped and forgotten
Protect any exposed wood-skin edges, especially at openings and transitions
In wildfire-prone areas, use ember-resistant details
Follow the manufacturer's tested, fire-rated assembly details exactly; don't improvise on this part
People ask me if SIPs are "safe in a fire" like it's a yes-or-no question. It isn't. I've stood in a burned-out SIP building and pulled core samples ten feet from a section that never even charred. The panel itself doesn't decide whether a building survives a fire. The drywall, the sealing, and the details around every seam and penetration decide that. Get those right, and the panel does exactly what it's engineered to do.
-- Joe Pasma, PEWant to See a Full Fire Investigation?
This article covers the myths. Our full case study walks through exactly how the fire moved through the building, what the core samples showed room by room, and what it meant for the repair decision.
Read the Full Case StudyThe Bottom Line
SIPs are combustible. That's true, and PGS Consulting LLC has never claimed otherwise. But combustible doesn't mean unsafe, and it doesn't mean unpredictable. Real forensic evidence shows SIPs resist ignition when they're protected by gypsum wallboard and finishes, fail only where flame is direct and heat is sustained, don't hide fire the way stud walls can, are often repairable rather than a total loss, and meet the same fire-rating requirements as any other framing system.
Understanding SIP fire behavior means understanding heat, protective layers, and how well the building was put together, not repeating myths about foam.
FAQ: SIP Fire Safety
Are SIPs safe in a fire?
Yes, when they're built and finished the way code requires. SIPs are combustible, but code-required drywall and finishes protect the panel, and forensic evidence shows SIPs stay intact in areas shielded from direct flame.
Do SIPs catch fire instantly because they contain foam?
No. The EPS foam used in SIPs includes a flame-retardant additive that stops it from continuing to burn once the flame source is removed. It melts and shrinks away from heat rather than igniting easily or dripping flaming material.
Does smoke damage hurt a SIP's strength?
No. Smoke and soot are cosmetic. Only sustained heat affects the glue bond between the OSB skin and the EPS foam core, and our forensic samples confirmed that smoke-only areas showed no bond damage.
Can fire hide inside a SIP wall?
No. SIPs are solid panels with no hollow stud cavity, so there's no hidden space for fire or smoke to travel through unseen the way it sometimes can in traditional framing.
What actually happens to the EPS foam in a fire?
It shrinks away from the heat source instead of dripping or spreading flame. How far it melts back is actually a useful clue for investigators about how much heat a given area was exposed to.
When does a fire-damaged SIP need to be fully replaced?
When the glue bond between the OSB skin and the EPS foam has failed in a load-bearing section. If that bond breaks down, the panel can no longer do its structural job and needs to be replaced.
Can a fire-damaged SIP be repaired instead of replaced?
Often, yes, if the OSB-to-EPS foam bond is still intact and the damage is limited to the surface. Repairs can include patching the OSB skin or injecting expanding foam, especially in non-structural areas.
Do SIPs meet fire-rated building code requirements?
Yes. SIP assemblies are tested to ASTM E119 fire-resistance standards and documented in third party evaluation reports, the same approval pathway used for conventional wall and roof assemblies.
How do SIPs compare to standard stud-framed walls in a fire?
SIPs remove the open stud cavity that can let fire and smoke travel upward or sideways unseen inside a traditional wall or roof. That's a structural advantage built into the panel, not a matter of better installation.
What actually protects a SIP building during a fire?
Drywall, ceiling finishes, exterior siding, and finish material overlays all shield the panel's OSB skin from direct heat. In our investigation, most areas protected by these layers came through without fire damage underneath.
Go Deeper
Are SIPs Combustible? Fire Performance, Codes, and What Actually Keeps You Safe: the full breakdown of materials, gypsum thermal barriers, and code requirements behind SIP fire safety.
SIP Fire Performance Case Study: the complete room-by-room forensic findings from the fire investigation referenced throughout this article.
How SIPs Perform in Wildfire Zones: what solid panel construction means for ember resistance and wildfire-prone building sites.
What Are SIPs?: a plain-English primer if you're new to structural insulated panel construction.
SIP FAQ: answers to the most common questions we get about SIP construction, cost, and performance.
Have Questions About Fire Damage, Repair, or SIP Fire Ratings?
PGS Consulting LLC provides independent forensic investigation, fire damage assessment, and repair planning for SIP buildings, backed by 40+ years of engineering, manufacturing, and forensic experience.
Talk to Joe Pasma, PE
Why Ice Dams Still Form on SIP Roofs (Even Airtight Ones)
Why do ice dams still form on a tight, well-insulated SIP roof? A PGS Consulting engineer breaks down the real physics, in plain English, and explains the fix for heavy-snow climates.
By Joe Pasma, P.E. | PGS Consulting LLC | SIP Engineering & Consulting | Published September 6, 2026, Updated September 13, 2026
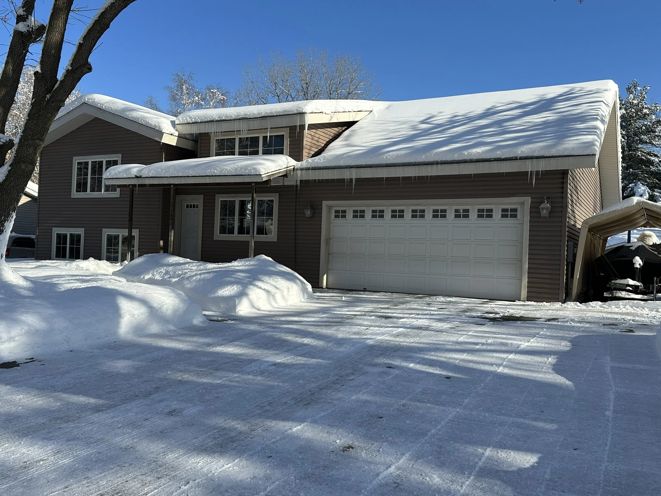
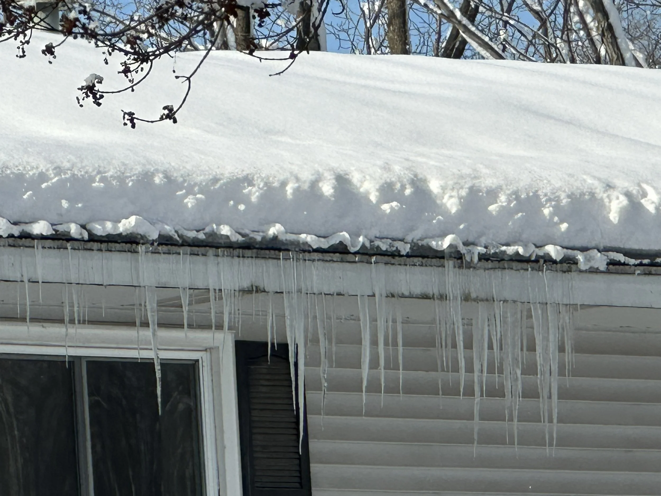
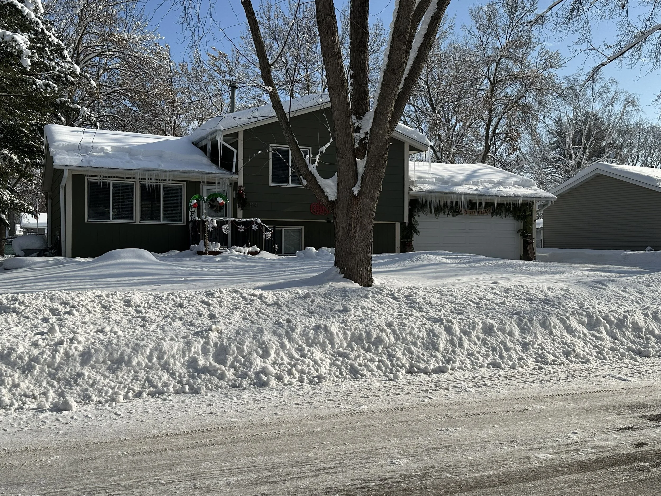
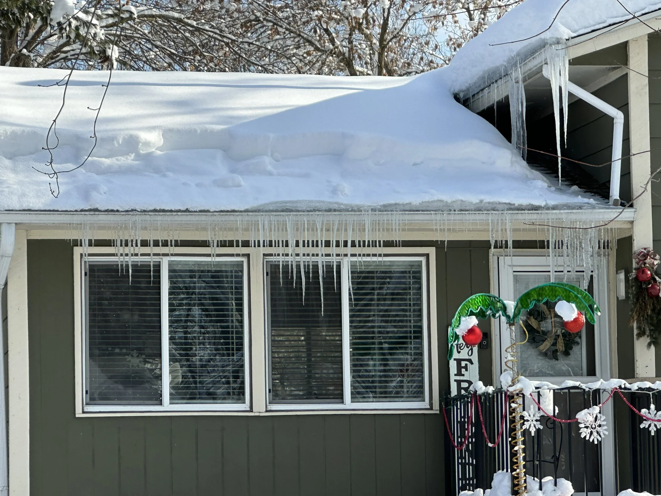
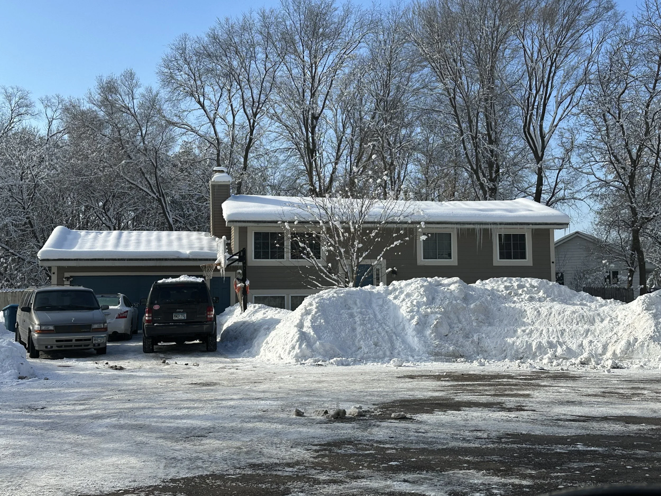
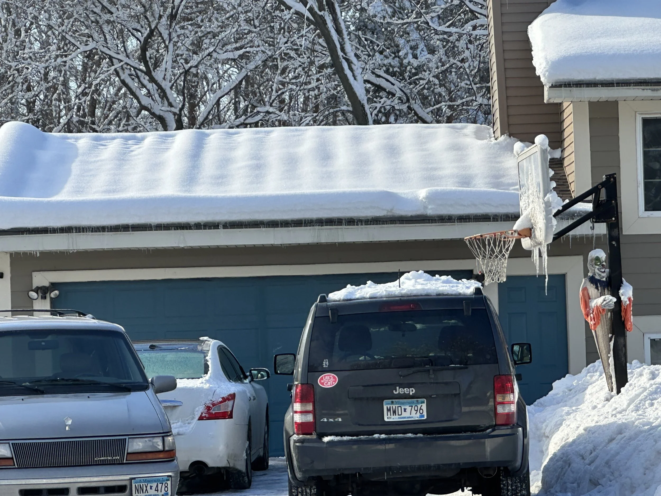
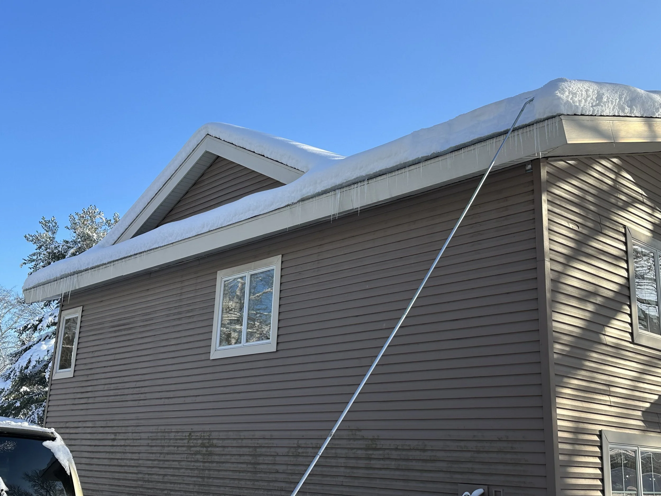
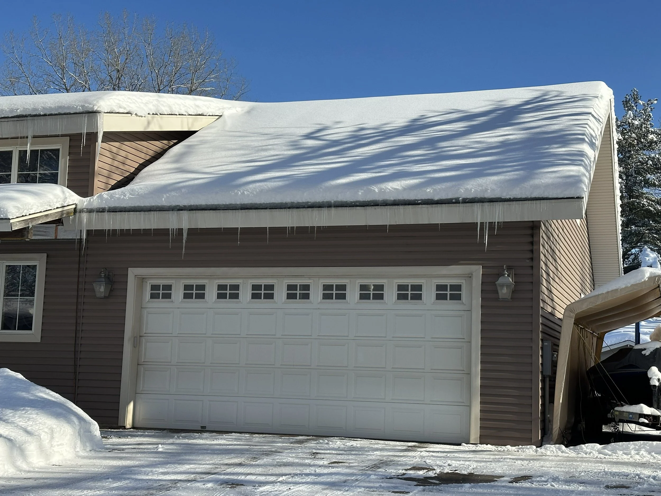
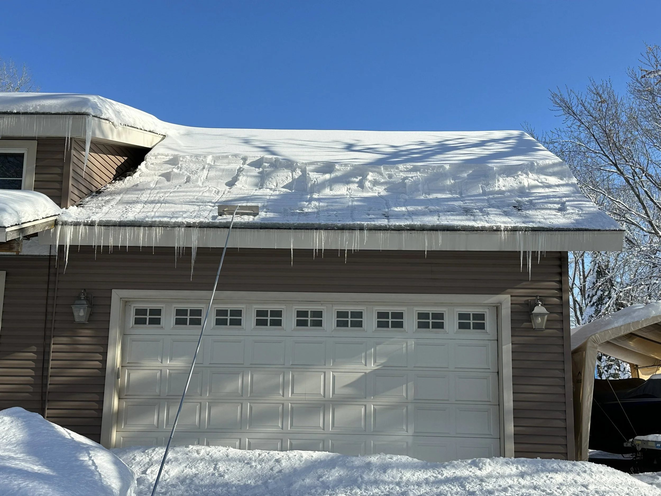
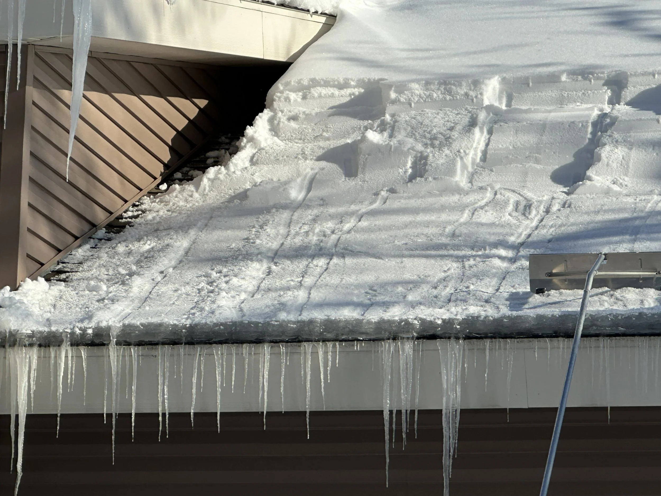
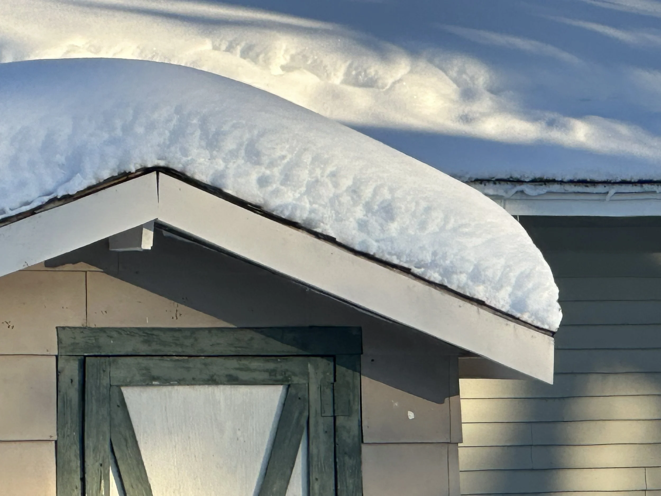
Ice Dams on my SIP roof - MN 2023
If you've ever watched ice creep up under your shingles during a Minnesota winter, here's what's actually going on, and why even a tight, well-built roof isn't automatically immune.
Key Takeaways
Ice dams need three things at once: a roof deck warmer than 32°F, outside air colder than 32°F, and snow sitting on the roof.
Warm air leaking up from your living space is the most common cause — and the one most builders already know to fix.
Snow itself acts like a blanket. A couple feet of it can warm your roof deck even on an airtight, well-insulated roof.
A tight SIP roof solves the air-leak problem, but it can't cancel out the snow-blanket problem on its own.
In heavy-snow regions (Minnesota, Wisconsin, Michigan's U.P., Vermont, the mountain West), the real fix is a vented "cold roof" built over the SIP roof.
Until that's in place, a roof rake and clear gutters are your best short-term defense — skip the heat cables and never chip at the ice.
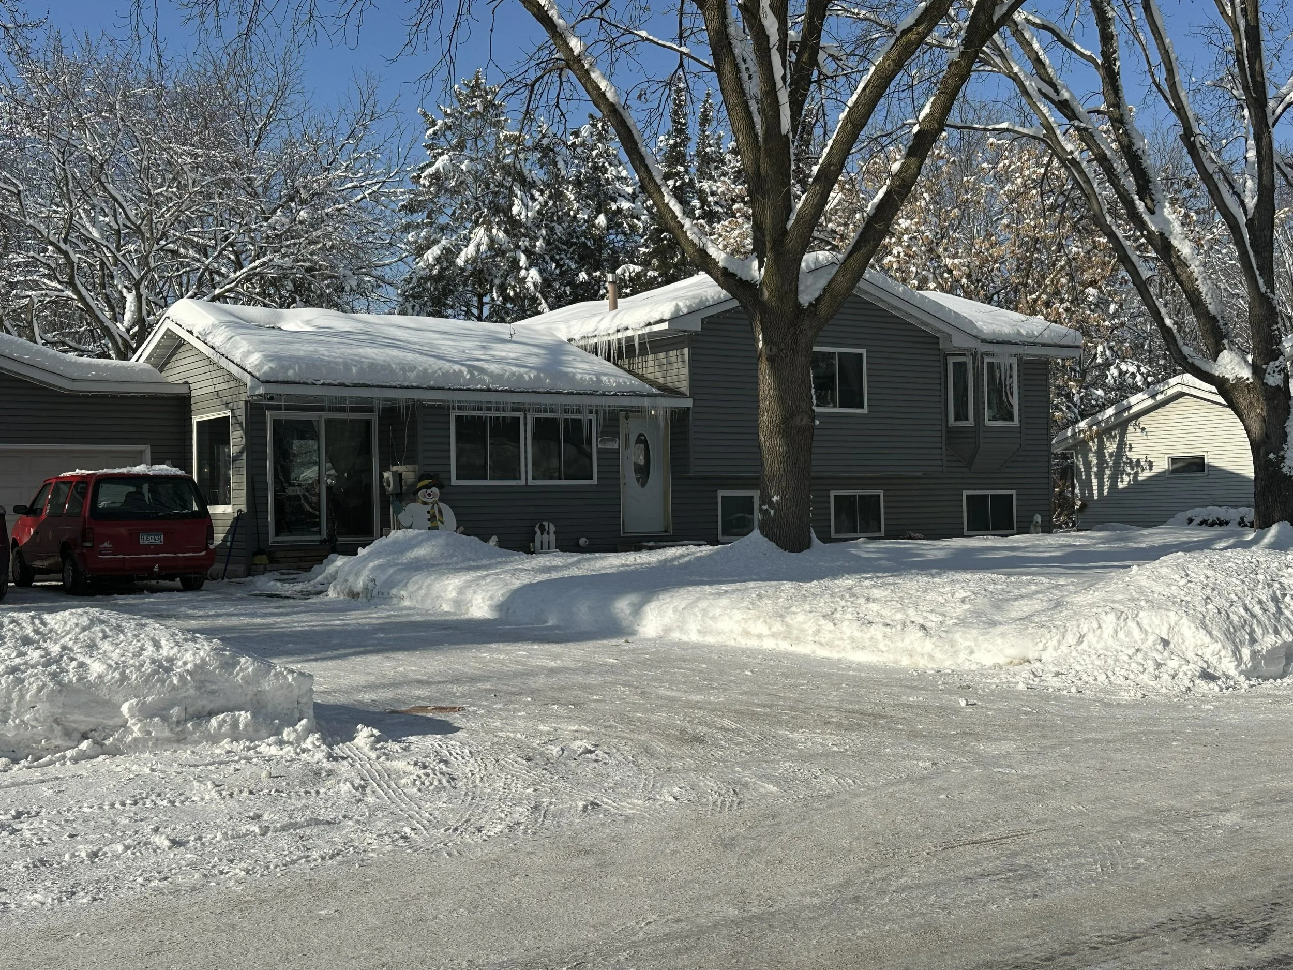
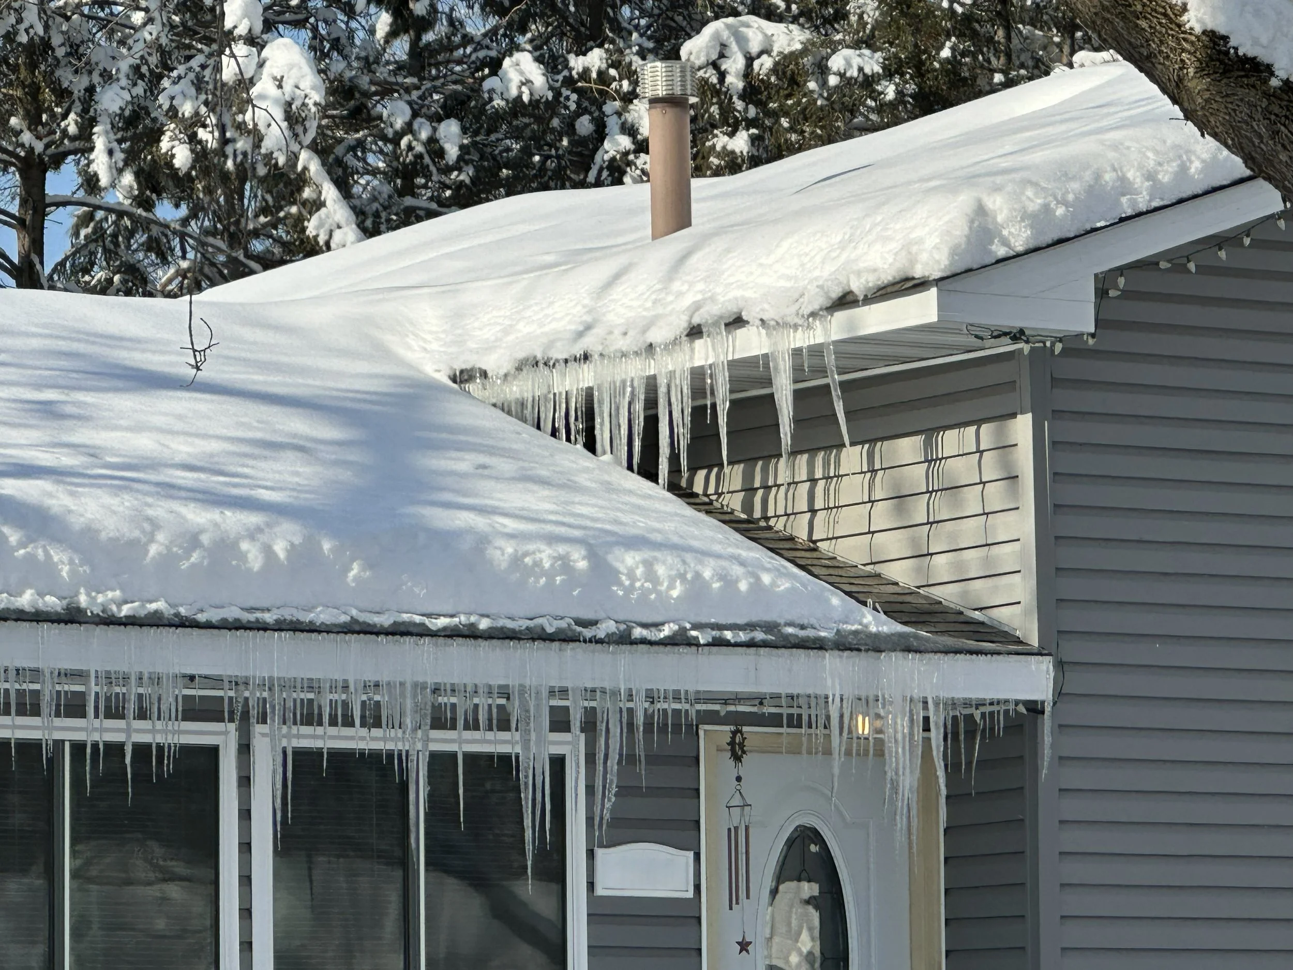
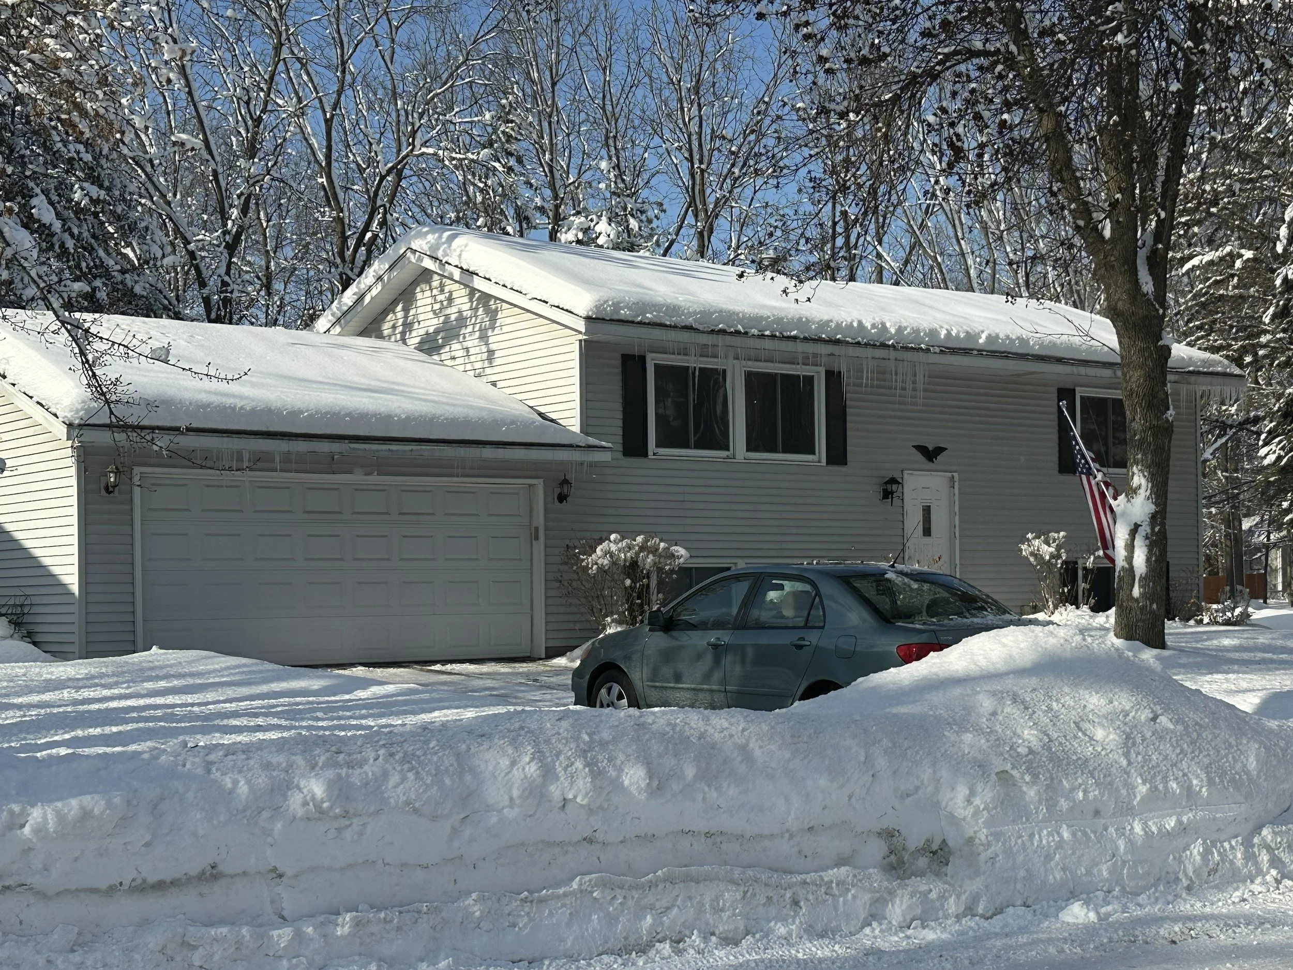
If you live somewhere warm (Phoenix, Austin, Charlotte), you've probably never given a dam about ice dams. But if you live in Minnesota, Wisconsin, Michigan's Upper Peninsula, Vermont, the mountain West, or anywhere else winter actually shows up, you already know exactly what one looks like: that thick ridge of ice along your roof edge, with water backing up underneath it and finding its way into your ceiling.
Ice dams aren't just an eyesore. They soak insulation, stain ceilings, pull gutters off the house, and drop dangerous chunks of ice on whoever's standing below. And here's the part that catches a lot of homeowners off guard: even a tight, well-insulated, well-built roof can still get them. Below walks through why, and what the building-science research says actually fixes it.
What Is an Ice Dam, Really?
An ice dam forms when three things are happening on your roof at the same time:
The roof deck (the wood surface under your shingles) is warmer than 32°F
The outside air is colder than 32°F
There's snow sitting on the roof, usually a lot of snow
When those three line up, the warm roof deck melts the bottom of the snowpack. That meltwater trickles down the slope of the roof until it reaches the overhang, which stays cold because there's no heat coming from inside the house underneath it and it is usually exposed to the below 32°F outside temps. The water freezes there, builds up layer by layer, and eventually backs up under your shingles and into your house.
Building scientist Joseph Lstiburek put it simply:
"The warm roof deck causes the snow on top of the roof deck to melt, and the melt water runs down to the edge of the roof where the water freezes leading to a buildup of ice. At the roof edge and roof overhang, the deck is much colder, and the drainage gap freezes solid causing the water to back up."
-- Joseph Lstiburek, Building Science Corporation, BSI-046: Dam Ice DamTwo Reasons This Happens (and a Third, Sneakier One)
Reason 1: Warm Air Sneaking Out of Your House
This is the cause most people already know about. Warm air from inside your living space leaks up into the roof through gaps most homeowners never think about:
Unsealed openings around the ceiling
Poorly insulated spots where the roof meets the walls
Leaky ductwork running through a vented attic
Recessed "can" lights punched through the ceiling
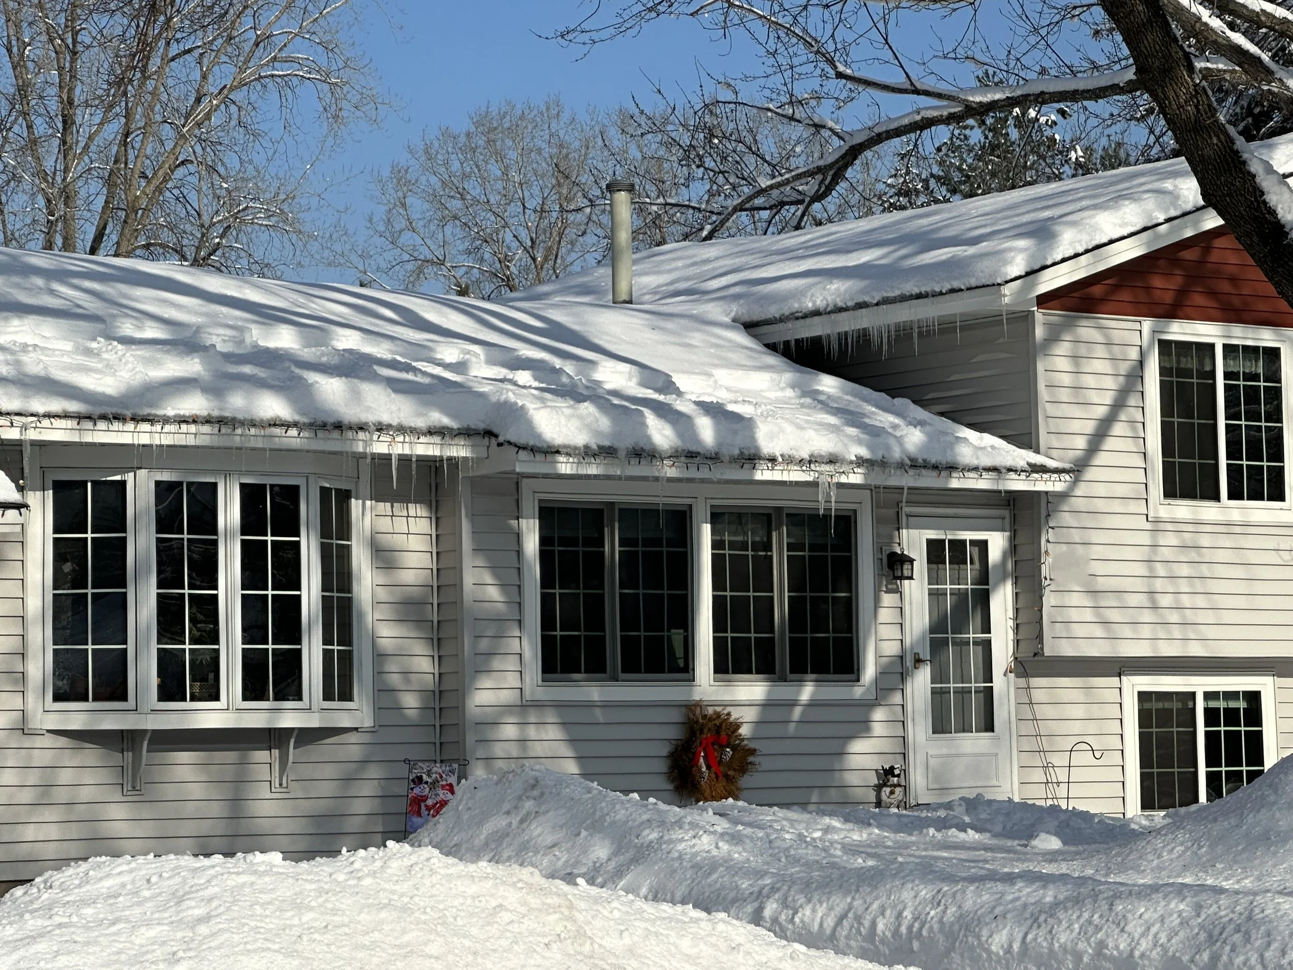
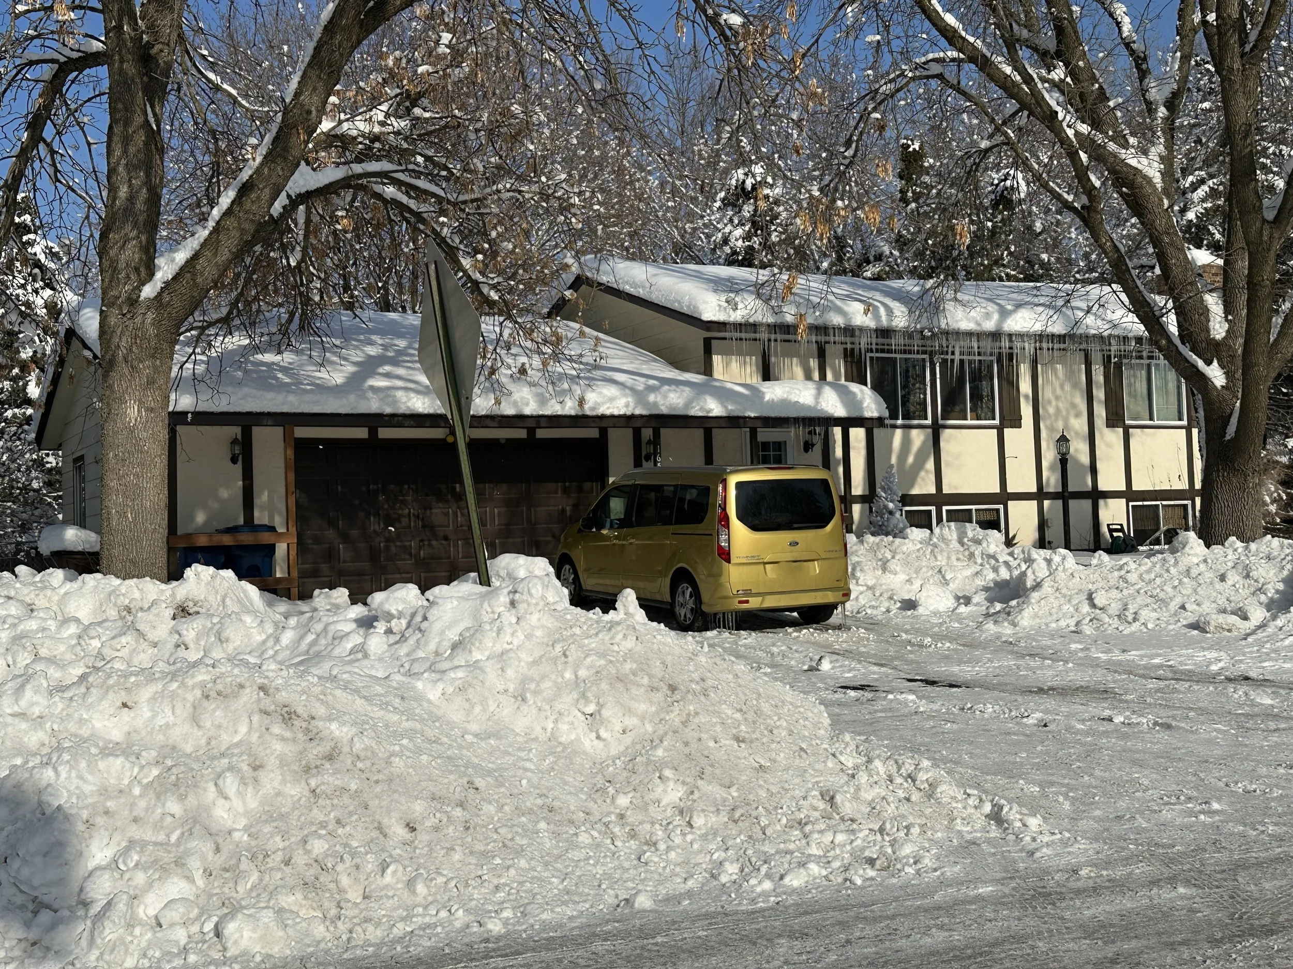
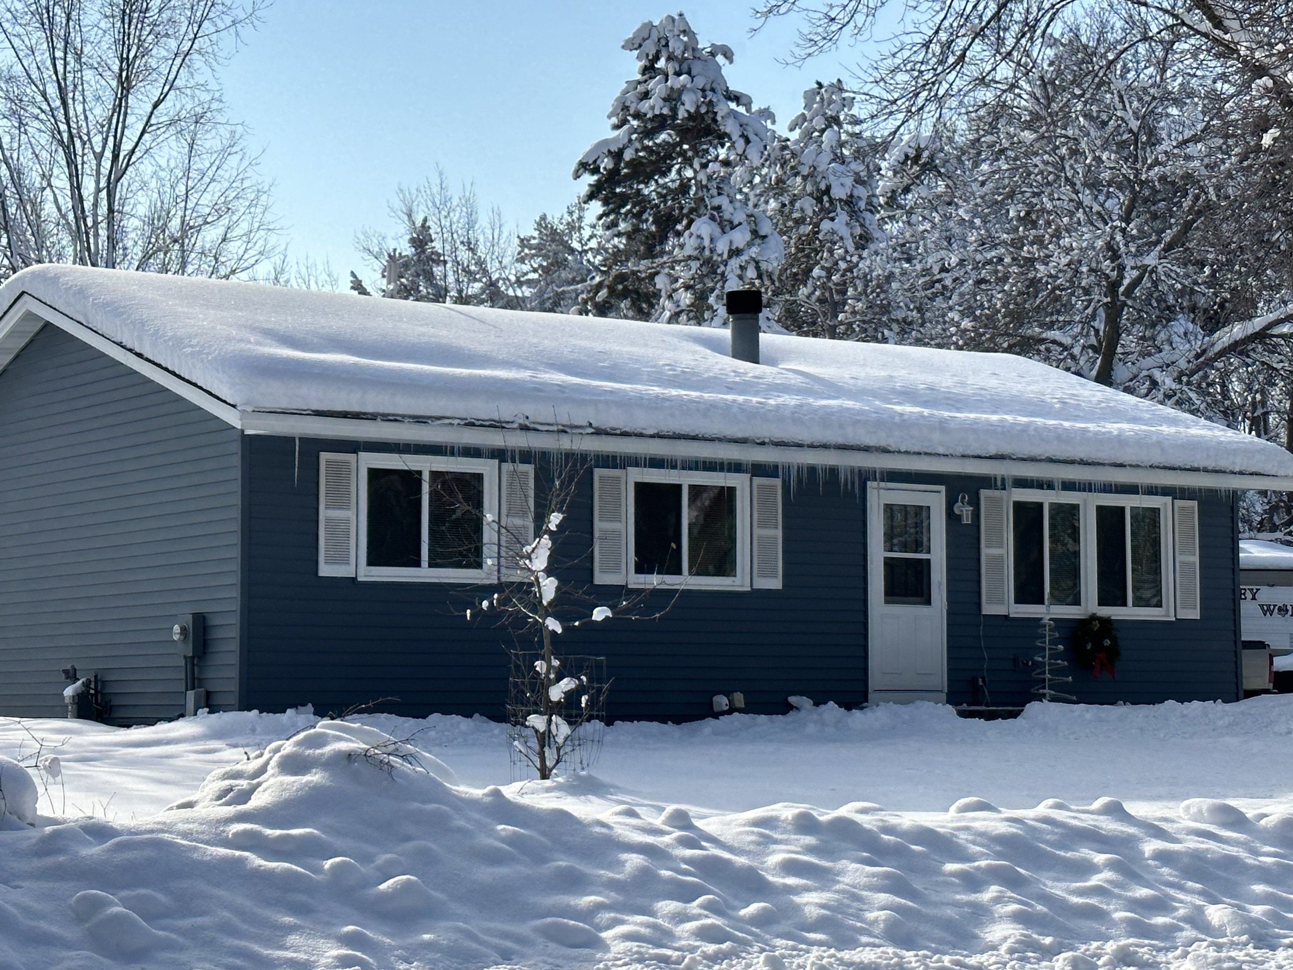
That warm air raises the temperature of the roof deck above it, which kicks off the melt-and-freeze cycle right at your eaves. This is exactly why ice dams tend to show up over heated rooms and stop cold over an unheated garage or porches: the roof deck above the unheated space simply never warms up in the first place.
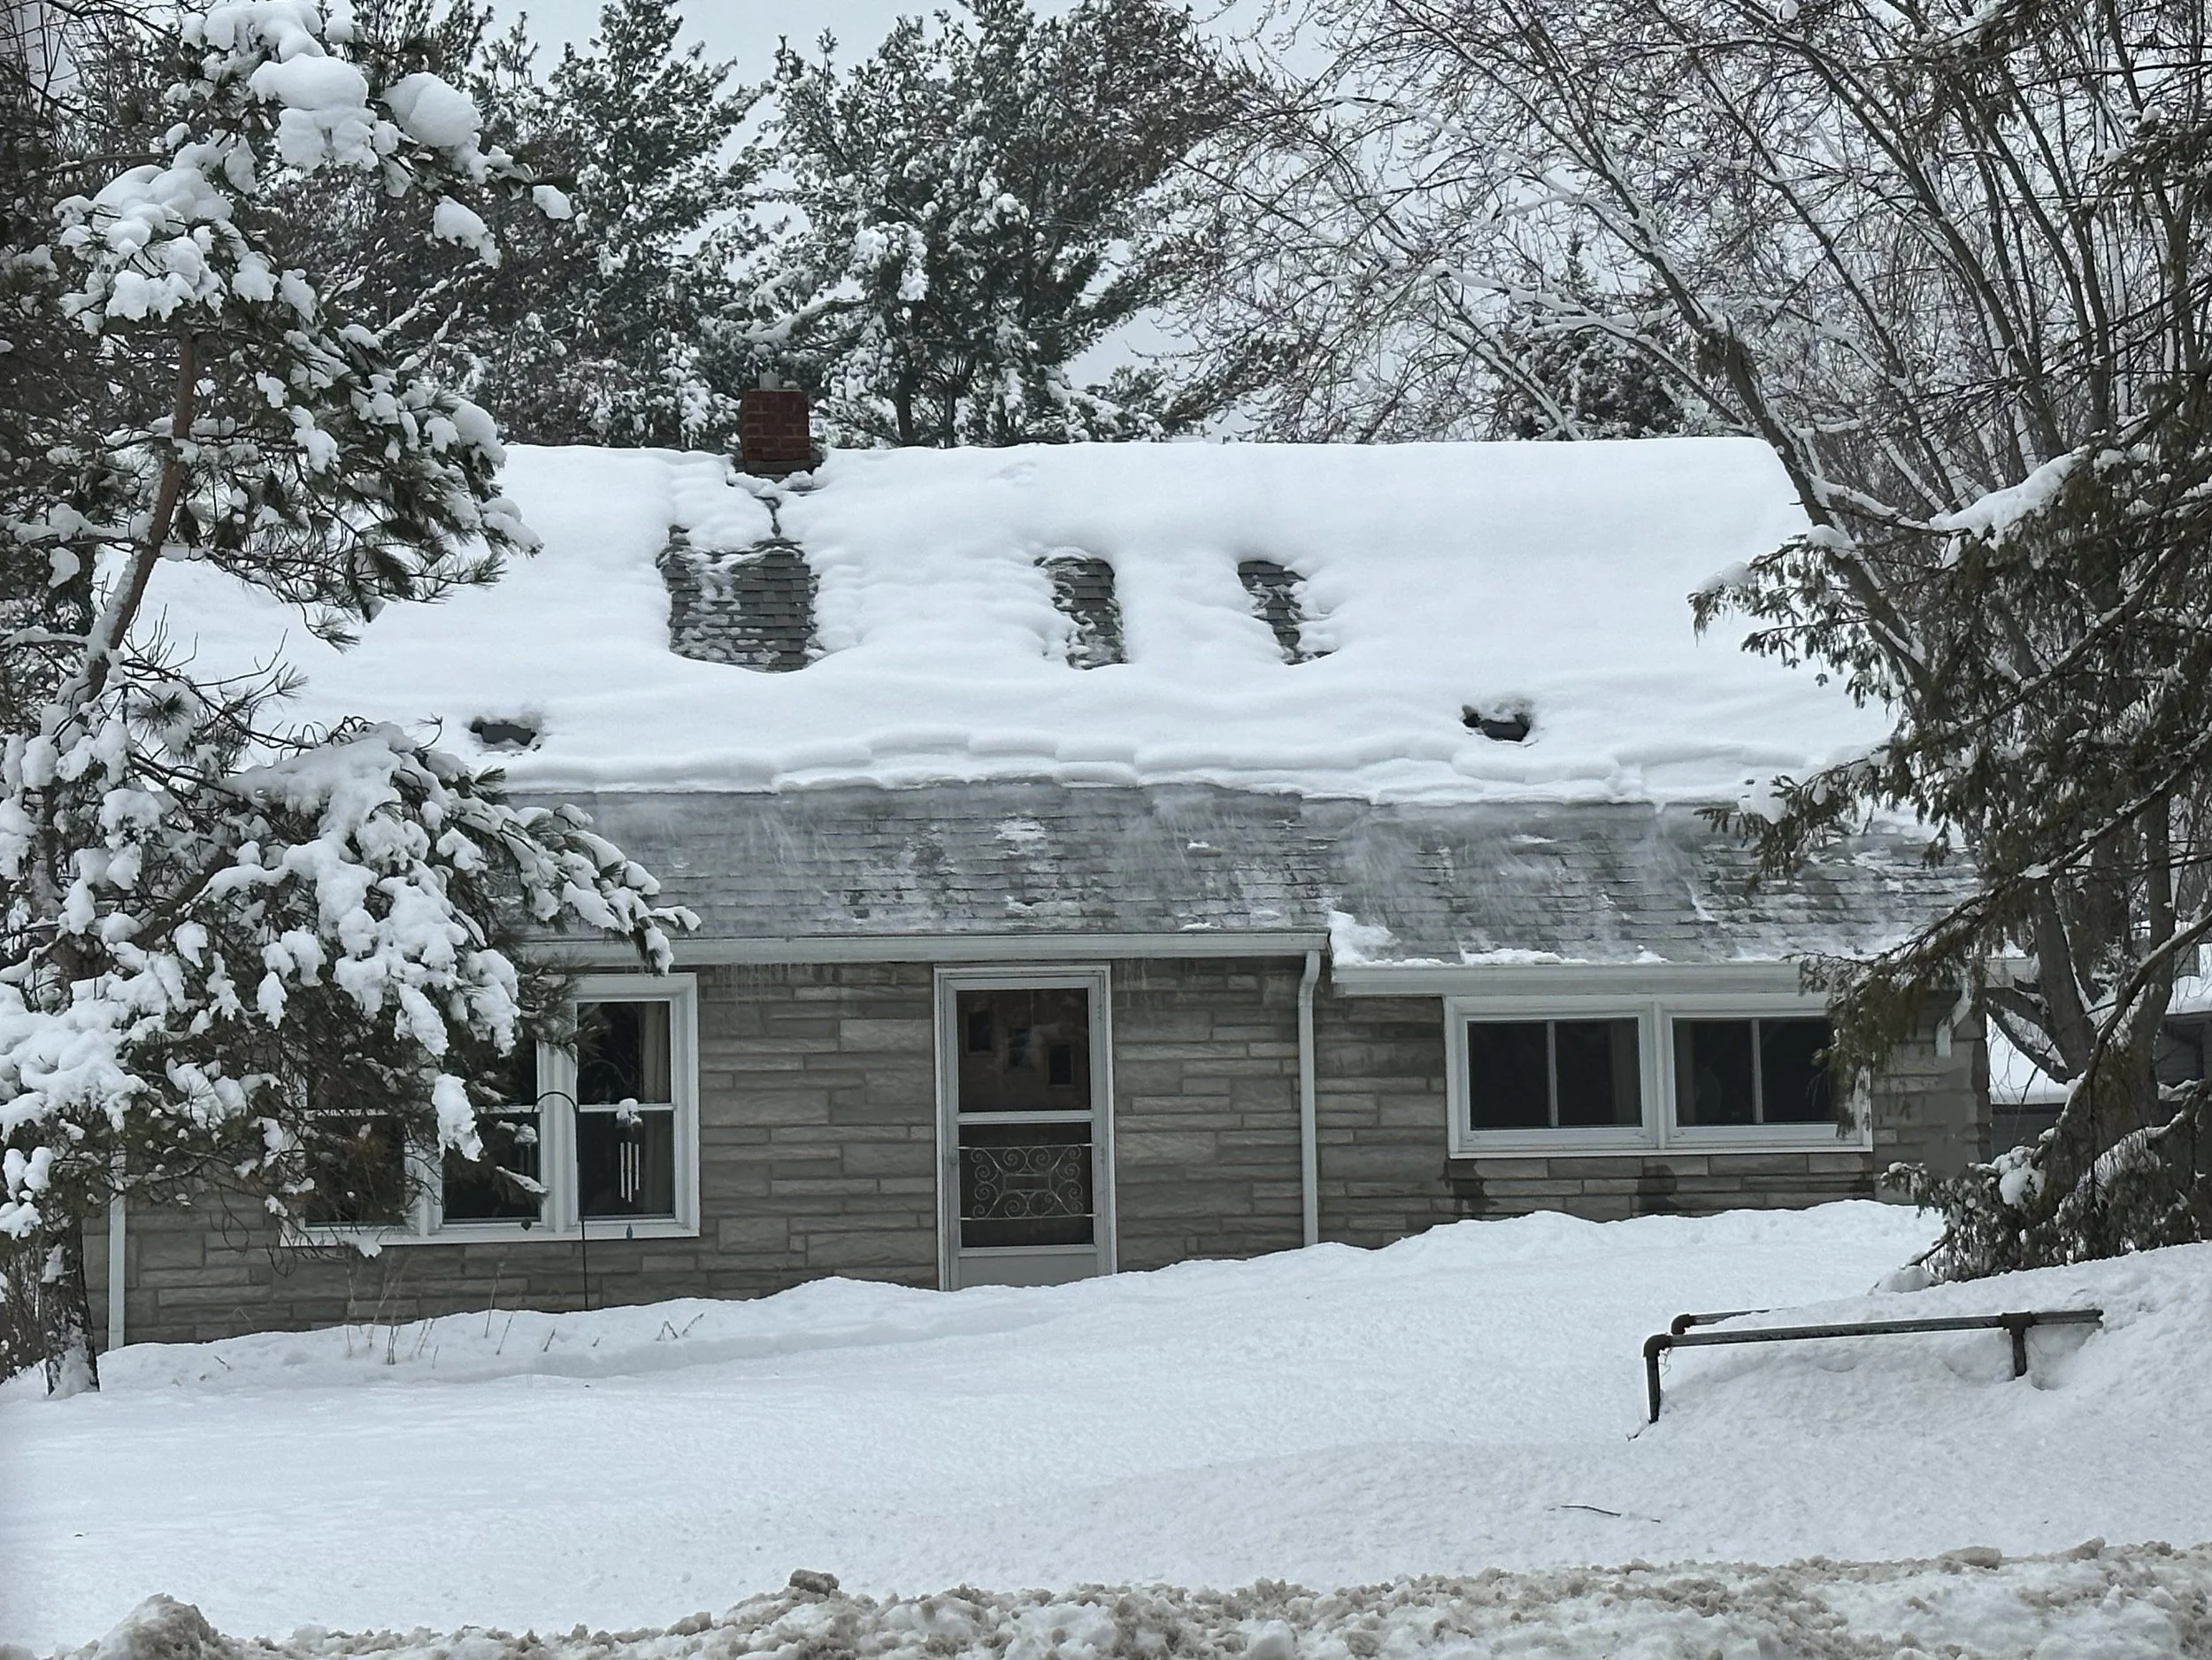
Reason 2: Snow Itself Acts Like a Blanket (the surprising one)
Here's the part most homeowners (and even some builders) don't expect. Snow has an insulating value of its own. Researchers at the Army Corps of Engineers' Cold Regions Research and Engineering Laboratory (CRREL) have measured snow at roughly R-1 to R-2 per inch, depending on how dense it is.
← Swipe to view full table →
| Snow on the Roof | Approximate Added Insulation |
|---|---|
| 4 inches | R-4 to R-8 |
| 10 inches | R-10 to R-20 |
| 24 inches (2 feet) | R-20 to R-40 |
That snow blanket insulates the roof deck from the cold outside air, the same way a blanket keeps you warm by trapping your own body heat. So even if your SIP roof is airtight, super-insulated, and free of the thermal weak spots that plague stick-built framing, a deep-enough snowpack can still push the roof deck above freezing. Lstiburek documented this himself in Vermont: an airtight, R-50 unvented roof (about as good as roofs get) still developed a 3-inch layer of ice under the snow, simply because the snow's own R-value warmed the deck enough to start the melt cycle.
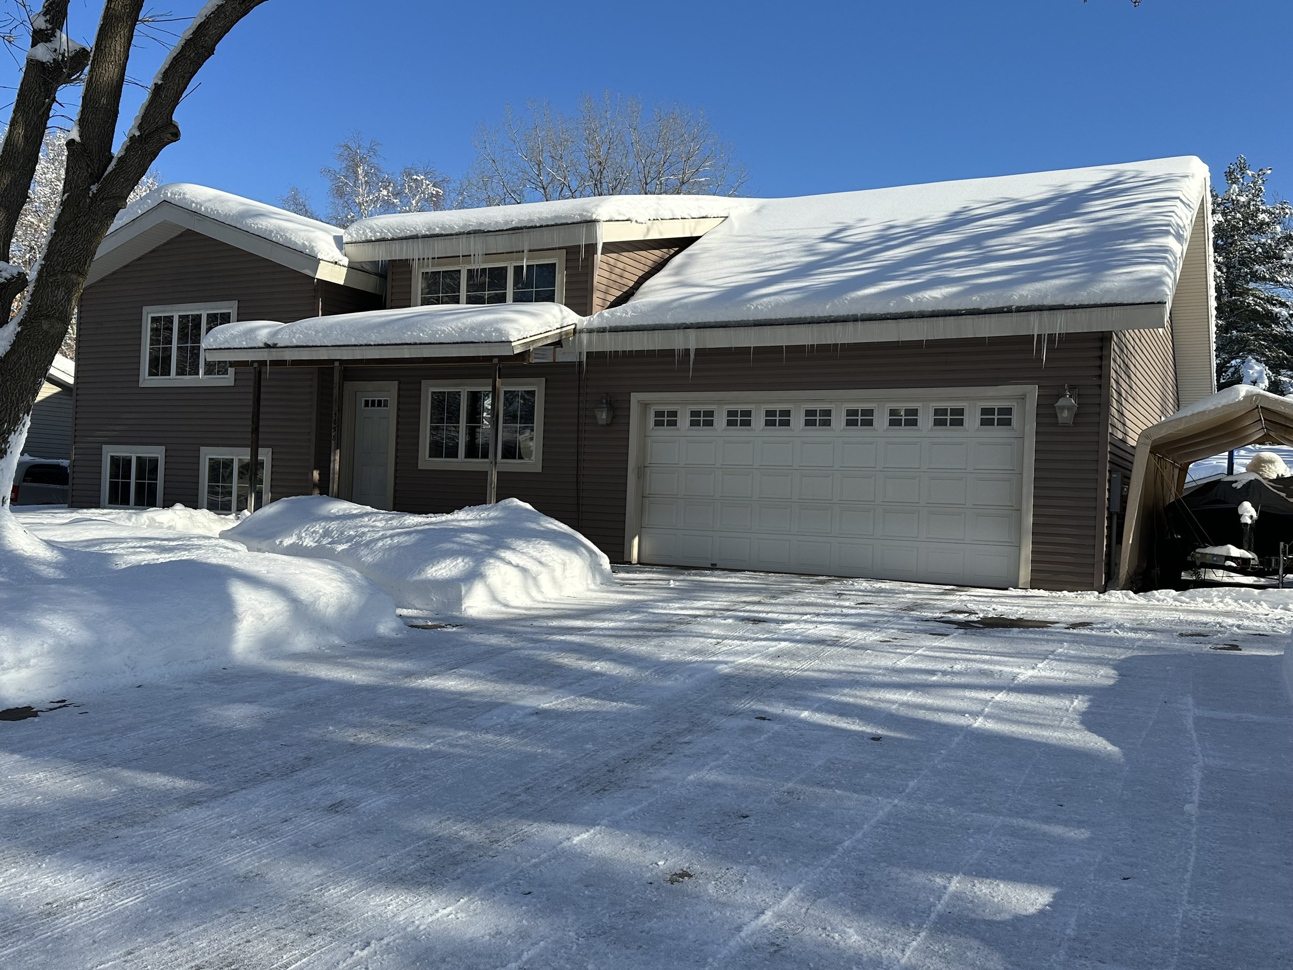
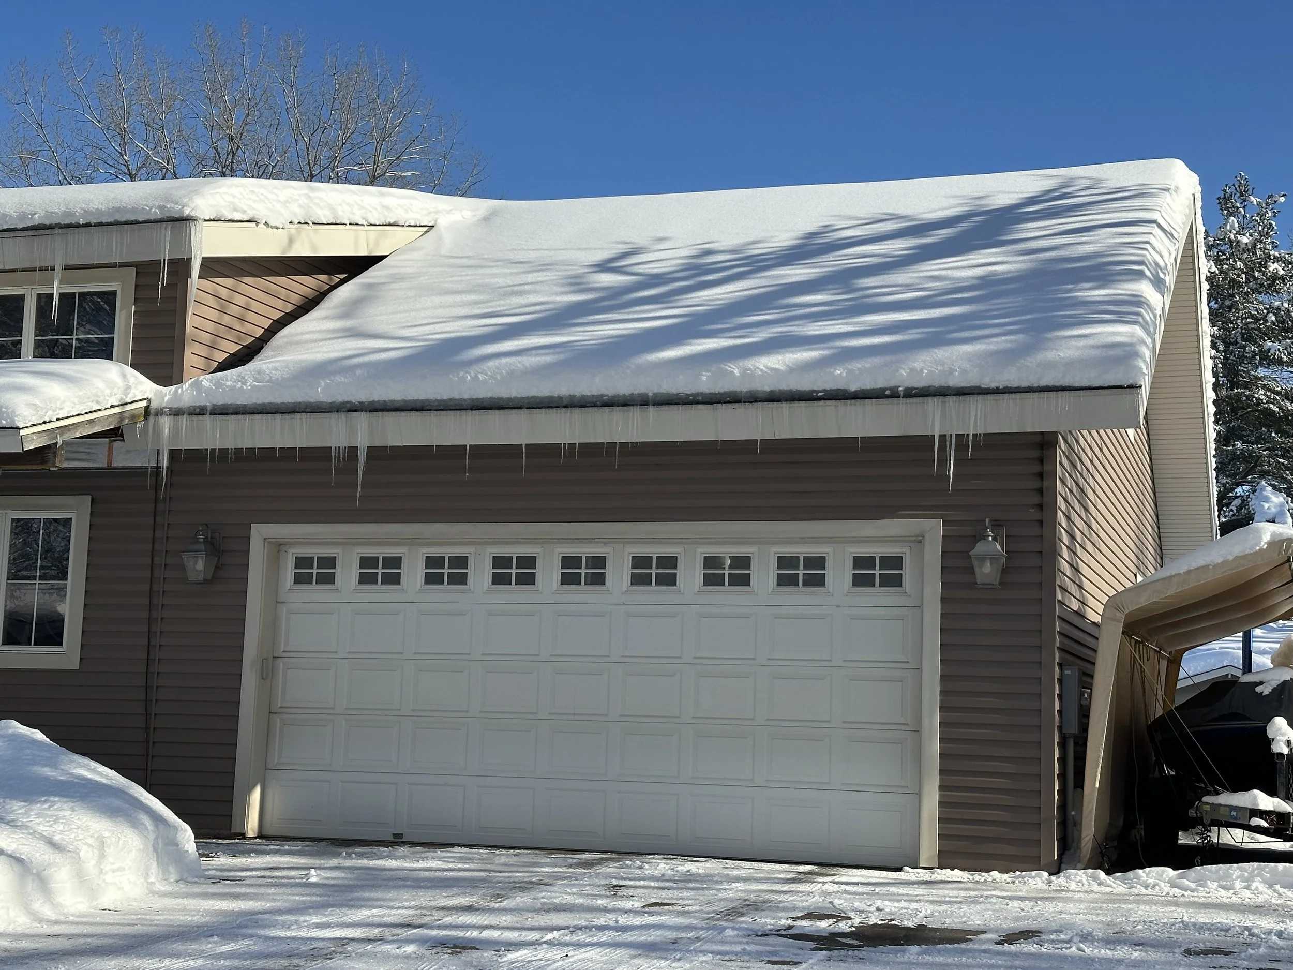
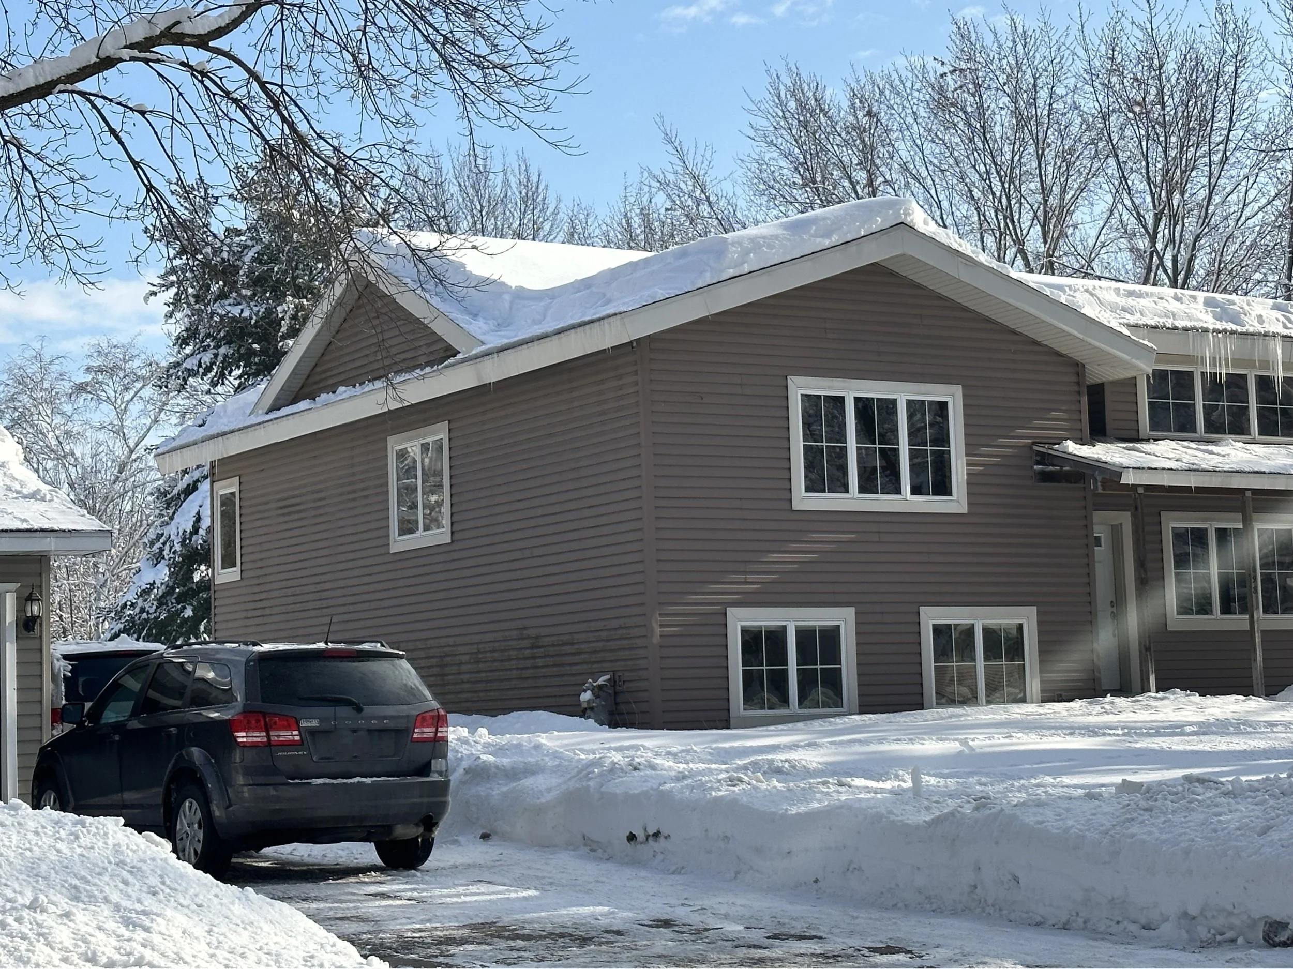
Reason 3: Sun-Warmed Walls
There's a third, smaller contributor worth knowing about. On a sunny winter day, a dark-colored exterior wall can reach 45–50°F even when the air temperature is sitting at 20°F. That warmed air rises along the wall, gets trapped under the overhang, and melts snow from underneath, right where you don't want it melting. This is a big part of why ski-town homes with dark siding and deep overhangs can develop serious ice dams even when the roof itself is well built.
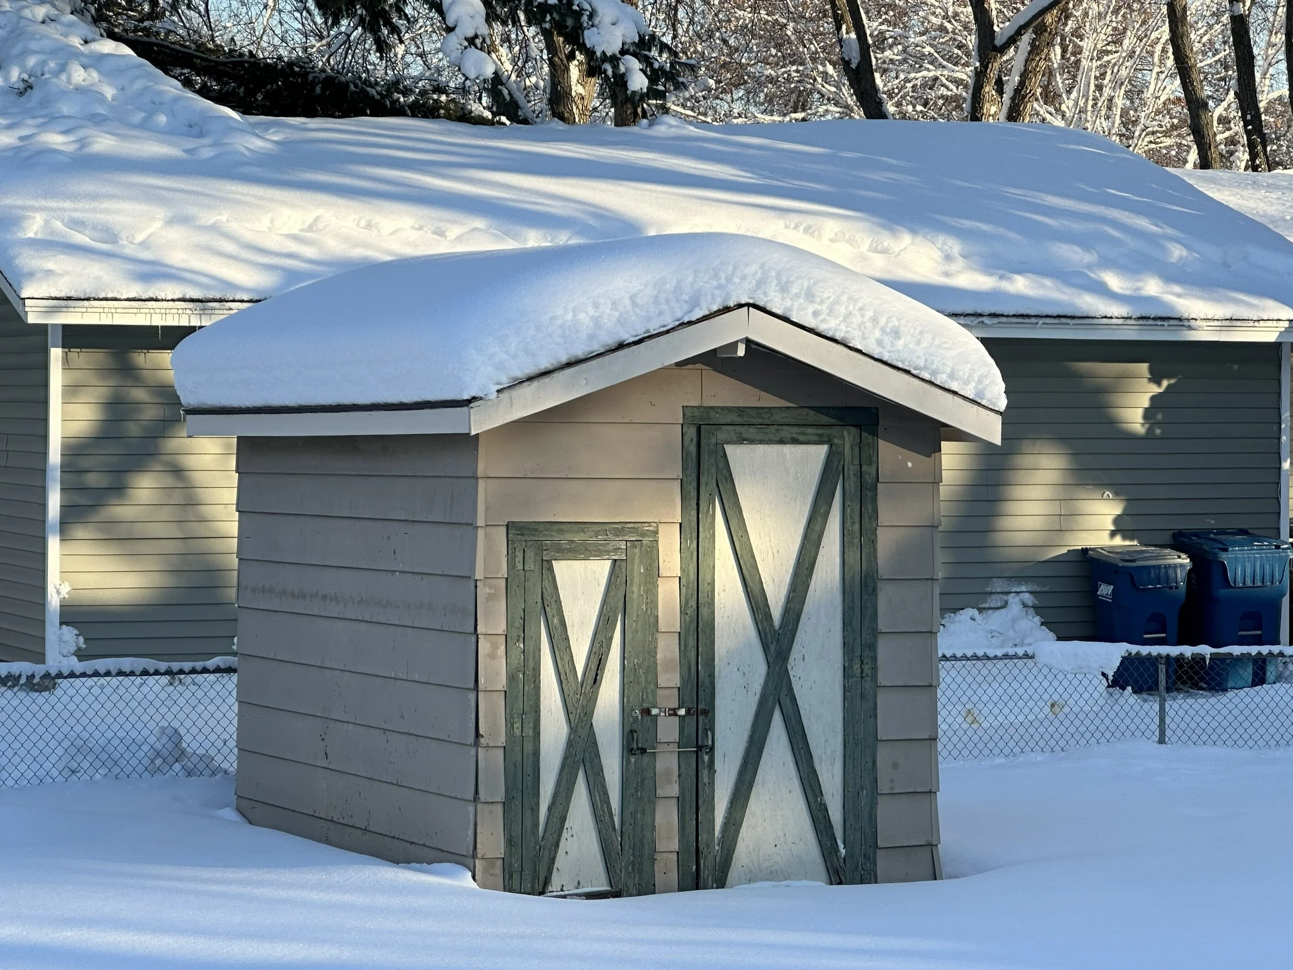
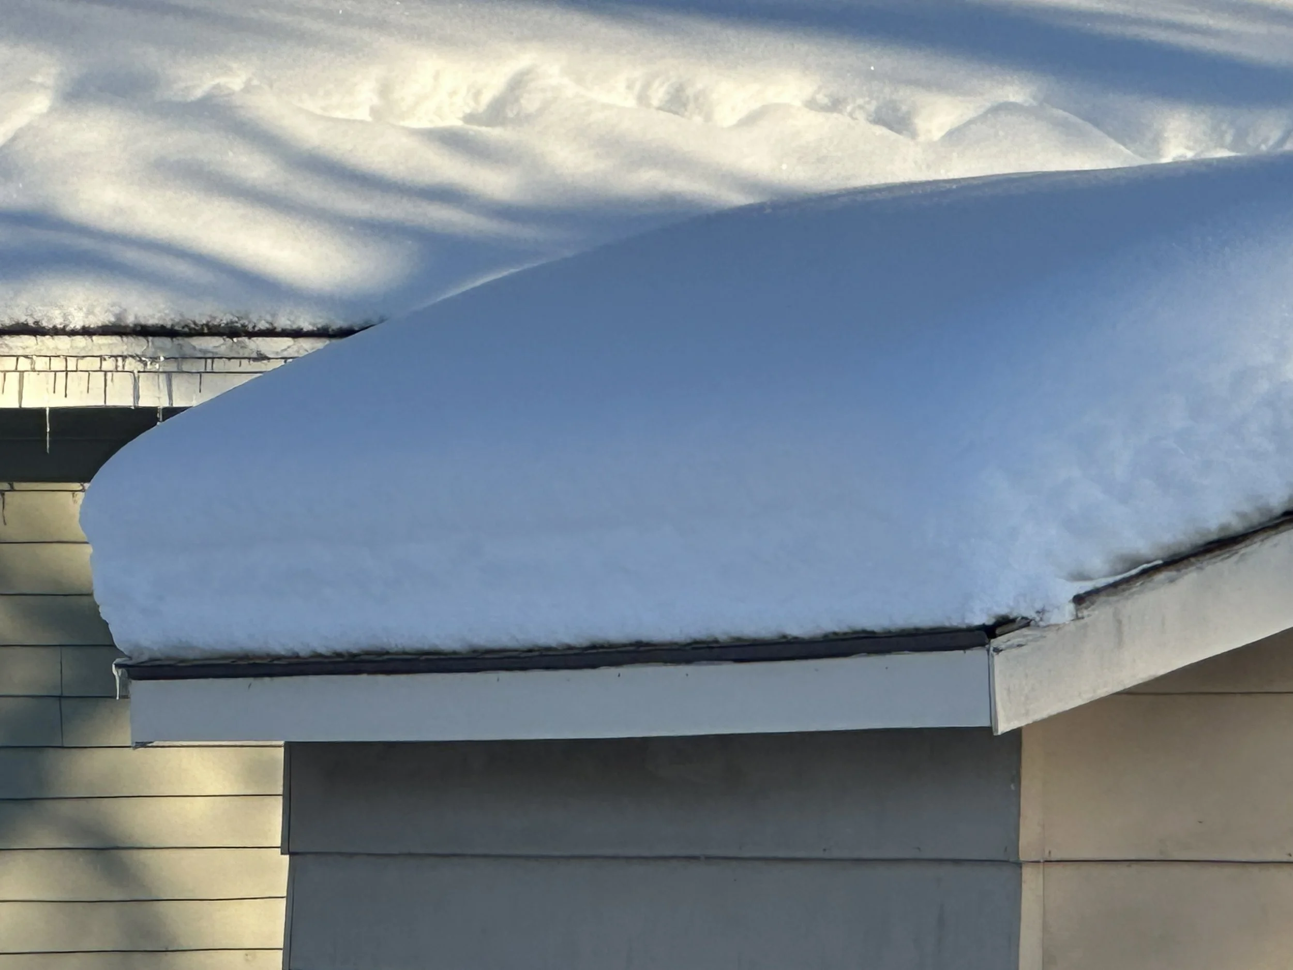
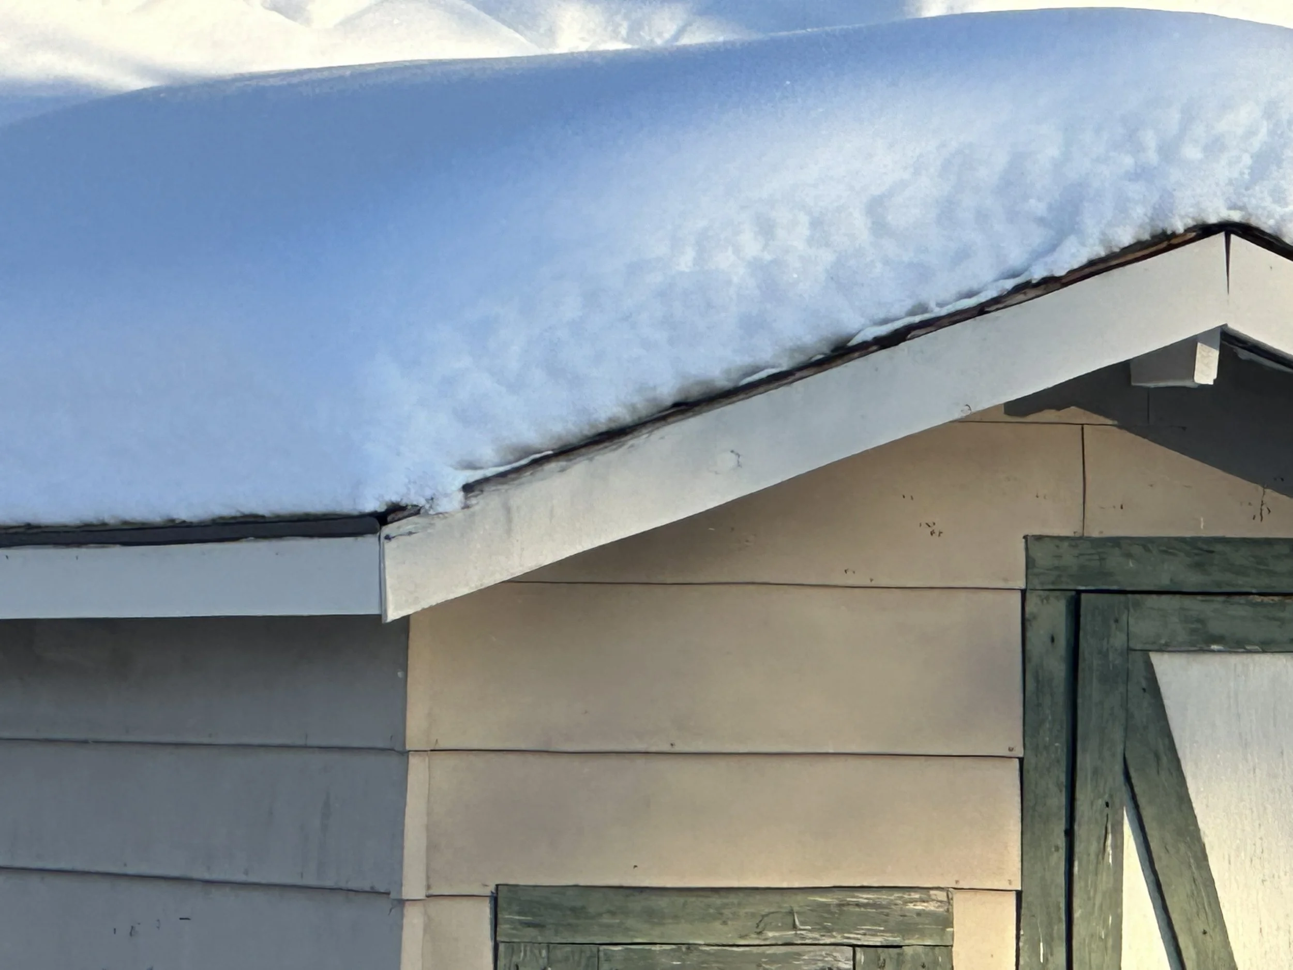
My own house proves this out better than any lab study could. It tests at 1.25 ACH50 (essentially no air leakage through the roof panels) and it still gets ice dams some winters. Meanwhile, the uninsulated shed in my backyard never gets a single one. That's not a contradiction, it's exactly what the physics predicts: my shed's roof deck stays at outside air temperature because there's no insulation to trap anything under it. My house's roof deck gets warmed by the snow sitting on top of it. Airtight and insulated isn't the same thing as immune.
-- Joe Pasma, PE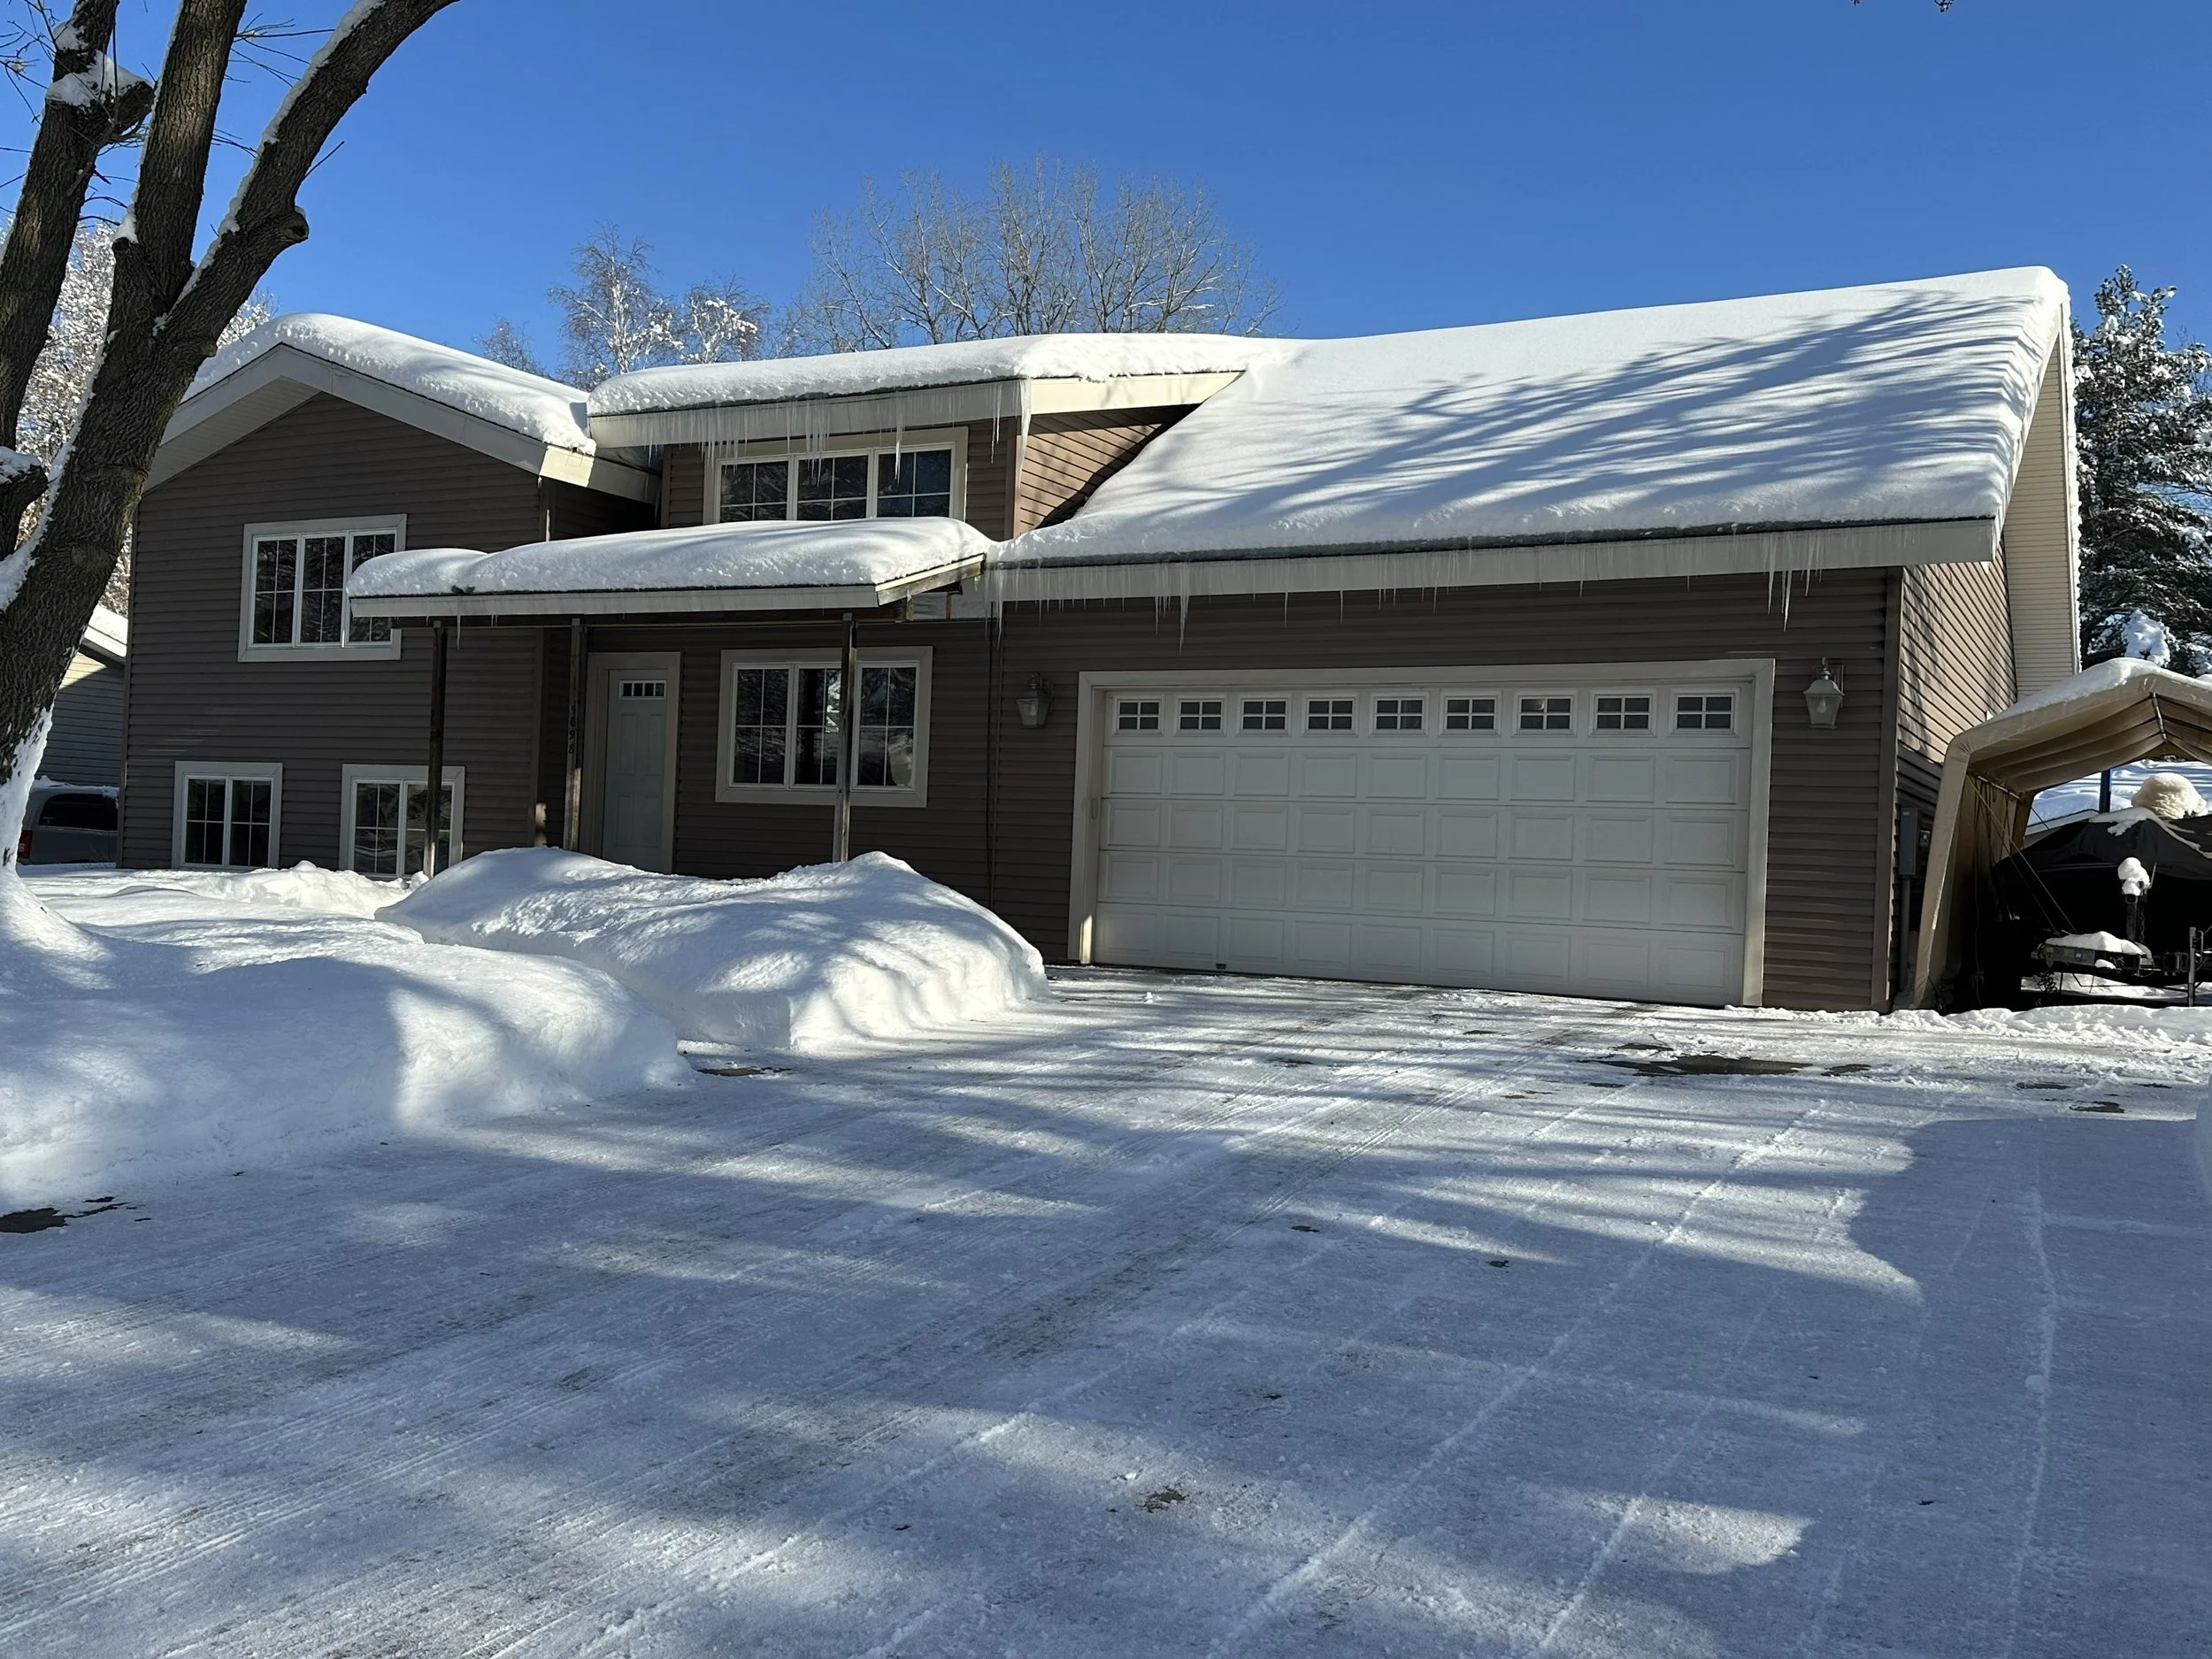
Why SIP Roofs Are Better (But Not Magic)
SIP roofs genuinely do eliminate most of the air-leakage-driven ice dams that plague conventional framing, and for good reason:
The roof assembly is inherently airtight
There's no vented attic full of leaky pathways for warm air to find
There are no ducts running above the insulated part of the roof
If you want the numbers behind that airtightness, we've broken down what SIP R-values actually mean in real-world performance in a separate article.
But SIPs can't eliminate the snow-insulation mechanism described above: physics doesn't care how airtight your roof is. If you're dealing with deep snow and ground snow loads above roughly 50 psf, you can still get ice dams unless you add a vented layer over the roof, often called a "cold roof."
If you're building or renovating in a vented attic (not a SIP roof), keep ductwork and heating equipment out of that attic space entirely. Building science research is blunt about this one: air leakage out of ducts, plus ordinary heat loss through the duct surfaces, is enough on its own to guarantee ice damming. It doesn't matter how good the rest of the roof is: ducts in a cold attic are one of the most reliable ways to cause the problem this article is about.
What Actually Works
The right fix depends on how much snow your roof actually sees each winter.
In Moderate Snow Regions
A SIP roof without any extra layer on top can work fine, as long as:
Ground snow load is under about 50 psf
The roof is genuinely airtight
The roof is insulated to R-38 (SIPs, my experience) R-50 or better other types of insulation
The overhangs are insulated, not just the main roof field
No ductwork runs through the attic space
Builders call this an unvented "compact roof," and it's a well-established, code-recognized assembly.
In Heavy Snow Regions (Minnesota, Wisconsin, Michigan, Vermont, US Mountains)
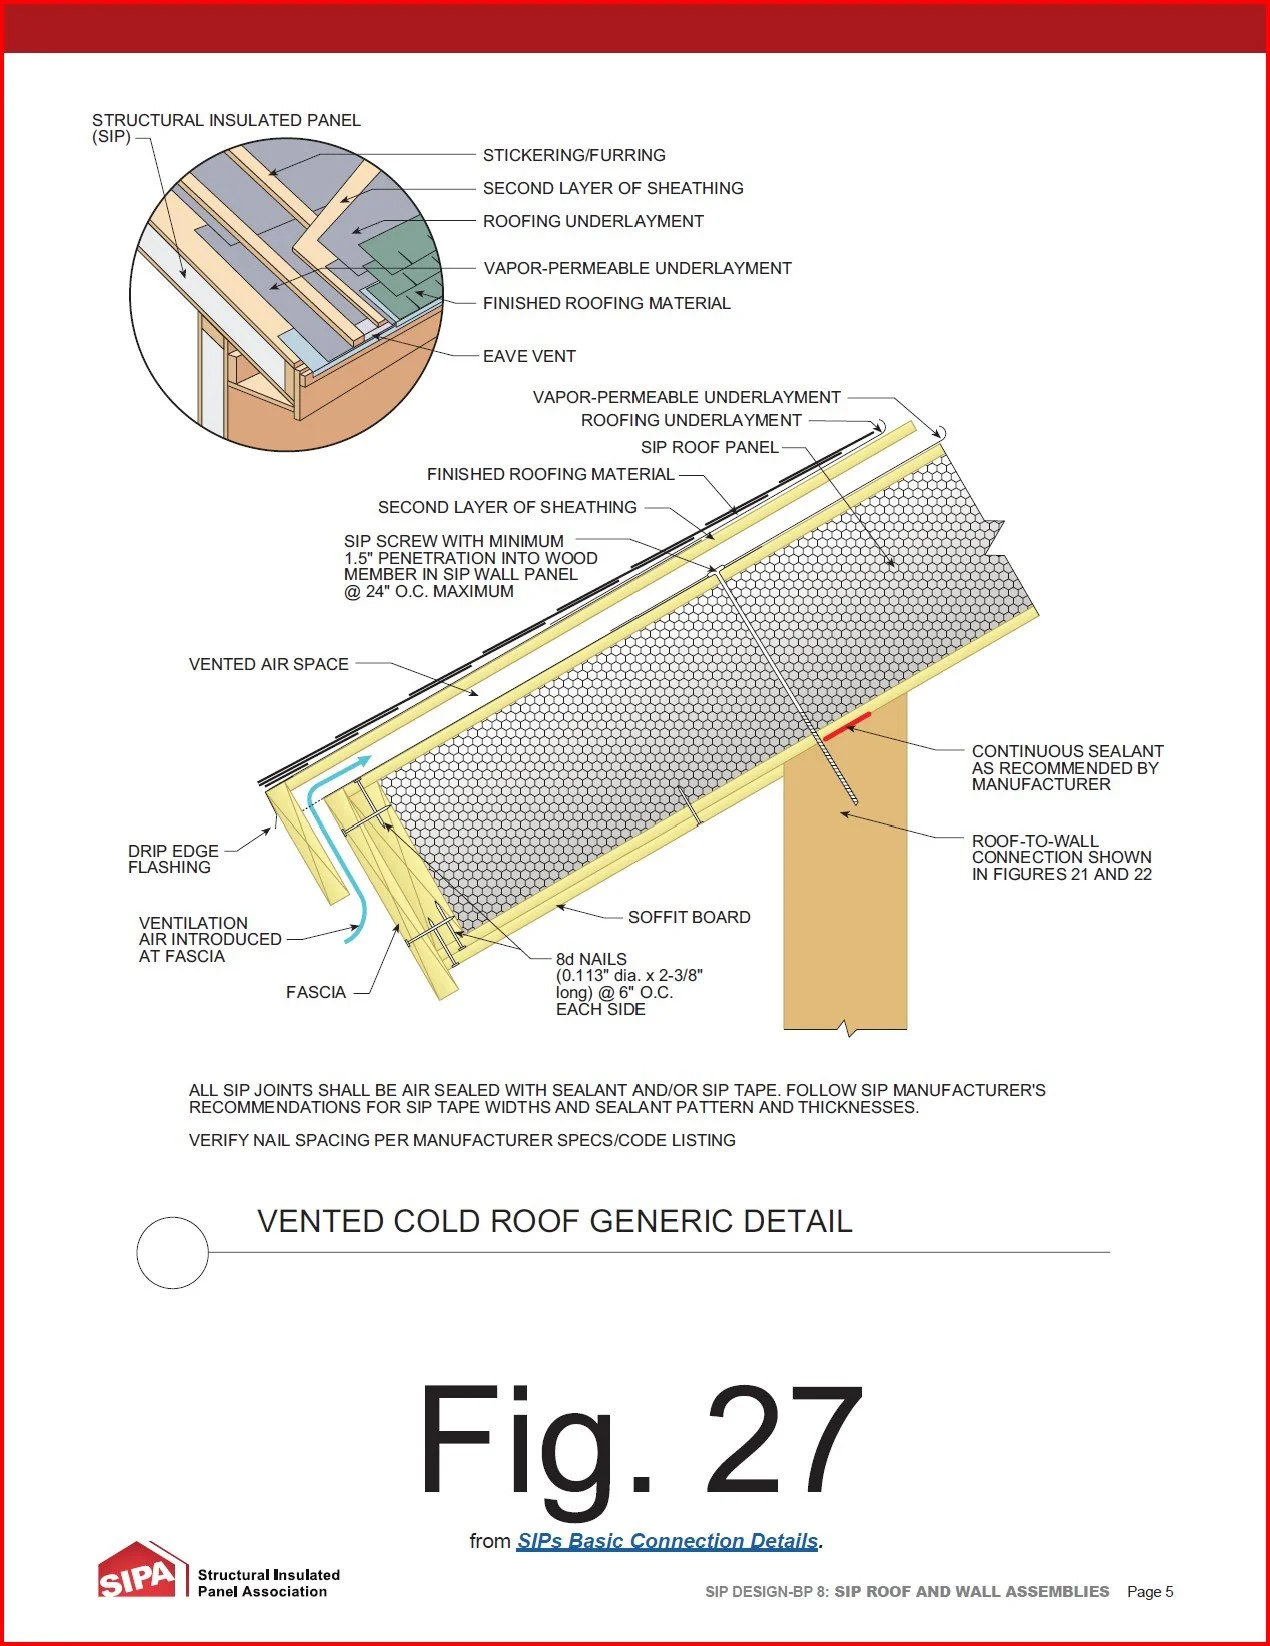
Here, you need a cold roof (a vented layer built above the SIP roof). That assembly typically includes:
Furring that creates a continuous vent channel
A second layer of roof sheathing above that channel
Ventilation running from the soffit up to the ridge
Insulated overhangs
That vent channel flushes away the small amount of heat that still reaches the roof deck, including the heat trapped underneath a deep snowpack. It's the assembly recommended for high-snow regions in the Builder's Guide to SIPs and by Lstiburek's own ice dam research.
Vented Cold Roof Over SIP Roof Panels
Not sure which category your project falls into? Talk to Joe Pasma, PE: he can look at your snow load, roof design, and existing insulation and tell you plainly whether a cold roof is worth the added cost on your specific project.
Practical Advice Until You Add a Cold Roof
If a cold roof retrofit isn't in the budget this year, here's what actually helps in the meantime, and what doesn't:
Use a roof rake to clear the first 3–4 feet of snow off the eaves after a storm
Keep gutters clear so meltwater has somewhere to go
Skip the heating cables: they treat the symptom, not the cause, and add an ongoing electric bill
Never chip at an ice dam yourself: it's an easy way to damage shingles that were otherwise fine
If you're already planning a reroof, that's the ideal time to add a vented over-roof
Related Resources
A few other articles worth reading if you're evaluating a SIP roof for a cold-climate build:
Frequently Asked Questions
What temperature does a roof need to be for an ice dam to form?
The roof deck needs to be above 32°F while the outside air stays below 32°F, with a fair amount of snow sitting on the roof. All three conditions have to happen at the same time; remove any one of them and an ice dam can't form.
Can an airtight, well-insulated SIP roof still get ice dams?
Yes, in heavy-snow climates it can. A SIP roof eliminates most air-leakage-driven ice dams, but a deep snowpack has its own insulating value and can still warm the roof deck enough to start the melt-freeze cycle, regardless of how airtight the roof is.
Will adding more attic insulation fix my ice dam problem?
It helps with air-leakage-driven ice dams, but it won't stop the snow-insulation mechanism on its own. In high-snow regions, a vented cold roof addresses both causes at once, which is why it's the recommended fix rather than insulation alone.
What is a "cold roof" and do I need one?
A cold roof is a vented layer built above your main roof deck: purlins or furring create an air channel, a second layer of sheathing goes on top, and soffit-to-ridge airflow carries away trapped heat before it can warm the roof deck. It's typically recommended in regions with ground snow loads above about 50 psf, including Minnesota, Wisconsin, Michigan, Vermont and the mountain areas of the US.
Is it safe to chip away an ice dam myself?
No. Chipping at ice dams is one of the most common ways homeowners accidentally damage otherwise healthy shingles. A roof rake used to clear snow before it can melt and refreeze is the safer approach.
Do heating cables actually stop ice dams?
Heating cables melt a channel through an existing ice dam, but they don't address why the roof deck is warm enough to cause one in the first place. They're a symptom-level fix, not a permanent solution, and they add an ongoing electricity cost every winter.
Worried About Ice Dams on Your SIP Roof?
PGS Consulting LLC provides independent roof assembly review, snow-load evaluation, and cold-roof design guidance for SIP buildings, backed by 40+ years of engineering, manufacturing, and forensic experience.
Talk to Joe Pasma, PE
How SIPs Perform in Wildfire Zones
Wildfires don't spare buildings because of what they're made of, they spare buildings because of how well the details were done. Here's what actually determines how SIPs hold up against embers, radiant heat, and direct flame, and the roofing and siding choices that make or break wildfire resilience.
By Joe Pasma, P.E. | PGS Consulting LLC | SIP Engineering & Consulting | Published August 18, 2026 | Updated October 14, 2026

Key Takeaways
Wildfires ignite most homes and buildings through windblown embers landing in gaps, not through direct flame contact with walls.
SIPs have no open stud cavities, so there are fewer hidden spaces for embers to collect and smolder.
The roof, not the walls, is where most wildfire losses start, in SIP homes and every other type of construction.
A SIP home with Class A roofing, ember-resistant vents, and noncombustible siding performs very well in wildfire conditions.
SIPs are not fireproof. They don't replace defensible space, code-required venting, or good detailing at joints and penetrations.
If you're building with Structural Insulated Panels (SIPs) in a wildfire-prone area, you've probably asked some version of this question: do they actually hold up when a wildfire comes through?
It's a reasonable thing to worry about. SIPs are made from wood-based panels with a foam core, and wildfires bring embers, intense heat, and sometimes direct flame. But the short answer is more reassuring than most people expect: SIPs perform well in wildfire zones and, in some ways, have real advantages over standard stud framing. The catch is that performance depends almost entirely on how the home is detailed, not just what it's built from.
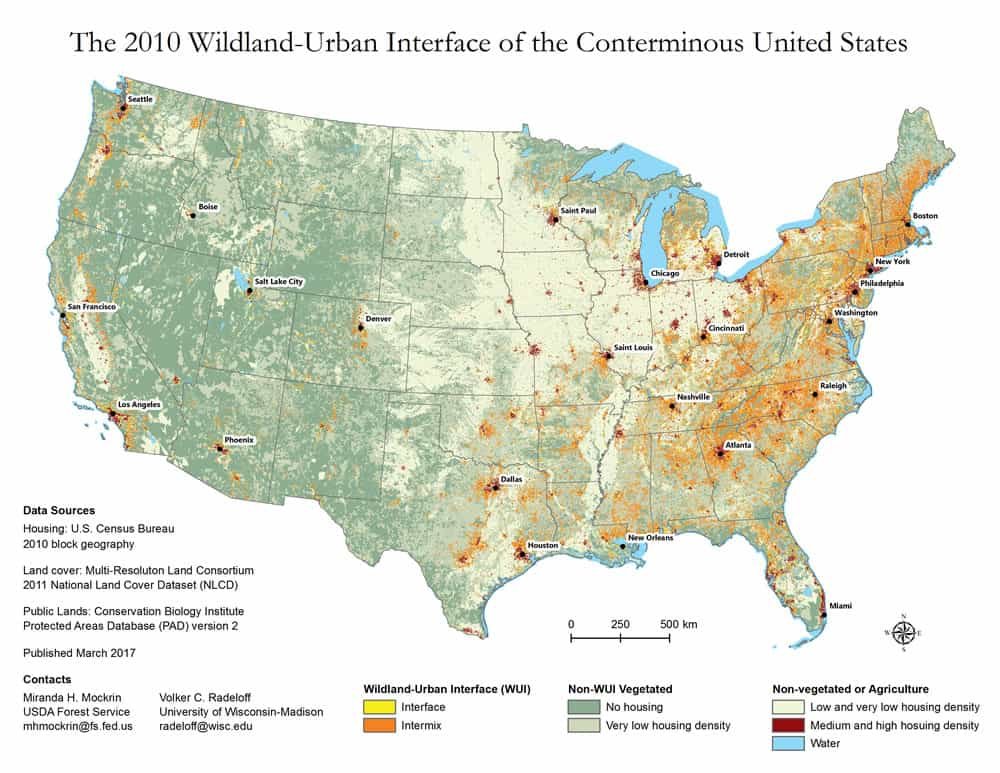
Map of the wildland-urban interface in the United States. Source: US Fish and Wildlife Service and University of Wisconsin-Madison.
Below is a walkthrough of how SIPs actually respond to wildfire exposure, where the real weak points are, and what to do about them.
What Actually Sets Homes on Fire During a Wildfire
Most people picture a wall of flame rolling through a neighborhood. That's rarely what destroys homes. Research from the Insurance Institute for Business & Home Safety and Cal Fire both point to the same conclusion: as much as 90% of homes lost in wildfires are ignited by embers, not by direct contact with the fire front.
Three things actually threaten a home during a wildfire:
Embers -- small burning pieces of debris that can travel more than a mile ahead of the fire and land in vents, gaps, or roof valleys
Radiant heat -- the heat a nearby fire throws off, even without touching the structure
Direct flame contact -- usually brief, and usually only happens if something next to the house is already burning
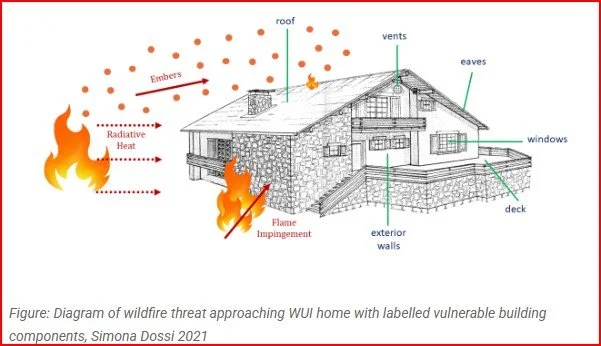
Once you understand these three, SIP performance makes a lot more sense.
How SIPs Handle Each One
Embers. This is where SIPs have a genuine structural advantage. Standard stud-framed walls have open cavities behind the siding, and embers that get behind the cladding can collect and slowly ignite something out of sight. SIPs don't have that problem; there's no cavity, just a solid foam core sandwiched between two skins, so there's nowhere for an ember to hide. The places SIPs remain vulnerable are the same places every building is vulnerable: roof-to-wall joints, vents, and any gap that wasn't sealed properly.
Radiant heat. SIP skins are typically OSB (oriented strand board), and OSB doesn't burst into flame under radiant heat; it chars, the same way solid lumber does. The foam core only starts to soften under sustained, high heat, not brief exposure. Because there's no open cavity, there's also less path for heat to move through the wall.
Direct flame contact. This is usually short-lived unless something next to the house is already fully on fire. SIPs behave similarly to other wood-based wall systems here. The OSB chars, the foam retreats from the heat, and the wall generally holds up unless the flame exposure goes on for a long time.
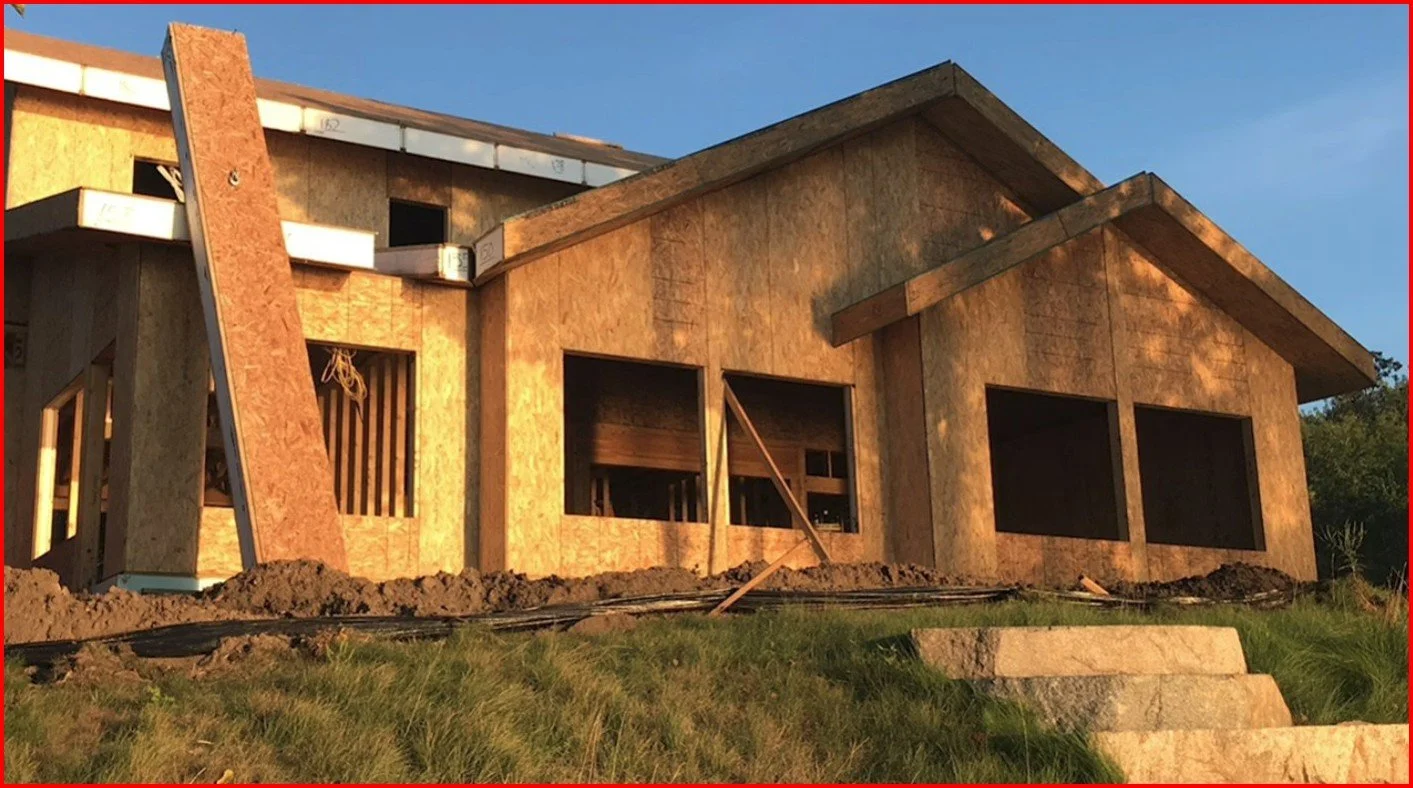
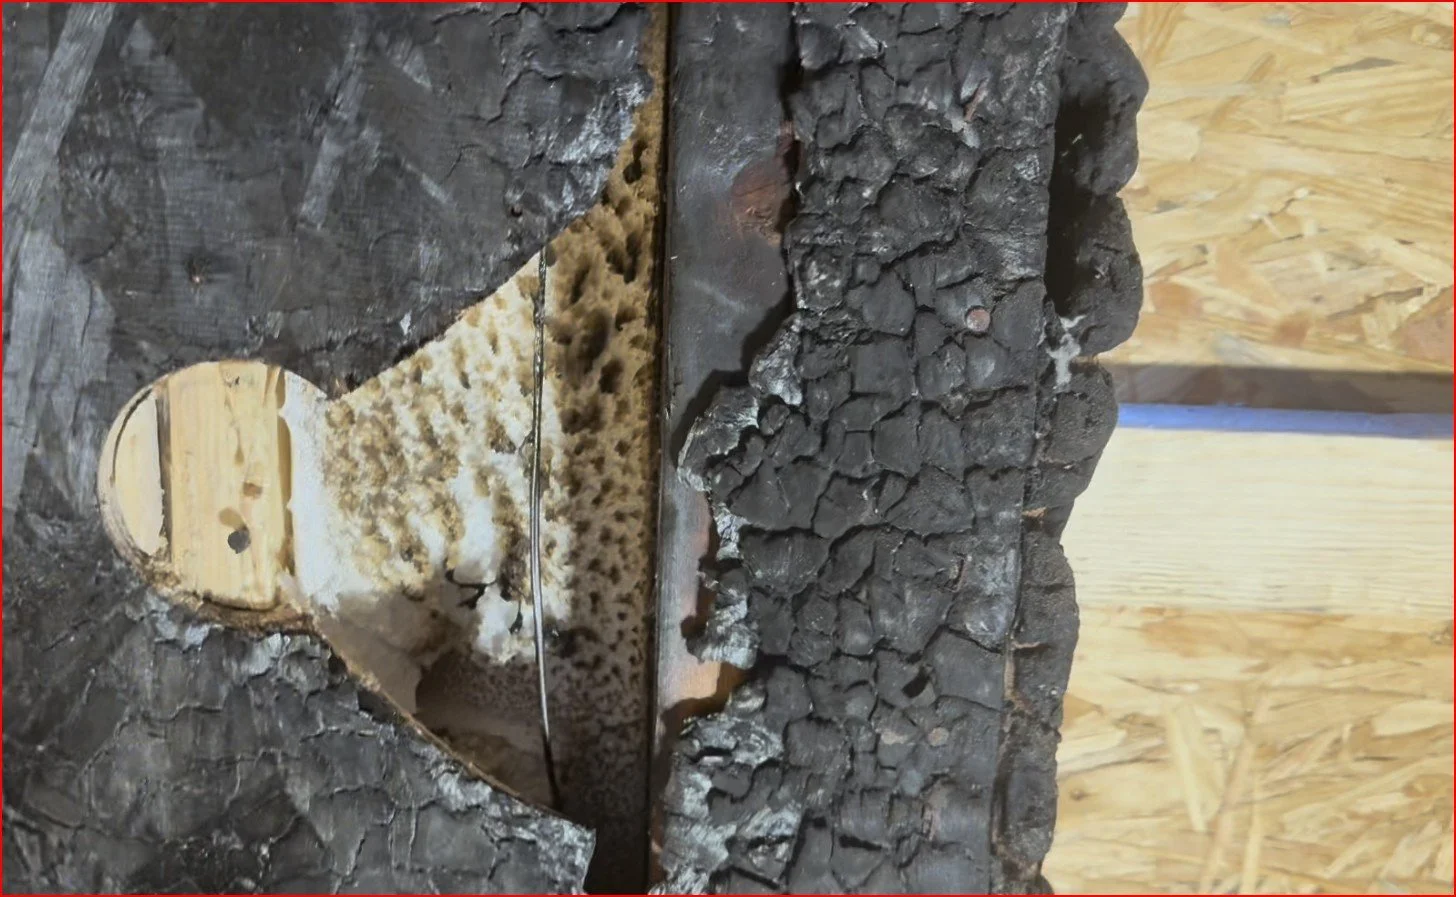
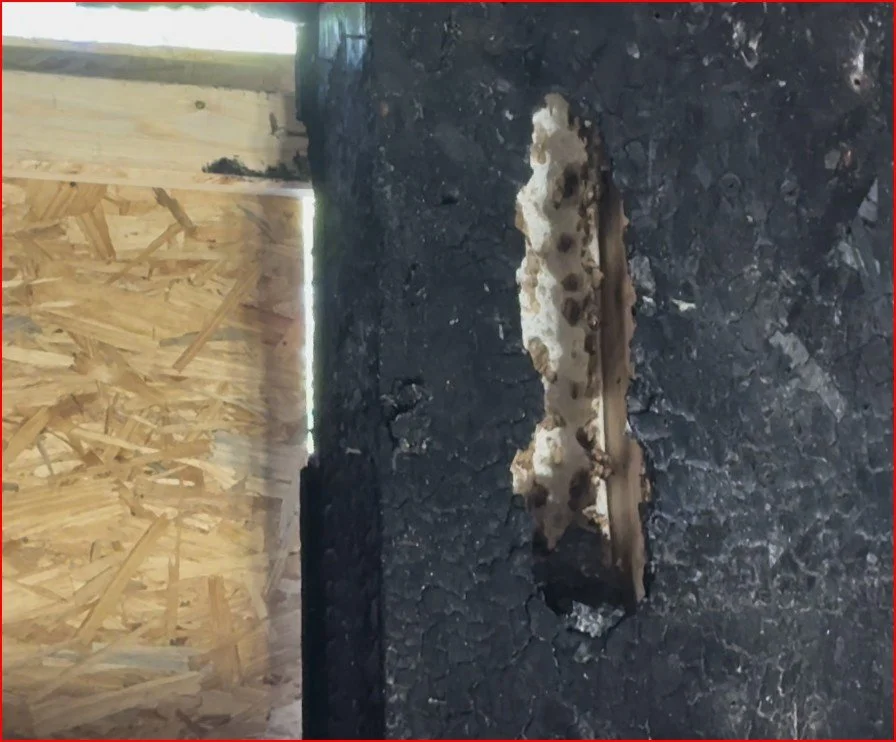
For a detailed description of how SIPs behave in real world fire scenarios refer to “SIP Fire Performance Case Study: How SIPs Behave in Real Residential Fire Events”.
The Roof Is Where Wildfires Actually Win
If a SIP home is going to have a wildfire problem, it almost always starts at the roof, not the walls. Ridge vents, fascia boards, eave overhangs, and clogged gutters are the classic entry points for embers.
The roof covering itself matters a lot:
← Swipe to view full table →
| Roof Covering | Wildfire Performance | Best Paired With |
|---|---|---|
| Metal roofing | Best resistance to embers and radiant heat | Sealed ridge and eave details |
| Class A asphalt shingles | Meets code minimums in most wildfire zones | Sealed roof edges, ember-resistant vents |
| Concrete or clay tile | Strong resistance to radiant heat | Closed bird-stops at eaves to block ember entry |
| Untreated wood shake | Not recommended in wildfire zones | N/A |
Embers don't need a big opening to start a fire. A gap the size of a coin in a soffit vent or fascia joint is enough for a wind-driven ember to work its way in and ignite dry debris or exposed wood. This is why sealed roof edges and ember-resistant vents matter more than almost anything else on a wildfire-zone home.
Walls Hold Up Fine. Siding Is the Real Variable
The SIP wall itself is rarely the weak point in a wildfire. The siding on top of it is what determines how the wall performs.
← Swipe to view full table →
| Siding | Wildfire Performance |
|---|---|
| Fiber cement | Excellent, doesn't ignite from embers or radiant heat |
| Stucco | Excellent, strong under sustained radiant heat |
| Metal siding | Excellent, highly ignition resistant |
| Brick veneer | Good, depends on proper weep and vent detailing |
| Vinyl | Poor, softens and fails early under radiant heat |
| Untreated wood | Poor to fair, performance varies widely |
The Details That Actually Determine Wildfire Resilience
A well-built SIP home can outperform a stud-framed home in a wildfire. A poorly detailed SIP home can perform just as badly. The difference comes down to these details:
Class A roof covering
Metal fascia
Ember-resistant vents
Non-vented soffits, or soffits with protected venting
Fiber-cement, stucco, or metal siding
Fully sealed roof edges
Sealed and protected penetrations (pipes, wires, etc.)
No exposed foam anywhere on the exterior
Proper flashing at every roof-wall intersection
Every item on that list closes off an ember pathway. That's the entire game in wildfire-zone construction.
Why SIPs Have an Edge Over Stud Framing
SIPs offer a few built-in advantages in wildfire conditions:
No stud cavities, so fewer places for embers to collect
Fewer seams and joints than a framed wall, so fewer weak points
Continuous insulation, which slows heat movement through the wall
Predictable, gradual charring instead of sudden failure
No open air path inside the wall to help a fire spread
Every SIP wildfire loss I have looked at traces back to a detail, not the panel. An unsealed vent, an exposed eave, a gap where two roof planes meet. The panel itself almost always survives fine. It is the transitions and penetrations that decide whether a home makes it through a wildfire event.
-- Joe Pasma, PEIf you're planning a SIP build in a wildfire zone and want a second set of eyes on the details before they're locked into your drawings, that's exactly the kind of review Joe does. Contact Joe Pasma, P.E., about your project before you break ground, not after a wildfire tests it for you.
What SIPs Don't Solve
This part matters, and it's worth being straightforward about: SIPs are not a substitute for good code compliance and site management. SIPs will not prevent:
A poorly detailed roof from igniting
Embers getting in through an unsealed joint or gap
A vent that wasn't ember-rated
Gutters full of dry debris catching fire
Full structural involvement once fire actually gets inside the home
The need for defensible space around the property
SIPs are a resilient building system. They aren't a substitute for good detailing, and they aren't a substitute for defensible space requirements under codes like the International Wildland-Urban Interface Code. Many jurisdictions, including California's Zone 0 rules, now require a noncombustible zone within five feet of the structure. That requirement applies regardless of what the walls are made of.
Wildfire-Zone Checklist for SIP Builders and Homeowners
Class A roof covering
Metal fascia
Ember-resistant vents
Fiber-cement, stucco, or metal siding
Five-foot noncombustible zone around the home
Annual roof edge inspection
Regular gutter cleaning
Sealed penetrations at every pipe, wire, and vent
No exposed foam anywhere on the exterior
Defensible space maintained per local wildfire code
If you're planning a SIP build in a wildfire-prone area, this list is a good starting point for a conversation with your builder or engineer, not a substitute for one. For more on how SIPs compare to standard framing in general, see SIPs vs. Stick Framing.
SIPs in U.S. Forest Service Wildfire‑Support Facilities
SIPs have been used in multiple U.S. Forest Service facilities, including fire‑crew housing, equipment garages, and remote ranger station buildings. Manufacturers such as Premier and Enercept have supplied SIP assemblies for these projects, where rapid construction, predictable fire‑rated assemblies, and high energy efficiency are critical.
While these projects are not formal wildfire‑performance studies, they demonstrate that SIPs are trusted in wildfire‑response environments and can meet the demands of WUI‑zone construction when detailed correctly.
Bottom Line
SIPs perform well in wildfire zones, but the material is only half the story. Their continuous skins and lack of open cavities give them a real advantage over standard framing when it comes to blocking ember entry, which is the way most homes actually catch fire. Paired with Class A roofing, ember-resistant vents, noncombustible siding, and properly sealed edges, a SIP home is a genuinely strong choice for wildfire-prone areas.
Wildfire resilience was never about picking one magic material. It's about the whole system, from the roof edge down to the defensible space around the house. SIPs fit into that system well, as long as the details are done right.
Frequently Asked Questions
Are SIPs considered wildfire-resistant?
SIPs aren't fireproof, but they perform well in wildfire zones when detailed correctly. Their continuous skins and lack of open cavities mean fewer places for embers to enter and collect compared to standard framing.
Do SIPs ignite easily from radiant heat?
No. SIP skins char predictably under radiant heat the same way solid lumber does, and the foam core only softens under sustained, high heat. SIPs don't flash-ignite under typical wildfire radiant heat exposure.
What part of a SIP home is most vulnerable in a wildfire?
The roof, especially fascia edges, vents, and gutters. This is true for every type of construction, not just SIPs.
What siding works best with SIPs in wildfire zones?
Fiber cement, stucco, metal siding, and brick veneer perform best. Vinyl and untreated wood are more vulnerable to radiant heat and ember exposure.
Has the U.S. Forest Service studied SIP performance?
Yes, the Forest Products Laboratory has conducted structural research on SIPs, including long-term structural performance testing. This reflects credibility in SIP structural behavior generally, not a specific wildfire-facility case study.
What detailing improves SIP wildfire resilience the most?
Class A roofing, metal fascia, ember-resistant vents, sealed roof edges, protected penetrations, noncombustible siding, and a maintained five-foot noncombustible zone around the home.
Related Resources
Planning a SIP Build in a Wildfire Zone?
PGS Consulting LLC provides independent engineering review, code-compliance guidance, and detailing recommendations for SIP buildings in wildfire-prone areas, backed by 40+ years of engineering, manufacturing, and forensic experience.
Talk to Joe Pasma, PE
Do SIPs Need an Engineer? Prescriptive vs. Engineered Design, Explained
Structural Insulated Panels are code-recognized, but that doesn't mean every SIP project can skip an engineer. Joe Pasma, PE breaks down exactly where the IRC's prescriptive tables stop working, what actually triggers engineered design, and what an ICC-ES ESR does and doesn't prove about your building.
By Joe Pasma, P.E. | PGS Consulting LLC | SIP Engineering & Consulting | Published August 6, 2026
Key Takeaways
Every SIP project falls into one of two paths: prescriptive (built off pre-approved parameters) or engineered (designed by a licensed engineer).
IRC Section R610 sets the prescriptive path for SIP walls, but it only covers simple, low-risk homes within specific limits on size, height, wind, snow, and seismic zone. It does not include SIP roofs.
Exceed even one of those limits and the project needs an engineer. Taller walls, longer spans, higher wind, more snow, tougher seismic zones, unusual shapes, and SIP roofs are the most common triggers.
An ICC-ES ESR or third-party evaluation report proves the SIP panels themselves were tested, meet code and provide material capacity tables. It does not prove your specific home meets code, and it does not replace engineering.
Some cities, including parts of Florida, Los Angeles, and Chicago, require extra approvals on top of the base ESR.
Mixing SIPs with wood or steel framing is allowed, but the connections between materials almost always require engineering.
Structural Insulated Panels (SIPs) are fully recognized in the International Residential Code (IRC) for wall applications, but the way a SIP project gets approved is different from a stick-framed house, and that difference is where most of the confusion starts. Builders, designers, and even building officials ask some version of the same question: is this project simple enough to use the prescriptive tables, or does it need an engineered design?
The answer affects cost, schedule, and whether your building official accepts the plans on the first review. This explanation comes from an independent engineer, not a manufacturer, so we can talk plainly about where the limits actually are.
Two Paths to SIP Code Compliance
Every SIP project follows one of two approval paths.
Prescriptive design (IRC Section R610). Think of this as a recipe. If the project stays inside the limits set by IRC R610, a builder can follow the tables without hiring an engineer. It’s important to remember that the IRC only applies to one and two family dwelling wall applications. Most other SIP framed buildings fall under the requirements of the IBC.
Engineered design (IBC or IRC R301.1.3). Think of this as hiring the chef. Any time a project goes beyond the prescriptive limits, a licensed engineer may be required to design the structural system.
Most builders do not know these two paths exist, and even fewer know exactly where the prescriptive path stops. That is the part that causes permitting delays.
Where the Prescriptive Path Ends
IRC R610 only applies to simple, low-risk residential SIP home walls. Once a project goes past any one of the limits below, the prescriptive tables no longer apply and engineered design takes over.
← Swipe to view full table →
| Requirement | Prescriptive Limit (2021/2024 IRC) |
|---|---|
| Max building length | 60 ft, measured perpendicular to the joist or truss span |
| Max building width | 40 ft, measured parallel to the joist or truss span |
| Max stories | 2 |
| Max bearing wall height | 10 ft |
| Max story height | 11 ft 7 in |
| Wind speed | 155 mph (Exposure B) or 140 mph (Exposure C) |
| Ground snow load | 70 psf or less |
| Seismic Design Category | A, B, or C only |
| Roof dead load | Typically 10 psf or less |
| Roof live load | 70 psf or less |
| Ceiling dead load | 5 psf or less |
| Ceiling live load | 20 psf or less |
If a project goes over even one of these numbers, the prescriptive tables stop applying and the project moves to engineered design.
What Actually Triggers Engineering in Practice
Even a small house can end up needing engineering, depending on where it sits and how it is laid out. The most common triggers we see in the field:
High wind zones. Required design wind parameters exceed what the prescriptive recipe covers.
High snow loads. Design snow loads exceed the live load limits.
Seismic Design Category D, E, or F. Prescriptive design limits the use to Seismic Design Categories A, B, and C.
Irregular layouts. Offsets, jogs, cantilevers, or a non-rectangular footprint.
Large openings. Window and door layouts that break the prescriptive header span and load rules.
Mixed materials. SIPs combined with steel or wood mean engineered connections.
Tall walls. Anything above the 10 ft bearing height limit.
SIP Roof. SIP roofs are not included in the prescriptive recipe.
This is where the recipe-versus-chef comparison becomes real. Prescriptive tables work for standard houses. Engineering is required for anything outside that box, and two SIP homes that look nearly identical can land on opposite sides of that line because of wind exposure, snow load, a slightly taller wall or the inclusion of a SIP roof.
A code-listed panel does not make the whole project exempt from engineering. Manufacturers rarely say that out loud. In 40+ years of SIP work, the most expensive surprises I've seen came from builders who assumed a manufacturer's evaluation report covered the whole building. It only covers the panels.
-- Joe Pasma, PEWhat an ICC-ES ESR Actually Is
Most SIP manufacturers advertise that their panels are "code-listed." What they mean is that they hold an ICC-ES Evaluation Service Report (ESR) confirming their panels meet the AC04 testing requirements. AC04 is simply the testing standard that ICC-ES has developed to check a SIP panel's strength, fire performance, and manufacturing quality against code requirements.
In plain language, here is what that ESR does and does not do:
An ESR is third-party verification that a manufacturer's SIPs comply with the IRC and IBC.
It does not approve your project.
It does not replace engineering.
It does not guarantee prescriptive compliance.
It does give your building official confidence that the buildings panel configuration themselves meet code.
This is the single most misunderstood concept in SIP permitting. A “code-listed” panel does not make the whole project exempt from engineering, and knowing that up front saves builders from a stalled permit later.
ICC-ES is not the only recognized evaluation body for SIPs. PFS TECO, IAPMO UES, DrJ Engineering, and CCMC (for Canadian projects) all issue comparable reports. For the full rundown on evaluation reports, what they cover, and when sealed engineering is required, see our SIP Building Codes and Compliance guide.
Regional Supplements: The Hidden Requirement
Some jurisdictions require supplemental evaluation reports beyond the base evaluation report. If a manufacturer does not have the required supplement, the building official can reject the submittal even when the base evaluation report is perfectly valid.
← Swipe to view full table →
| Location | Extra Requirement |
|---|---|
| Florida (FBC) | High-Velocity Hurricane Zone (HVHZ) testing and additional product approvals |
| Los Angeles (LARR) | City-specific structural review |
| Chicago | Supplemental documentation for foam plastics |
For more on how wind, snow, and seismic zones change what an AHJ expects to see, our Regional Code Requirements section of the SIP Building Codes & Compliance page covers it region by region.
Mixed Construction: SIPs Plus Wood or Steel
Hybrid projects are allowed, but each material has to follow its own section of the code.
← Swipe to view full table →
| Material | Governing IRC Section |
|---|---|
| SIPs - walls | R610 |
| Wood framing | R602 |
| Cold-formed steel framing | R603 |
| General masonry | R606 |
| ICF | R608 |
The connections between materials, not the materials themselves, are almost always what pull a "simple" SIP project into engineered design. If your project mixes SIPs with another framing type, including SIP roofs, plan on having the connections designed by an engineer from the start. Our SIP Installation Guide covers connection sequencing in more detail.
When to Bring in a PE
A SIP project needs engineering when any of the following are true:
It exceeds any of the prescriptive limits above
It's in a high-risk region for wind, snow, or seismic activity
It has a complex or irregular shape
It mixes SIPs with another structural material
The building official asks for engineering
The manufacturer's tables simply don't cover your configuration
SIP roofs are included
Engineering is not a burden here. It's what lets SIPs perform safely once a project is outside the narrow prescriptive envelope IRC R610 was written for.
If your project matches any of these, it's worth a conversation before you're locked into plans. Schedule a consultation with Joe Pasma, P.E., and find out whether your SIP project needs engineering before your building official tells you the hard way.
Closing Takeaway
The prescriptive path exists for a reason: it keeps simple SIP homes simple. But the moment a project gets taller, wider, heavier, windier, snowier, or more complex than the IRC limitations outline, or include a SIP roof, engineered design becomes mandatory. And an ICC-ES ESR or third-party evaluation report doesn't change that. It proves the panels are legitimate. It doesn't prove the building is.
Frequently Asked Questions About SIP Prescriptive vs. Engineered Design
Are SIPs actually code-compliant?
Yes. SIP walls are fully recognized in the IRC (Section R610) and SIP walls and roofs in the IBC as a structural system. Compliance happens at the project level, not just the product level: the panels can be “code-listed” while the building still has to meet structural, fire, and energy requirements. See our SIP Building Codes and Compliance guide for the full picture.
Do I need engineering, or can I use the prescriptive tables?
You can use the IRC R610 tables only if your project stays inside the limits for walls only, size, wind, snow, seismic zone, and layout. Go past any one of those limits and the home moves into engineered design. See the full list of prescriptive limits above.
What is an ICC-ES ESR, and why does the building official want it?
An ICC-ES Evaluation Service Report (ESR) is a third-party document confirming that a manufacturer's SIPs meet the code requirements and are recognized under the IRC and IBC. Building officials ask for it because it verifies the product, not the project. It does not replace engineering. See how evaluation reports work for more detail.
Why did my project need engineering when a similar one didn't?
Two SIP homes can look almost identical and still land on opposite sides of the prescriptive limits because of differences in wind exposure, snow load, seismic zone, wall height, span layout, mixed materials, large openings, or the use of SIP roofs. Small changes in site or geometry can push one project into engineered design while a nearly identical one stays prescriptive. See the common engineering triggers above for examples.
What height or size limits push a project out of prescriptive design?
Key IRC R610 limits include a 10 ft max bearing wall height, an 11 ft 7 in max story height, a 40 ft max building width, a 60 ft max building length, wind speeds up to 155 mph (Exposure B), snow loads up to 70 psf, and Seismic Design Categories A through C only. Exceeding any of these requires engineered design. See the full prescriptive limits table above.
It is important to note that the prescriptive requirements only apply to IRC applications. The IRC is applicable to one and two family dwellings. All other structures fall under the requirements of the IBC.
Do SIPs get treated differently in high-wind or seismic zones?
Yes. High-wind and seismic regions often push even small homes past the prescriptive limits. SIP roof diaphragms, shear walls, and uplift connections typically need engineered detailing in coastal wind zones, mountain snow regions, and Seismic Design Categories D, E, and F. Our regional code requirements guide breaks this down by region.
Can I mix SIPs with stick framing or steel and stay compliant?
Yes. Hybrid construction is allowed, but each material has to follow its own code section (R610 for SIPs, R602 for wood, R603 for cold formed steel), and the connections between materials usually require engineering. See the mixed construction section above for the code sections involved.
Does every SIP manufacturer have their own ESR?
Yes. ESRs are manufacturer-specific, not industry-wide. Each SIP producer has to test its own panels and get its own report. Some jurisdictions, including Florida, Los Angeles, and Chicago, also require regional supplements on top of that. See our SIP Manufacturers guide for how to check a specific manufacturer's report.
Related Resources
SIP Building Codes and Compliance -- The full guide to evaluation reports, fire ratings, regional requirements, and permitting packages
SIP Manufacturers-- A verified list of active SIP manufacturers and how to check their code reports
SIP Installation Guide -- Connection sequencing and detailing for SIP and mixed-material projects
SIP FAQ -- Quick answers to the most common SIP construction questions
Not Sure If Your SIP Project Needs an Engineer?
PGS Consulting LLC provides independent SIP engineering review, from a quick prescriptive-versus-engineered gut check to full project-specific design, backed by 40+ years of engineering, manufacturing, and forensic experience.
Talk to Joe Pasma, PE