
By Joe Pasma P.E. | PGS Consulting LLC | SIP Engineering & Consulting | Published October 2, 2026
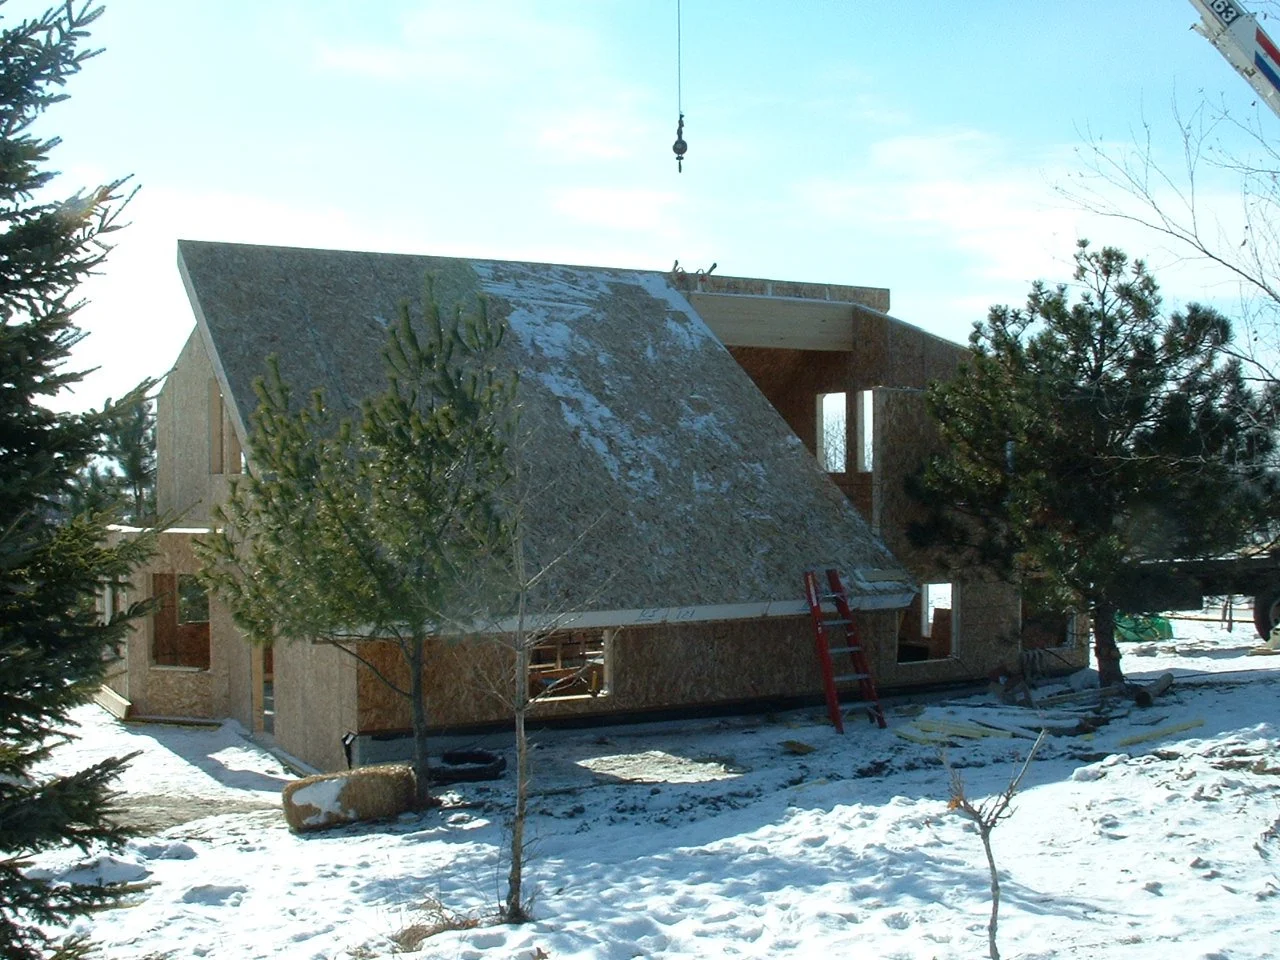
How far can it go?
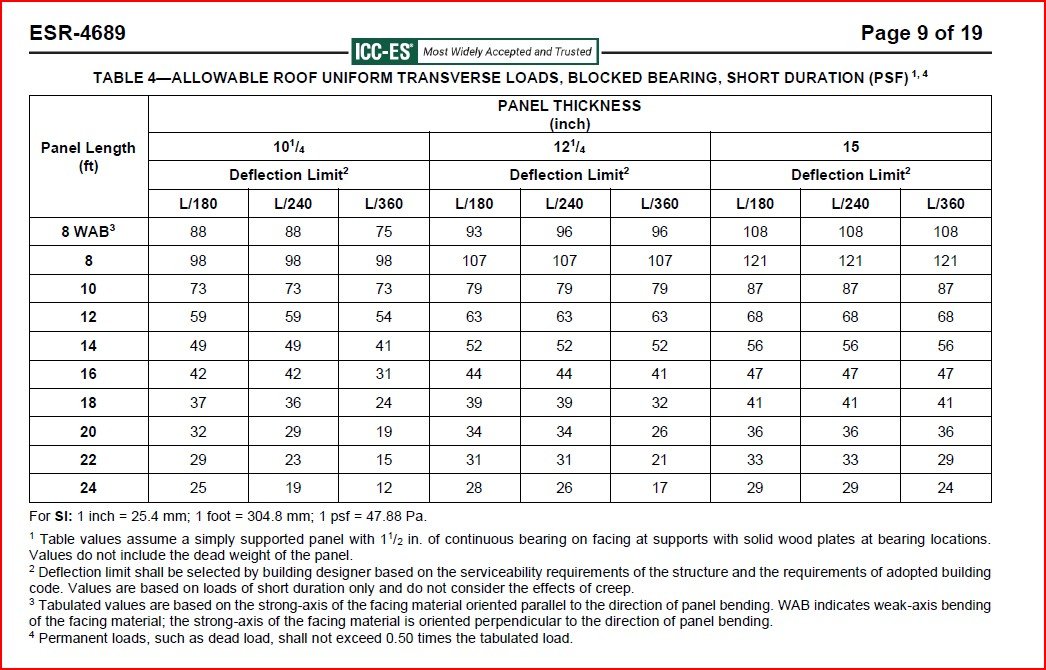
Almost every SIP manufacturer publishes span tables: charts that say a panel of a certain thickness can cross (span) a certain distance. What most of those charts don't explain is where those numbers actually come from, or why one brand's 8 1/4 inch roof panel is rated for 12 feet while another brand's is rated for 14. I've spent decades testing, specifying, and investigating SIP buildings, and I want to walk through what's actually happening behind those numbers, in plain language, so you can read any span table with a clearer eye instead of just trusting the page it's printed on.
Key Takeaways
A span table isn't telling you how far a panel can go before it breaks. It's telling you how far it can go before it sags, bounces, or stresses its materials beyond a safe limit.
Span depends on more than thickness. Roofing weight, snow load, wind, and even the type of connector (spline) between panels all change how far a panel can safely go.
In the United States, SIPA, Structural Insulated Panel Association, manufacturer SIP panel allowable loads come from a method called ADT, short for Average Divided by Three. Manufacturers test real panels to failure and use one-third of the average result. That's one of the actual reasons two brands of the same-thickness panel can list different spans.
The foam core flexes more than solid wood, so "shear deflection" alone can account for 30 to 60 percent of a panel's total sag (deflection). This matters far more in SIPs than in standard lumber or I-joists.
A span table only covers standard, ideal conditions. Once a project has heavy roofing materials, high snow, big openings, or unusual connections, the span table stops being the final word, and an engineer needs to run the actual numbers.
What a Span Table Actually Tells You
A span table isn't only answering "how far can this panel go before it breaks." It's answering a quieter question: "how far can this panel go before it bends, bounces, or stresses its materials more than people find acceptable." Engineers call this a serviceability limit, and it's almost always what actually limits a SIP panel's span, not raw strength.
Every span table is built on a stack of assumptions:
The load is spread evenly across the panel
The connections between panels may act as stiffeners
SIP grade OSB sheathing is used
Specific EPS foam density is used
A standard amount of sag is considered acceptable
The allowable loads come from the ADT method described further down in this article
Change any one of those assumptions on a real project, and the number printed in the table may no longer apply to your building.
How a SIP Panel Actually Carries a Load
Picture a SIP as a ream of copy paper with a plastic wrapper on top and bottom of the ream. The two OSB skins on the outside of the SIP act like the plastic wrapper of the ream of paper when the ream is bent. They stretch and compress as the panel (ream) bends under load. The bottom stretches and the top compresses. The foam core in the middle (the sheets of paper) does a different job: it resists shear, which is the sliding force between the top and bottom skins. The two only work well together because they're glued into one solid unit. That teamwork is called composite action, and it's the reason a panel just a few inches thick can be so stiff for how little it weighs. It's also why the foam core's own flexibility matters more in a SIP than it would in a solid wood beam or an engineered I-joist.


The Loads a SIP Roof or Wall Actually Has to Carry
Dead load is the weight the panel carries just sitting there: its own weight, sheathing, roofing, ceiling finishes, and anything mechanical hung from it, things that a typically stationary and are not moving. It's easy to overlook because SIPs are lightweight, but a heavier-than-expected roofing choice can shift which load actually governs the design.
For most SIP roofs, snow load is the bigger factor. Building codes typically assume a baseline live load of 20 psf, but converted snow loads can run well past that, commonly into the range of 30 to over 100 psf depending on region, and higher in the heaviest snow zones (300 psf). Span tables usually assume standard exposure and no snow drift, and real roofs often see more than that.
For SIP floors, a 40 psf live load is typically used. This equates to people, furniture, appliances, things that may move around from time to time.
Wind is a different kind of problem altogether. Wind can exert uplift or pressure depending on where it acts on the building. Often it can be a bending problem; but in other conditions it's a connection problem: negative pressure tries to pull the roof assembly upward, and what actually resists that is the strength of the splines, plates, fasteners, and bearing at the supports. In coastal or high-wind areas, uplift often governs the design more than the weight the roof is holding up.
← Swipe to view full table →
| What the Table Assumes | What Could Be Different on Your Project |
|---|---|
| Roofing weight | Heavier roofing (clay tile, heavy architectural grade shingles) adds dead load the table may not include |
| Snow load | Drifting, valleys, and unusual roof shapes can push the real load above the table's assumption |
| Wind exposure | Coastal or open-terrain sites often carry a higher exposure category than the table assumes |
| Panel connections | Table values usually assume an ideal, stiff connection, not whatever spline is on hand |
| Deflection limit | A stricter finish (tile, plaster, rigid flooring, brick, windows) may require a tighter limit than the table used |
Thicker Isn't Linear: Decoding the SIP Span Table
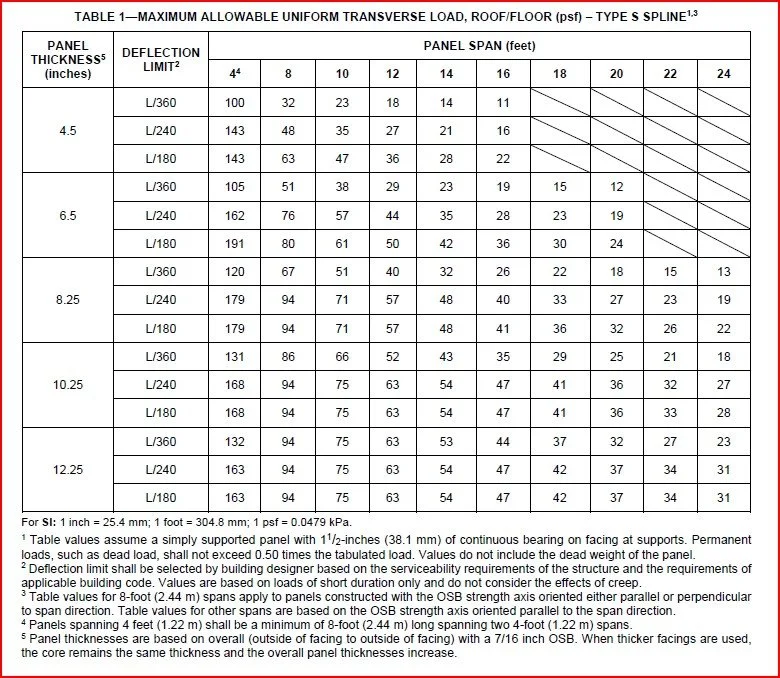
Going thicker increases a panel's span capability a lot, but not in a straight line. Jumping from a 6 ½-inch panel to an 8 ¼-inch panel can add roughly 40 percent more load capacity or allowable span, while going from 8 ¼ inches to 10 ¼ inches adds closer to 30 percent. That’s why the span jump between thicknesses on a manufacturer's table looks uneven instead of a linear progression.
This flattening curve happens because panel thickness isn't the only thing deciding the span. Foam is "shear soft" compared to wood, meaning it flexes more easily when a sliding force runs through it. In a SIP, that core shear flex can make up 30 to 60 percent of the panel's total sag, especially on shorter spans carrying heavier loads. Manufacturers measure this directly through full-scale testing (commonly ASTM E72), which is one of the biggest differences between how a SIP behaves versus a solid wood beam. Add enough thickness, and eventually the connection details at each end—not the panel itself—become the actual structural limit.
The Spline Connections Matter as Much as the Panel Itself
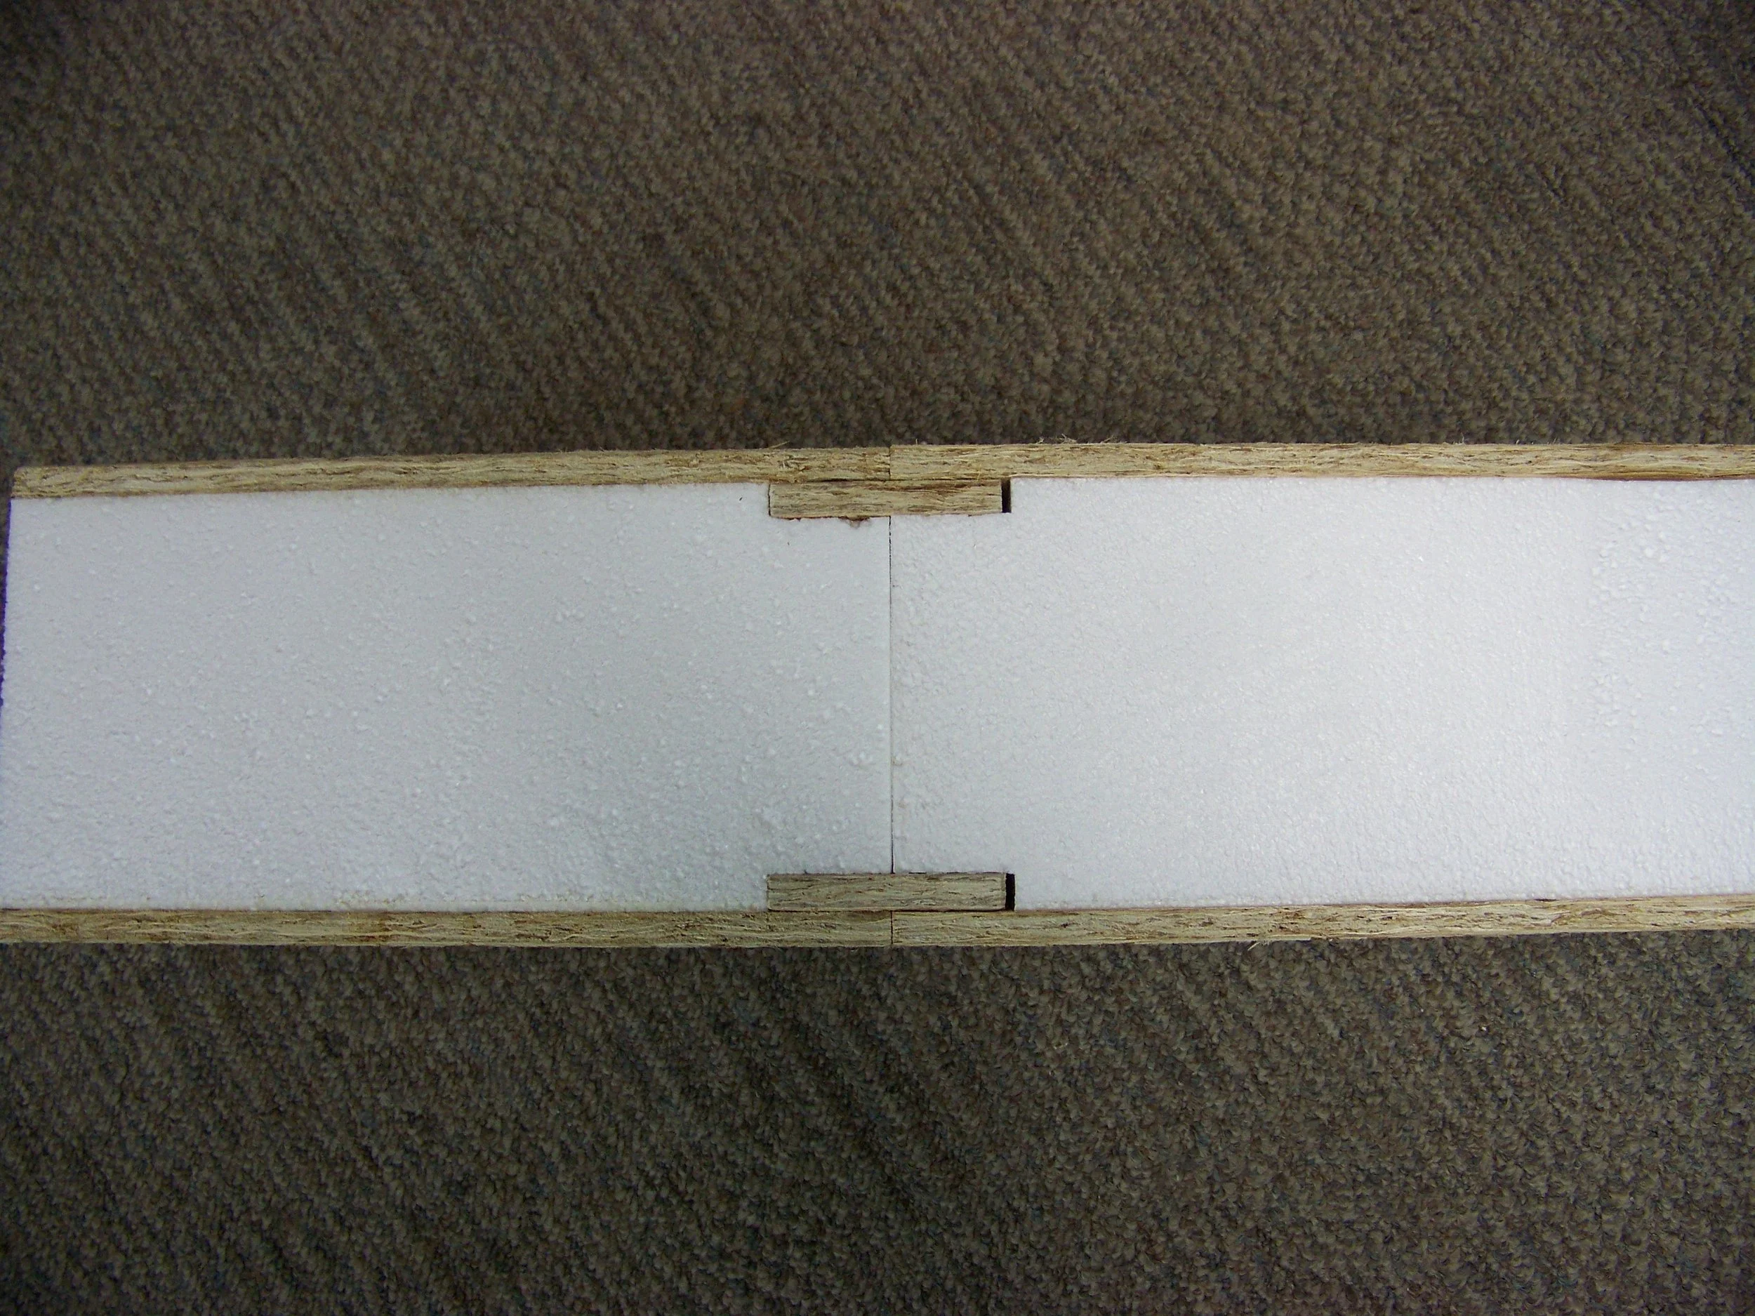
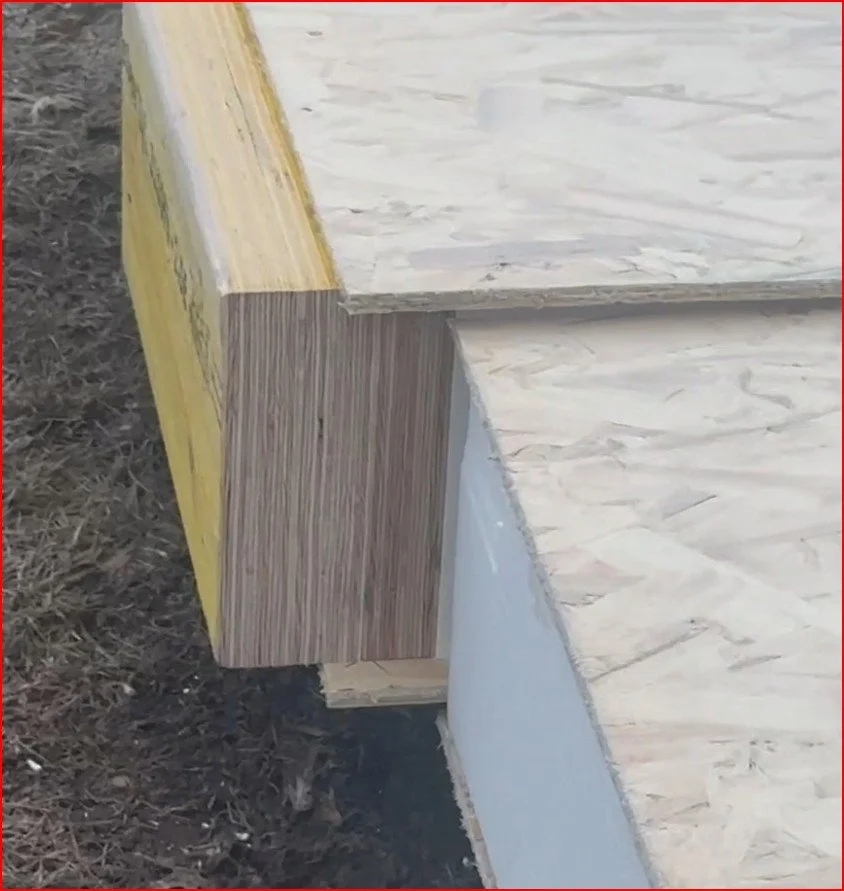
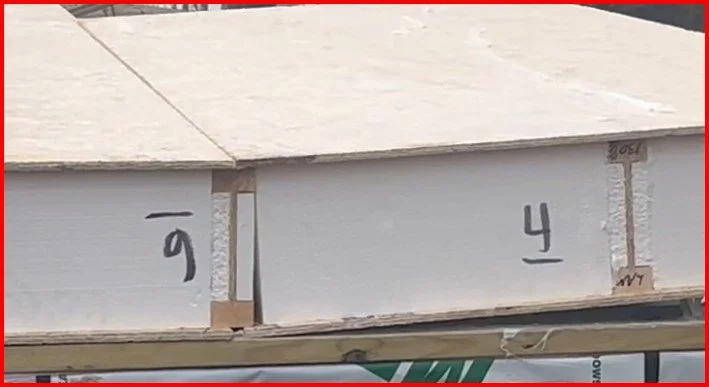
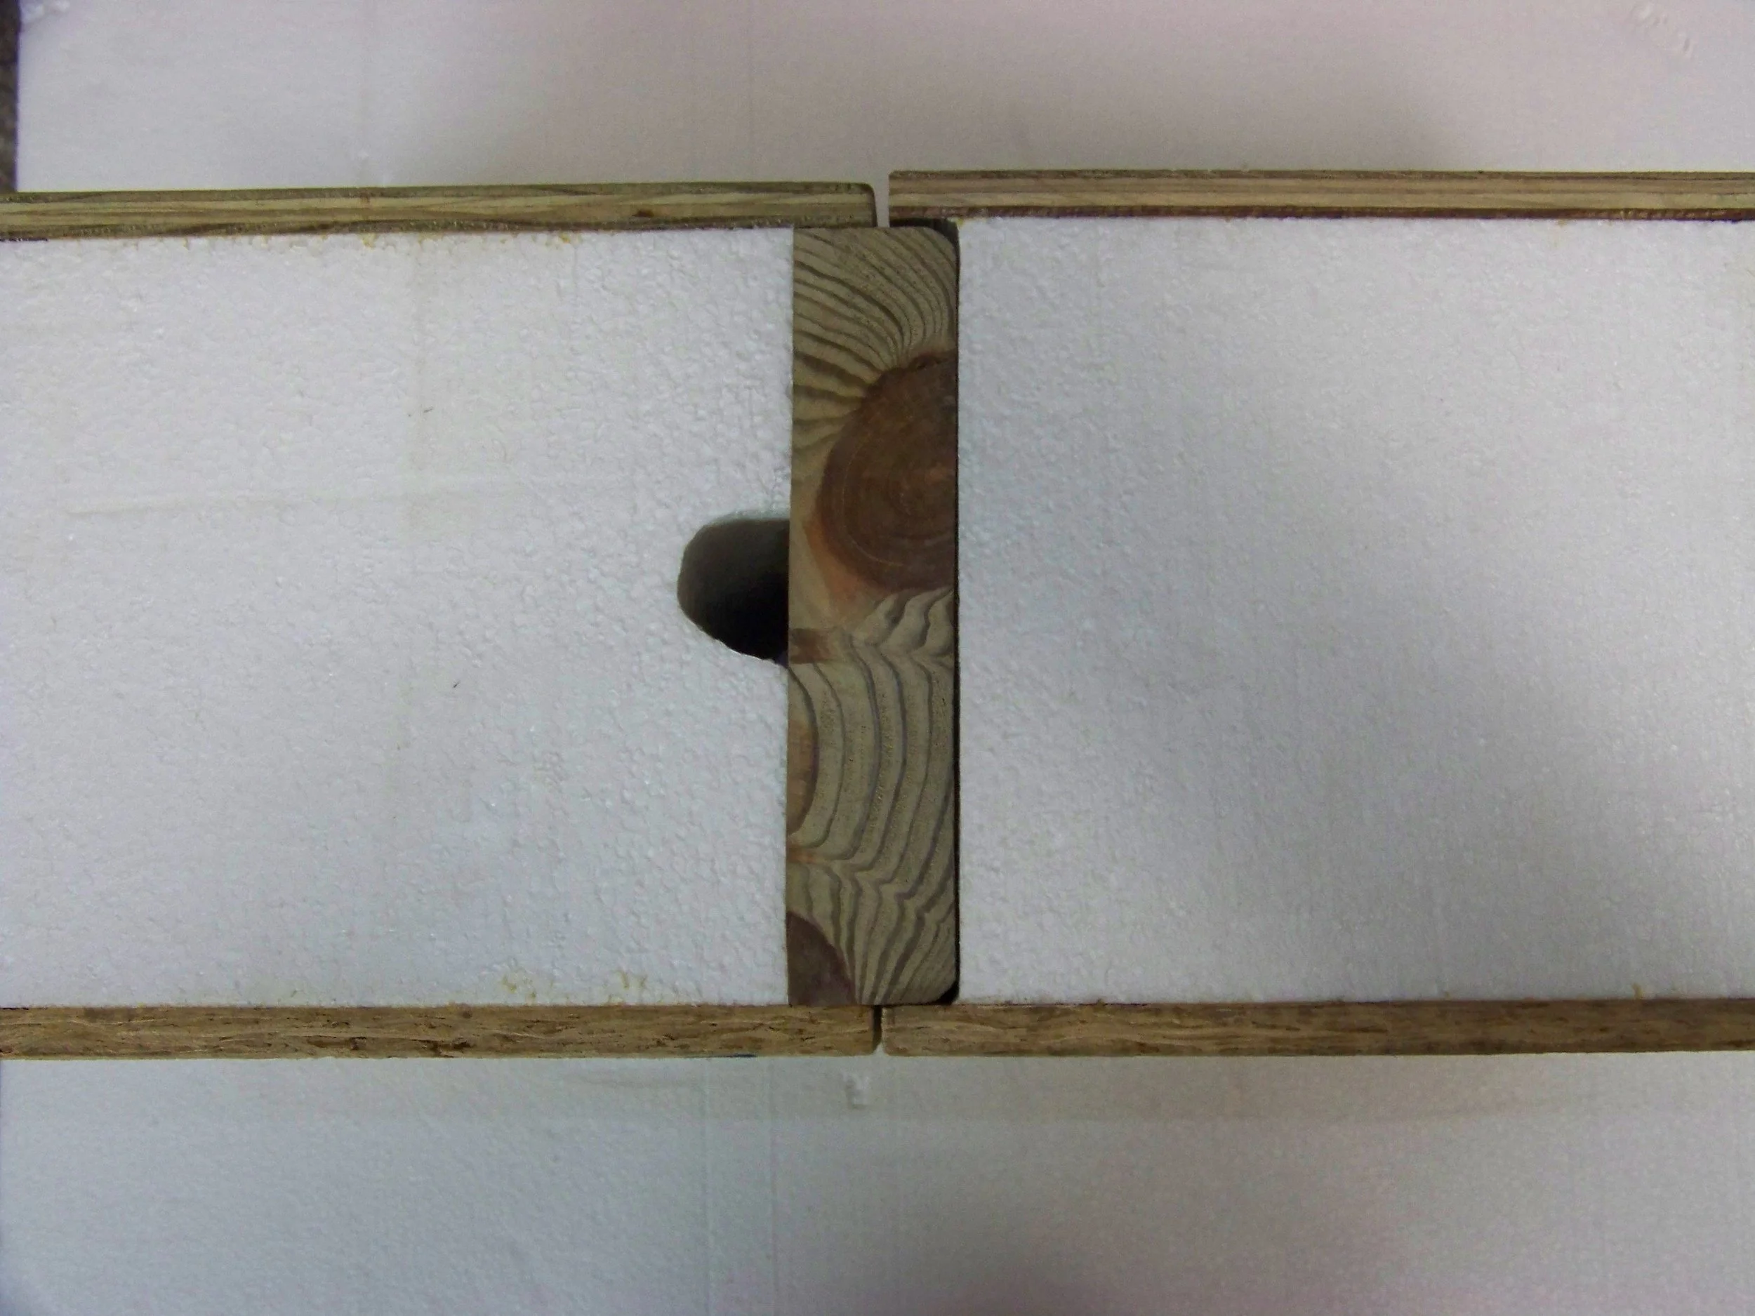
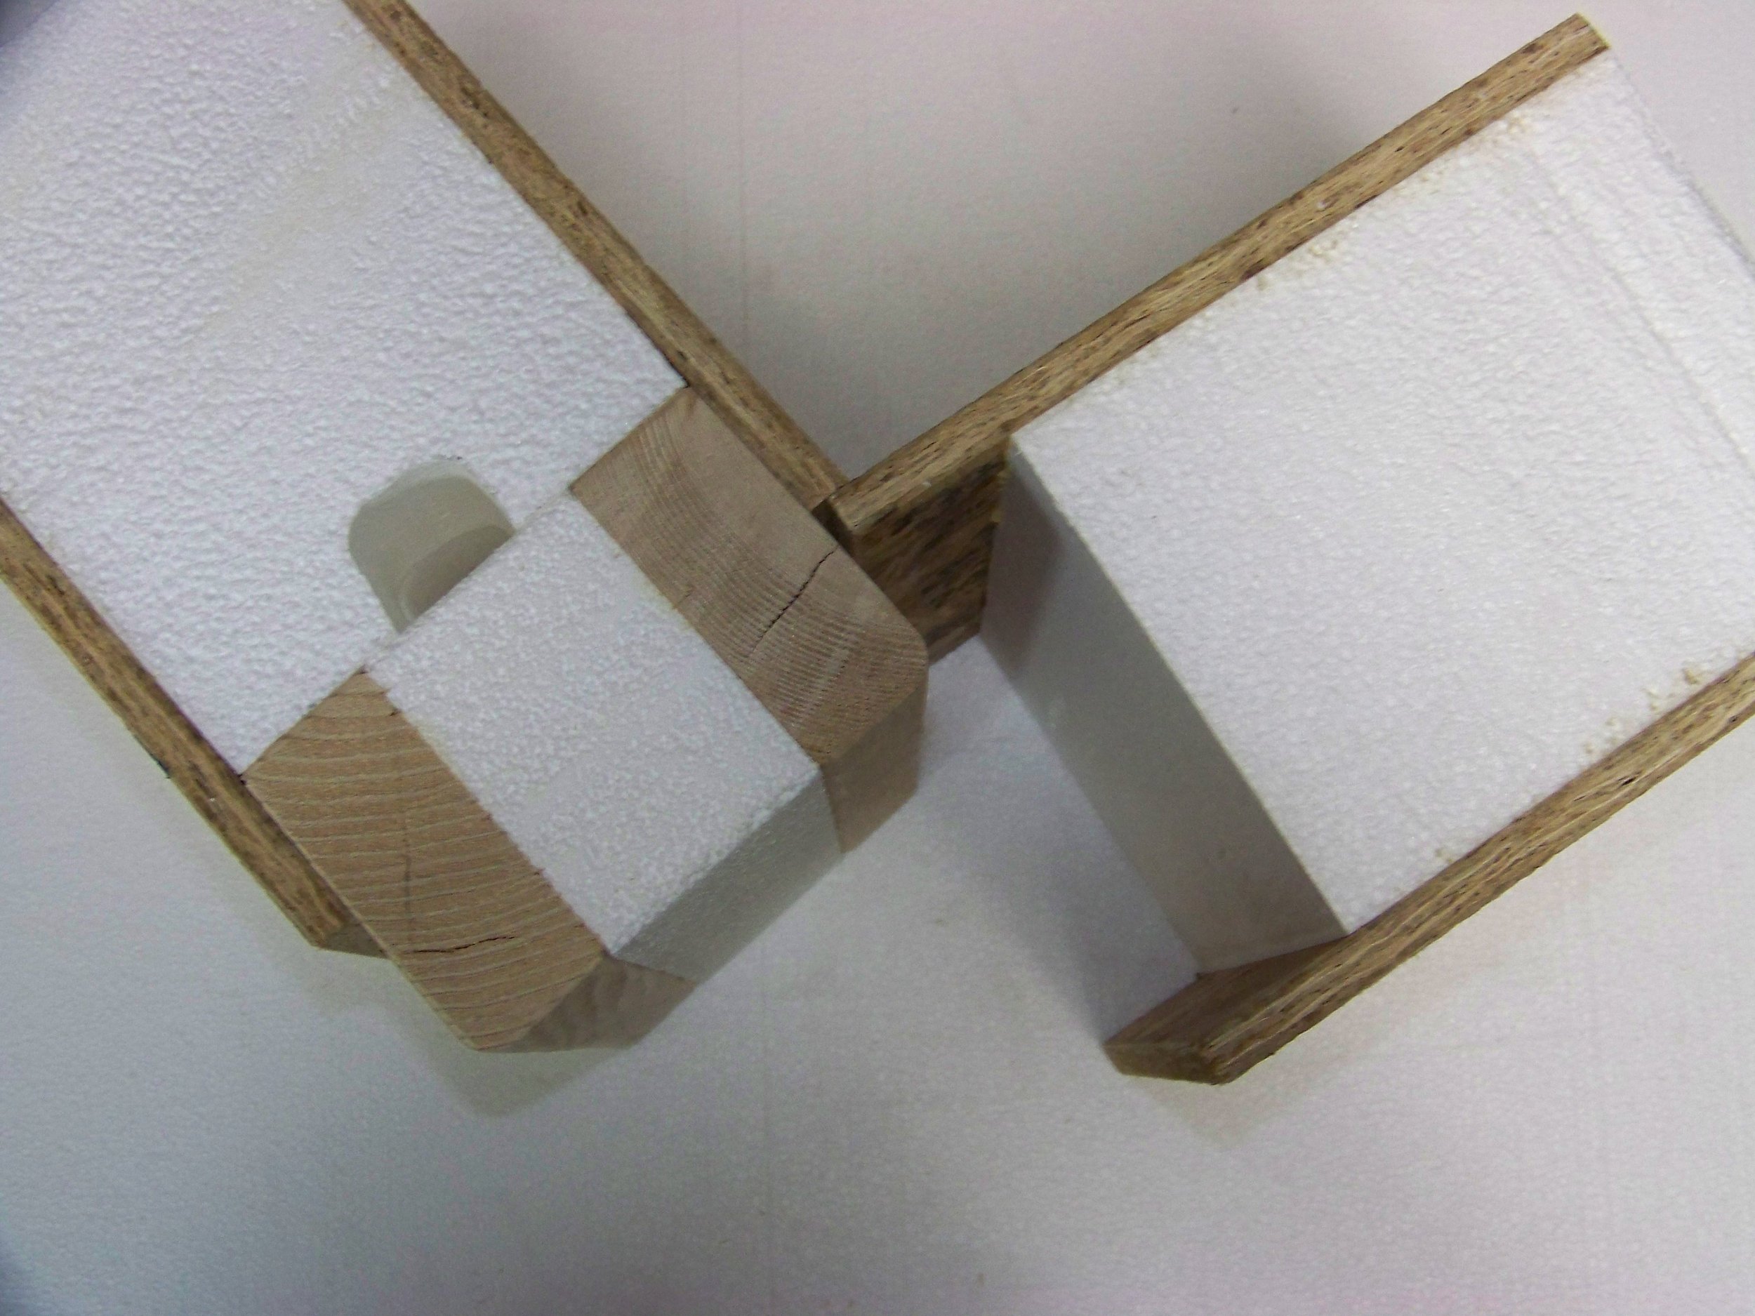
Span tables assume an "ideal" connection between panels, but real job sites use different splines: OSB spline, LVL spline, I-joist spline, lumber or a manufacturer's own structural spline. That choice affects deflection, vibration, wind uplift resistance, and how load moves from one panel to the next. Two roofs built with the exact same panel thickness can perform noticeably differently if one uses OSB splines and the other uses LVL, even though the table lists a single number for both.
Deflection: Why SIPs Usually Give Up Before They Break
Deflection limits describe how much sag is considered acceptable for a given span, commonly written as a fraction like L/240 or L/360. In plain terms, a 12-foot span under an L/360 limit is allowed to sag about 0.4 inches before it's considered outside the acceptable range. SIPs typically hit that deflection limit well before they'd ever hit a strength limit. That's part of why span tables read conservatively, and it's also why an engineer running the actual numbers for a specific project can sometimes justify a longer span than the generic table shows.
Why No Two Manufacturers' Span Tables Ever Quite Match: The ADT Method
Here's the part almost no manufacturer PDF explains. SIPs aren't designed using the same methods as a piece of dimensional lumber. They use a method defined in SIPA's Engineering Design Guide called ADT, short for Average Divided by Three.
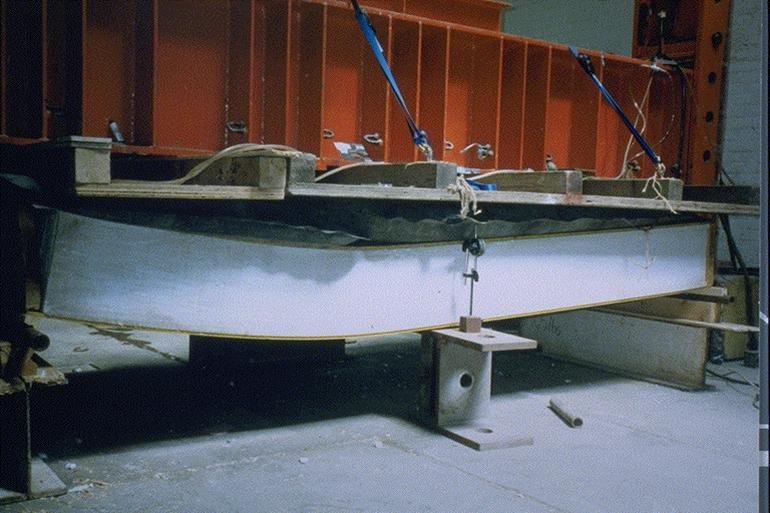
The idea is straightforward: manufacturers build several full-size panels and load each one to failure in a lab, typically using ASTM E72 testing. They average the failure loads together, then divide that average by three. The number that comes out the other end becomes the allowable design value on the span table based on the SIPs capacity or strength.
Why test instead of calculate from a formula? Because a SIP's real-world performance depends on things that are hard to predict on paper: the strength of the glue bond between skin and foam, the foam's own shear stiffness, whether a thin skin buckles under compression, and how much the panel creeps over years of sustained load. Full-scale testing captures all of that at once. Dividing by three then builds in a safety margin for manufacturing variation, environmental effects, and long-term creep. In essence, testing comes first, then the theory and formula follow. Theory and formula are developed to predict the actual tested results. This is especially important when dealing with a composite material like SIPs.
This is also the direct answer to why span tables differ between brands. Each manufacturer is testing and averaging its own panels, made with its own OSB supplier, foam density, adhesive, press process, and quality control tolerances. Different test results produce different averages, different averages produce different allowable loads, and different allowable loads produce different spans, even for two panels that look identical on paper.
Looking at a span table for your own project and not sure the number on it actually accounts for your roof's loads, snow zone, or connections? Talk to Joe Pasma, PE; he can tell you what your project's numbers actually need to be.
When a Span Table Isn't Enough
Span tables assume uniform load, ideal connections, specific sheathing, specific foam, and standard deflection limits. Real projects often don't match all of that: snow drift, heavier-than-typical roofing, large openings, non-standard splines, or a high-wind site. Engineered design accounts for those variables directly. A table can't.
The most common mistakes I see builders make with span tables:
Using the raw ground snow load number instead of the converted roof snow load
Ignoring drift entirely
Assuming any spline material is automatically structural
Forgetting to add dead load on top of live or snow load
Treating one manufacturer's span table as if it applies to a different manufacturer's panel
Here's what running the actual numbers can look like. Take an 8 1/4 inch roof panel under a 50 psf design snow load. Add roughly 7 psf of dead load (panel weight, roofing, ceiling finish) and the panel is carrying about 57 psf total. Once that's checked against the panel's ADT bending and shear capacity, shear often limits the span, typically around 12 to 13 feet for this thickness. Deflection frequently caps it around the same 12 feet. Swap in a plain OSB spline instead of a stiffer connection, and the allowable span can drop by roughly another foot or more. The result lands somewhere around 11 to 12 feet, not necessarily whatever number is printed on a generic table. This is a simplified illustration of the process, not a design value. Every real project needs its numbers checked against the actual manufacturer's tested data.
How to Read Any Manufacturer's Span Table Correctly
Before trusting a number on a span table, check:
What loads it assumes (live, snow, wind)
What deflection limit it uses
What connection type it assumes
The skin thickness and core type
The footnotes, which usually carry the most important caveats
Whether it's based on ADT-derived allowable loads
Two tables can look nearly identical on the surface and still differ by 20 to 30 percent in allowable span once you check what's actually behind the numbers.
Most of the calls I get about a SIP roof sagging or bouncing more than the homeowner expected don't trace back to a bad panel. They trace back to someone reading the headline number on a span table and skipping the footnotes underneath it. The footnotes are usually where the real story is.
-- Joe Pasma, PEWhen SIP Spans Fail: What the Forensic Cases Actually Show
When a SIP roof or wall does run into a real problem, it's rarely a sudden structural collapse. The failure modes I see in the field are almost always serviceability issues: excessive deflection cracking a finish, a connection loosening enough to allow uplift or separation, shear softening enough to create a noticeably soft spot, or vibration that's uncomfortable to occupants even though the structure itself is fine. None of that means the panel was defective. It usually means an assumption behind the original span number, weather load, connection type, or deflection limit, didn't match what actually got built.
A quick way to sanity-check dead load on an 8 1/4 inch roof panel: panel self-weight runs around 4 psf, roofing and underlayment typically add 2 to 3 psf, and a ceiling finish adds about 1 psf more. That puts total dead load around 7 to 8 psf before snow or live load is even added, and it's often lower than builders assume until they add it up.
The Bottom Line
A span table is a shortcut, not a rulebook. It's built on tested data through the ADT method, standard assumptions about loads and deflection, and ideal connections. Once a project moves outside those assumptions, the table stops being the final word, and an engineer's calculation is worth more than any printed chart. Understanding why the numbers are what they are is the difference between blindly trusting a PDF and actually knowing whether your project is covered.
Frequently Asked Questions About SIP Span Tables and Structural Design
How are SIP span tables calculated?
SIP span tables published by SIPA, Structural Insulated Panel Association, manufacturers are based on full-scale testing, commonly ASTM E72, not theoretical beam equations. Manufacturers load multiple panels to failure, average the results, and divide by three (the ADT method) to determine allowable bending, shear, and connection values. Those values are then checked against deflection limits to produce the final span.
What is ADT and why does it matter for SIP design?
ADT stands for Average Divided by Three. It's the design methodology defined in SIPA's Engineering Design Guide: take the average failure load from full-scale tests and divide by three to get the allowable load. ADT accounts for variability in foam, OSB, adhesives, and long-term creep, which is why SIP span tables are conservative and grounded in real test performance.
Why do SIP span tables differ between manufacturers?
Because ADT values differ by manufacturer. Each one uses different OSB suppliers, foam densities, adhesive systems, press methods, and quality control tolerances. Those differences change the average failure loads, and therefore the allowable spans. Two 8 1/4 inch panels from two different brands can have spans that differ by 20 to 30 percent.
What loads govern SIP roof spans?
Snow load governs most SIP roof designs. Live load defaults to 20 psf under most US codes, while converted roof snow loads often run well above that depending on region. Dead load matters too, since SIPs are lightweight and roofing choice can shift the total. In coastal zones, wind uplift can govern instead of gravity load.
Why is shear deflection important in SIP span design?
Foam cores are shear-soft compared to wood. In a SIP, shear deflection can account for 30 to 60 percent of total deflection. That means SIP spans are often limited by serviceability (how much it sags) rather than raw strength, and it's one of the main reasons SIPs behave differently from lumber or I-joists.
When do SIP spans require engineered design instead of a span table?
Engineered design is needed when loads aren't uniform (drift), roofing is heavier than standard, spans are longer than typical, splines are non-standard, wind uplift is high, or the project falls outside the assumptions built into the span table. Span tables assume ideal conditions. Engineered design accounts for what's actually on your project.
Keep Learning About SIP Structural Design
Not Sure Your SIP Roof or Wall Actually Meets the Span It Needs?
PGS Consulting LLC provides independent span verification, structural review, and engineering support for SIP roofs and walls, backed by 40+ years of engineering, manufacturing, and forensic experience.
Talk to Joe Pasma, PE