

How to Choose the Right SIP Manufacturer
There are more than 40 active SIP manufacturers in North America. Picking the wrong one affects your project for decades. Joe Pasma, PE breaks down the five things that actually predict manufacturer performance -- and the red flags he has seen in 40 years of being inside the plants.
By Joe Pasma, PE | PGS Consulting LLC, Licensed Professional Engineer | 40+ Years in SIP Engineering, Manufacturing, and Forensic Analysis | Published April 2, 2026, Updated June 6, 2026
Key Takeaways
There are roughly 40 to 45 active Structural Insulated Panel (SIP) manufacturers in North America -- and they are not all the same.
The right manufacturer for your project depends on five things: core type and facer, code compliance, manufacturing quality, engineering support, and project fit.
A current third-party compliance report like an ICC-ES evaluation report or CCMC report is the clearest indicator that a manufacturer's panels have been independently tested and verified to comply with the intent of the building codes.
SIPA membership is voluntary. It is a useful indicator of industry engagement, but it does not tell you whether a manufacturer's panels will perform on your specific project.
The most common mistake is choosing a SIP manufacturer based on price or proximity alone -- without asking the questions that actually predict performance.
An independent SIP engineer who has been inside the plants and reviewed the code reports can compress your evaluation process significantly.
There are more than 40 active Structural Insulated Panel (SIP) manufacturers in North America. A complete, verified list of those manufacturers is available on the PGS Consulting SIP Manufacturers resource page.
But knowing who makes SIPs and knowing which one is right for your project are two very different things.
Choosing a SIP manufacturer is not like ordering lumber. You are not picking a commodity off a price sheet. You are choosing a building system -- one that affects structural performance, energy efficiency, code compliance, and long-term durability. That decision follows the building for its entire life.
After 40 years working in SIP engineering, manufacturing, and forensic analysis, Joe Pasma, PE has seen what separates good manufacturer decisions from expensive ones. This article breaks it down into a clear, practical framework -- five steps, plain language, no engineering degree required.
Not All SIP Manufacturers Are the Same -- Here Is What to Look For
On the surface, most SIP manufacturers look similar. Websites show clean panels, finished homes, and lists of specs. It is hard to tell from a homepage whether a manufacturer runs a tight production line or a loose one.
The differences that actually matter are not necessarily visible on a spec sheet:
How consistent is the bond between the core and the facing?
What does their quality control process actually look like?
Do they have the engineering resources to support your specific project?
What happens when something does not go as planned in the field?
What type of panels are supplied? Blanks, Prefabricated, Ready To Assemble (RTA)?
What types of facer is supplied?
These are not questions a website answers. They are questions you either know how to ask -- or you don't find out until there is a problem.
Step 1: Start With Core Type & Facers
The first filter is the insulation core. Most SIP manufacturers specialize in one or two core types, and the core type you need is partly determined before you even call a manufacturer.
EPS (Expanded Polystyrene)
The most widely used SIP core. Cost-effective, dimensionally stable, and broadly recognized in building codes. R-value holds steady over the life of the building. Most first-time SIP builders work with EPS.
Best for: Residential and light commercial, budget-conscious projects, broad code compliance.
GPS (Graphite Polystyrene)
EPS with graphite added. Higher R-value per inch than standard EPS. Installs exactly like EPS -- no new tools or processes. Used on projects targeting higher performance or net-zero certification.
Best for: High-performance residential, energy-intensive climate zones, green certification projects.
PUR / PIR (Polyurethane-Based)
Highest initial R-value per inch. Thermal performance drifts over time -- long-term aged R-values are lower than the initial rating. EPS and GPS do not drift.
Best for: Commercial, cold storage, projects with tight space constraints and high performance requirements.
OSB (Oriented Strand Board)
The most common facing, offering strong structural performance and large panel sizes.
Best for: Most residential and commercial SIP roof, wall, and floor applications. Large-scale panelized construction.
MgO (Magnesium Oxide Faced)
MgO board used in place of traditional OSB facing. Different fire resistance and moisture characteristics. Growing category for non-combustibility requirements or enhanced durability.
Best for: Fire-sensitive projects, specific moisture environments, applications where OSB facing is not acceptable.
Once you know which core type fits your project, the list of manufacturers worth evaluating gets much shorter. Most manufacturers produce EPS panels. Fewer produce GPS. PUR/PIR cores and MgO-faced systems come from a smaller subset of producers.
For a deeper look at how R-values and thermal performance work across core types, the SIP R-Value and Energy Performance guide covers the details without the engineering jargon.
Step 2: Check the Code Report
Once you have a short list based on core type and facers, the next filter is code compliance.
An ICC-ES evaluation report (used in the U.S.) or CCMC report (used in Canada) is a third-party document confirming that a manufacturer's panels have been independently tested and evaluated against specific code requirements. Other third-party compliance reports are used by some manufacturers It is the most reliable external signal you have.
A current code report tells you three things:
The panels have been tested by someone other than the manufacturer.
The system meets code defined structural and thermal performance criteria.
You have documentation to bring to your building department without a fight.
If a manufacturer does not have a current code report, that does not automatically disqualify them -- but the burden of demonstrating compliance shifts to the builder, the engineer, or the project team. That burden has a cost. For a full breakdown of how SIP code compliance works, the SIP Building Codes and Compliance guide is worth reading before you start any project.
Step 3: Ask About Manufacturing Quality
A code report tells you the system was tested. It does not tell you whether the plant you are ordering from is running well this month.
SIP performance starts on the factory floor. Bond quality between the core and the facing, adhesive consistency, dimensional accuracy, and how panels are handled and stored before shipping -- these are not things you can assess from a website or a brochure.
The manufacturers that perform consistently over the long term tend to share a few characteristics: defined quality control checkpoints during production (not just at final inspection), consistent adhesive application that does not vary by shift or operator, dimensional tolerances that are tracked and enforced, and clear documentation that travels with the panels to the jobsite.
You cannot fully evaluate this from the outside. But you can ask about it directly -- and the quality of the answer tells you a lot.
Questions Worth Asking Before You Commit
- Do you have a current ICC-ES evaluation report or CCMC report? If yes, ask for the report number and check it yourself at icc-es.org.
- What is your quality control process during production? A manufacturer with a real QC system can describe it in plain terms. One that can't is telling you something.
- What dimensional tolerances do you hold? Tight tolerances matter on projects with complex geometries or engineered connections.
- What engineering support do you provide for my project? This means project-specific support, not just a generic installation manual.
- What happens if panels arrive with damage or don't match the drawings? How a manufacturer handles problems tells you more than how they describe their normal process.
- Have you produced panels for projects similar to mine? Climate zone, building type, and structural loads all affect whether a given manufacturer is a good fit.
Step 4: Evaluate Engineering Support
A SIP manufacturer is not just a panel supplier. The best ones function as a technical partner on your project -- providing layout drawings, connection details, sequencing guidance, and support when field questions come up.
What good engineering support actually looks like: panel layout drawings specific to your project (not generic templates), connection details that align with your structural loads and spans, a clear point of contact for field questions during installation, and documentation your installer can actually use on site -- not a 60-page technical manual.
What it does not look like: a general installation guide and a phone number, recommendations to "consult a local engineer" for every question, or slow response times when the crew is waiting on an answer.
The level of engineering support varies widely across manufacturers. Some have in-house engineering teams with decades of SIP-specific experience. Others have limited technical resources and rely on the builder to fill the gaps. Knowing which you are working with before the job starts matters. For a clear picture of what proper SIP installation documentation looks like, the SIP Installation Guide is a useful reference.
Step 5: Match the Manufacturer to Your Project
There is no universally best SIP manufacturer. The right choice is the one that fits your specific project -- not the one with the most polished website or the biggest name in the industry.
Climate zone. A manufacturer that is ideal for a cold-climate residential project in Minnesota may not be the right fit for a commercial build in coastal Florida. Core type, facer type, panel thickness, and sealing systems all interact with climate.
Building type. Residential single-family, multi-family, light commercial, and agricultural builds all have different structural and code requirements. Not every manufacturer's system is evaluated for every application.
Installation team experience. If your crew has never installed SIPs, a manufacturer with strong field support and detailed installation documentation is worth more than one that assumes you already know what you are doing.
Project size and timeline. A small regional manufacturer may be a perfect fit for a custom home and completely wrong for a 50-unit development on a tight schedule. Production capacity and lead times are real constraints.
Your code jurisdiction. Some evaluation reports cover specific building types or climate zones. Verify that a manufacturer's code report actually covers your jurisdiction and project type before assuming it does.
Red Flags Joe Has Actually Seen
After 40 years inside SIP plants and on SIP jobsites, a few patterns show up consistently when manufacturer selection goes wrong.
Choosing on price alone. Panel cost is one line item in a full project package. The cost of a bad manufacturer decision -- in field repairs, schedule delays, code compliance battles, and long-term performance problems -- is a much bigger number. The SIP Cost Guide breaks down how to think about SIP costs across the full project, not just the panel line.
Taking spec sheets at face value. Manufacturers publish the performance numbers their systems achieve under test conditions. Whether those numbers translate to consistent field performance depends on manufacturing quality and installation precision -- neither of which appears on a spec sheet.
Assuming SIPA membership means quality. SIPA membership is voluntary. Several long-standing, well-regarded manufacturers are not SIPA members. Several SIPA members have had well-documented performance issues. Membership is a useful data point, not a quality guarantee.
Skipping the code report check. The most common oversight. A manufacturer tells you their panels are code-compliant. You believe them. Later, the building department asks for documentation and the project stalls. A simple check at icc-es.org or the third-party agency takes five minutes and prevents a serious problem.
Not asking about manufacturing consistency. Two panels from the same manufacturer can perform very differently if production quality is not tightly controlled. Bond failures, dimensional variation, and adhesive inconsistency are not visible when the panels arrive -- they show up later in the building's performance and longevity. The SIP Problems and Failures guide covers what these failures actually look like and what drives them.
Have Questions About a SIP Manufacturer?
Joe Pasma, PE has worked with manufacturers, builders, and design teams across North America for more than 40 years. He has been inside the plants, reviewed the code reports, and seen what separates consistent performers from inconsistent ones.
Contact Joe →Frequently Asked Questions About SIP Manufacturers
How many SIP manufacturers are there in North America?
There are roughly 40 to 45 active Structural Insulated Panel manufacturers in North America, spanning the United States, Canada, and Mexico. This includes companies producing EPS, GPS, PUR/PIR, and MgO-based SIP systems. A full verified list is available on the PGS SIP Manufacturers page.
Is SIPA membership a reliable indicator of manufacturer quality?
Not on its own. SIPA membership is voluntary, and several long-standing, well-regarded manufacturers are not members. A current ICC-ES evaluation report or CCMC report is a more reliable indicator of independent third-party verification than membership status alone.
What is an ICC-ES evaluation report and why does it matter?
An ICC-ES evaluation report is a third-party document confirming that a manufacturer's panels have been independently tested and evaluated against specific code requirements. If a manufacturer does not have a current report, the burden of demonstrating compliance falls on the builder, engineer, or project team -- and that burden has a real cost.
Can I choose a SIP manufacturer based on price alone?
Panel cost is one line item in a full project package. The cost of a poor manufacturer decision -- field repairs, schedule delays, code compliance problems, long-term performance issues -- is typically far larger than the initial savings. Price is worth comparing after you have narrowed the field using code compliance, core type, and engineering support.
What is the difference between EPS, GPS, and PUR/PIR SIPs?
EPS is the most common and cost-effective core -- stable R-value, widely code-recognized. GPS adds graphite to boost R-value per inch without changing the installation process. PUR/PIR offers the highest initial R-value but experiences thermal drift over time, meaning long-term performance is lower than the initial rating. EPS and GPS do not drift. For a full breakdown, see the SIP R-Value and Energy Performance guide.
Does the right SIP manufacturer depend on my climate zone?
Yes, indirectly. Core type, facer type, panel thickness, and sealing system requirements all interact with climate. A manufacturer ideal for a cold-climate project in Minnesota may not be the right fit for a coastal build in Florida. Matching the manufacturer to your climate zone -- and verifying that their code report covers your jurisdiction -- is part of the evaluation process.
How do I evaluate a SIP manufacturer I have never worked with before?
Start with three questions: 1.) Do they have a current code report? 2.) What does their quality control process look like in production? 3.) What engineering support do they provide for your specific project type? Working with an independent SIP consultant who has direct manufacturing experience can compress the evaluation considerably and surface things a website or sales call will not reveal.
What are the most common SIP manufacturer problems Joe Pasma has seen?
The most consistent ones: choosing on price without checking the code report, taking spec sheet performance numbers at face value without understanding manufacturing consistency, assuming SIPA membership indicates quality, and not asking the right questions about what happens when something goes wrong in the field. The SIP Problems and Failures guide covers what these issues look like when they surface in a building.
About the Author
Joe Pasma, PE is a licensed professional engineer with more than 40 years of experience working with Structural Insulated Panels and advanced building systems. His background includes structural engineering, manufacturing operations, installation oversight, and forensic investigation.
Through PGS Consulting LLC, Joe works with manufacturers, builders, architects, building owners, and project teams to improve technical systems, reduce risk, and strengthen building performance.

How to Measure Consulting ROI and Why Systems-Based Consulting Works Better
Learn how to measure consulting ROI and why systems-based consulting delivers clearer results, stronger documentation, and reduced operational risk.
By Joe Pasma, PE | PGS Consulting LLC, Licensed Professional Engineer | 40+ Years in SIP Engineering, Manufacturing, and Forensic Analysis

Return on investment in technical consulting often comes from improving systems, documentation, and processes. PGS Consulting applies this systems approach across engineering, manufacturing, and Structural Insulated Panel consulting projects.
Consulting services often struggle with a reputation problem when companies cannot clearly see the return on investment from a consulting engagement.
Not because consultants lack expertise, but because too many engagements leave companies wondering what they actually received for their investment. The advice may have sounded valuable. The meetings may have been productive. But when the work is finished, a reasonable question remains.
What actually changed?
If you have ever hesitated to hire a consultant because the fees felt high or the expected return felt unclear, you are not alone. Companies should expect clarity, measurable value, and a clear path to improvement before committing to outside expertise.
At PGS Consulting LLC, our approach was built around solving this exact issue. The goal is simple. When a consulting engagement ends, the client should clearly understand what was delivered, how it improves their operations, and how it reduces future risk.
What Is Consulting ROI?
Consulting ROI refers to the measurable value an organization receives from a consulting engagement.
That value often appears in several ways:
• reduced operational risk
• improved technical systems
• fewer installation or manufacturing errors
• faster decision making
• stronger documentation and workflows
• fewer project failures or warranty claims
In technical industries such as manufacturing and construction, consulting ROI often comes from risk reduction and better systems, not just short-term cost savings.
When systems improve, organizations operate more efficiently and avoid expensive mistakes.
Why Consulting ROI Often Feels Unclear
Most companies do not struggle with the idea of paying for expertise. They struggle with uncertainty about what they will actually receive.
Here are 5 common patterns that tend to make consulting ROI difficult to see.
Deliverables Are Not Clearly Defined
Many consulting engagements are framed around ideas such as strategic guidance or expert insight.
Those ideas may be valuable, but they are not always delivered as tools that teams can implement. Without clear deliverables, the outcome can feel intangible.
The Problem Was Never Clearly Defined
If the original problem is vague, the value of solving it becomes vague as well.
Organizations may spend time exploring issues instead of resolving them.
Advice Is Given Without Systems
A recommendation alone rarely changes an organization.
For advice to create measurable value, it must be translated into documentation, workflows, and repeatable processes that teams can follow.
Execution Is Left to the Client
In many consulting engagements, the work stops at the presentation stage.
Internal teams are expected to turn high-level recommendations into operational improvements without clear implementation guidance.
There Is No Baseline
If the starting point is never documented, improvement becomes difficult to measure.
And if improvement cannot be measured, consulting ROI remains uncertain.
None of these problems come from bad intentions. They simply reflect how consulting has traditionally been structured.
The PGS Consulting LLC Philosophy: Clarity Comes Before Decisions
PGS Consulting LLC was built to solve the consulting ROI problem at its root.
The work begins with a simple belief. You cannot measure value until you understand the system, and you cannot improve a system until you can see it clearly.
That is why every engagement begins with clarity first. Whether the work involves engineering analysis, manufacturing optimization, quality control systems, documentation development, or forensic repair analysis, the first step is always understanding the system.
That means answering a few critical questions:
• What problem are we solving?
• What decisions are currently blocked?
• What risks exist within the system?
• What systems are missing or incomplete?
• What documentation does the team need to execute with confidence?
Once those questions are answered, the path forward becomes much clearer.
This clarity-first approach ensures that every deliverable, recommendation, and phase of work ties directly to a defined outcome.
As outlined on the Services and Pricing page, consulting work is structured into phases with defined deliverables, defined outcomes, and fixed fees.
How This Approach Applies Across All PGS Consulting LLC Service Areas
PGS Consulting LLC applies the same systems-first approach across every service area. These services include:
• Engineering and Technical Compliance Systems
• Manufacturing and Operational Optimization
• Installation Support and Commissioning Oversight
• Product Selection and System Design Alignment
• Forensic Repair and Remediation Planning
• Expert Witness Services
Each service follows the same structured consulting model with clearly defined scope, predictable deliverables, and measurable outcomes.
This consistency helps organizations understand exactly what they will receive and how the work will improve their operations.
A Note on Forensic Repair Analysis
This is one of the clearest examples of measurable ROI.
When a building failure occurs, the cost of uncertainty is enormous.
PGS Consulting LLC provides:
root-cause clarity
field-ready diagrams
repair pathways
documentation for contractors and engineers
risk reduction for owners and insurers
This pricing model — also outlined on our Services & Pricing page — ensures fairness, transparency, and alignment with the complexity of the work.
Why Engineering and Manufacturing Problems Require a Systems Approach
In engineering and manufacturing environments, most problems are not isolated events.
They are symptoms of system issues.
That system might include:
• engineering assumptions
• installation practices
• manufacturing processes
• documentation gaps
• unclear quality control procedures
When consulting focuses only on the immediate problem, the underlying system often remains unchanged.
At PGS Consulting LLC, the focus is on understanding the entire system first. Once the system becomes visible, the solution usually becomes much clearer.
Need a Second Set of Eyes on a Technical Problem?
Many manufacturers, builders, and project teams contact PGS Consulting when they need clarity on a technical challenge, manufacturing process, installation issue, or building performance concern.
Joe Pasma, PE brings more than four decades of experience working with Structural Insulated Panels and advanced building systems across engineering, manufacturing, installation, and forensic investigation.
If you would like to discuss a challenge your team is facing, you can contact Joe directly →
How a Systems Approach Makes Consulting ROI Visible
The goal of a consulting engagement should not be abstract advice. It should produce tools and systems organizations can use immediately.
Deliverables That Teams Can Own
PGS Consulting LLC engagements typically produce operational assets such as:
• standard operating procedures
• work instructions
• fillable form records
• engineering documentation
• quality control workflows
• field-ready diagrams
• troubleshooting frameworks
• system maps and decision trees
These tools help organizations implement improvements immediately and maintain them long after the engagement ends.
Clear Before and After Conditions
Every system has a current state and a future state.
Documenting both makes it possible to see exactly what changed and why those changes matter.
Risk Reduction
For manufacturers and builders, risk reduction is often the largest source of consulting ROI.
Improved systems can lead to:
• fewer field failures
• fewer warranty claims
• fewer installation errors
• fewer compliance surprises
• fewer engineering redesigns
Reducing risk improves both operational stability and financial performance.
Faster Decision Making
Clarity removes bottlenecks.
When teams understand the system and have clear documentation, decisions happen faster and projects move forward with fewer delays.
Why PGS Consulting LLC Fees Are Structured the Way They Are
Consulting projects often feel unpredictable because the scope of work is unclear from the start. PGS Consulting LLC addresses this by structuring engagements into defined phases. Each phase includes a clear scope of work, specific deliverables, and a fixed fee so clients understand exactly what they are buying before work begins.
Each phase includes:
• a clearly defined scope
• specific deliverables
• a fixed fee
• a non-refundable deposit
There are no hidden costs. Travel expenses are handled separately, and implementation work remains with the client's internal team. PGS Consulting LLC focuses on the advisory and systems design roles.
This structure keeps projects transparent and predictable while aligning consulting work with outcomes rather than hours.
It also protects both sides of the engagement. Clients know exactly what they are purchasing, and PGS Consulting LLC can deliver defined results without scope creep. Work moves at the client’s pace, and value is tied to outcomes rather than time spent.
Advisory Boundaries That Protect ROI
PGS Consulting LLC stays firmly in the advisory and systems design lane. The goal is to provide the clarity, documentation, and workflows that allow your team to execute confidently.
This includes developing system maps, engineering documentation, quality control workflows, and decision frameworks that support better operations.
Execution remains within the client's organization. That separation is intentional and important.
When advisory work and operational work remain clearly defined, consulting ROI becomes much easier to measure.
A Practical Framework for Evaluating Any Consultant
Whether you work with PGS Consulting LLC or another advisor, there are several useful questions to ask before committing to an engagement.
What problem will this engagement solve? → ROI requires a defined target.
What deliverables will our organization receive? → Prevents “vague advice” engagements.
How will this reduce risk or cost? → Makes ROI tangible.
What decisions will become easier or faster? → Time savings = real money.
What new capabilities will our team gain? → Measures capability-building.
How will success be measured? → Creates accountability.
If these questions cannot be answered clearly, the value of the engagement will remain difficult to evaluate.
Organizations that understand how to measure consulting ROI are far more likely to choose consulting partners that deliver lasting operational improvements rather than temporary advice.
Frequently Asked Questions About Consulting ROI
Why does consulting sometimes feel expensive?
Consulting can feel expensive when the scope and deliverables are unclear. When projects include clearly defined outcomes and operational tools, the value becomes easier to measure.
How can consulting ROI be measured?
Consulting ROI often manifests as reduced risk, improved systems, fewer operational errors, faster decision-making, and stronger documentation that supports long-term performance.
What makes a consulting engagement successful?
Successful consulting engagements focus on clearly defined problems, measurable outcomes, and deliverables that organizations can implement and maintain after the project is completed.
Why does PGS Consulting LLC structure consulting work in phases?
Phase based consulting allows clients to understand the scope, deliverables, and cost of each stage before moving forward. This provides transparency and allows organizations to progress at their own pace.
Have Questions About Technical Consulting?
If you are evaluating consulting support and want clarity before committing to an engagement, Joe Pasma, PE is always glad to help.
With more than 40 years of experience across engineering, manufacturing systems, installation oversight, and forensic investigation, Joe works with organizations to clarify technical problems and strengthen operational systems.
Contact Joe Pasma to discuss your project or technical challenge →
About the Author
Joe Pasma, PE is a licensed professional engineer with more than 40 years of experience working with Structural Insulated Panels and advanced building systems. His background includes structural engineering, manufacturing operations, installation oversight, and forensic investigation.
Through PGS Consulting LLC, Joe works with manufacturers, builders, architects, building owners, and project teams to improve technical systems, reduce risk, and strengthen building performance.

Can Structural Insulated Panels (SIPs) Be Used in Moist or Cold Climates?
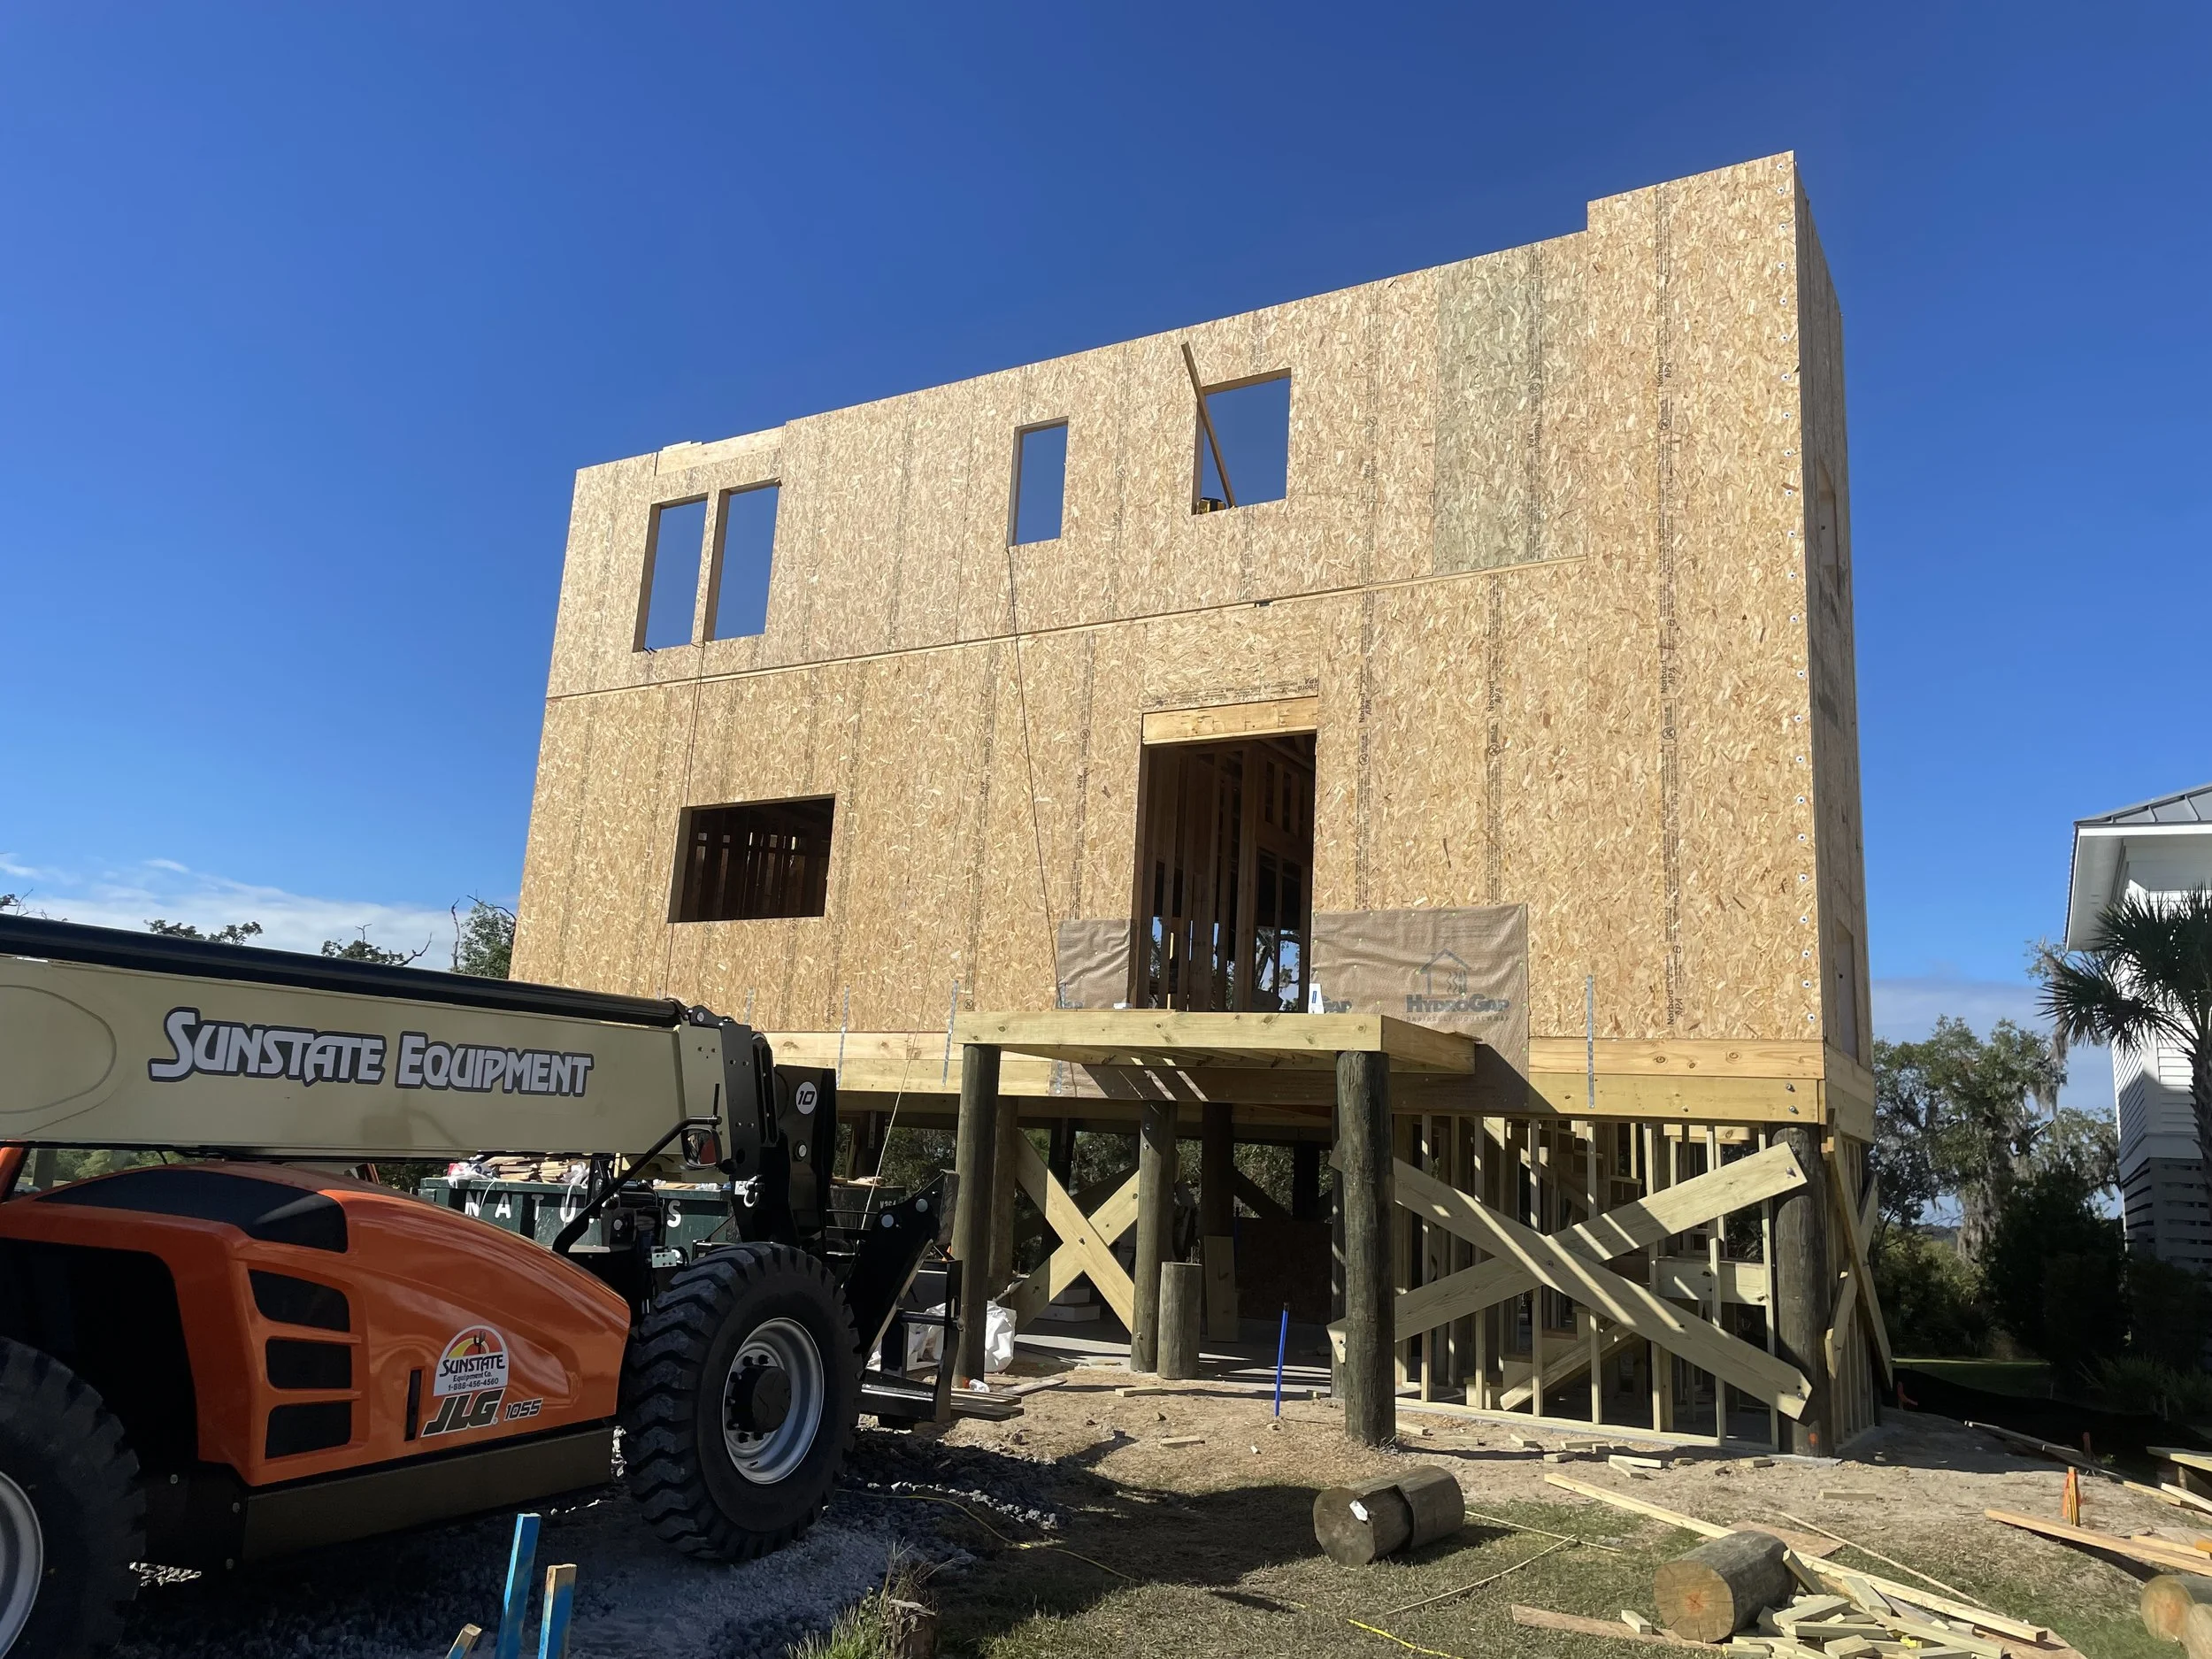
Structural Insulated Panel (SIP) building under construction, showing panelized wall and roof assembly during installation.
Editor’s Note: This article is adapted from an “Ask the Expert” column originally written by Joe Pasma, PE, and published in Facility Magazine in 2013. The content has been updated to reflect current building practices and industry context.
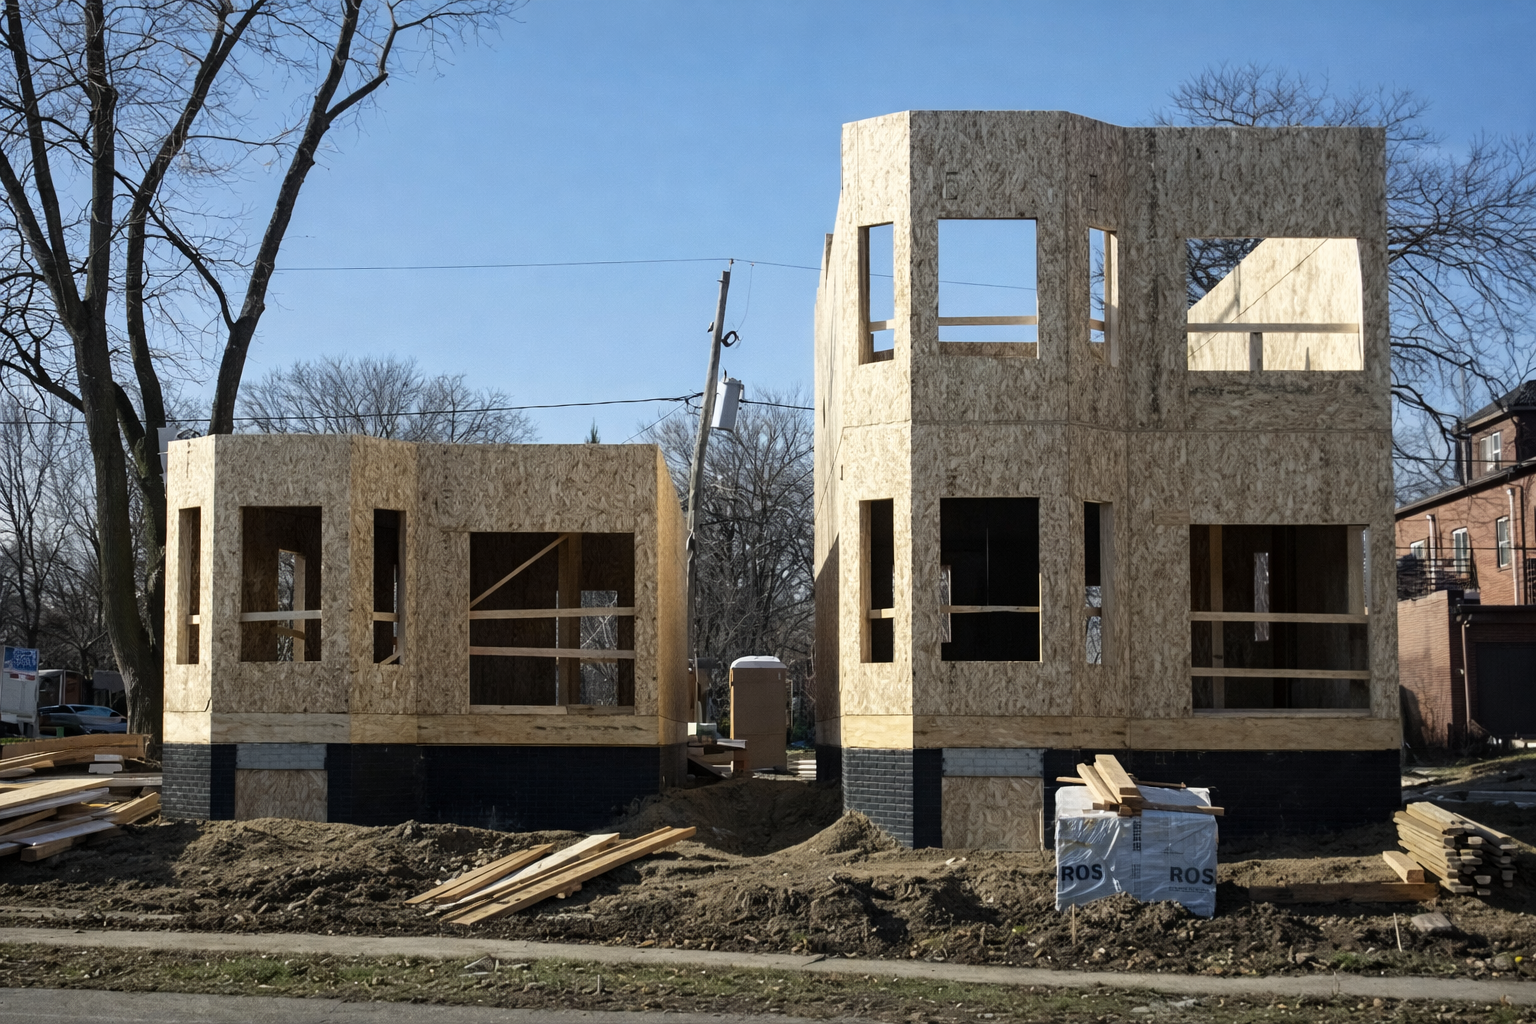
Structural Insulated Panel (SIP) building under construction, showing panelized wall assembly during installation.
One of the most common questions people ask about Structural Insulated Panels is whether they can be used in wet, humid, or cold climates.
The real question behind that concern is much simpler: Can you safely build with wood in these climates?
The answer has always been yes.
Wood-framed buildings exist everywhere from the Louisiana Gulf Coast to communities above the Arctic Circle in Alaska. Structural Insulated Panels use the same fundamental materials, but combine them into a high-performance panelized building system.
When properly designed and installed, SIPs perform extremely well in demanding climates.
SIP Construction in Challenging Climates
Across North America, there are many examples of successful SIP buildings located in cold, wet, and humid environments.
Examples include:
• George Morgan High School in Kalskag, Alaska, where the region receives heavy snowfall and regularly experiences sub-zero temperatures
• Cody Cattle Company restaurant in northern Wyoming near Yellowstone National Park
• Little Big Horn College Health and Wellness Center on the plains of Montana
• Finn Hill Junior High School in Kirkland, Washington, an area that receives nearly 40 inches of rain annually
• Portland Community College Newberg Center in Oregon, recognized as an AIA Committee on the Environment Top Ten Green Project
These projects demonstrate that SIP construction can perform reliably in climates where moisture control and durability are critical.
Why People Question SIPs in Moist Climates
The concern usually centers around the oriented strand board (OSB) skins used in SIP panels.
Because OSB is a wood-based material, some assume it may be vulnerable to moisture.
In reality, SIP panels are manufactured using OSB with an Exposure 1 rating under APA standards. This rating means the adhesive bonds are designed to withstand temporary exposure to moisture during construction before the building is fully enclosed.
This is the same type of rating used in many conventional wood framing materials.
Like any building system, the long-term durability of SIPs depends on proper building envelope design and installation practices.
Moisture Management Still Matters
Whether a building is framed with studs or panels, controlling water and air movement is essential.
The International Building Code requires several components that protect the building envelope from moisture intrusion:
• Proper flashing at windows, doors, and penetrations
• A weather-resistant barrier to protect the wall assembly
• Drainage pathways that allow water to exit the wall system
These practices apply equally to SIP construction.
For SIP walls, builders typically use synthetic weather barriers or building wraps as the weather-resistant barrier.
For roof assemblies, breathable roofing underlayments often replace traditional felt paper. These materials allow water vapor to escape while keeping bulk water out, similar to how a high-quality rain jacket works.
This can be particularly beneficial if SIP roof panels experience temporary exposure during construction.
Read more about the relationship between air control, moisture management, and building envelope performance in an article published in The Construction Specifier.
Air Sealing Is a Major Advantage of SIPs
One reason SIPs perform so well in demanding climates is their airtight construction.
The panels contain continuous insulation and fewer joints than conventional framing systems. When the panel joints are properly sealed with mastics and tapes, the building envelope becomes extremely tight.
This helps prevent warm, humid air from entering wall and roof cavities where condensation can occur.
In many climates, building codes may also require a vapor retarder depending on the wall assembly and local conditions. Builders should always confirm requirements with the local building official and SIP manufacturer.
A Quick Word for Builders Evaluating SIP Construction
SIPs are sometimes viewed as a futuristic or unfamiliar technology. In reality, the system has been studied extensively and used successfully for decades.
The primary reasons builders choose SIPs typically come down to two practical benefits:
Energy efficiency and construction speed.
Because SIPs provide continuous insulation and exceptional airtightness, they can significantly reduce heating and cooling energy use. Studies from the U.S. Department of Energy have shown SIP buildings can dramatically outperform conventional framing in air leakage and thermal performance.
SIPs also streamline construction. Panels arrive pre-cut and labeled, allowing crews to assemble walls and roofs much faster than traditional framing.
This can be especially valuable in an industry facing ongoing labor shortages.
Have questions about using SIPs on a project?
If you have questions about SIP construction or panelized building systems, feel free to reach out. Joe is always glad to help teams think through the technical considerations that affect project performance.
The Bottom Line
Structural Insulated Panels can perform very well in wet, cold, or humid climates when the building envelope is properly designed and installed.
The same principles that protect conventional wood framing also apply to SIP construction. Proper flashing, weather barriers, drainage, and air sealing ensure the building remains durable and efficient over the long term.
When these practices are followed, SIPs offer a strong combination of durability, energy efficiency, and construction speed that continues to attract builders, architects, and facility owners across North America.
Frequently Asked Questions About SIPs in Moist Climates
Can Structural Insulated Panels be used in humid climates?
Yes. SIP buildings perform well in humid climates when the building envelope is properly designed and installed. Proper flashing, weather barriers, and sealed panel joints prevent moisture intrusion and air leakage.
Do SIP panels absorb water?
SIP panels use oriented strand board (OSB) skins that are manufactured with an Exposure 1 rating under APA standards. This rating allows for temporary exposure to moisture during construction before the building is fully enclosed.
Like any wood-based building material, long-term durability depends on proper moisture management in the building envelope.
Are SIP roofs suitable for rainy climates?
Yes. SIP roof systems are commonly used in regions with heavy rainfall or snow. Breathable roofing underlayments help protect the roof assembly while allowing water vapor to escape.
Are SIP buildings more airtight than traditional framing?
Yes. SIP panels have continuous insulation and fewer joints than conventional framing systems. When the panel joints are properly sealed, SIP structures can achieve very high levels of airtightness, which improves energy efficiency and building durability.
Do SIP buildings work in cold climates?
SIPs are widely used in cold climates because they provide excellent insulation and airtightness. Many buildings in northern regions of North America use SIP construction to reduce heating energy consumption and improve indoor comfort.
Have Questions About SIP Construction?
If you are exploring Structural Insulated Panels or evaluating panelized construction for a project, Joe Pasma, PE is always glad to help. With more than 40 years of experience across engineering, manufacturing, installation, and forensic investigation, Joe provides practical guidance to help project teams avoid costly mistakes and build better-performing structures.
About the Author
Joe Pasma, PE, is a licensed professional engineer with more than 40 years of experience working with Structural Insulated Panels and advanced building systems. His background spans structural engineering, manufacturing systems, installation oversight, and forensic investigation.
Through PGS Consulting LLC, Joe advises manufacturers, builders, architects, building owners, and project teams on the technical and operational challenges associated with high-performance building systems.

Why Structural Insulated Panels (SIPs) Create Faster, More Energy Efficient Building Envelopes
Why Structural Insulated Panels (SIPs) Create Faster, More Energy Efficient Building Envelopes
Editor’s Note: This article is adapted from an article originally written by Joe Pasma, PE, and published in Green Homebuilder in 2015. The content has been updated to reflect current building practices and industry context.
For most residential construction in the United States, stick framing has long been the standard approach. Builders understand it, materials are widely available, and the process is familiar across the industry.
At the same time, the expectations placed on buildings today have changed. Energy codes are stricter, labor shortages are affecting job sites, and builders are under increasing pressure to deliver homes that perform better and waste less energy.
Because of these changes, more builders are exploring advanced building envelope systems such as Structural Insulated Panels, commonly known as SIPs.
SIPs combine structure and insulation into a single panel system. When designed and installed correctly, they simplify the building envelope while improving performance and construction efficiency.
Builders often discover that SIPs solve several problems at the same time. They help create tighter buildings, improve insulation performance, and speed up the framing stage of construction.
Key Takeaways: Why Builders & Developers Use SIP Building Envelopes
• SIPs create tighter building envelopes because they reduce the number of joints where air leakage can occur.
• Continuous insulation across the panel reduces thermal bridging that occurs with traditional framing.
• Factory-manufactured panels allow builders to install walls and roofs significantly faster.
• Pre-cut openings and integrated electrical chases simplify construction.
• Reduced framing labor helps address the skilled labor shortages affecting the construction industry.
• Improved airtightness and insulation can reduce heating and cooling demand.
Why Airtightness Matters in Building Performance
One of the biggest advantages of SIP construction is airtightness.
Energy codes across the United States continue to place greater emphasis on controlling air leakage. Air that moves uncontrolled through a building envelope carries heat, moisture, and energy costs with it.
For example, California’s Title 24 Building Energy Efficiency Standards require that joints, penetrations, and openings in the building envelope be sealed to limit infiltration and exfiltration.
Similarly, the International Energy Conservation Code (IECC) requires blower door testing to verify air tightness in residential construction.
Meeting these air leakage targets with traditional framing is possible, but it requires careful detailing and significant attention during construction.
SIP construction simplifies the process.
Because SIP walls consist of continuous insulation sandwiched between structural facings, there are fewer joints and fewer pathways for air to move through the wall assembly. When the panels are sealed properly during installation, the building envelope becomes much easier to tighten.
Research from Oak Ridge National Laboratory
Research from the U.S. Department of Energy’s Oak Ridge National Laboratory (ORNL) has demonstrated how airtight SIP construction can be.
Testing conducted by ORNL found that SIP structures can be significantly more airtight than traditionally framed walls insulated with fiberglass batts.
In one evaluation, a SIP structure showed an air leakage rate of only eight cubic feet per minute at 50 Pascals of pressure. A comparable stick-framed wall showed a leakage rate of 121 cubic feet per minute. This is saying that the stick-framed walls were 15 times leakier than the SIP structure.
Research like this highlights one of the key benefits of SIP construction. Fewer joints and simpler wall assemblies make it easier to create a tight building envelope.
For homeowners, that typically means lower heating and cooling demands and a more comfortable indoor environment.
Whole Wall Performance Matters
Another important difference between SIP construction and traditional framing involves how insulation performance is measured.
Many discussions about insulation focus on the R value of the insulation material itself. In reality, what matters most is the performance of the entire wall assembly.
Traditional framing introduces thermal bridges through studs, plates, and headers. Heat moves through those structural members much more easily than it moves through insulation.
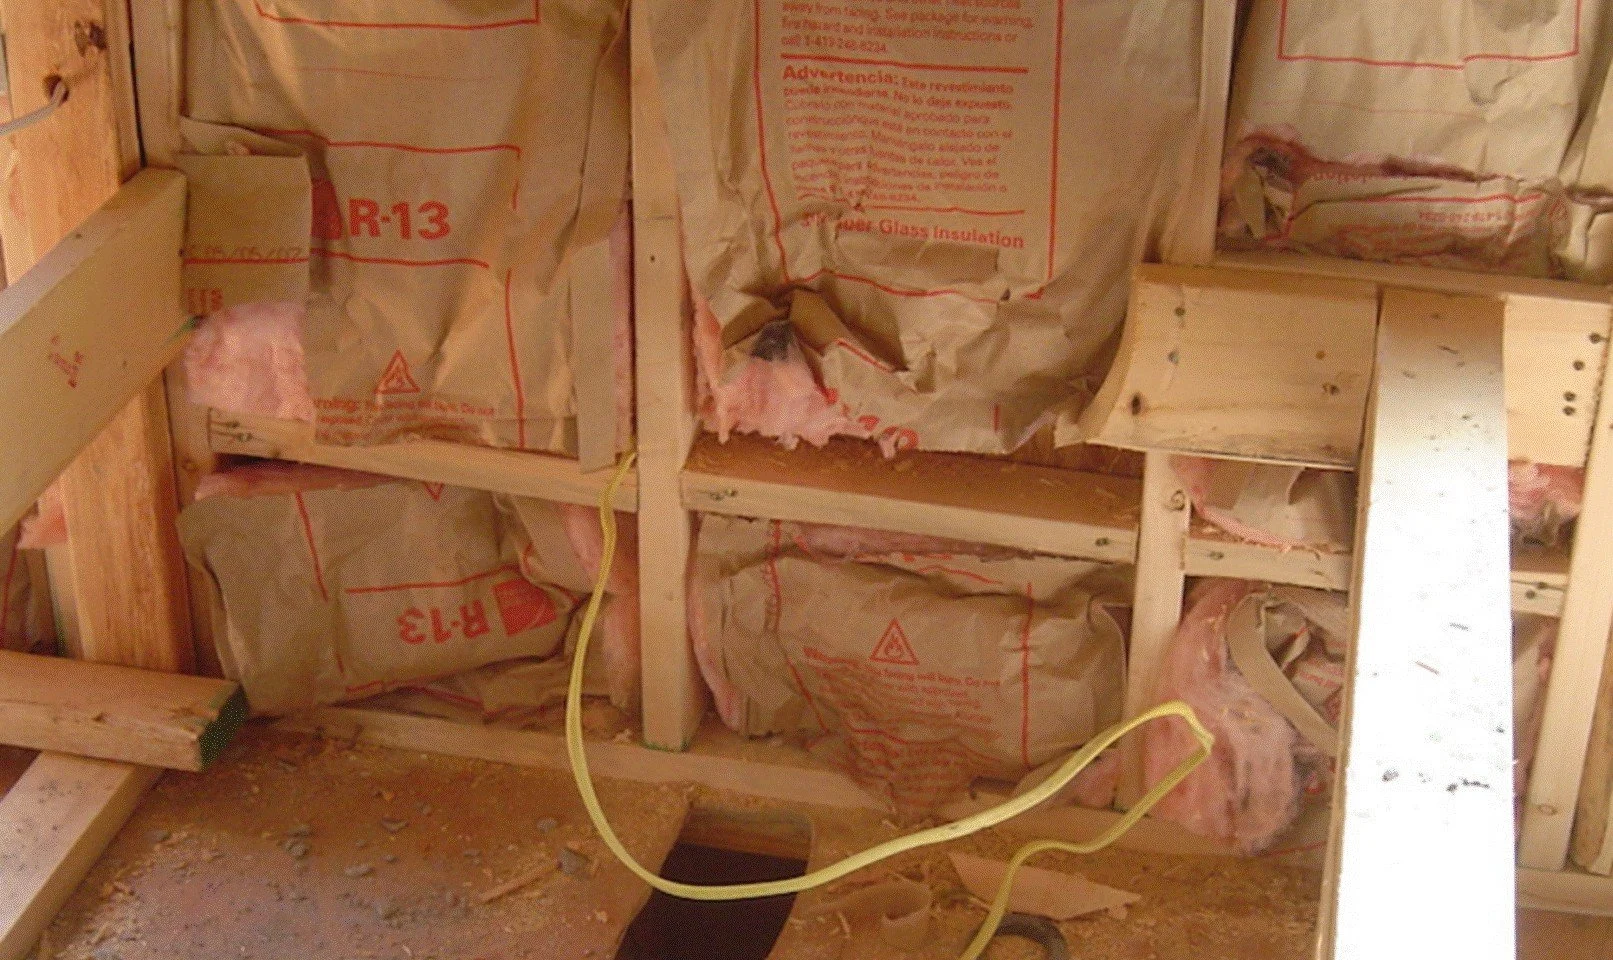
Traditionally framed wall with poorly installed batt insulation and thermal bridging of the 2x framing members.
SIPs reduce this problem because the insulation layer is continuous across the panel.
Because there are fewer framing interruptions, the insulation performs closer to its intended value across the entire wall.
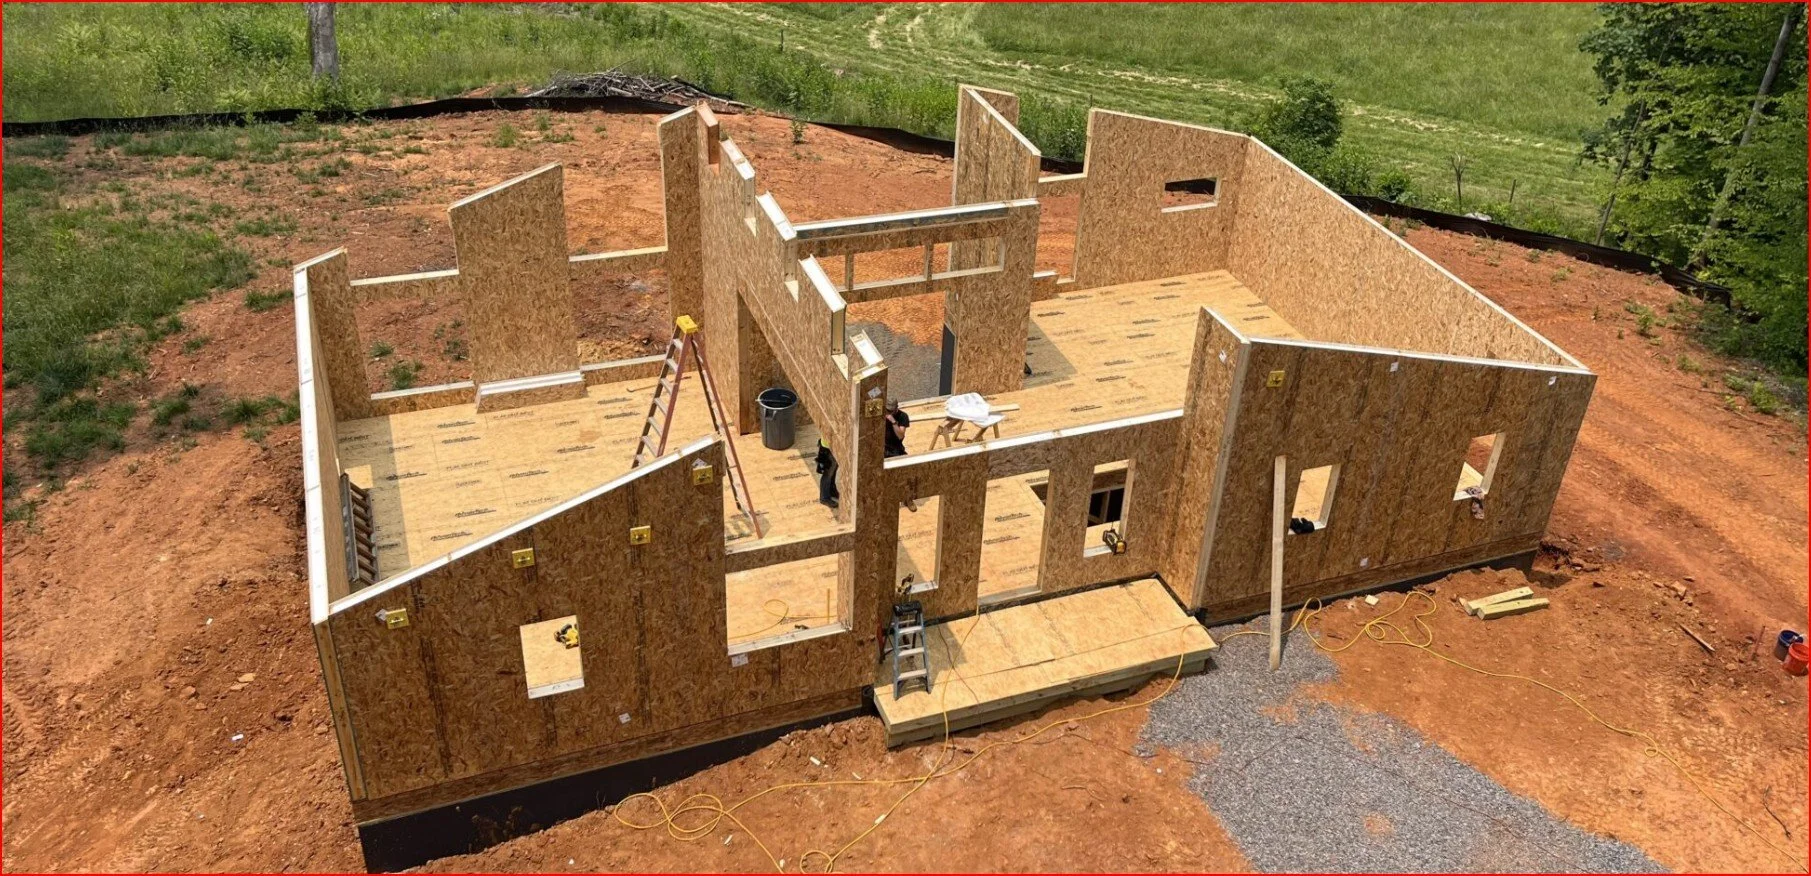
SIPs with reduced thermal bridging.
For builders and homeowners, that means a building envelope that holds conditioned air more effectively and reduces heating and cooling demand.
Thinking about using SIPs on a project?
If you are evaluating Structural Insulated Panels or exploring panelized construction, Joe is always happy to talk through the technical considerations and help teams understand their options.
Why SIP Construction Speeds Up the Framing Process
In addition to energy performance, SIP construction can significantly reduce framing time.
Panels are manufactured off-site and delivered to the jobsite pre-cut according to the project plans. Window and door openings are typically cut during manufacturing, and electrical chases are often built into the panels.
Instead of assembling walls one stud at a time, crews install large structural panels that can span several feet in both directions.
Entire wall and roof sections can often be installed in hours rather than days.
Builders often describe the process as assembling a structure like a puzzle. Each panel is labeled and corresponds to a specific location in the building.
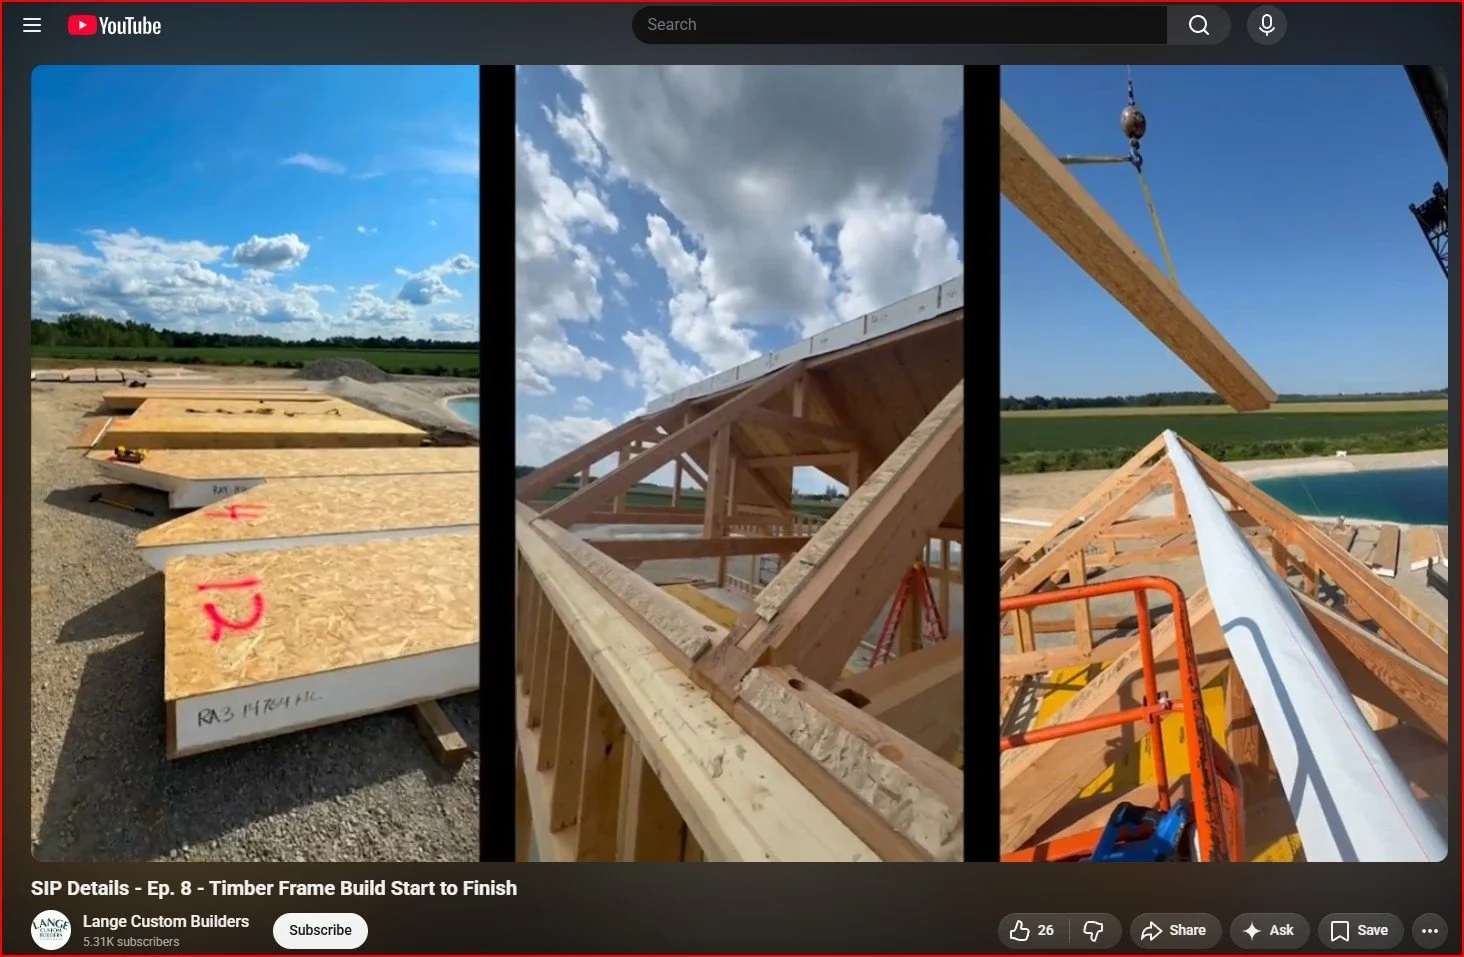
Lange Construction setting large format SIP roof panels.
This approach reduces on-site cutting, limits jobsite waste, and helps construction crews move through the framing stage more efficiently.
Addressing the Skilled Labor Shortage
Labor shortages continue to affect construction projects across the United States.
Traditional framing requires crews to measure, cut, and assemble large quantities of lumber on site.
SIP construction reduces much of that complexity.
Because the panels arrive ready for installation, crews spend less time performing repetitive framing tasks. Openings are already cut, and the structural and insulation components are combined into a single system.
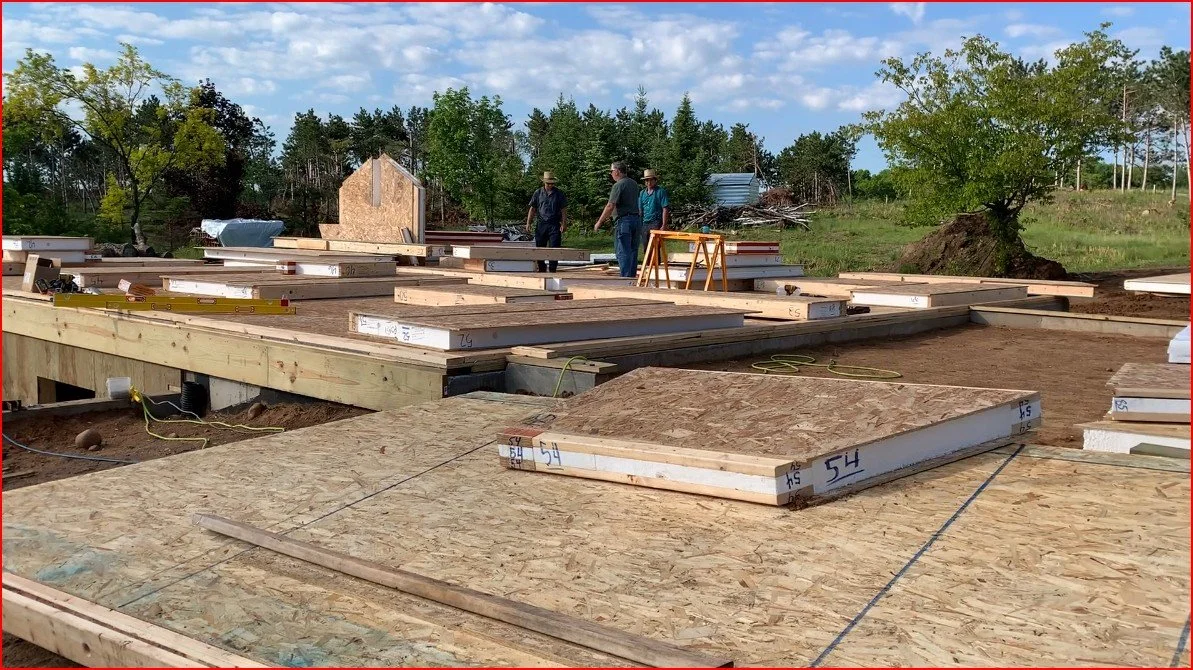
SIP panels arrive ready for installation
This does not eliminate the need for skilled tradespeople, but it can significantly reduce the amount of labor required to complete the framing stage of a project.
For many builders, this efficiency is becoming just as important as the energy performance advantages.
What Builders & Developers Should Know About Cost
Builders often ask whether SIP construction costs more than traditional framing.
The answer depends on how the project is evaluated.
Panel materials may cost more than the lumber used in stick framing. However, when labor savings, shorter construction timelines, and reduced jobsite waste are considered, the overall project cost is often comparable.
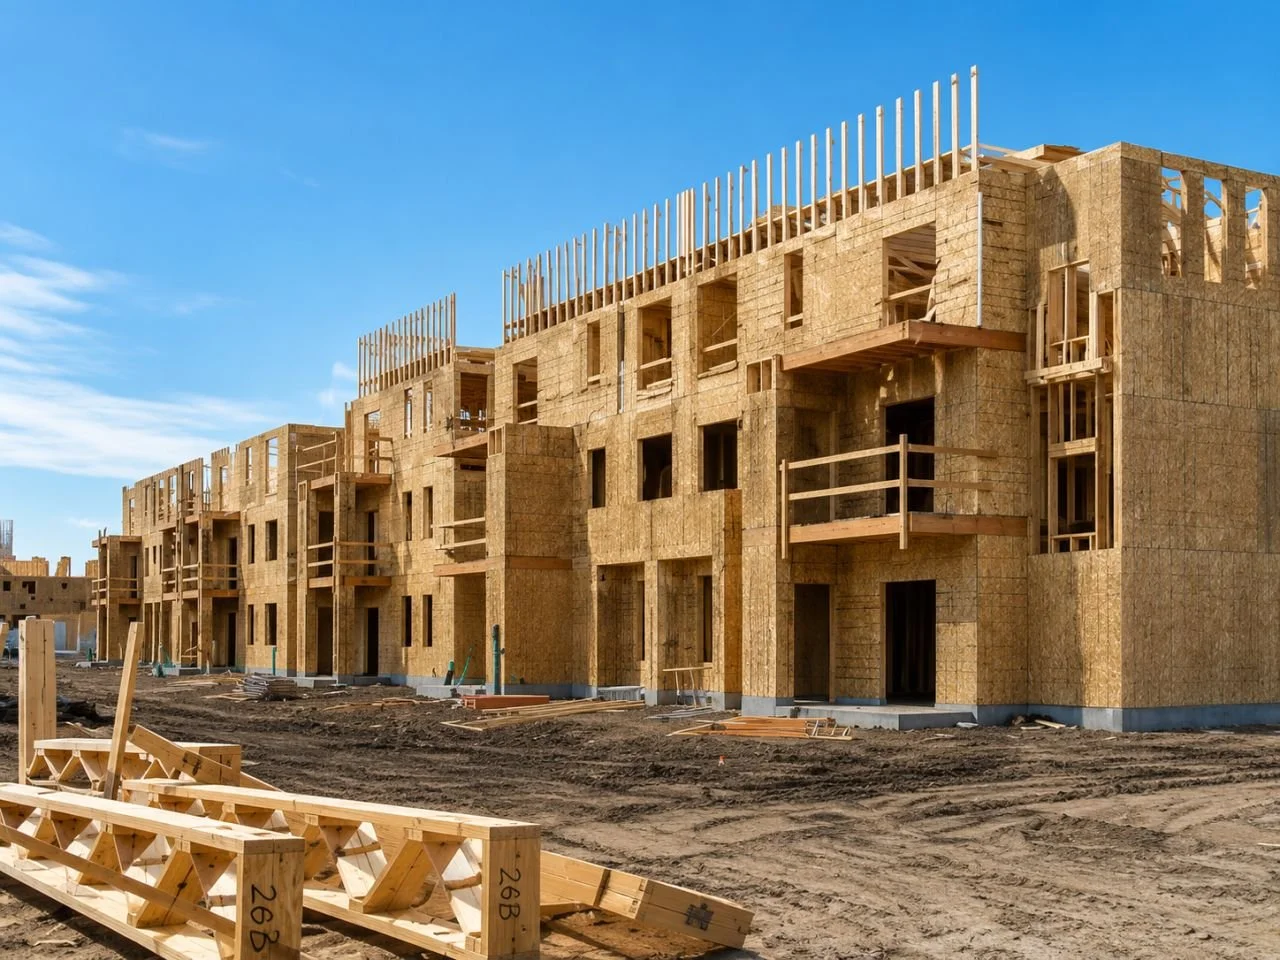
Grand Families Place - Phoenix, AZ
SIPs designed, manufactured and supplied by Premier SIPs
A tighter building envelope can also enable smaller heating and cooling systems, potentially reducing mechanical equipment costs.
Over the life of the building, improved insulation and airtightness can also reduce energy expenses for homeowners.
For many projects, the conversation shifts from the cost of materials to the value of the complete building system.
A Systems Approach to Building Performance
One of the most important lessons from working with SIP systems over many years is that building performance rarely depends on a single component.
Performance depends on how the entire system works together.
When SIP panels are properly designed, manufactured, and installed, they offer a straightforward way to build strong, energy-efficient building envelopes with fewer complications during construction.
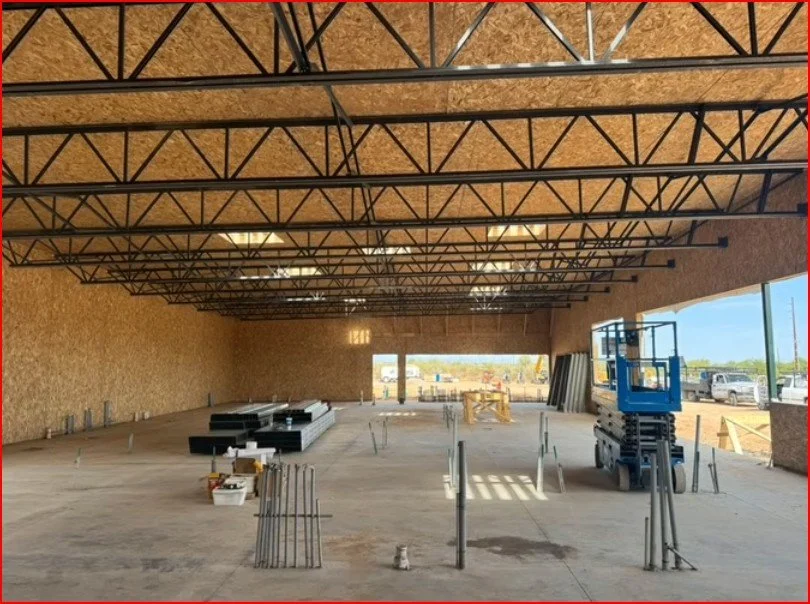
7-Eleven, Queen Creek, AZ
SIPs designed, manufactured, and supplied by PorterSIPs of Holland MI
That combination of simplicity and performance is one reason many builders and developers continue to explore SIP systems as a practical alternative to conventional framing methods.
Frequently Asked Questions About SIP Building Envelopes
Are SIP buildings more airtight than stick-framed homes?
Yes. Research from the U.S. Department of Energy’s Oak Ridge National Laboratory has shown that SIP structures can be significantly more airtight than traditionally framed walls because there are fewer joints and gaps where air can leak through the building envelope.
Do SIPs install faster than traditional framing?
In many projects, they do. SIP panels are manufactured off-site and delivered to the jobsite pre-cut according to the construction drawings. Large structural panels allow crews to assemble walls and roofs much faster than building them piece by piece with traditional framing.
Do SIPs cost more than stick framing?
Panel materials may cost more than traditional lumber, but overall project costs are often similar when labor savings, shorter construction schedules, and reduced waste are considered.
Why do builders & developers choose SIP construction?
Builders and developers often choose SIPs because they provide a strong, well-insulated building envelope that installs quickly and performs well under modern energy code requirements.
Discussing a SIP Project
If you are exploring Structural Insulated Panels or evaluating panelized construction for a project, feel free to reach out. I’m always glad to help teams think through the engineering, manufacturing, and installation considerations that can affect project performance.
About the Author
Joe Pasma, PE is a structural engineer with more than 40 years of experience working with Structural Insulated Panels, advanced building systems, manufacturing processes, and forensic investigations. Through PGS Consulting LLC, he provides advisory support to manufacturers, builders, architects, building owners, and project teams navigating complex building system decisions.