

The Evolution of SIPs in America: 90 Years of Structural Insulated Panel Innovation
SIPs aren't new — they're the product of 90 years of engineering, from a 1935 Depression-era lab experiment to a code-recognized building system. Here's the plain-English history, and why it matters for your next build.
By Joe Pasma, PE | PGS Consulting LLC | SIP Engineering & Consulting | Published July 22, 2026 | Updated August 6, 2026
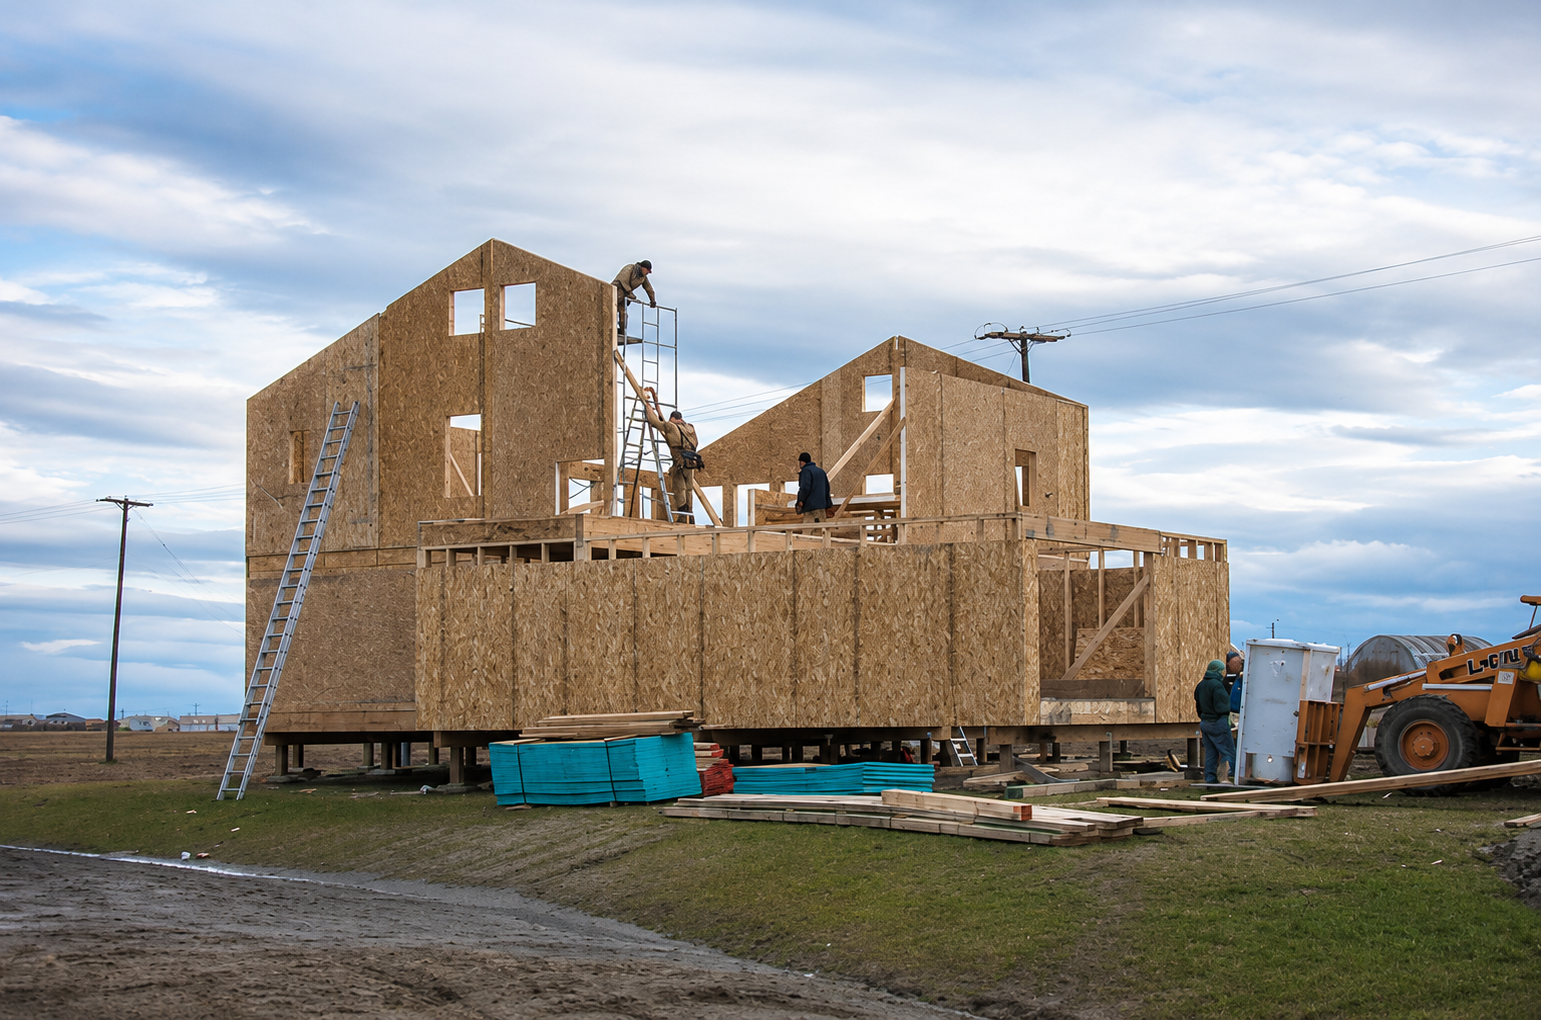
Every builder who frames with Structural Insulated Panels, SIPs, today is standing on ninety years of trial, error, and engineering. The panel showing up on a jobsite in 2026 is not a new idea — it is the end product of a process that started at a government lumber lab in the middle of the Great Depression.
This is not a spec sheet. It's the story of how a handful of engineers, one famous architect, a chemical company heir, and a small group of manufacturers turned a wartime lumber-saving experiment into a code-recognized building system used across the country. Understanding that story matters, because it explains why SIPs perform the way they do, why code officials trust them, and why the system isn't a trend.
Want the Full Technical Deep-Dive?
Want the material specs, adhesive chemistry, and every primary source behind this article? The companion whitepaper has complete source citations, material specs, and all 90 primary references, compiled by Joe Pasma, PE.
Download the Whitepaper (PDF)Key Takeaways
SIPs go back to 1935, not the 1990s. The first stressed-skin panel was built at the USDA Forest Products Laboratory in Wisconsin, decades before "green building" was a phrase anyone used.
Early panels weren't insulated. Frank Lloyd Wright used sandwich-style panels in his Usonian homes in the 1930s, but without foam inside them, they never solved the comfort problem.
The modern SIP — foam sandwiched between two structural skins — was developed in 1951 by Alden B. Dow, an architect and the son of Dow Chemical's founder.
The 1970s oil embargo, not a marketing campaign, is what turned SIPs from a niche product into real demand. Builders needed airtight, insulated walls, and SIPs delivered both.
Oriented strand board (OSB) replaced plywood as the standard SIP skin in the 1980s. That single material shift is what made today's large-format panels and factory production possible.
The industry didn't even have a name until 1990, when ten manufacturers agreed on "Structural Insulated Panels" and formed SIPA, Structural Insulated Panel Association, the trade association that still sets best practices today.
SIPs weren't written into the International Residential Code until 2007. The national performance standard that governs SIP manufacturing today, ANSI/APA PRS 610.1, wasn't published until 2013.
None of this is trivia. It's the reason SIPs are code-compliant, bank-financeable, and backed by decades of tested performance instead of marketing claims.
Joe Pasma, PE has spent more than 40 years in SIP engineering, manufacturing, and forensic investigation, and has been a part of a good stretch of this evolution firsthand. What follows is a plain-language walk through nine decades of SIP history — what changed, why it changed, and how each shift still shows up in the panel you're building with today.
SIP History at a Glance
This table covers the milestones that actually matter. The sections below go deeper on each one.
← Swipe to view full table →
| Decade | What Happened | Why It Mattered |
|---|---|---|
| 1930s | FPL builds the first stressed-skin panel; Wright experiments with uninsulated sandwich panels | Proved panelized construction could outperform stick framing — but still missing insulation |
| 1950s | Alden B. Dow adds a foam core between plywood skins | The first true SIP: insulation and structure combined in one panel |
| 1960s | APA formally defines "sandwich panels" vs. "stressed-skin panels"; Bill Porter founds PorterSIPs | Gave the industry engineering standards and its first dedicated manufacturers |
| 1970s | Oil embargo drives demand for airtight, insulated construction | SIPs go from experimental to genuinely attractive to builders |
| 1980s | OSB replaces plywood as the standard SIP skin | Enabled large-format "jumbo" panels and scalable manufacturing |
| 1990s | SIPA founded (1990); ICC formed (1994) | Industry gets a name, quality standards, and a path toward code recognition |
| 2000s | SIPs enter the IRC (2007 supplement) | First formal, nationwide code recognition for SIP wall construction |
| 2010s | ANSI/APA PRS 610.1 published (2013) | SIPs get a dedicated national performance standard, not a borrowed one |
| 2020s | Market hits ~$5.6B (2024); resilience and offsite construction drive growth | SIPs mature into mainstream, code-recognized, high-performance construction |
1935–1937: Where the Idea Started
The story starts at the Forest Products Laboratory (FPL) in Madison, Wisconsin, in 1935. FPL engineers were tasked with building with less wood without sacrificing strength, and landed on "stressed-skin" construction: plywood facings bonded to a minimal wood frame, sharing the structural load together.
In 1937, that research became a real building: a small experimental house on the University of Wisconsin–Madison campus, dedicated by First Lady Eleanor Roosevelt. That house stood for decades, serving as a daycare center until 1998.
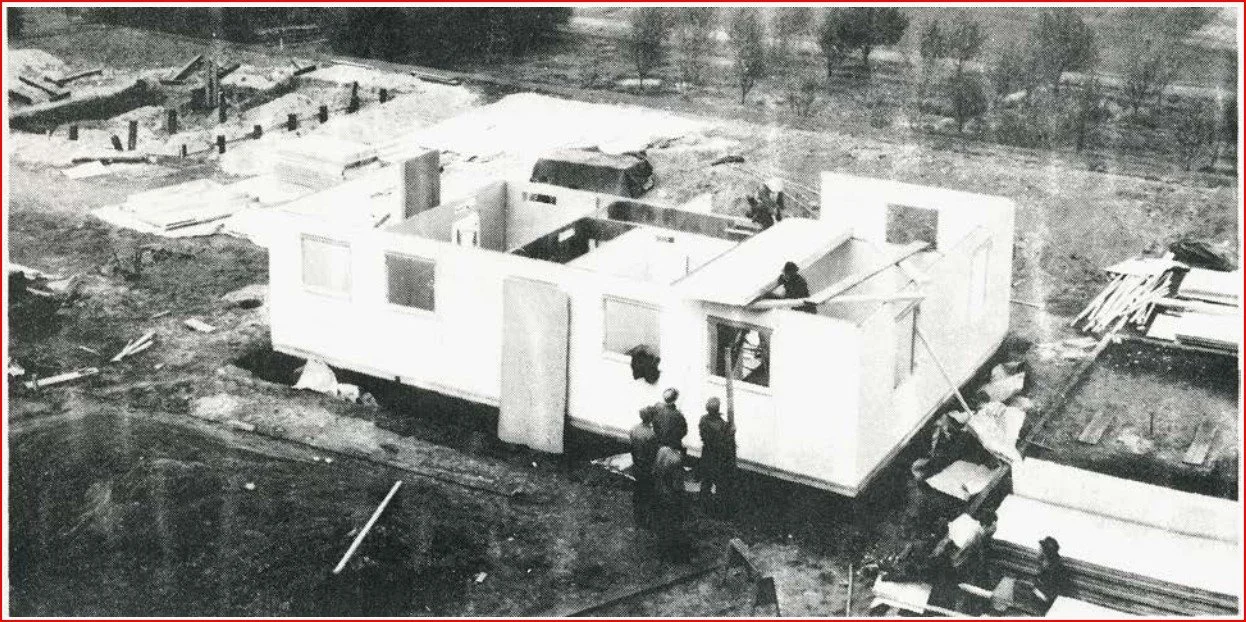
The first stressed-skin house being erected in 1937 on the Forest Products Laboratory grounds in Madison, WI.
Wall studs in the panels were 3/4”x2-1/2” rather than the usual 2”x4”.
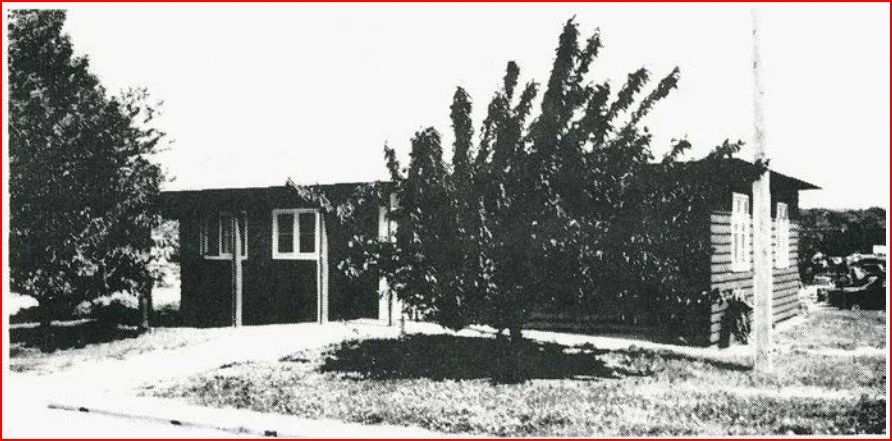
The finished house was still used as a day care center at the University of Wisconsin, Madison, WI in 1994.
That 1937 house stood for over 60 years under everyday use, including as a daycare. Long-term, real-world performance isn't a new argument for SIPs — it's the oldest one we have.
-- Joe Pasma, PEThe Missing Piece: Frank Lloyd Wright's Uninsulated Panels
Around the same time, architect Frank Lloyd Wright was experimenting with his own version of panelized construction in his Usonian home designs — multiple layers of plywood and tar paper, built for cost-effective, modern living. The idea was elegant. The execution had a hole in it: there was no insulation inside those panels. Without a way to control heat loss, Wright's panels never solved for comfort, and the concept didn't catch on beyond his own projects. Something was still missing, and it wasn't architecture. It was foam.
1940s–1950s: The Research That Backed It All Up
While Wright was experimenting with uninsulated panels, FPL kept testing. In 1947, engineers built a dedicated exposure unit on the lab grounds specifically to see how these panels held up over the long haul — tracking bowing, stiffness, and durability on panels built with different facings (plywood, aluminum, hardboard, even cement-asbestos) and different cores, with some of that testing running all the way through 1978.
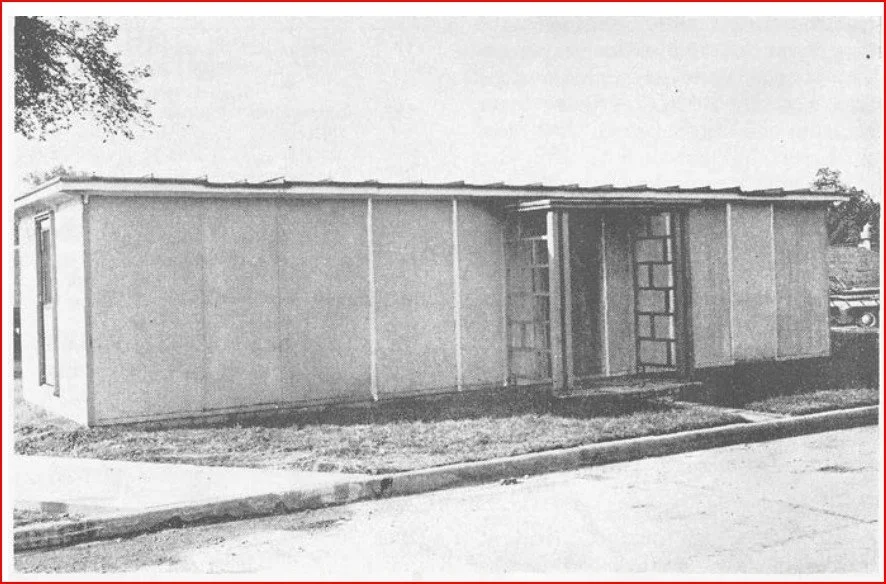
Forest Products Laboratory sandwich panel experimental unit.
Wall panels were fastened only at the top and bottom to proved unrestricted bowing.
That research produced two documents that mattered more than their dry titles suggest: Structural Sandwich Design Criteria (1959) and Sandwich Panel Design (1970). Together they gave engineers the actual math for predicting how a panel would bend, buckle, or carry a load — the foundation that panel design calculations still build on today.
1951: The Panel That Actually Started It All
The missing piece arrived courtesy of Alden B. Dow, an architect, a former Wright apprentice, and the son of Dow Chemical founder Herbert H. Dow. In 1951, Dow built experimental houses in Midland, Michigan, using panels with a 1-5/8 inch Styrofoam (XPS foam) core glued between two sheets of quarter-inch plywood, held together with wood splines. That combination — a structural skin on each side, foam insulation in the middle — is, structurally speaking, the same basic idea as the SIP going up on a job today.
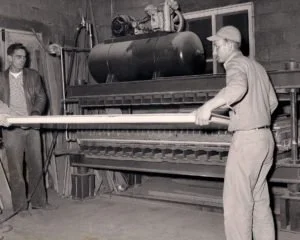
Sandwich Panel House panel assembly 1950’s.
Dow built three of these homes between 1952 and 1953. The third one took just six weeks to build. All three showed something builders had never quite gotten from a wall before: consistent comfort, fewer drafts, and real thermal performance. Dow had solved the problem Wright couldn't.
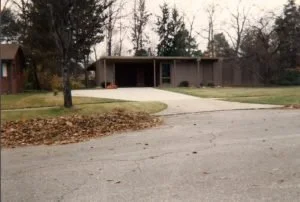
One of Dow’s sandwich panel homes in Midland MI
1960s: Giving the Technology a Name and a Rulebook
Through the 1950s and 1960s, the American Plywood Association (APA) put real engineering behind these panels — testing, mathematical modeling, and formal definitions. APA split the category into two types: panels that relied on a foam core for their strength were called "sandwich panels," while panels that still used lumber in the core were called "stressed-skin panels." That distinction still matters — a modern SIP is a sandwich panel, not a stressed-skin panel, and it's the foam core doing the structural work alongside the skins.
APA published these definitions and design formulas in two documents — Plywood Design Specification Supplement Three and Supplement Four — and got them adopted by the model building code agencies of the era. This decade also produced one of the industry's oldest manufacturers: Bill Porter founded what became PorterSIPs in Holland, Michigan, starting with laminated foam-core panels in 1964. PorterSIPs is still one of the oldest SIP manufacturers operating in the U.S. today.
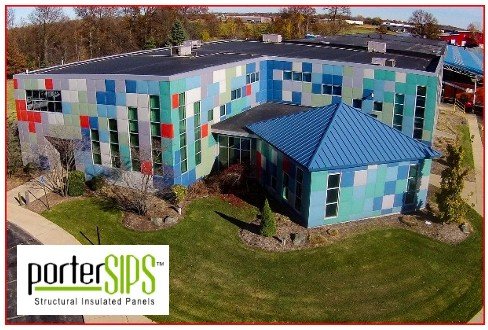
Porter Corp Headquarters
Porter Corp, founded in 1964 is a design, engineering and manufacturing company focusing on exterior structures and insulated building envelopes. Porter Corp was one of the first producers of SIPs (Structural Insulated Panels). Bill Porter’s venture in SIPs was an outgrowth of his experience in the marine industry where he learned that one of the best ways to build an economical, structural boat bottom was with a plastic foam core in sandwich construction with fiberglass. He was also one of the founding members of SIPA (Structural Insulated Panels Association).
1970s: Why an Energy Crisis Did What Marketing Couldn't
SIPs existed through the 1960s, but they stayed niche. What changed that was the 1970s oil embargo and the energy crisis that followed. Energy costs spiked, and for the first time, airtight construction and continuous insulation weren't nice-to-haves — they were financially urgent. SIPs offered both, along with faster construction. Builders and timber framers who had never looked twice at panelized construction started paying attention, because SIPs could measurably cut heating and cooling costs in a way stick framing couldn't match.
1980s: The Material That Changed Everything
For nearly fifty years, SIP skins were made of plywood. That changed with the commercial arrival of oriented strand board (OSB) in the 1980s. OSB was more consistent, cheaper to produce, and — critically — could be manufactured in much larger sheets. That unlocked "jumbo" panels up to 8 feet by 24 feet, which meant fewer seams, less waste, and faster on-site assembly. OSB is still the standard SIP facing material today.
This is also the decade several manufacturers, some still active today got their start, including AFM Corporation (R-Control), Enercept, Winter Panel, and Murus. Industry growth was still modest — most builders and code officials had never heard of a SIP — but the foundation for a real industry was now in place.
1990s: SIPs Become an Industry
In 1990, ten small panel manufacturers met to solve a problem: the industry didn't have a name. "Sandwich panel" didn't capture what the product actually was. One manufacturer suggested "Structural Insulated Panels." It stuck, and that meeting turned into the founding of the Structural Insulated Panel Association, SIPA, with Bill Porter playing a central role in organizing it.
SIPA gave the industry something it never had before: a unified voice. Manufacturers began standardizing quality control, pursuing third-party testing, and — most importantly for builders today — advocating for SIPs in model building codes. In 1994, the country's three regional code bodies, the International Conference of Building Officials (ICBO), the Building Officials and Code Administrators International (BOCA), and the Southern Building Code Congress International (SBCCI), merged to form the International Code Council (ICC), which set the stage for a single national code instead of three competing ones — a development that mattered enormously for SIPs a decade later.
By the late 1990s, SIPs had outgrown single-family homes. Early code evaluation reports gave building departments a real reason to trust the product, and CNC-cut jumbo panels made it practical to build at scale — schools, commercial buildings, and multifamily housing all started showing up as SIP projects. What began as a niche residential product was proving it could handle institutional-size work too.
2000s: Getting Into the Code Books
This is the decade SIPs stopped being an "alternative material" and became a recognized building system. SIPs were first written into the International Residential Code in the 2007 supplement to the 2006 IRC, giving builders and code officials a prescriptive path to use SIP walls without site-specific engineering. That same year, work began on a dedicated national performance standard for SIPs, developed jointly by APA and SIPA. ICC-ES and NTA also began issuing formal code evaluation reports for individual manufacturers — the paperwork that lets a building department sign off on a SIP wall with confidence.
This was also the decade green building went mainstream, and SIPs rode that wave. As LEED and ENERGY STAR certifications gained traction with builders and buyers, SIPs' airtightness and continuous insulation made them a natural fit. SIPA also published a national listing report in 2009 — shared documentation any member manufacturer could point to as proof of code compliance, instead of every company having to build that case on its own.
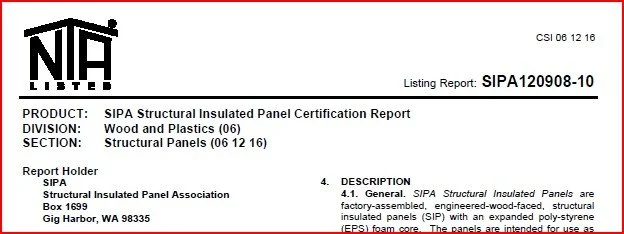
SIPA’s third party evaluation report authored by NTA
If you want the current code language, our SIP Building Codes and Compliance resource page breaks down what's required today.
2010s: Building Science Catches Up
The standard that started development in 2007 was finally published in 2013: ANSI/APA PRS 610.1, the national performance standard specifically for SIP wall panels. This mattered because SIPs no longer had to lean on plywood standards written for a different product — they had their own rulebook, covering everything from core material requirements to quality assurance testing.
Through this decade, SIPA expanded training, published best-practice guides, and North America became the single largest SIP market in the world. SIPs moved firmly into zero-energy homes, high-performance commercial buildings, affordable housing, and offsite/prefab construction. The system stopped being "alternative construction" and became mainstream high-performance construction.
2020s: Where SIPs Stand Today
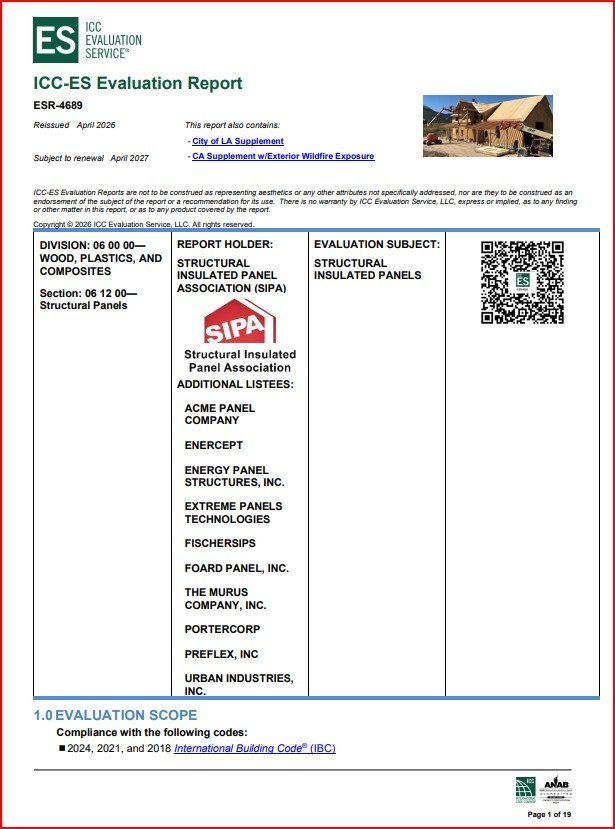
Today's SIP market is valued at roughly $5.6 billion (as of 2024), with continued growth projected. The current focus is resilience: wildfire resistance, wind and seismic performance, tightening energy codes, and offsite manufacturing. Code evaluation reports like ICC-ES ESR-4689 now cover SIP performance in some of the country's toughest jurisdictions for wind, seismic, and fire. SIPs have also expanded into markets that didn't exist for this product a decade ago — data centers, cold storage, and modular construction.
Why This History Actually Matters for Your Build
Builders sometimes treat SIPs like a newer, less-proven alternative to stick framing. The history says the opposite. This is a system with 90 years of engineering behind it, formal code recognition since 2007, a dedicated national performance standard since 2013, and independent lab data — including whole-wall R-value testing at Oak Ridge National Laboratory — backing up its real-world performance. That's not a new product finding its footing. That's a mature building system with a long paper trail.
In 40+ years of SIP work, the question I get most from skeptical builders is some version of "how do we know this actually works long-term?" The honest answer is: we've had ninety years to find out, and the system keeps getting better documented, not less.
-- Joe Pasma, PEIf you're weighing SIPs against traditional framing for an upcoming project, our What Are SIPs overview and SIPs vs. Stick Framing comparison are the logical next stops, and our SIP Cost Guide breaks down where the real numbers land.
Frequently Asked Questions: The History of SIPs
When were Structural Insulated Panels first invented?
SIPs trace back to 1935 at the Forest Products Laboratory (FPL) in Madison, Wisconsin, where engineers developed the first "stressed-skin" panels using plywood facings and a minimal wood frame. The first true SIP — a foam core sandwiched between structural facings — was invented by Alden B. Dow in 1951.
How did the 1970s energy crisis affect the SIP industry?
The 1970s oil embargo and the energy crisis that followed pushed builders toward more efficient construction. SIPs offered continuous insulation, strong airtightness, and less thermal bridging than stick framing, which made them genuinely attractive for the first time — not just an engineering curiosity.
Why was the switch to OSB such a big deal for SIP manufacturing?
Oriented strand board (OSB), introduced commercially in the 1980s, replaced plywood as the standard SIP skin. OSB could be manufactured in much larger, more consistent sheets — including "jumbo" 8-foot by 24-foot panels — which lowered cost, cut waste, and made large-scale SIP production possible for the first time.
When did SIPs get formally recognized in U.S. building codes?
SIPs were first written into the International Residential Code (IRC) in the 2007 supplement to the 2006 IRC. That gave builders and code officials a prescriptive path to use SIP walls without project-specific engineering in most cases. Coverage has been refined in every code cycle since.
What is SIPA, and why does it matter?
Structural Insulated Panel Association (SIPA) — was founded in 1990 when ten manufacturers agreed on a common name for the product and organized to unify the industry. SIPA sets quality standards, publishes best-practice guides, runs installer training, and advocates for SIPs in the code development process. It's still the industry's central resource today.
What is ANSI/APA PRS 610.1, and is it required?
ANSI/APA PRS 610.1 is the national performance standard specifically for SIPs used in wall applications. Developed jointly by APA and SIPA, it was first published in 2013 and updated in 2018 and 2023. It sets the manufacturing, testing, and quality-assurance requirements SIPs must meet, and it's referenced directly in the IRC — so yes, panels used within the prescriptive scope of the code have to carry a grade mark showing compliance.
You've just read the plain-English version of this story. If you need to verify a claim, cite a source, or pull the underlying material specs for a project, the full whitepaper has you covered — all 90 references, fully footnoted. Download the full SIP history whitepaper (PDF).
Working With SIPs on Your Next Project?
PGS Consulting LLC brings 40+ years of SIP engineering, manufacturing, and forensic experience to every project — from design-phase coordination to on-site troubleshooting. If you're specifying, building with, or investigating SIPs, we can help you get it right the first time.
See How PGS Can Help
Are SIPs Hard to Wire or Plumb? What Electricians and Plumbers Need to Know
Electricians and plumbers hear "SIPs" and assume complicated. The reality is simpler than most expect. This guide breaks down exactly how wiring and plumbing work in SIP construction -- including how electrical chases eliminate foam drilling, why plumbing belongs on interior walls, and what a prepared GC does before the first crew shows up.
By Joe Pasma, PE | PGS Consulting LLC | SIP Engineering & Consulting | Published June 24, 2026
Key Takeaways
SIPs are not hard to wire or plumb. They require a different workflow, not a harder one.
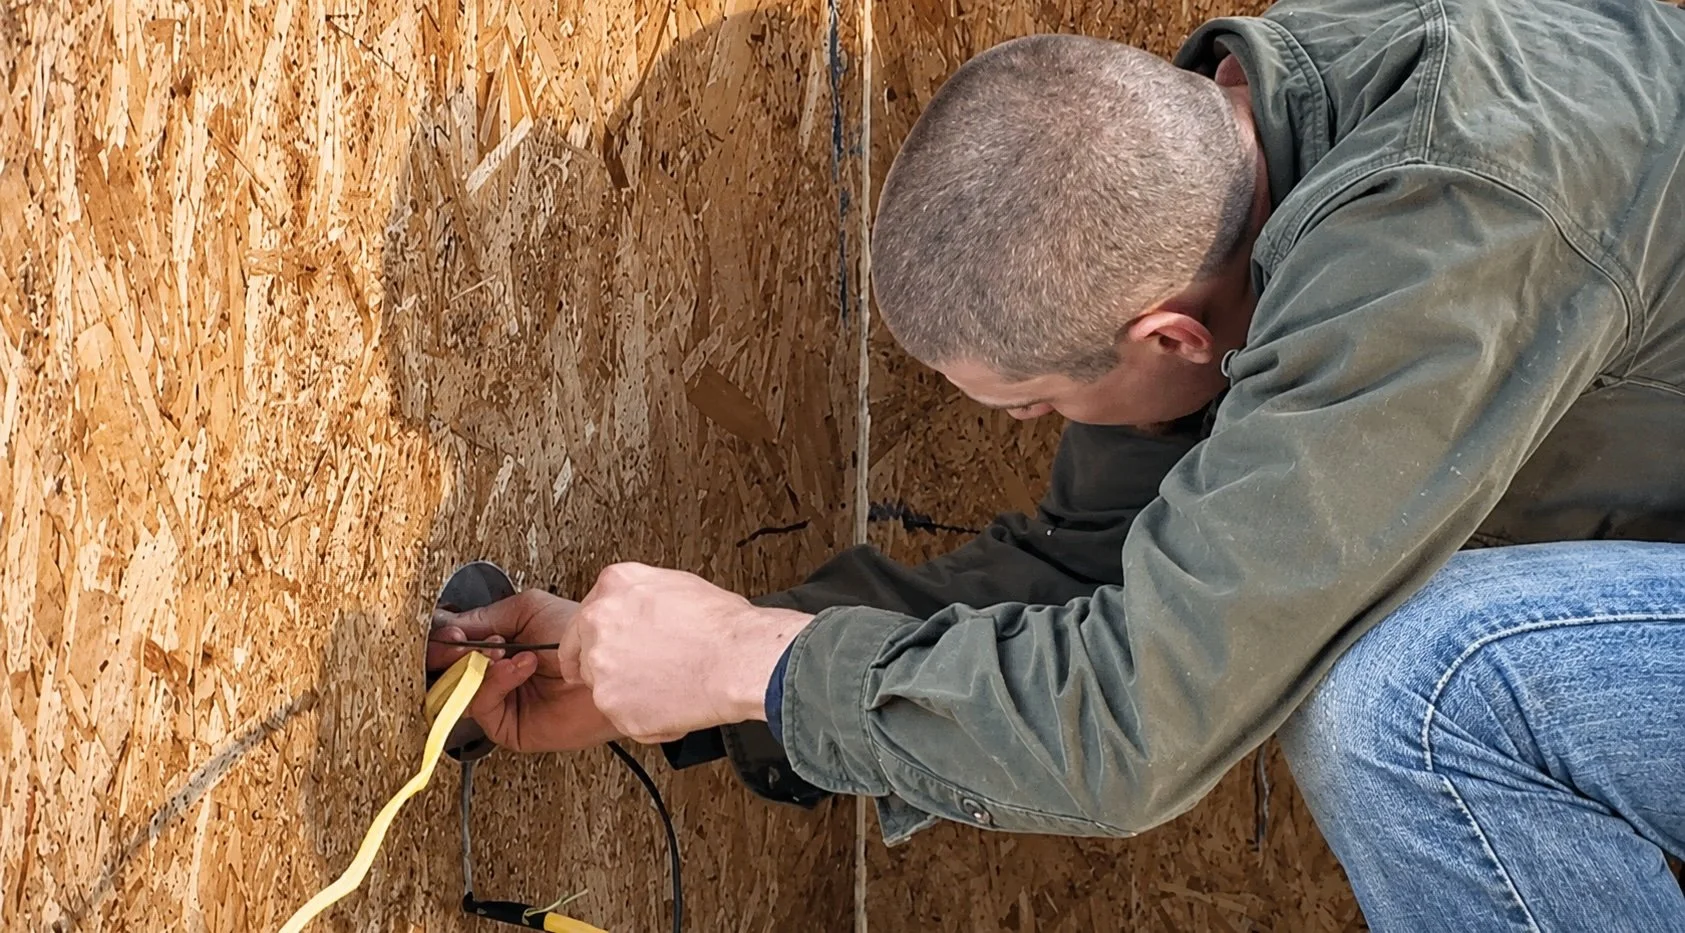
Electricians push Romex through pre-cut chases -- no foam drilling, no special tools, no new certifications required.
Plumbing belongs on interior walls in SIP construction. This is best practice in any high-performance building, not a SIP-specific limitation.
Upfront planning replaces on-the-fly improvisation. That shift makes the job faster and more predictable, not harder.
After one SIP project, most electricians and plumbers say the same thing: "That was easier than I expected."
One of the most common objections we hear from builders, electricians, and plumbers considering Structural Insulated Panel (SIP) construction comes down to a single question… "Aren't SIPs hard to wire or plumb?"
It is a fair question. Electricians and plumbers have spent years working in open stud bays -- drilling wherever they need to, improvising on the fly, and working from decades of muscle memory. SIPs look different. And different feels hard until you understand how the system works.
Here is the short answer: SIPs are not hard to wire or plumb. They are just different. Once you see how the workflow actually runs, the concern usually disappears fast.
This article breaks down exactly how wiring and plumbing work in SIP construction, what trades actually need to do their job well, and why most electricians and plumbers prefer SIPs after their first project.
How Wiring Works in SIPs
SIP panels come from the factory with electrical chases already built in. These are pre-cut channels running horizontally and vertically, typically 4’ on center, through the foam core, positioned at standard heights, typically switch and outlet heights (approximately 14” and 44” above the floor), and mapped on the shop drawings. Electricians do not fish wires through foam. They push Romex through the chases that are already there.
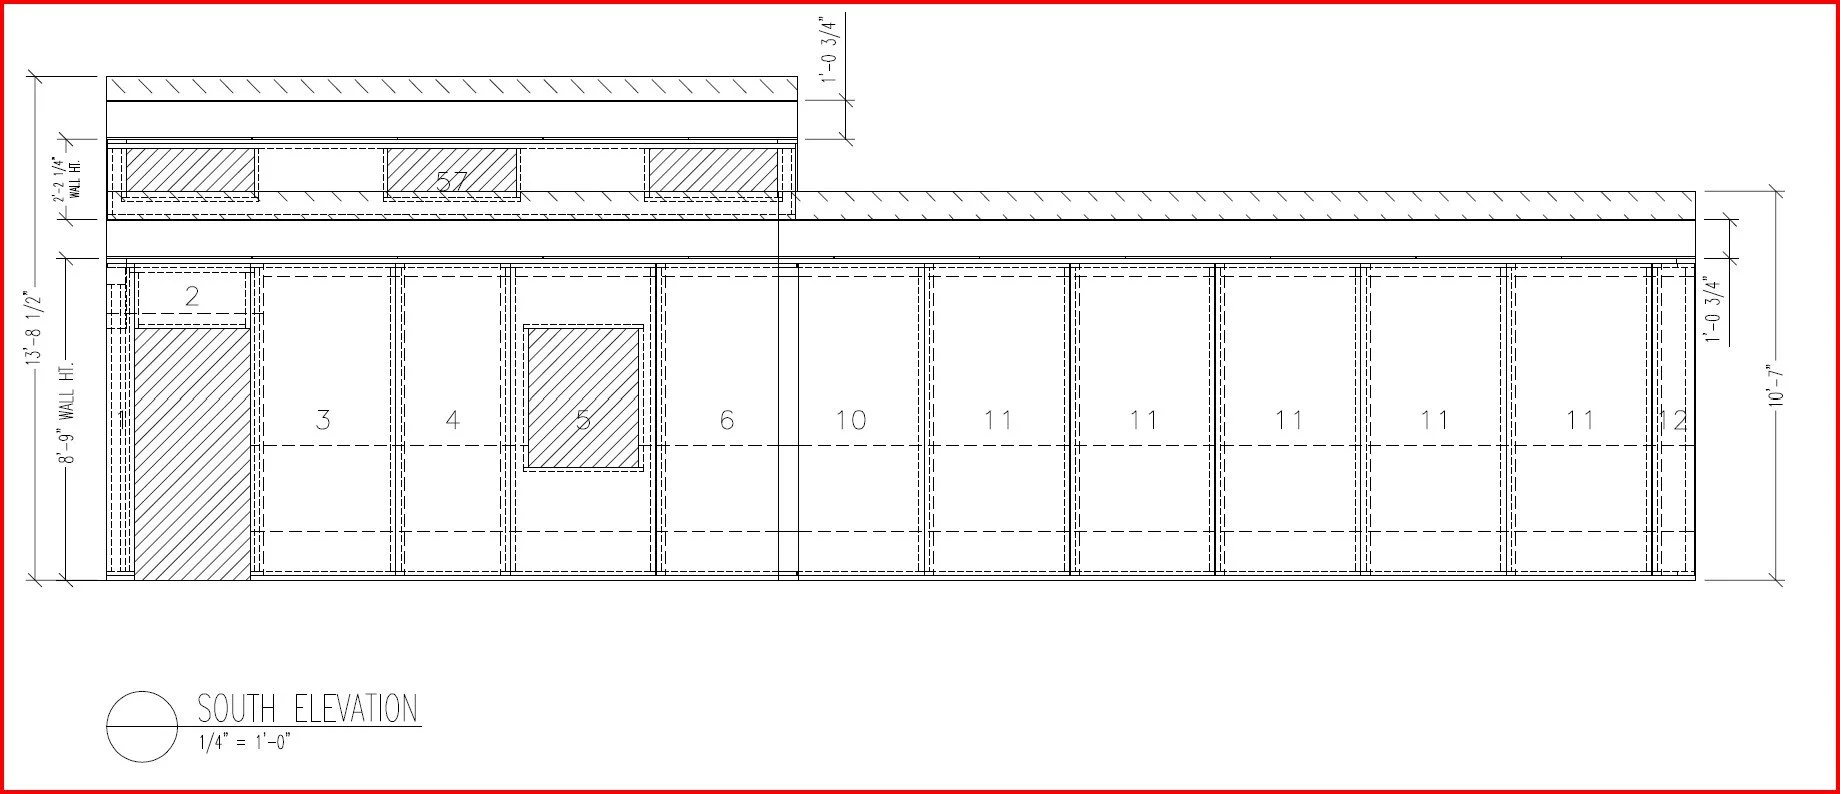
Longer dashed lines represent horizontal and vertical electrical chases. Short dashed lines are recessed edges for lumber and splines.
Here is what the actual electrical workflow looks like on a SIP project:
Review the chase map on the shop drawings -- chase locations are already marked
Drill the sill plate at vertical chase locations - (SIP installation contractor does this)
Drill the top plate at vertical chase locations - (SIP installation contractor does this)
Cut in switch and outlet boxes
Push Romex through the pre-cut chases
Install electrical boxes at required locations - remodeler boxes work well
Pull circuits as usual
Seal the boxes and any unused chases -- this is required to maintain the air barrier and meet fire safety requirements
That is the whole workflow. No special tools. No foam drilling. No exotic techniques. No guessing about where wires can go.
The main shift for electricians is that routing decisions are made upfront, on the drawings, rather than on the fly in the field. For most trades, that shift feels like less work -- not more.
Electricians who have done one SIP project almost always say the same thing: "This is easier than drilling studs all day." The work moves from improvisation to execution. Once you have a clean chase map, the job runs predictably.
Why SIP Wiring Is Faster Than Stick Framing
Electricians working in stick-framed walls deal with a long list of tasks beyond just pulling wire: drilling through 50 or more studs, fire-stopping, fighting back blown insulation, air-sealing after the fact, and managing thermal bypasses at penetrations.
SIPs eliminate most of that list.
On a SIP project, there are no studs to drill through, no fire-stopping after wiring, no insulation blocking access, and no air-sealing required after the fact. The envelope is already airtight by design. The only requirements are sealing the electrical boxes and any unused chases -- steps that take minutes, not hours.
The result is a cleaner, faster electrical scope once the workflow is understood. After one project, most electricians are faster on SIPs than on comparable stick-frame builds. For a broader look at how SIPs differ structurally from stick framing and why trade coordination matters, the SIPs vs. stick framing guide covers the full comparison.
How Plumbing Works in SIPs
This is the part that creates the most confusion -- and the most unnecessary concern.
You should not run plumbing in exterior SIP walls.
But here is the thing: you should not run plumbing in exterior stick-framed walls either. Not if you care about freeze protection, condensation control, air sealing, or long-term durability. Running supply lines or drain stacks through an exterior wall is a problem in any high-performance building system. SIPs just make the rule more obvious.
Plumbing in SIP construction is straightforward:
Run all supply and drain lines on interior walls
Use soffits, chases, or dropped ceilings for vertical stacks
Coordinate penetration locations before the job starts -- not during rough-in
If plumbing must be located on exterior walls, furring out a stick framed wall works well
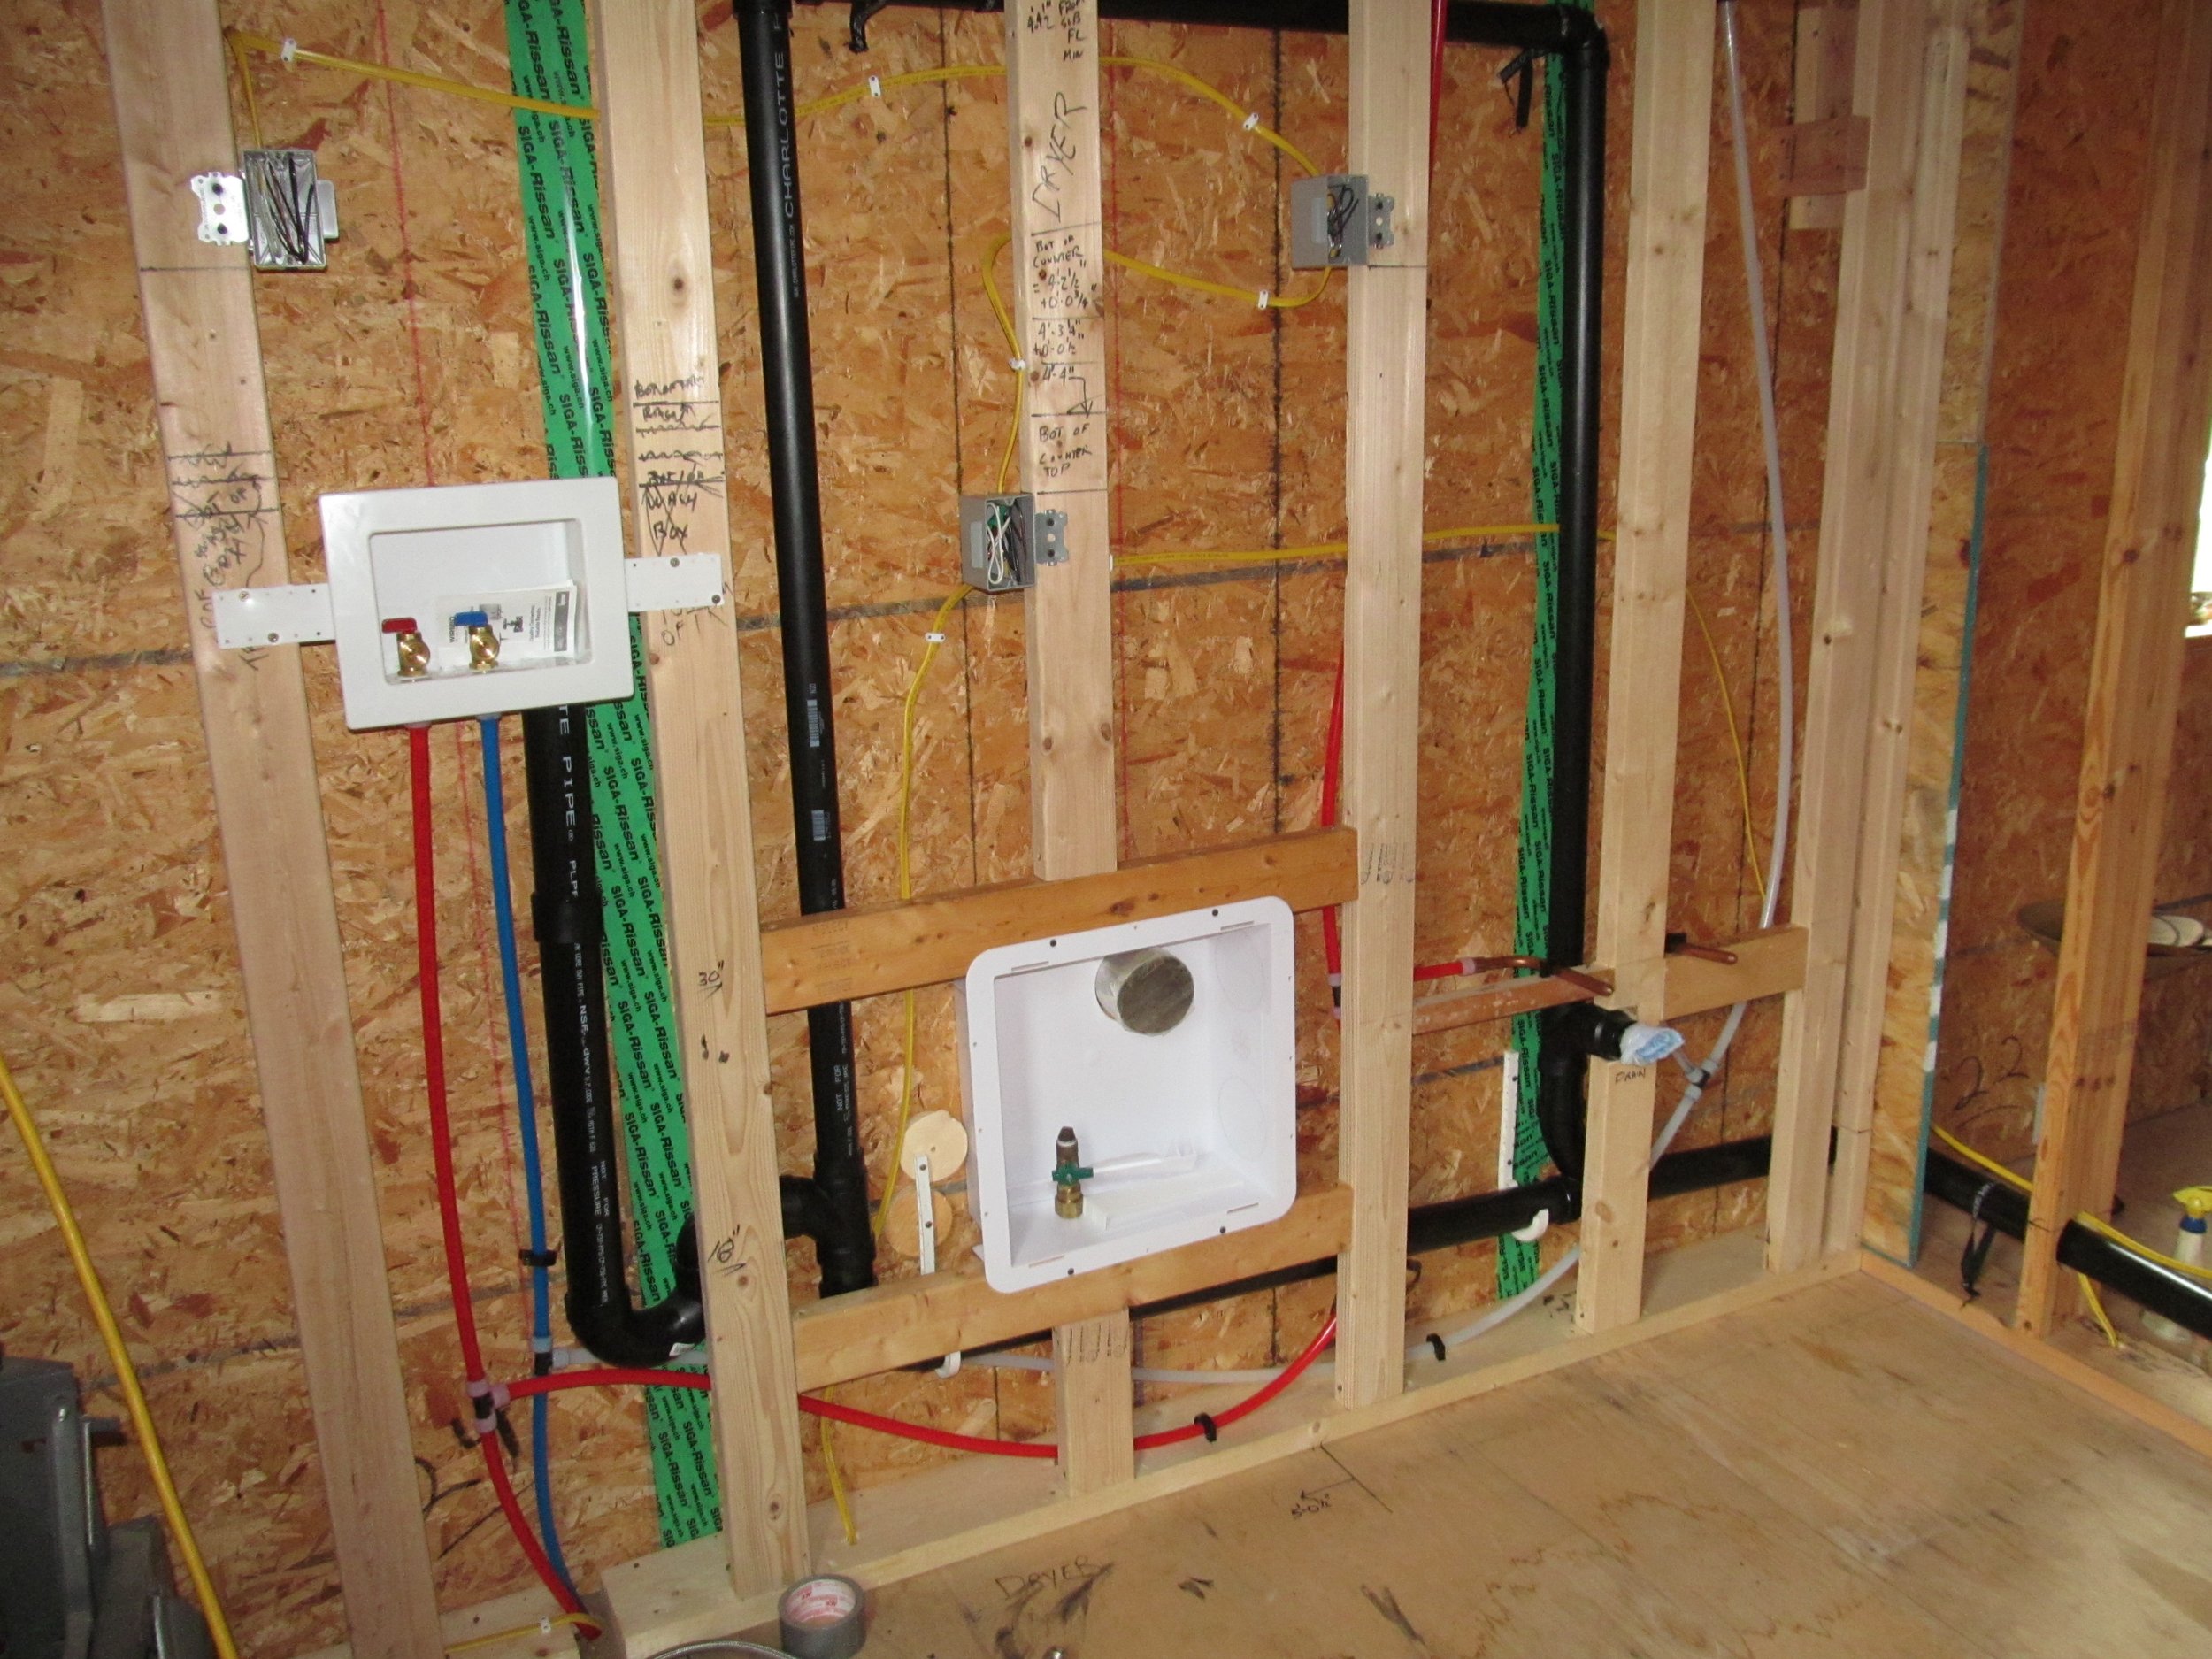
Furred out stick framed plumbing wall next to exterior SIP wall.
When the coordination happens upfront, plumbers work exactly as they would on any other project. The scope does not change. The tools do not change. The only difference is that the planning happens on paper before the first pipe goes in, rather than on the fly in the field.
This approach also produces a better building. Interior plumbing means less risk of freezing, less condensation risk in the wall assembly, and a cleaner, more durable envelope long-term.
Wiring and Plumbing Comparison: SIPs vs. Stick Framing
The table below shows where the actual workflow differences land for each trade.
← Swipe to view full table →
| Category | Stick Framing | SIP Construction |
|---|---|---|
| Wiring Pathways | Drill anywhere through studs | Use pre-cut chases -- locations mapped on drawings |
| Wire Routing | Drill studs, fire-stop, insulate | Push Romex through chases |
| Electrical Boxes | Standard install | Standard install, then seal the box |
| Air Sealing | Done after wiring, as a separate step | Built into the panel -- seal boxes and unused chases only |
| Plumbing Location | Often runs in exterior walls | Interior walls only or furred out exterior walls |
| Planning Required | Minimal -- improvise in the field | Required upfront -- saves time and rework later |
| Labor Time | Higher -- more drilling, more sealing steps | Lower after the first project |
| Risk Profile | More penetrations, more potential for leakage | Fewer penetrations, more predictable performance |
| Trade Training Needed | None -- familiar system | One project, or 1-2 hours of SIP basics |
SIPs compress the work. They do not add to it.
What Reduces Risk in SIP Construction
When wiring and plumbing are done correctly in SIPs, the building performs with fewer long-term problems than most comparable stick-frame structures. That is not a marketing claim -- it is the result of fewer penetrations, less air leakage, and a more controlled building envelope.
Correctly executed SIP construction reduces:
Envelope penetrations (fewer holes in the thermal boundary)
Air leakage at wiring and plumbing locations
Condensation risk in wall and roof assemblies
Mold potential from moisture accumulation
Thermal bridging at framing locations
Long-term maintenance from callbacks and repairs
None of that is "no risk." Construction always involves risk. But the risk profile on a well-coordinated SIP project is more predictable and more manageable than most builders expect going in. For a detailed breakdown of where SIP problems actually come from -- and why execution, not the material, is almost always the root cause -- the SIP problems and failures guide is worth reading before the job starts.
Training Resources for Electricians Working with SIPs
The Structural Insulated Panel Association (SIPA) and various SIP manufacturers have produced practical training videos specifically for electricians and other trades working on SIP projects. These are short, field-focused, and cover the core workflow clearly. The videos can be found on the manufacturers websites and YouTube channels.
DIY’ers have found SIPs easy to wire and have published videos on YouTube showing some of their work.
SIPA & DIY’er Electrician How To Videos
Rough-In Electrical Wiring on a SIP Home
SIP Electrical Chase Demo
Technical Reference Documents
SIPA Builder Best Practices documents BP-9 (Electrical) and BP-10 (Mechanical) cover chase use, box installation, penetration sealing, sill and top plate drilling, and manufacturer coordination in detail.
These resources eliminate the majority of trade uncertainty before anyone arrives on site. A prepared GC shares them during the pre-construction coordination meeting -- not the morning of rough-in.
Why Trades Think SIPs Are Hard (And Why They're Usually Wrong)
Electricians and plumbers are not resistant to SIPs. They are resistant to risk -- and unfamiliar systems feel risky until the workflow is clear.
Stick framing offers open cavities, unlimited drilling access, and decades of familiar muscle memory. SIPs offer pre-cut chases, sealing requirements, and a workflow that is front-loaded with coordination instead of back-loaded with improvisation.
Different feels hard. Until you do it once.
The friction that shows up on SIP jobs -- hesitation from trades, questions mid-project, occasional missteps -- almost always comes from one source: missing information before the job started. When the chase map is clear, the sequencing is defined, the "do not cut" zones are marked, and there is someone to call if something looks off, the job runs.
The SIP installation guide covers coordination and sequencing in detail. The SIP FAQ addresses the most common jobsite questions across all trades.
In 40+ years of SIP work, I have never seen a trade fail because SIPs were too hard. What I have seen -- more times than I can count -- is a trade get put in an impossible position because the coordination was not done ahead of time. When the prep work is there, the job moves. When it is not, everyone on the site pays for it.
-- Joe Pasma, PEThe Bottom Line
SIPs are not hard to wire or plumb. They require a different workflow -- one that is front-loaded with planning instead of improvisation. That shift is an adjustment. It is not a barrier.
Electricians who understand the chase system work faster on SIPs than on stick frame. Plumbers who coordinate penetrations upfront work exactly as they do on any interior-wall scope. Both trades walk off their first SIP project more confident than when they walked on.
The concern about wiring and plumbing in SIPs is understandable. But after 40 years of SIP engineering, manufacturing, and field oversight, the pattern is clear: when the coordination happens before the job starts, the trades do not struggle. They execute.
If you are planning a SIP project and want support setting up the coordination and documentation that makes every trade's job straightforward from day one, PGS Consulting LLC can help.
Related Resources
Frequently Asked Questions: Wiring and Plumbing SIPs
Do electricians need special tools to wire SIPs?
No. Standard tools work. The only difference from stick framing is drilling the sill plate and top plate at the chase locations marked on the shop drawings. This is typically taken care of by the SIP installers. No new equipment, no certifications, no manufacturer training required.
Do electricians need to fish wires through foam?
No. SIPs come from the factory with pre-cut electrical chases. Electricians push Romex through the existing chases -- no foam drilling required. The routing is already mapped on the shop drawings before the crew arrives.
Do electrical boxes need to be sealed in SIPs?
Yes. Electrical boxes and any unused chases must be sealed to maintain the air barrier and meet fire safety code requirements. This is a short step, not a complicated one -- but it is not optional.
Can plumbing go in exterior SIP walls?
No -- and it should not go in exterior stick-framed walls either. Plumbing belongs on interior walls in any high-performance building system. SIPs make that best practice a firm requirement. Coordinate penetration locations early and the plumbing scope runs exactly as it would on any other project.
Is SIP wiring faster than stick framing?
Usually yes. No stud drilling, no fire-stopping, no insulation blocking access. Once the workflow is understood, most electricians work faster on SIPs than on comparable stick-frame projects. The learning curve is short -- one project is typically enough.
Do SIPs require special trade training?
Only basic orientation to the workflow -- not certifications, not manufacturer training. The SIP manufacturer’s and SIPA's training videos and best practice documents cover everything most electricians and plumbers need before their first SIP project. A short pre-construction meeting with a prepared GC handles the rest.
What happens if a sub cuts in the wrong place?
SIPs can be repaired, but prevention is far better than repair. Clear "do not cut" zones, a labeled chase map, and a defined escalation path -- someone to call before cutting anything that looks wrong -- prevent the vast majority of field errors. See the SIP problems and failures guide for what the most common missteps look like and how they are avoided.
Who coordinates plumbing and electrical on a SIP project?
The GC sets expectations and manages trade sequencing. The SIP manufacturer provides the chase map and shop drawings. PGS Consulting LLC provides project-specific coordination documentation, trade-ready workflows, and field-ready checklists when additional support is needed. Learn more on the PGS Consulting services.
Have Questions About SIP Wiring, Plumbing, or Trade Coordination?
PGS Consulting LLC helps builders and GCs set up SIP jobs for clean execution -- with project-specific documentation and trade coordination support before the first crew arrives.
Talk to Joe Pasma, PE
Are SIPs Hard for Subs to Learn?The Truth About the Learning Curve
When builders say their subs don't know how to work with SIPs, they're not describing a SIP problem. They're describing a preparation problem. Here's what trades actually need -- and why the learning curve is shorter than most builders expect.
By Joe Pasma, PE | PGS Consulting LLC | SIP Engineering & Consulting | Published June 23, 2026
Key Takeaways
Structural Insulated Panels (SIPs) are not harder for subs -- they are just different. The learning curve is mostly a missing-information problem, not a skill problem.
Electricians, plumbers, HVAC installers, and framers do not need special tools or certifications to work with SIPs.
What subs actually need is a clear chase map, simple trade-specific guidance, defined "do not cut" zones, and a GC who is confident and prepared.
A 10-minute pre-construction huddle from a prepared GC eliminates the majority of friction on a SIP job.
After one SIP project, most subs say the same thing: "That was easier than I expected."
The learning curve is not a barrier to building with SIPs. It is a signal to plan ahead.
When builders raise the concern that their subs don't know how to work with SIPs, they are not really talking about SIPs.
They are naming a deeper, more practical worry: I don't want my jobsite to become the place where everyone figures it out on the fly.
That is a fair concern. And it has a clear, straightforward solution -- not by turning subs into SIP specialists, but by giving them a predictable, field-ready workflow before the job starts.
After 40+ years in SIP engineering, manufacturing, and field oversight, Joe Pasma, PE has watched this play out on projects across the country. The friction is rarely about SIPs. It is almost always about preparation. This article breaks down exactly what subs need, what they don't, and how a GC can set a SIP job up for smooth execution from day one.
Why Subs Feel Uncertain Around SIPs
Subs are not resistant to new materials. They are cautious -- and for good reason. Their hesitation on a SIP job almost always comes from the same place: missing information.
Here is what typically creates anxiety on a SIP project:
No chase map or electrical routing plan
No clearly defined "do not cut" zones
No sequencing guidance for who goes when
No explanation of how penetrations need to be sealed
No description of what "done right" looks like
A GC who is still figuring things out alongside them
If a sub walks onto a SIP job and the first time they hear the word "SIP" is during the morning huddle, of course they're going to hesitate. That's not a training problem. That's a systems problem.
The good news is that systems problems are fixable -- usually before the first crew shows up.
To understand how SIPs differ structurally from stick framing and why trade coordination matters, the What Are SIPs guide is a useful starting point.
What Subs Actually Need (It's Not That Much)
Here is the short list of what trades need to work confidently on a SIP job. None of it requires special certifications. None of it requires manufacturer training. It just requires a GC who has done the prep work.
What each trade needs to work confidently on a SIP project:
← Swipe to view full table →
| Trade | What They Need | What They Don't Need |
|---|---|---|
| Electricians | Chase map showing pre-routed locations, surface-mount plan, "do not cut" zones | Special tools, new certifications, panel manufacturer training |
| Plumbers | Coordinated penetration locations before work begins, clear allowed vs. avoid zones | Modifications to standard plumbing practice |
| HVAC | Duct routing plan, penetration details, sealing spec for airtight envelope | Special equipment or licensed SIP training |
| Framers | Panel layout, connection details, sequencing guidance to avoid overcutting | Experience with previous SIP projects |
| All Trades | A confident, prepared GC and a clear escalation path if something looks off | Improvisation or on-the-fly decisions about panel structure |
That's the whole list. Once those five elements are in place, the job runs. The learning curve is not steep -- it is just specific.
The Five Things Every Sub Needs on a SIP Job
Break it down trade by trade and it gets even simpler. Every sub on a SIP project needs the same five things, just applied to their specific scope:
1. A Clean Panel Layout
Where are the chases? Where are the structural zones? Where does nothing get cut? Subs should not have to guess at any of this. A clear layout eliminates most questions before the first tool comes out. See the SIP installation guide for how sequencing and layout coordination work in practice.
2. A Simple, Trade-Specific Workflow
Not a manual. Not a manufacturer's installation guide. Just a short, clear answer to: what do I do first, what do I do second, and what do I definitely not do? That's it. One page per trade is usually enough.
3. A Clear "Do Not Do This" List
Subs work well with boundaries. Boundaries reduce risk and reduce the mental load of working with something unfamiliar. A short list of specific no-go actions is more useful than a 60-page technical document.
4. A GC Who Is Confident and Prepared
Subs read the room. If the GC walks onto a SIP job uncertain and reactive, the subs will be uncertain and reactive. If the GC is calm, organized, and has answers ready, the crew adjusts quickly. The GC does not need to be a SIP expert -- they just need to have done the prep work.
5. Someone to Call If Something Looks Off
Not to make decisions for them. Just a clear escalation path. "If you see something that doesn't match the layout, stop and call before you cut." That one instruction has saved more SIP projects than any amount of upfront training.
In 40+ years of SIP work, I have never seen a sub fail because SIPs were too hard. What I have seen -- more times than I can count -- is a sub get put in an impossible position because the coordination wasn't done ahead of time. When the prep work is there, the job moves. When it isn't, everyone on the site pays for it. -- Joe Pasma, PE
The GC's Role: Setting the Table, Not Teaching the Class
A GC does not need to be a SIP expert. Their job is to set expectations -- clearly, early, and in plain language.
A 10-minute pre-construction huddle handles the majority of the learning curve on a SIP job. Here is what that conversation looks like:
"Here is the chase map. Here is where all electrical routing goes."
"Here is where we do not cut -- these zones are structural."
"Here is how all penetrations get sealed when you're done."
"Here is who you call if something looks wrong before you cut."
"Here is the sequence -- who goes first, who follows, and what needs to be done before your trade arrives."
Subs don't need perfection. They need predictability. When the GC brings that predictability to the first conversation, the job starts from a position of confidence rather than uncertainty.
Problems on SIP jobs -- the kind that turn into costly repairs and schedule delays -- almost always trace back to one root cause: a lack of coordination before work began. The SIP problems and failures guide covers the most common failure patterns and what drives them.
Why Manufacturer Training Is Not the Answer
Manufacturers provide real value: installation videos, technical documents, best practices, and general guidance. That content is useful and worth reviewing.
But manufacturers cannot provide what a specific project needs:
Project-specific sequencing based on your actual drawings
Trade-specific workflows tailored to your crew's scope
Coordination between architectural, structural, and MEP drawings
Field-ready checklists your subs can actually use on site
A clear answer to "what do I do first, second, and third?"
That gap is exactly what PGS Consulting LLC fills. Not by managing the job or training the crew, but by giving the team the documentation and coordination structure that makes SIPs feel familiar before anyone picks up a tool. Learn more about what that engagement looks like on the PGS consulting services page.
What Happens After the First SIP Job
Every sub -- electricians, plumbers, HVAC installers, framers -- says some version of the same thing after their first SIP project: "That wasn't bad at all. I just needed to know what to expect."
The learning curve is real. It is just short.
After one project, most subs are more confident working with SIPs than the GC who hired them. The initial unfamiliarity drops fast when the workflow is clear. What looked like a training problem at the start of the job looks like a planning win by the end.
It is also worth noting: the concern that the learning curve adds labor cost is generally not supported by what happens on well-run SIP jobs. When coordination is done ahead of time, SIPs tend to reduce rework, reduce callbacks, and keep the schedule tighter than comparable stick-frame builds. The SIP cost guide breaks down where the real numbers land.
What This Objection Is Really Telling You
When a builder says "my subs don't know how to work with SIPs," they are not really raising a complaint about the material. They are naming something much more practical:
They want the job to run smoothly.
They want their trades to feel confident.
They want predictable sequencing and fewer surprises on site.
They want to avoid being the first one to "figure it out" on a live project.
Those are healthy instincts. And they are exactly the instincts that make SIPs a strong fit for a builder who thinks that way -- because SIPs reward exactly the things good builders already do. Clarity. Coordination. Clean workflows. Planning before the first crew shows up.
The learning curve isn't a barrier. It is a signal that you value doing things right the first time. That's the right instinct to build on.
Frequently Asked Questions: SIPs and the Sub Learning Curve
Do electricians need special tools to work with SIPs?
No. Electricians do not need new tools or certifications. What they need is a clear chase map, a plan for where surface-mounted wiring makes more sense, and simple boundaries around where not to cut. When those pieces are in place, the electrical scope becomes predictable, and the job moves efficiently.
Can plumbers run vent stacks or drains through SIPs?
Yes -- as long as the locations are coordinated ahead of time. SIPs can accommodate plumbing penetrations, but they should be planned before the job starts, not improvised in the field. With a clean layout and clear allowed vs. avoid zones, plumbers can work confidently without slowing the schedule.
What if a sub accidentally cuts something they should not have?
SIPs can be repaired, but the goal is to prevent unnecessary cuts in the first place. Clear boundaries, a simple escalation path, and unified drawings prevent most of these situations. When subs know exactly where structure matters, they do not have to guess -- and that is where the majority of accidental cuts originate.
Do SIPs slow down the job because subs need extra training?
No. Most of the friction on a SIP job comes from missing information, not from the panels themselves. Once subs understand the workflow -- usually within the first hour on site -- the job moves quickly. After one project, most trades say it was easier than they expected.
Who is responsible for teaching subs how to work with SIPs?
The GC sets expectations on the jobsite. The manufacturer provides general technical guidance. PGS Consulting LLC provides the project-specific documentation, coordination structure, and trade-ready workflows that make the job predictable for every sub. PGS Consulting LLC does not train subs or manage the jobsite -- we give the team a clean, unified system so each trade knows what to expect, what to avoid, and how their work fits into the overall sequence.
Do SIPs require special sequencing for trades?
They require clear sequencing, not special sequencing. SIPs reward planning. When the GC has a simple, job-specific flow -- who goes first, what must be done before each trade arrives, and what "done right" looks like -- the entire project runs more efficiently than a comparable stick-frame build.
Will my subs resist working with SIPs?
Most subs are not resistant -- they are cautious. The hesitation almost always comes from not knowing what to expect. Once they see the workflow and understand the boundaries, that caution disappears quickly. The learning curve is short, and confidence builds fast when the project is set up well from the start.
Planning Your First SIP Project?
PGS Consulting LLC helps builders and GCs set up SIP jobs for smooth execution -- with project-specific documentation, trade coordination, and field-ready workflows your subs can actually use.
See How PGS Can Help