
Step 1
Intake and document review
Plans, shop drawings, engineering calculations, installation photos, weather history

Structural Insulated Panels are code-recognized, but that doesn't mean every SIP project can skip an engineer. Joe Pasma, PE breaks down exactly where the IRC's prescriptive tables stop working, what actually triggers engineered design, and what an ICC-ES ESR does and doesn't prove about your building.
By Joe Pasma, P.E. | PGS Consulting LLC | SIP Engineering & Consulting | Published August 6, 2026
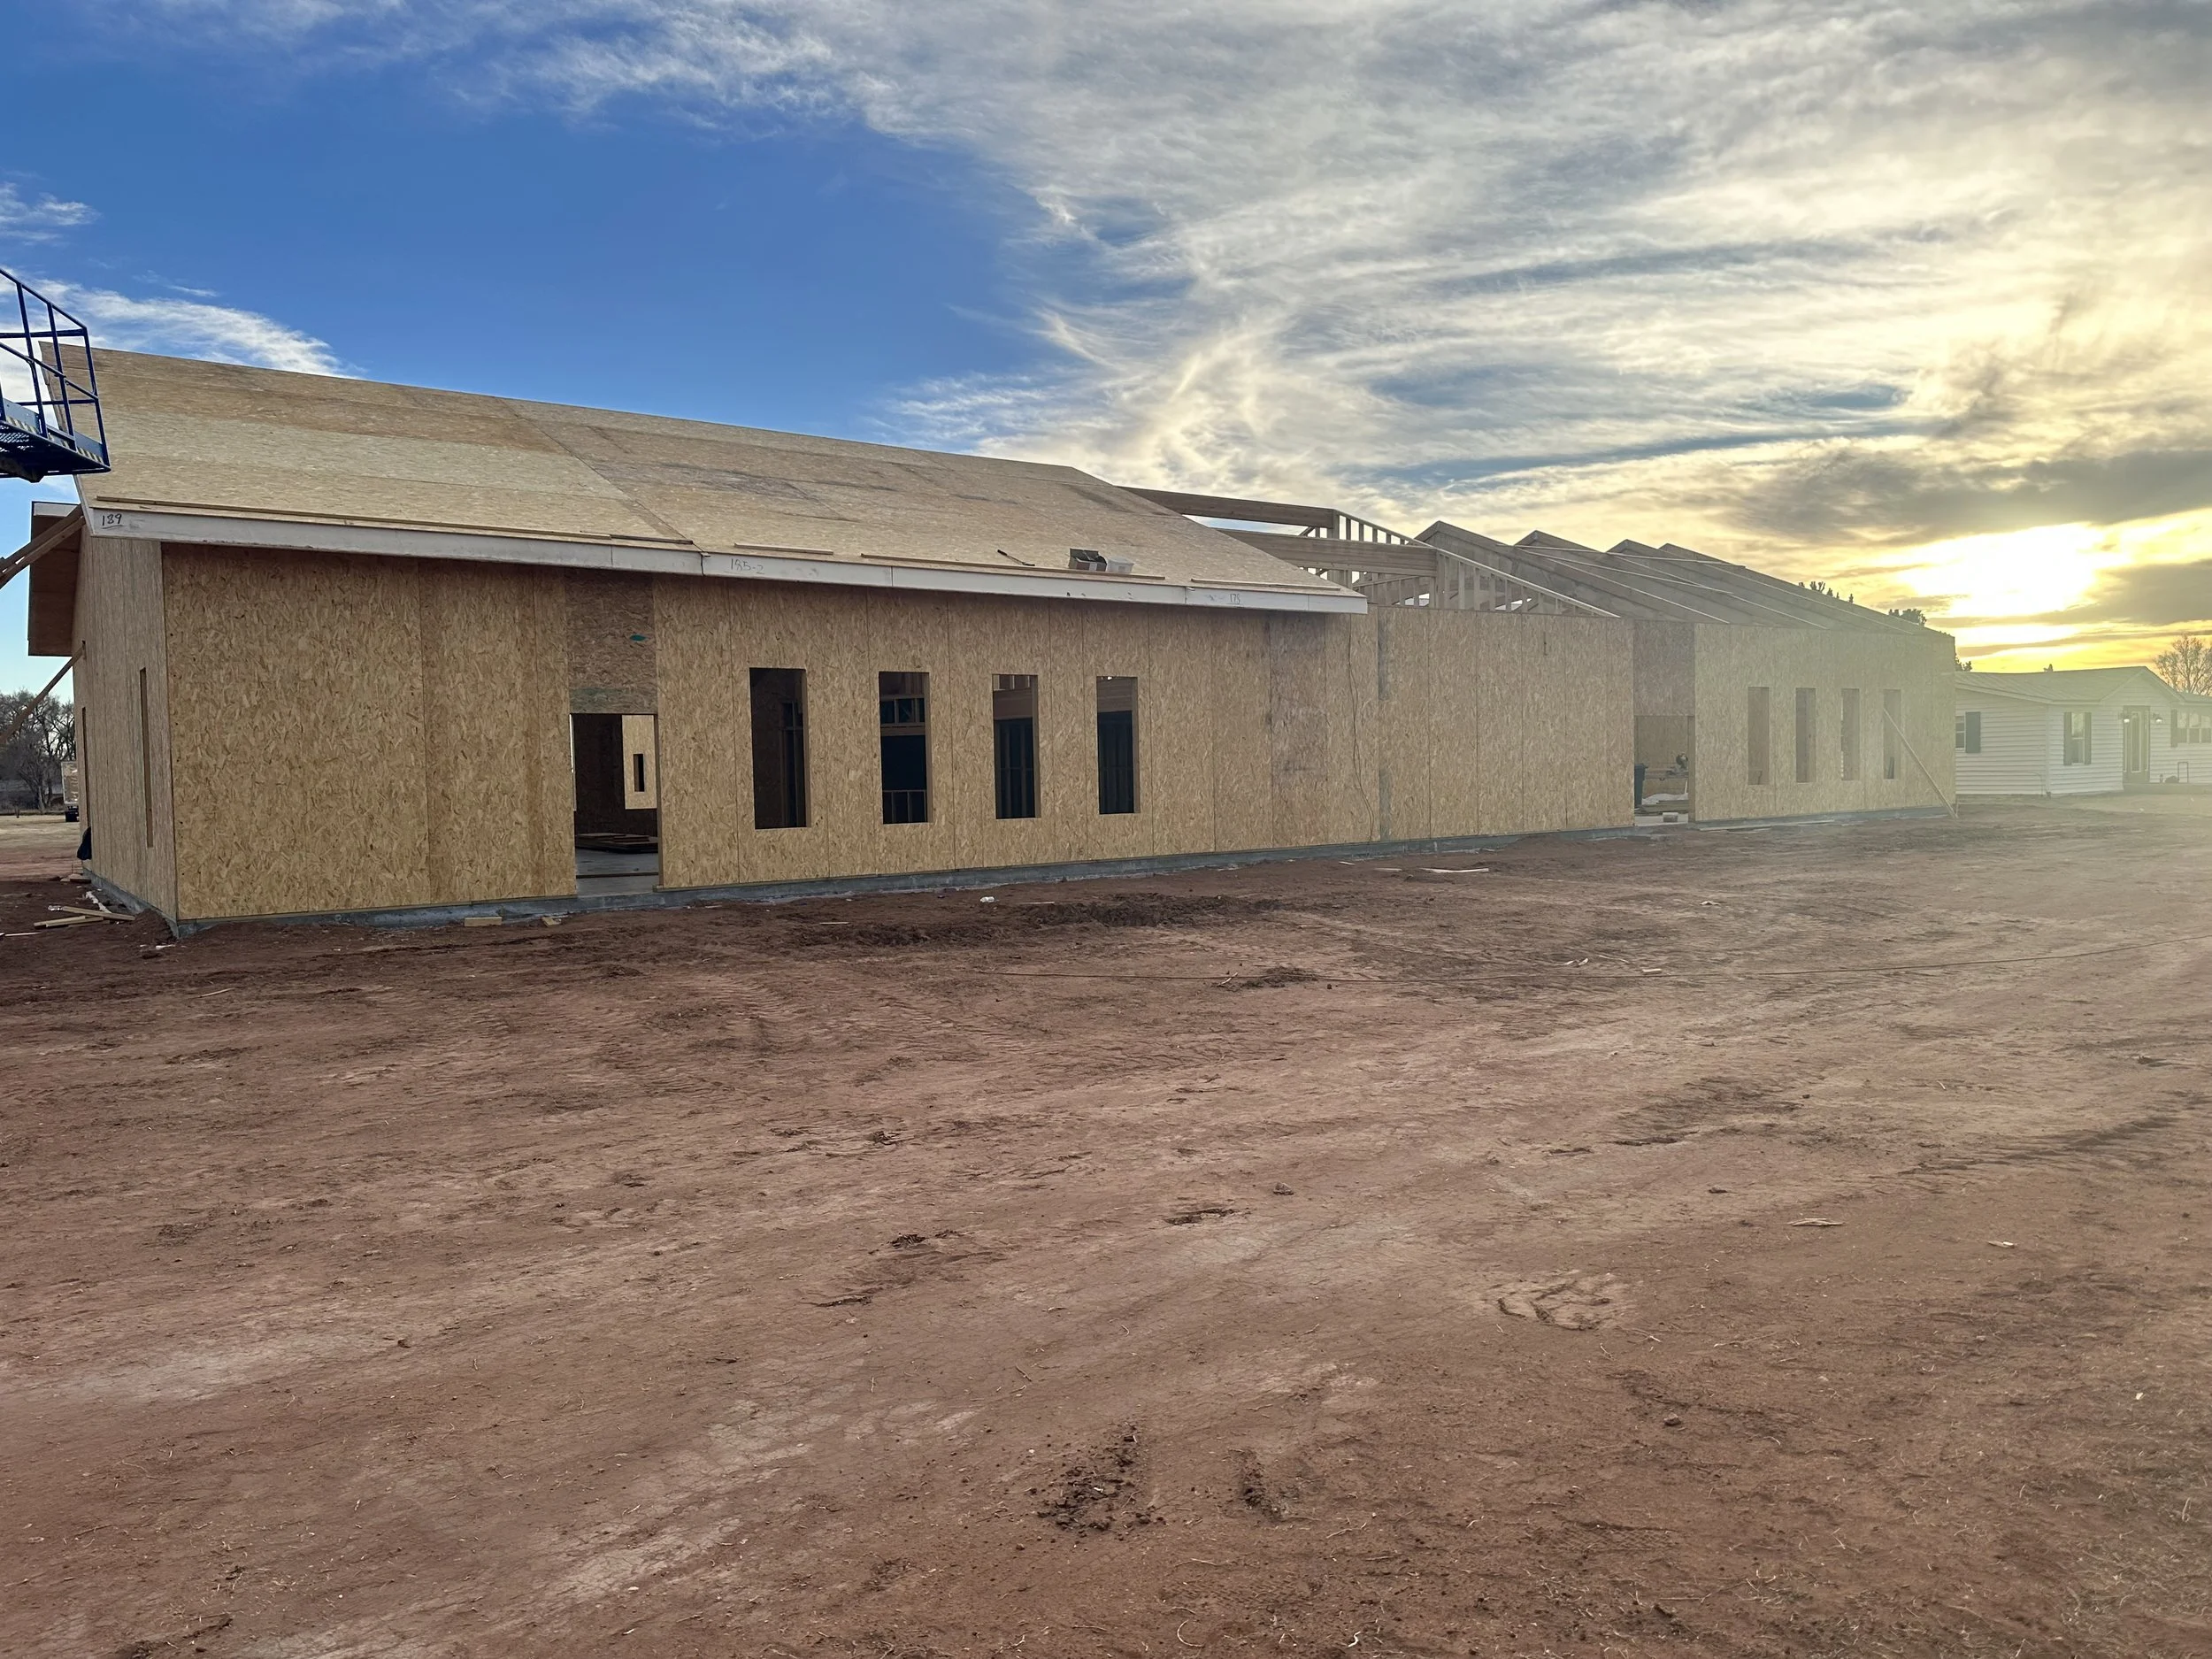
Every SIP project falls into one of two paths: prescriptive (built off pre-approved parameters) or engineered (designed by a licensed engineer).
IRC Section R610 sets the prescriptive path for SIP walls, but it only covers simple, low-risk homes within specific limits on size, height, wind, snow, and seismic zone. It does not include SIP roofs.
Exceed even one of those limits and the project needs an engineer. Taller walls, longer spans, higher wind, more snow, tougher seismic zones, unusual shapes, and SIP roofs are the most common triggers.
An ICC-ES ESR or third-party evaluation report proves the SIP panels themselves were tested, meet code and provide material capacity tables. It does not prove your specific home meets code, and it does not replace engineering.
Some cities, including parts of Florida, Los Angeles, and Chicago, require extra approvals on top of the base ESR.
Mixing SIPs with wood or steel framing is allowed, but the connections between materials almost always require engineering.
Structural Insulated Panels (SIPs) are fully recognized in the International Residential Code (IRC) for wall applications, but the way a SIP project gets approved is different from a stick-framed house, and that difference is where most of the confusion starts. Builders, designers, and even building officials ask some version of the same question: is this project simple enough to use the prescriptive tables, or does it need an engineered design?
The answer affects cost, schedule, and whether your building official accepts the plans on the first review. This explanation comes from an independent engineer, not a manufacturer, so we can talk plainly about where the limits actually are.
Every SIP project follows one of two approval paths.
Prescriptive design (IRC Section R610). Think of this as a recipe. If the project stays inside the limits set by IRC R610, a builder can follow the tables without hiring an engineer. It’s important to remember that the IRC only applies to one and two family dwelling wall applications. Most other SIP framed buildings fall under the requirements of the IBC.
Engineered design (IBC or IRC R301.1.3). Think of this as hiring the chef. Any time a project goes beyond the prescriptive limits, a licensed engineer may be required to design the structural system.
Most builders do not know these two paths exist, and even fewer know exactly where the prescriptive path stops. That is the part that causes permitting delays.
IRC R610 only applies to simple, low-risk residential SIP home walls. Once a project goes past any one of the limits below, the prescriptive tables no longer apply and engineered design takes over.
← Swipe to view full table →
| Requirement | Prescriptive Limit (2021/2024 IRC) |
|---|---|
| Max building length | 60 ft, measured perpendicular to the joist or truss span |
| Max building width | 40 ft, measured parallel to the joist or truss span |
| Max stories | 2 |
| Max bearing wall height | 10 ft |
| Max story height | 11 ft 7 in |
| Wind speed | 155 mph (Exposure B) or 140 mph (Exposure C) |
| Ground snow load | 70 psf or less |
| Seismic Design Category | A, B, or C only |
| Roof dead load | Typically 10 psf or less |
| Roof live load | 70 psf or less |
| Ceiling dead load | 5 psf or less |
| Ceiling live load | 20 psf or less |
If a project goes over even one of these numbers, the prescriptive tables stop applying and the project moves to engineered design.
Even a small house can end up needing engineering, depending on where it sits and how it is laid out. The most common triggers we see in the field:
High wind zones. Required design wind parameters exceed what the prescriptive recipe covers.
High snow loads. Design snow loads exceed the live load limits.
Seismic Design Category D, E, or F. Prescriptive design limits the use to Seismic Design Categories A, B, and C.
Irregular layouts. Offsets, jogs, cantilevers, or a non-rectangular footprint.
Large openings. Window and door layouts that break the prescriptive header span and load rules.
Mixed materials. SIPs combined with steel or wood mean engineered connections.
Tall walls. Anything above the 10 ft bearing height limit.
SIP Roof. SIP roofs are not included in the prescriptive recipe.
This is where the recipe-versus-chef comparison becomes real. Prescriptive tables work for standard houses. Engineering is required for anything outside that box, and two SIP homes that look nearly identical can land on opposite sides of that line because of wind exposure, snow load, a slightly taller wall or the inclusion of a SIP roof.
A code-listed panel does not make the whole project exempt from engineering. Manufacturers rarely say that out loud. In 40+ years of SIP work, the most expensive surprises I've seen came from builders who assumed a manufacturer's evaluation report covered the whole building. It only covers the panels.
-- Joe Pasma, PEMost SIP manufacturers advertise that their panels are "code-listed." What they mean is that they hold an ICC-ES Evaluation Service Report (ESR) confirming their panels meet the AC04 testing requirements. AC04 is simply the testing standard that ICC-ES has developed to check a SIP panel's strength, fire performance, and manufacturing quality against code requirements.
In plain language, here is what that ESR does and does not do:
An ESR is third-party verification that a manufacturer's SIPs comply with the IRC and IBC.
It does not approve your project.
It does not replace engineering.
It does not guarantee prescriptive compliance.
It does give your building official confidence that the buildings panel configuration themselves meet code.
This is the single most misunderstood concept in SIP permitting. A “code-listed” panel does not make the whole project exempt from engineering, and knowing that up front saves builders from a stalled permit later.
ICC-ES is not the only recognized evaluation body for SIPs. PFS TECO, IAPMO UES, DrJ Engineering, and CCMC (for Canadian projects) all issue comparable reports. For the full rundown on evaluation reports, what they cover, and when sealed engineering is required, see our SIP Building Codes and Compliance guide.
Some jurisdictions require supplemental evaluation reports beyond the base evaluation report. If a manufacturer does not have the required supplement, the building official can reject the submittal even when the base evaluation report is perfectly valid.
← Swipe to view full table →
| Location | Extra Requirement |
|---|---|
| Florida (FBC) | High-Velocity Hurricane Zone (HVHZ) testing and additional product approvals |
| Los Angeles (LARR) | City-specific structural review |
| Chicago | Supplemental documentation for foam plastics |
For more on how wind, snow, and seismic zones change what an AHJ expects to see, our Regional Code Requirements section of the SIP Building Codes & Compliance page covers it region by region.
Hybrid projects are allowed, but each material has to follow its own section of the code.
← Swipe to view full table →
| Material | Governing IRC Section |
|---|---|
| SIPs - walls | R610 |
| Wood framing | R602 |
| Cold-formed steel framing | R603 |
| General masonry | R606 |
| ICF | R608 |
The connections between materials, not the materials themselves, are almost always what pull a "simple" SIP project into engineered design. If your project mixes SIPs with another framing type, including SIP roofs, plan on having the connections designed by an engineer from the start. Our SIP Installation Guide covers connection sequencing in more detail.
A SIP project needs engineering when any of the following are true:
It exceeds any of the prescriptive limits above
It's in a high-risk region for wind, snow, or seismic activity
It has a complex or irregular shape
It mixes SIPs with another structural material
The building official asks for engineering
The manufacturer's tables simply don't cover your configuration
SIP roofs are included
Engineering is not a burden here. It's what lets SIPs perform safely once a project is outside the narrow prescriptive envelope IRC R610 was written for.
If your project matches any of these, it's worth a conversation before you're locked into plans. Schedule a consultation with Joe Pasma, P.E., and find out whether your SIP project needs engineering before your building official tells you the hard way.
The prescriptive path exists for a reason: it keeps simple SIP homes simple. But the moment a project gets taller, wider, heavier, windier, snowier, or more complex than the IRC limitations outline, or include a SIP roof, engineered design becomes mandatory. And an ICC-ES ESR or third-party evaluation report doesn't change that. It proves the panels are legitimate. It doesn't prove the building is.
Yes. SIP walls are fully recognized in the IRC (Section R610) and SIP walls and roofs in the IBC as a structural system. Compliance happens at the project level, not just the product level: the panels can be “code-listed” while the building still has to meet structural, fire, and energy requirements. See our SIP Building Codes and Compliance guide for the full picture.
You can use the IRC R610 tables only if your project stays inside the limits for walls only, size, wind, snow, seismic zone, and layout. Go past any one of those limits and the home moves into engineered design. See the full list of prescriptive limits above.
An ICC-ES Evaluation Service Report (ESR) is a third-party document confirming that a manufacturer's SIPs meet the code requirements and are recognized under the IRC and IBC. Building officials ask for it because it verifies the product, not the project. It does not replace engineering. See how evaluation reports work for more detail.
Two SIP homes can look almost identical and still land on opposite sides of the prescriptive limits because of differences in wind exposure, snow load, seismic zone, wall height, span layout, mixed materials, large openings, or the use of SIP roofs. Small changes in site or geometry can push one project into engineered design while a nearly identical one stays prescriptive. See the common engineering triggers above for examples.
Key IRC R610 limits include a 10 ft max bearing wall height, an 11 ft 7 in max story height, a 40 ft max building width, a 60 ft max building length, wind speeds up to 155 mph (Exposure B), snow loads up to 70 psf, and Seismic Design Categories A through C only. Exceeding any of these requires engineered design. See the full prescriptive limits table above.
It is important to note that the prescriptive requirements only apply to IRC applications. The IRC is applicable to one and two family dwellings. All other structures fall under the requirements of the IBC.
Yes. High-wind and seismic regions often push even small homes past the prescriptive limits. SIP roof diaphragms, shear walls, and uplift connections typically need engineered detailing in coastal wind zones, mountain snow regions, and Seismic Design Categories D, E, and F. Our regional code requirements guide breaks this down by region.
Yes. Hybrid construction is allowed, but each material has to follow its own code section (R610 for SIPs, R602 for wood, R603 for cold formed steel), and the connections between materials usually require engineering. See the mixed construction section above for the code sections involved.
Yes. ESRs are manufacturer-specific, not industry-wide. Each SIP producer has to test its own panels and get its own report. Some jurisdictions, including Florida, Los Angeles, and Chicago, also require regional supplements on top of that. See our SIP Manufacturers guide for how to check a specific manufacturer's report.
SIP Building Codes and Compliance -- The full guide to evaluation reports, fire ratings, regional requirements, and permitting packages
SIP Manufacturers-- A verified list of active SIP manufacturers and how to check their code reports
SIP Installation Guide -- Connection sequencing and detailing for SIP and mixed-material projects
SIP FAQ -- Quick answers to the most common SIP construction questions
PGS Consulting LLC provides independent SIP engineering review, from a quick prescriptive-versus-engineered gut check to full project-specific design, backed by 40+ years of engineering, manufacturing, and forensic experience.
Talk to Joe Pasma, PE
SIP panel failures rarely have a single cause. Learn what SIP forensic analysis is, when to use it, and what a real investigation looks like -- from a licensed PE with 40+ years of SIP experience.
By Joe Pasma, PE | PGS Consulting LLC, Licensed Professional Engineer | 40+ Years in SIP Engineering, Manufacturing, and Forensic Analysis | Published June 12, 2026
Something went wrong with your SIP building or you think something maybe wrong. Maybe it's a smell. Maybe it's a stain. Maybe it's a dispute between the builder and the manufacturer, and nobody agrees on what actually happened.
You don't need someone to guess. You need answers.
SIP forensic analysis is the structured process of figuring out exactly why a SIP system failed, what contributed to it, and what to do next. It replaces assumptions -- and the expensive decisions that come with them -- with documented, defensible findings.
Here's what it involves, when it makes sense to use it, and what you can expect from the process.
SIP forensic analysis is an evidence-based investigation of why a SIP assembly failed -- not an attempt to assign blame.
Most SIP failures involve more than one contributing factor -- detailing, installation, moisture management, or design mismatches working against each other.
A forensic investigation follows a clear, predictable process: document review, field investigation, failure analysis, root cause determination, and corrective action recommendations.
The end product is a defensible written report that can be used by builders, designers, insurers, attorneys, and owners.
If there is uncertainty, disagreement, or legal exposure involved, forensic analysis is the most efficient path to resolution.
SIP forensic analysis is a structured, evidence-based engineering investigation that identifies why a structural insulated panel assembly failed, determines the root cause and contributing factors, and produces a defensible written report for use in repairs, disputes, insurance claims, or legal proceedings.
It might be triggered by leaks, odors, rot, panel movement, delamination, or performance issues that don't have an obvious explanation. The investigation looks at what happened, why it happened, and what conditions allowed it to happen.
It is not about assigning blame. It is about understanding the chain of events that led to the issue or failure -- so the right corrective action can be taken, and the same problem doesn't repeat.
A complete forensic analysis covers:
Document review -- plans, shop drawings, engineering calculations, installation photos, and warranties
Field investigation -- moisture readings, blower door testing, thermal imaging, borescope inspection, core sampling, and physical cut-outs
Failure mode identification -- the specific mechanism that failed, whether that's moisture intrusion, air leakage, thermal bypass, or an installation error
Root cause analysis -- the underlying reason the failure occurred, not just the visible symptom
Contributing factor analysis -- sequencing errors, maintenance gaps, design details that didn't translate to the field
Corrective action recommendations -- what to fix, how to fix it, and how to prevent it from happening again
The goal is clarity.
Most people call when they notice symptoms. But symptoms are rarely the whole story.
Common triggers include:
Moisture staining or active leaks
Musty odors or indoor air quality problems
OSB that has softened or started to rot
Roof panel sagging or unexpected deflection
Shingles missing from the roof without high wind activity
Delamination concerns in the panel assembly
Electrical chases or plumbing cutouts that were never properly sealed
Disputes between a builder, designer, or manufacturer about what went wrong
Insurance claims or legal proceedings that require an independent technical opinion
If a situation involves uncertainty, disagreement, or financial or legal risk, forensic analysis is the cleanest path to resolution. It gives every party a common set of facts to work from.
For a grounding in common SIP failure patterns before deciding on next steps, see SIP Problems and Failures.
The process follows a clear, transparent workflow. There are no surprises about what happens or why.
The investigation starts with gathering everything that describes the building as it was supposed to be built.
This includes plans, engineering documents, shop drawings, installation photos, weather history during construction, and any maintenance records. This establishes the intended system -- the baseline against which field conditions are compared.
This is where the actual story starts to emerge.
Depending on what the document review reveals (Step 1), a field investigation might include moisture mapping across the assembly, blower door testing, thermal imaging to identify air leakage or thermal bridging, borescope inspection to look inside panel cavities without destructive removal, core sampling to assess OSB condition and bonding of SIP components, strategic cut-outs at locations most likely to show failure, and air leakage diagnostics.
The field investigation is matched to the specific problem. Not every investigation requires every technique.
Most SIP failures fall into a predictable set of categories:
Moisture Intrusion and OSB Deterioration
Air leakage at splines, connections, or unsealed gaps
Roof Ridge and Beam Interface Failures
Incorrect Structural Design or Load Path
HVAC and Mechanical Integration Failures
Poor Installation Practices
Manufacturer Quality Control and Fabrication Errors
Identifying the failure mode answers the question: what failed?
This is the core of the work.
Root cause analysis answers the harder questions: why did it fail, what conditions allowed it to fail, and could it have been prevented? It looks past the symptom to the underlying mechanism.
This is the part of the investigation that makes the findings defensible -- and that tells you whether a repair will actually solve the problem, or just cover it up.
Recommendations are technically grounded, risk-based, and cost-aware. They take into account manufacturer requirements and the realistic scope of repair options available to the building owner.
Depending on findings, recommendations might include localized repairs, panel section replacement, joint reconstruction, improved moisture management details, or a monitoring plan to track conditions going forward.
The goal is to match the corrective action to the actual cause -- not to over-repair or under-repair based on assumptions.
A forensic report is a complete, defensible document -- one that can hold up in a construction dispute, an insurance claim, or a legal proceeding.
It is written to be understood by builders, designers, manufacturers, insurers, attorneys, and building owners -- not just engineers.
A complete report includes:
Executive summary with key findings and recommendations
Chronology of construction events
Document review findings
Field investigation results with photos, measurements, and diagrams
Failure mode analysis
Root cause determination
Contributing factors
Corrective action recommendations
Appendices with supporting documentation
This is the document that turns uncertainty into clarity -- and that gives every party involved a shared, factual foundation for moving forward.
SIP failures are almost never caused by a single factor.
They are typically the result of multiple system factors working against each other -- detailing decisions, installation sequencing, moisture management choices, field modifications, environmental exposure combining in ways that no single party anticipated.
That's exactly why forensic analysis matters. It identifies not just what failed, but the full chain of events that led to the failure. Without that understanding, repairs address symptoms without fixing causes, and disputes drag on without resolution.
Understanding how a SIP assembly is supposed to be designed and detailed in the first place is foundational context for any forensic investigation. The SIP Installation Guide and SIP Building Codes and Compliance pages in the resource hub cover the standards and practices that provide the basis of SIP forensic evaluation.
A thorough forensic analysis:
Reduces uncertainty for everyone involved
Clarifies where responsibility lies
Prevents the same failure from recurring
Protects the building owner's investment
Protects the builder from unfounded claims
Protects the manufacturer's position
Gives insurers and attorneys the documentation they need
It is the most efficient way to move from confusion to resolution.
If you are dealing with a SIP problem and need an independent, experienced opinion, Joe Pasma, PE is available for forensic consulting engagements. Contact Joe to discuss your situation.
SIP forensic analysis is a structured investigation into why a structural insulated panel assembly failed. It reviews documents, conducts field testing, identifies the failure mode, determines the root cause, and produces corrective action recommendations. The result is a defensible written report that can be used in repairs, disputes, insurance claims, or legal proceedings.
Common triggers include moisture staining, musty odors, OSB deterioration or softening, panel deflection or sagging, delamination, disputes between builders, designers, or manufacturers. Legal and insurance reviews are also common reasons to commission a SIP forensic analysis.
An inspection is a visual or instrument-based assessment of current conditions. A forensic analysis goes further -- it identifies issues, possible failure modes, traces the root cause, assesses contributing factors, and produces a documented, defensible report. A forensic analysis is appropriate when the stakes involve disputes, legal exposure, or significant corrective action decisions.
SIP forensic reports are used by building owners, builders, designers, manufacturers, insurance adjusters, and attorneys. The report provides a common factual foundation that all parties can reference, which typically shortens disputes and clarifies repair decisions.
The timeline depends on the complexity of the building, the extent of the suspected issues or failure, and document availability. Simple investigations can be completed in a few days or weeks. Complex multi-system failures or situations involving significant documentation may take longer. A clear scope and timeline can be established at intake.
Yes. A well-documented forensic report that identifies the failure mode, root cause, and contributing factors gives insurance adjusters the technical basis they need to evaluate a claim. It also protects building owners from having claims denied due to unclear or undocumented causes.
Look for a licensed professional engineer with direct SIP experience that spans design, manufacturing, installation, and failure investigation. General construction knowledge is not sufficient -- SIP systems have specific characteristics that require hands-on familiarity with how they are engineered, manufactured, and built.
Joe Pasma, PE is a licensed professional engineer and the founder of PGS Consulting LLC in White Bear Lake, Minnesota. He has spent more than 40 years working directly in SIP engineering, manufacturing operations, installation oversight, and forensic analysis. Joe has worked with SIP manufacturers, builders, designers, and legal teams across the country -- including cases involving fire performance, building failures, and code compliance disputes.
He is one of a small number of engineers in the United States with deep, hands-on experience across the full SIP lifecycle. Learn more about Joe Pasma, PE.