

SIP Fire Myths: What's True and What's Not
Think SIPs burn like foam cups? Real forensic evidence from a house fire investigation shows why that's not how it actually works.
Written By Joe Pasma, PE | PGS Consulting LLC, Licensed Professional Engineer | 40+ Years in SIP Engineering, Manufacturing, and Forensic Analysis | Published September 11, 2026, Updated September 13, 2026
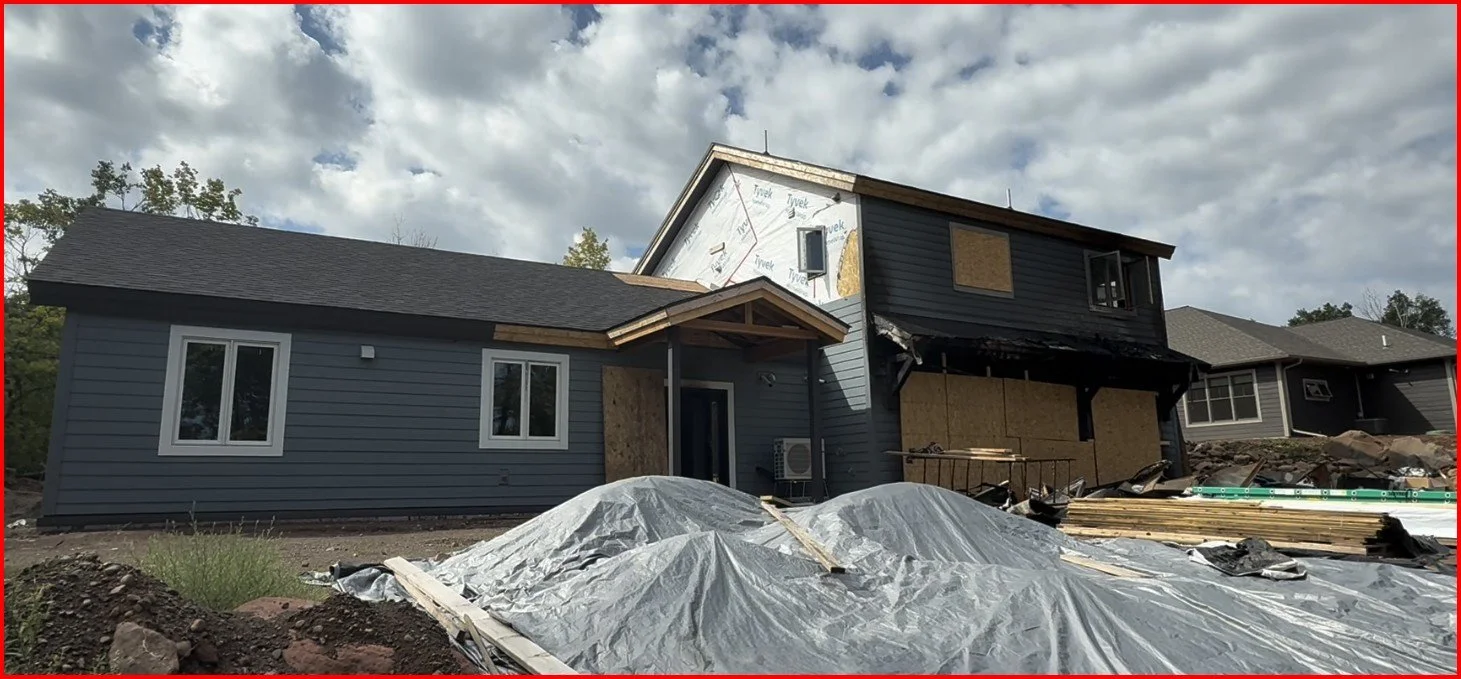
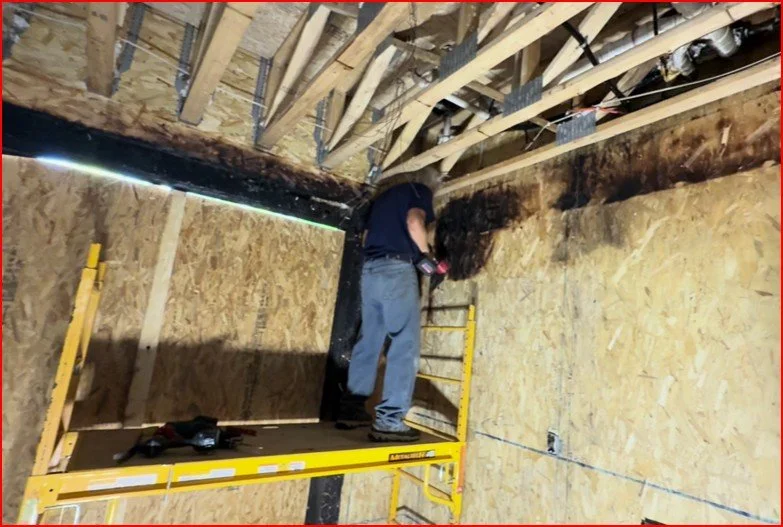
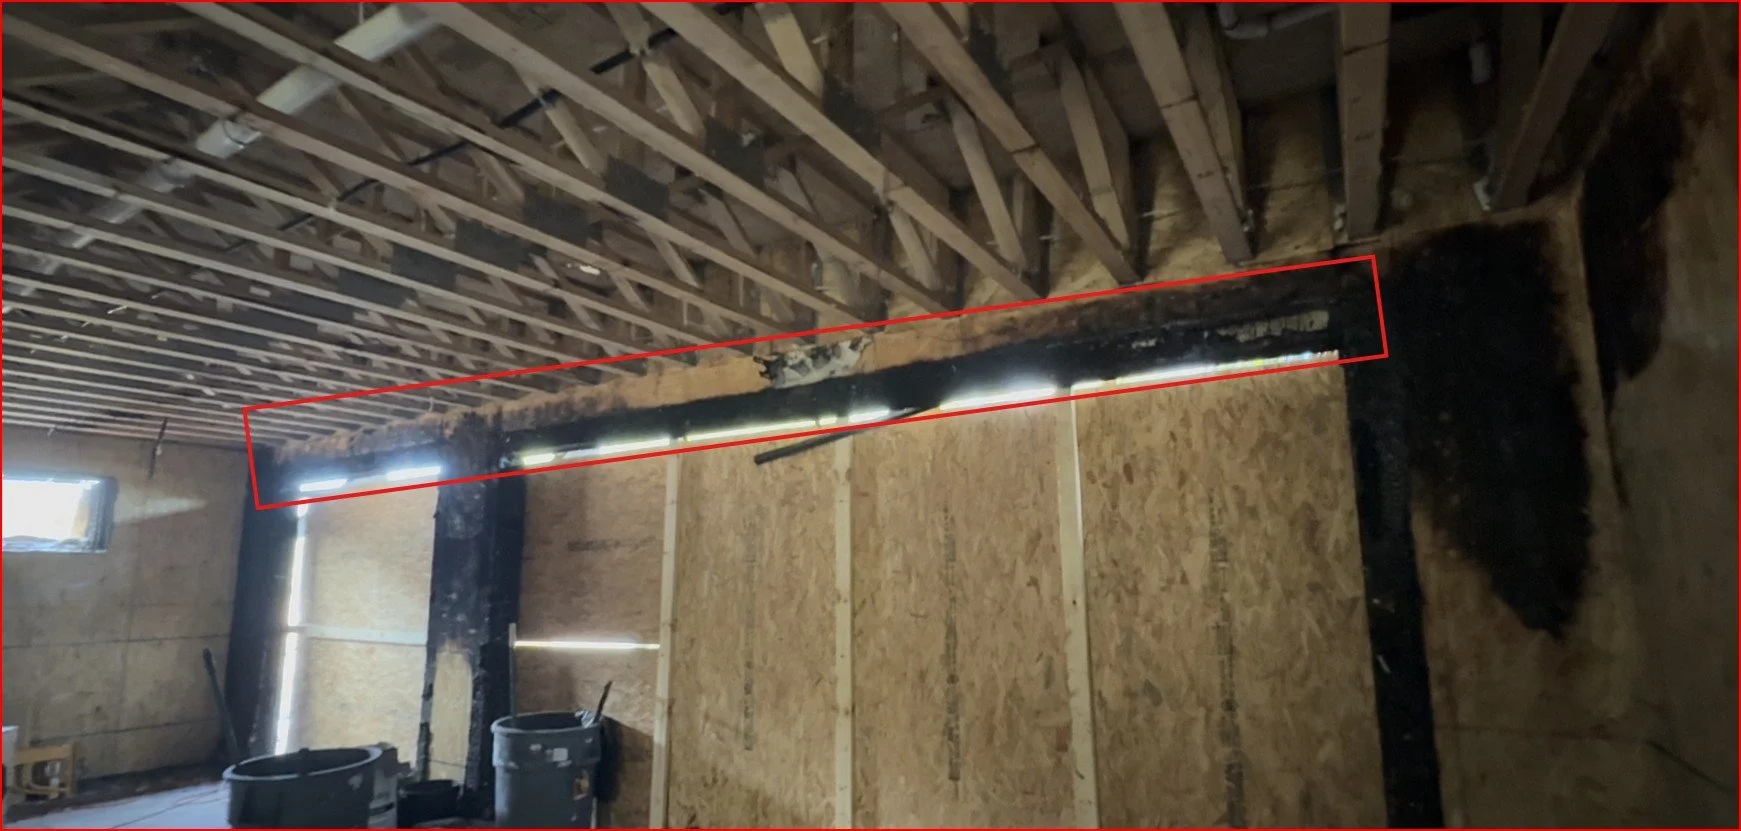
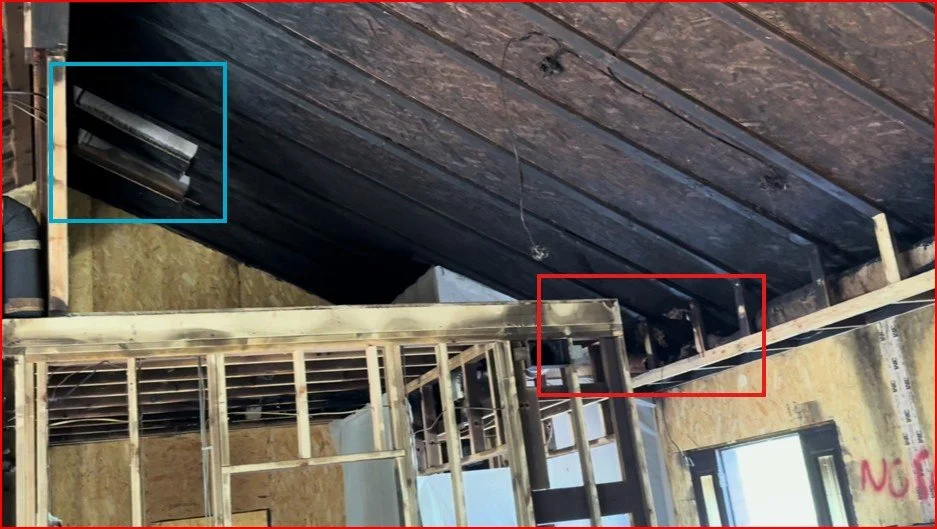
House Fire Involving SIP Roof and Wall Panels
If you've looked into building with structural insulated panels (SIPs), you've probably run into a scary-sounding claim: "they're basically foam and OSB, so they must burn like crazy." It's an understandable worry. It's also mostly based on speculation, not on what actually happens when a SIP building catches fire.
We recently investigated a real house fire involving SIP construction, took core samples from the walls and roof, and documented exactly what burned, what didn't, and why. That kind of hands-on forensic evidence is a lot more useful than speculation. Below we walk through the most common SIP fire myths and tell you what the evidence actually shows.
Key Takeaways
Yes, SIPs are combustible: the EPS foam core and the OSB skins can both burn. Nobody in the SIP industry claims otherwise.
But fire safety isn't decided by the material; it's decided by the whole system: the drywall, the finishes, and how carefully the seams were sealed matter more than what's inside the panel.
Real forensic evidence backs this up: in our fire investigation, SIP sections protected by drywall and finishes came through with no fire damage at all, even a few feet from areas that burned heavily.
The EPS foam doesn't drip or spread flame: it shrinks away from heat, similar to how ice retreats from a heat lamp, and it only ignites in the presence of a sustained, direct flame.
Solid panels don't hide fire the way stud walls can: there's no hollow cavity for smoke and flame to travel through unseen.
SIPs meet the same fire-code testing as standard framing: including ASTM E119 hourly fire-resistance testing and code required ignition barriers.
← Swipe to view full table →
| The Myth | The Reality |
|---|---|
| SIPs ignite instantly because they're made of EPS foam | The EPS foam is flame-retardant treated and code requires it to be covered by drywall; it doesn't ignite on contact |
| One flame touching a SIP means the whole panel fails | Only the area with sustained heat, direct flame is damaged; the rest of the panel stays intact |
| Smoke damage means the panel's strength is compromised | Smoke and soot are cosmetic; only sustained heat affects the panel's structural bond |
| Burning EPS foam drips and spreads fire | The EPS foam shrinks away from heat instead of melting into dripping, flaming liquid |
| Fire can hide and smolder inside SIP walls | SIPs are solid, so there's no hollow cavity for fire to travel through unseen |
| Any melted foam means the whole panel must be replaced | Replacement depends on whether the OSB-to-EPS foam bond failed, not on foam damage alone |
| SIPs can't be used where fire-rated walls are required | SIP assemblies are tested to ASTM E119 and documented in third party evaluation reports, same as standard framing |
Why This Confuses People: Material vs. Whole Assembly
Most of the fear around SIPs and fire comes from focusing on one ingredient: the EPS foam. But no SIP wall or roof panel is ever just EPS foam sitting exposed in a room. A SIP panel is a sandwich: an EPS foam core in the middle, wood panels (called OSB, or oriented strand board) glued to both sides, and then, once it's built into a house, a layer of drywall, siding, or another finish on top.
Fire cares less about what a panel is made of than what's protecting it and how well the whole assembly was put together. That's true whether you're talking about a SIP panel or a traditional stick-framed wall or roof. We cover the code and material side of this in more detail in our guide, Are SIPs Combustible? This article focuses on what actually happened when we put that question to the test in a real fire.
Myth 1: "SIPs Catch Fire Instantly Because They're Made of Foam"
Reality: The foam inside a SIP, called EPS (expanded polystyrene), has a flame-retardant additive built into it. That doesn't make it fireproof, but it does mean it won't keep burning on its own once the flame source is gone. When EPS gets hot, it melts and shrinks away rather than catching and spreading.
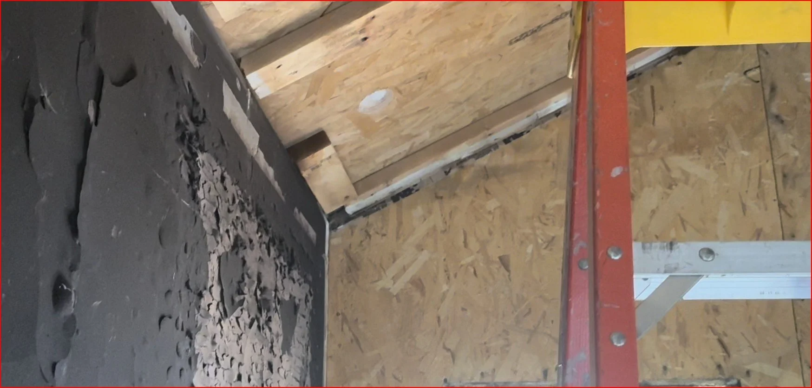
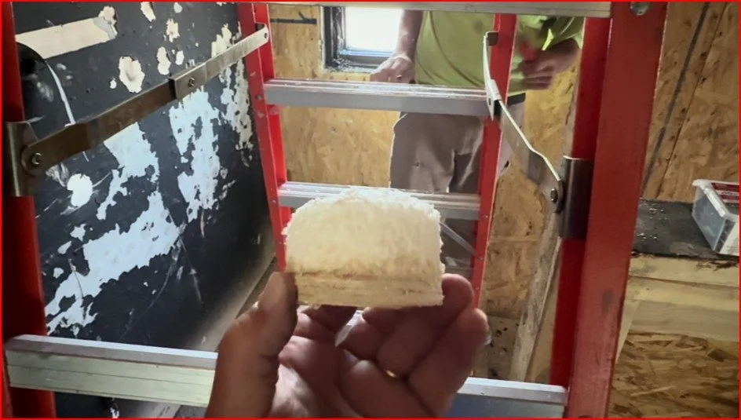
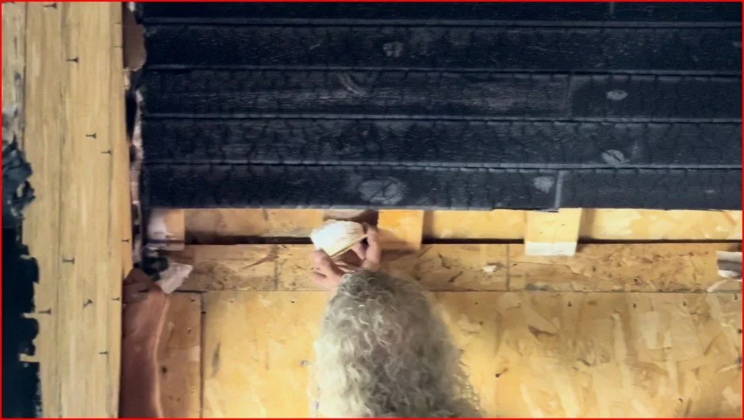
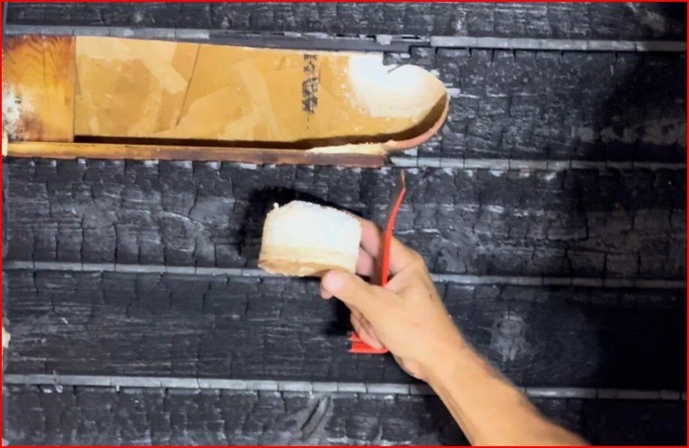
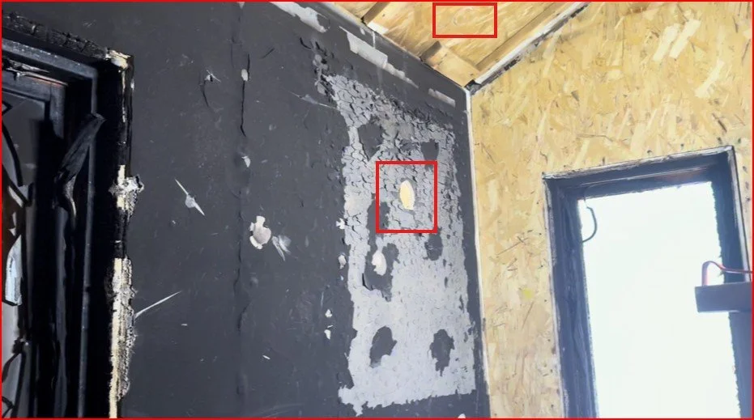
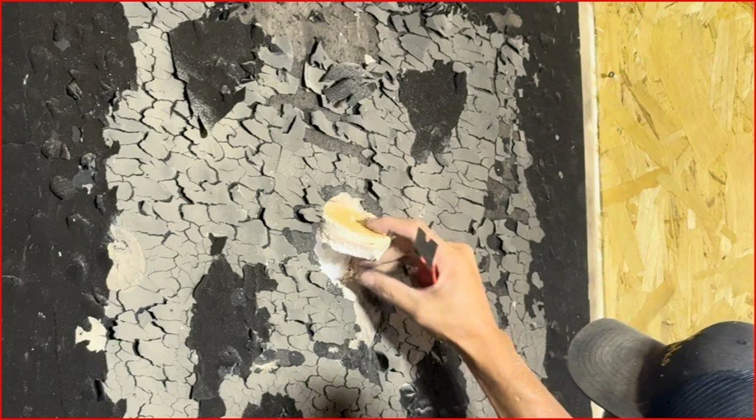
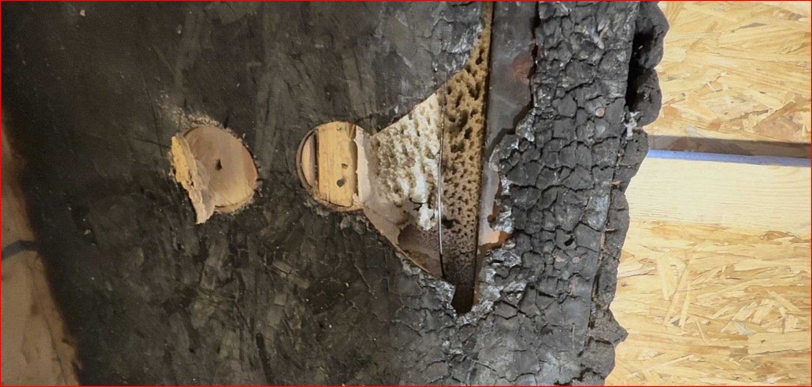
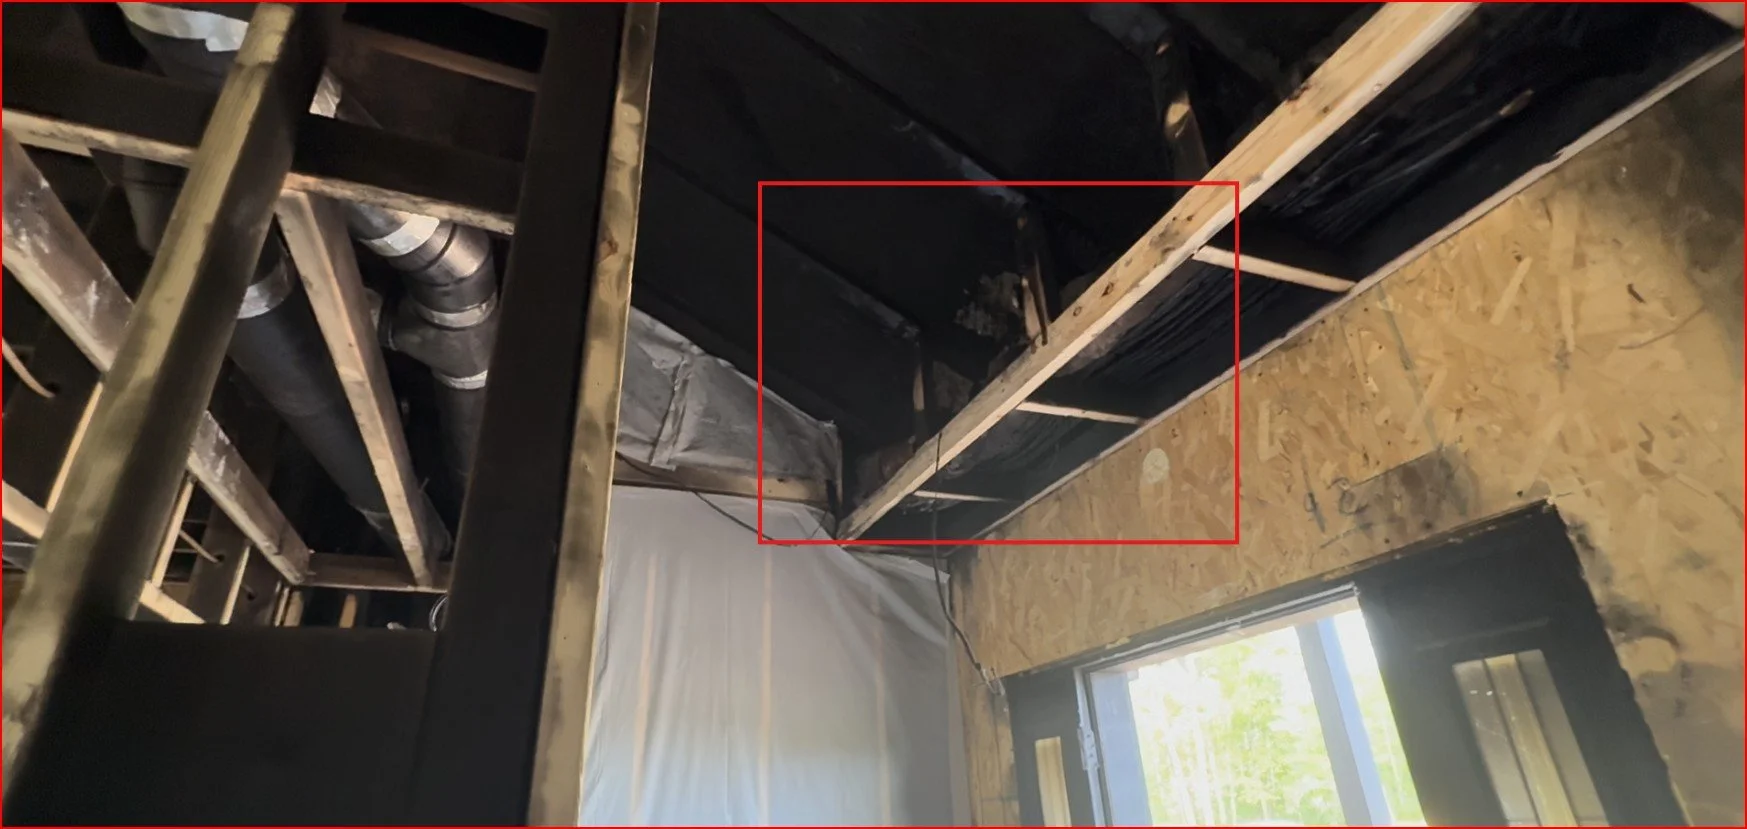
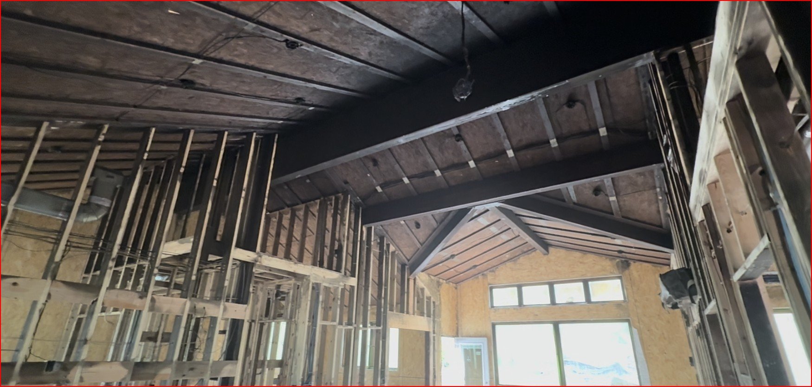
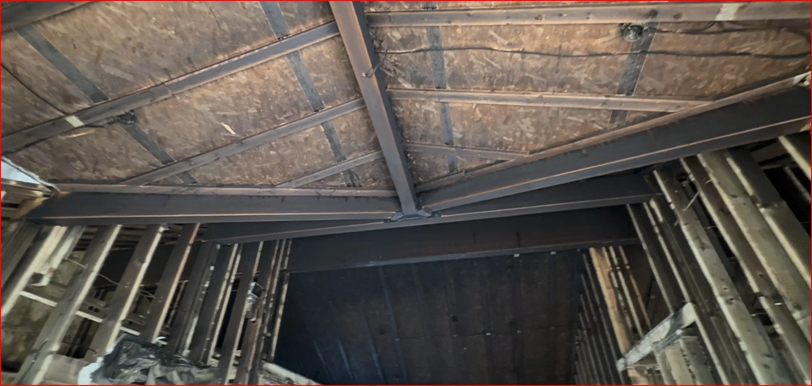
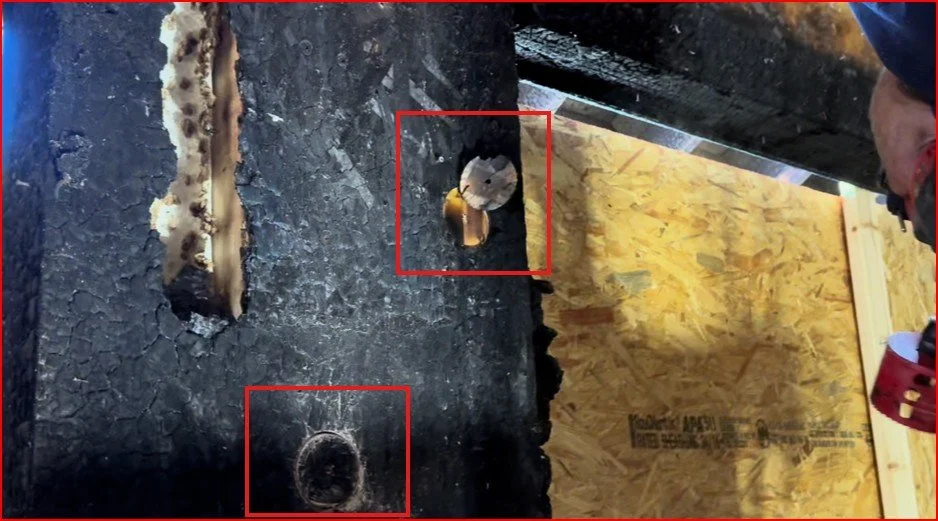
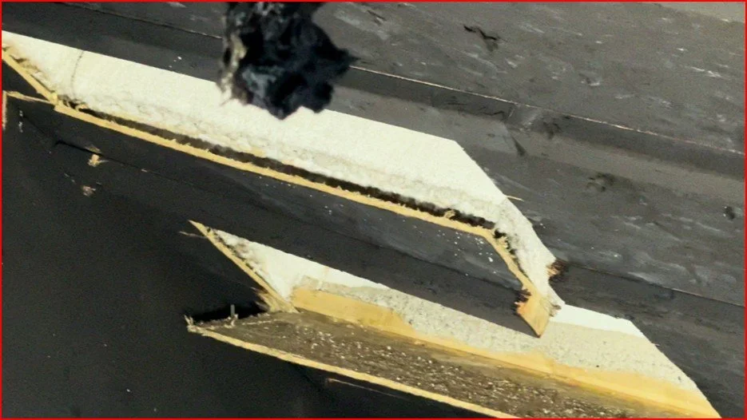
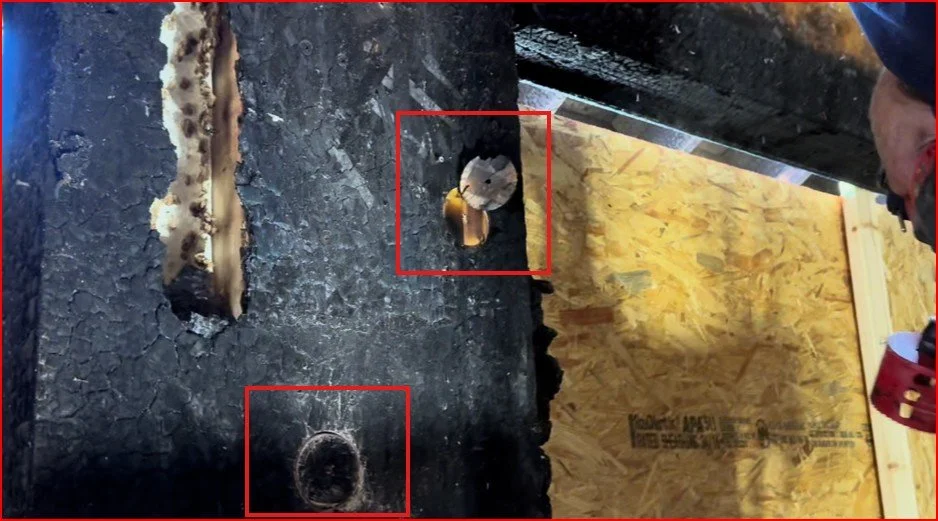
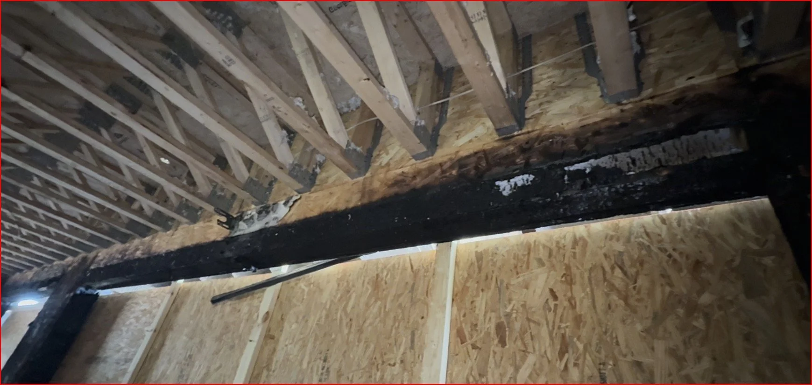
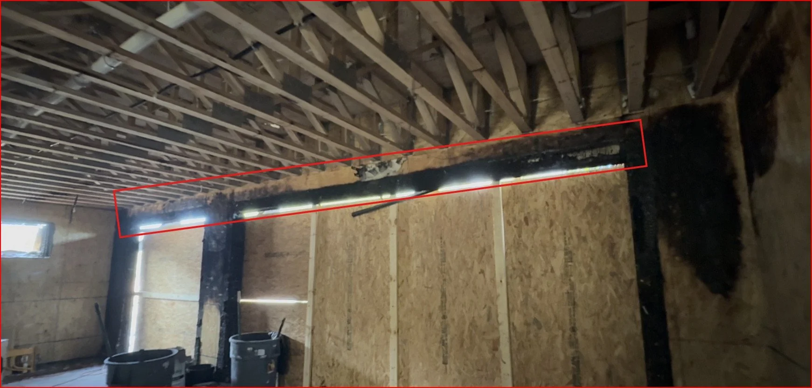
On top of that, building code requires every interior SIP surface to be covered with at least half an inch of drywall. Add exterior siding, ceiling finishes, and plywood overlays, and the foam is rarely actually exposed to open flame in a real building. In our fire investigation, we pulled core samples from behind badly charred interior wall and ceiling finish material and found the foam and OSB underneath completely undamaged. The finish took the hit. The panel didn't.
Myth 2: "If Fire Touches a SIP, the Whole Wall or Roof Fails"
Reality: SIP fire damage stays local to wherever the flame actually sat. A section of wall or roof that saw sustained, direct flame for a long time will char and lose strength in that spot. A few feet away, a section that was only exposed to smoke or heat (not direct flame) typically comes through fine.
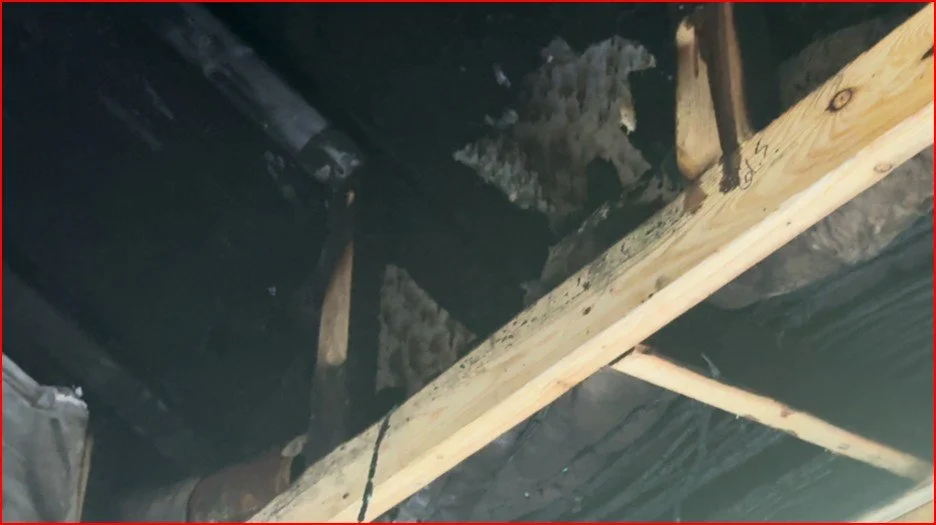
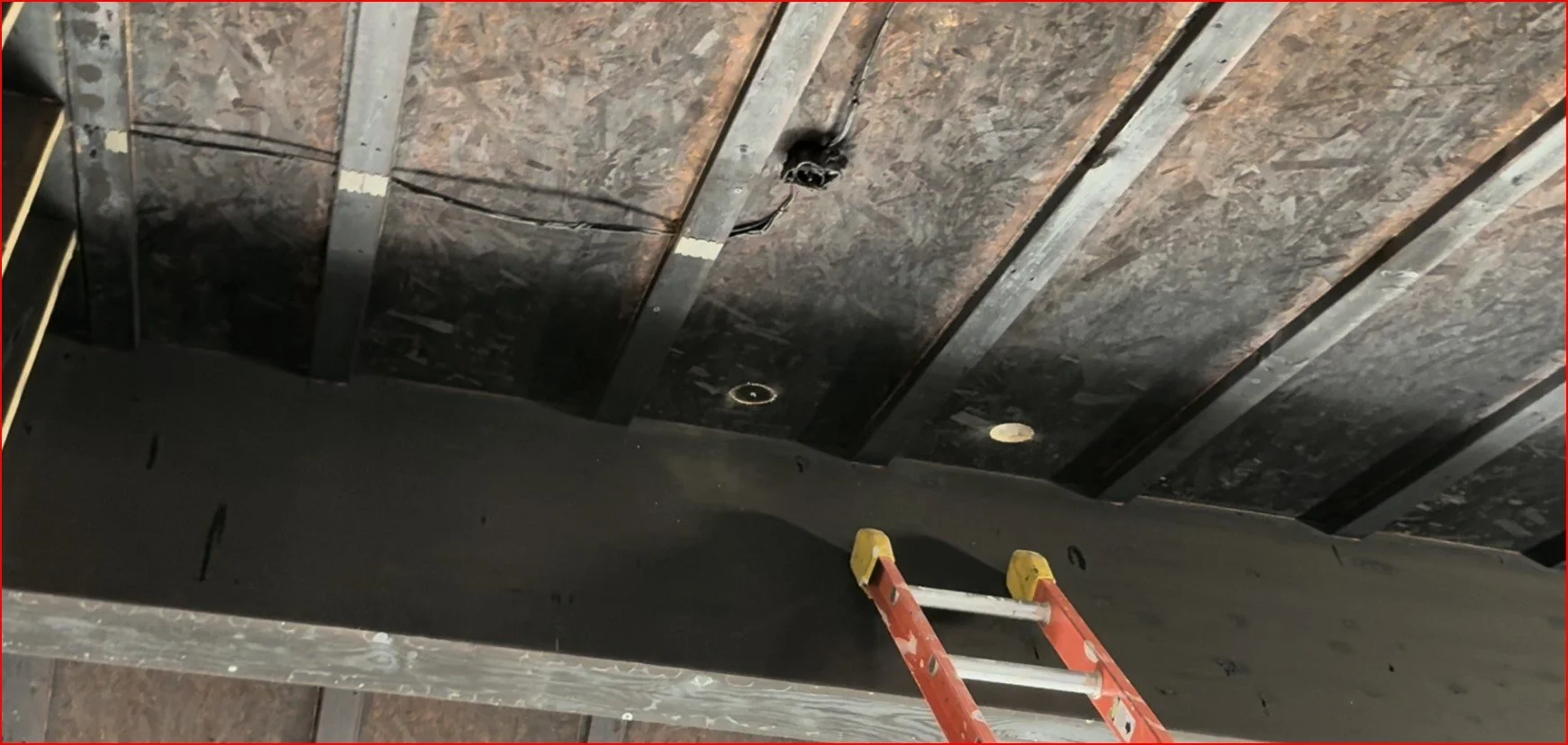
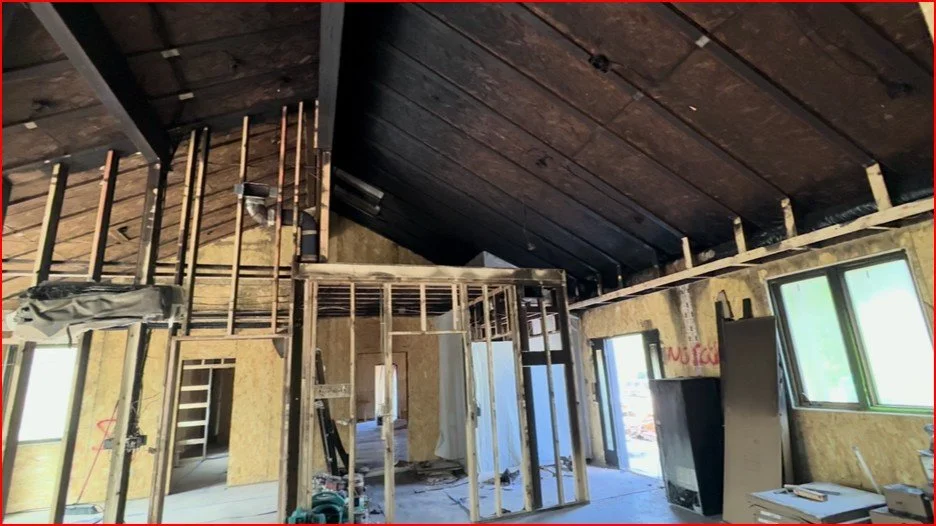
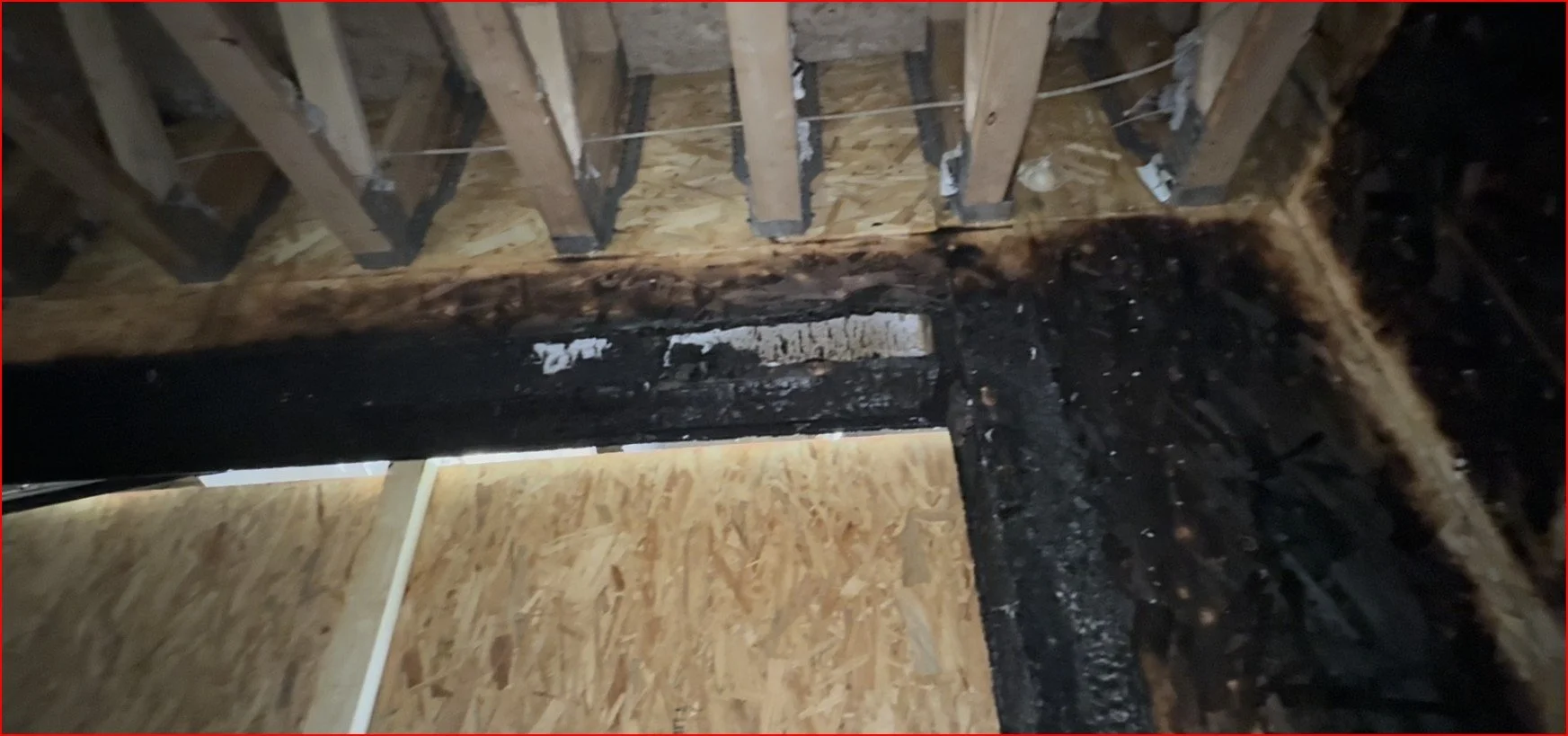
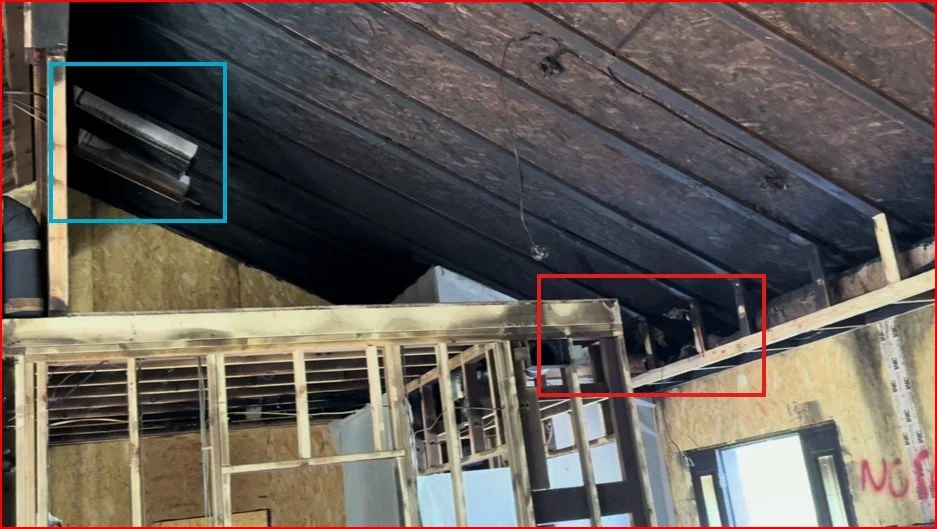
That's exactly the pattern we documented: some core samples taken from heavily burned areas showed serious charring and EPS foam melt-back, while samples taken from nearby areas, some in the same room, showed no fire damage at all. That's not a coincidence; it's how SIPs are supposed to behave. Damage is localized, not catastrophic, the same way a stick-framed wall doesn't collapse the moment a fire starts somewhere in the house.
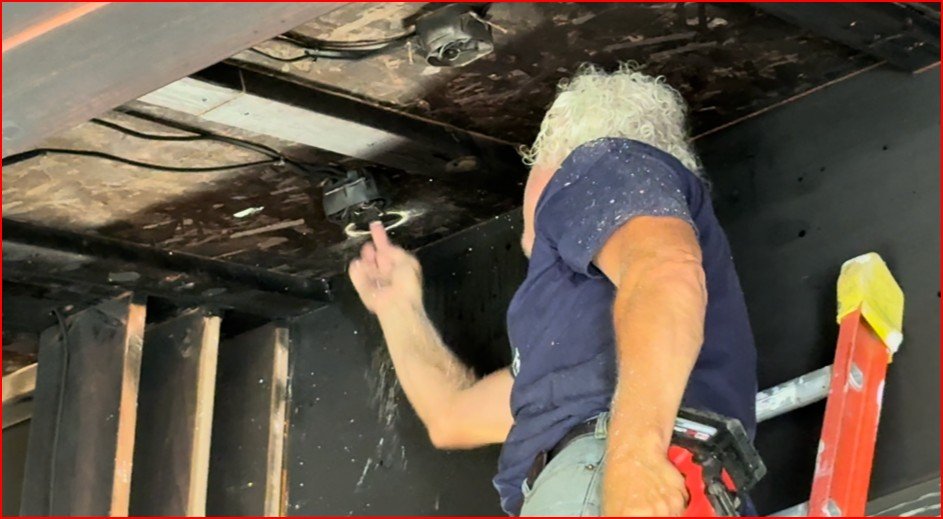
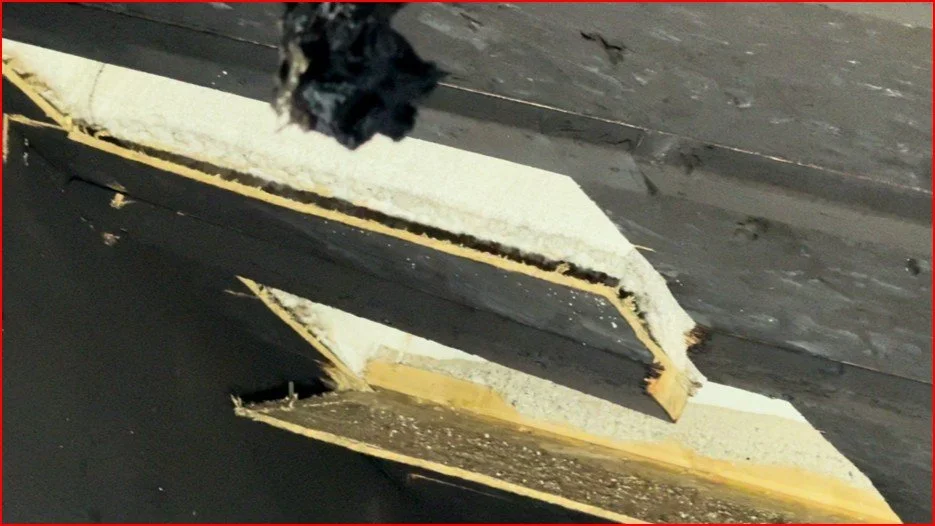
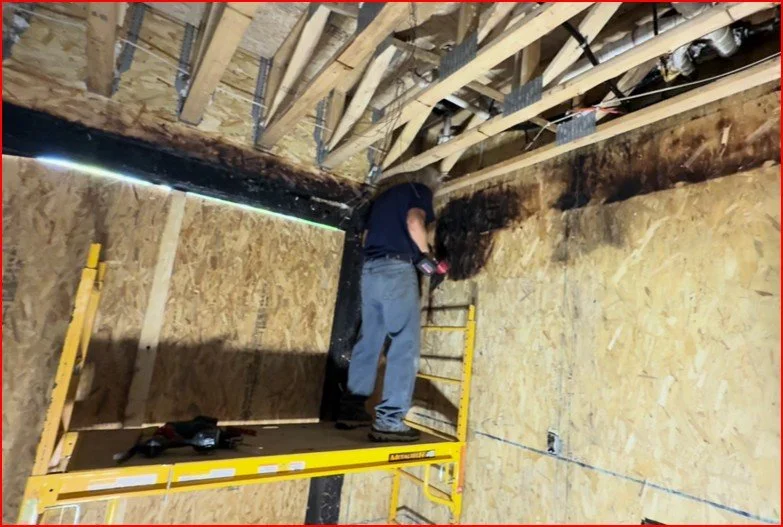
During our investigation of a residential SIP fire in Duluth, Minnesota, we cut core samples from multiple locations across the roof and walls. Samples taken from areas with direct, sustained flame exposure showed heavy charring on the OSB skin and EPS foam that had visibly melted back from the surface. Samples taken just a few feet away, in areas that saw smoke and heat but not direct flame, showed no damage at all to either the OSB or the EPS foam underneath. Side-by-side comparisons like this are how engineers confirm that flame exposure, not the presence of EPS foam, is what determines the outcome.
Myth 3: "Smoke Damage Means the SIP Is Structurally Ruined"
Reality: Smoke and soot are a cosmetic problem, not a structural one. What actually weakens a SIP is sustained heat breaking down the glue bond between the OSB skin and the EPS foam core. Smoke alone doesn't get hot enough or last long enough to do that.
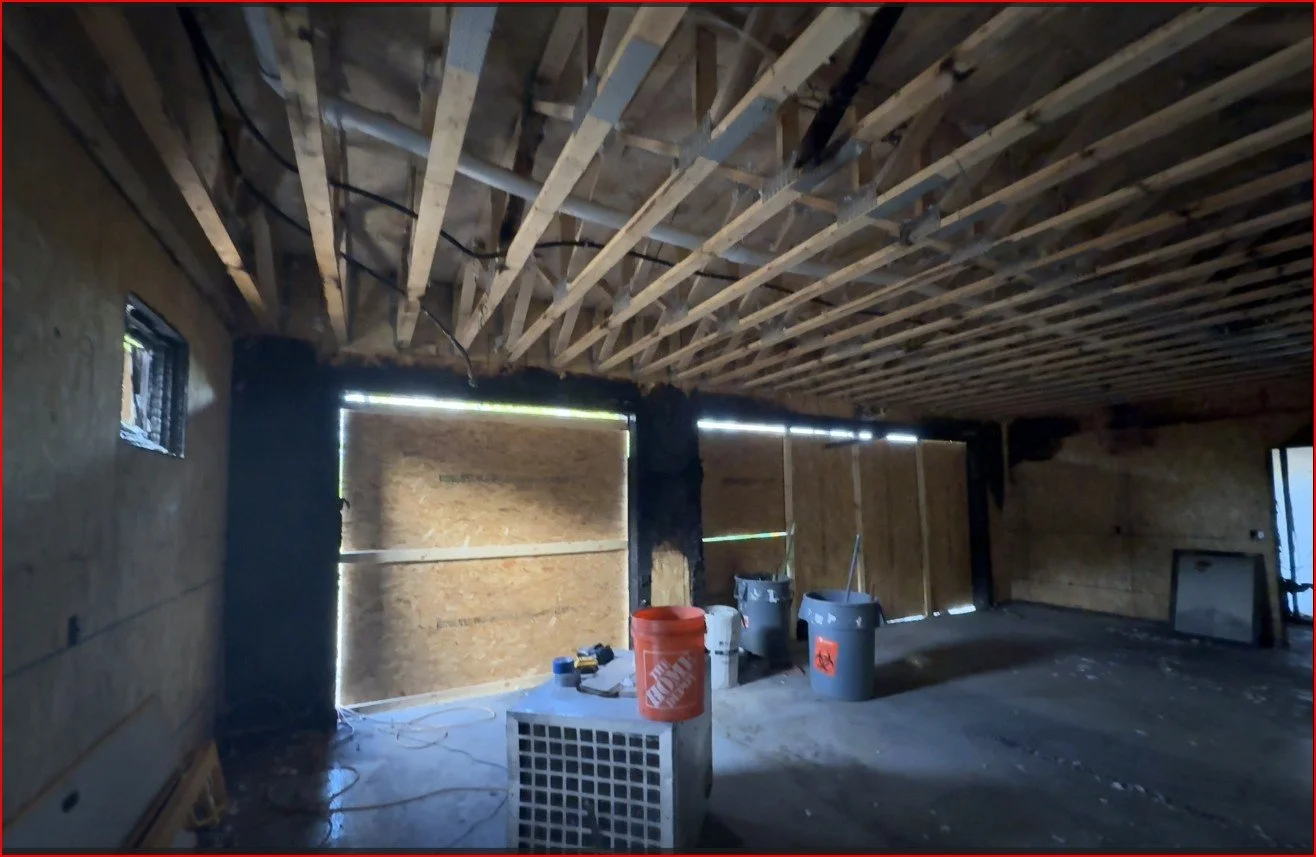
In our investigation, areas where the OSB skin was covered in smoke residue, but hadn't been exposed to direct flame, showed no charring and no bond damage underneath. In other words, a smoky-smelling, soot-covered SIP panel isn't automatically a panel that needs to be torn out. It needs to be inspected, not assumed to be a total loss.
Myth 4: "Burning Foam Drips and Spreads the Fire"
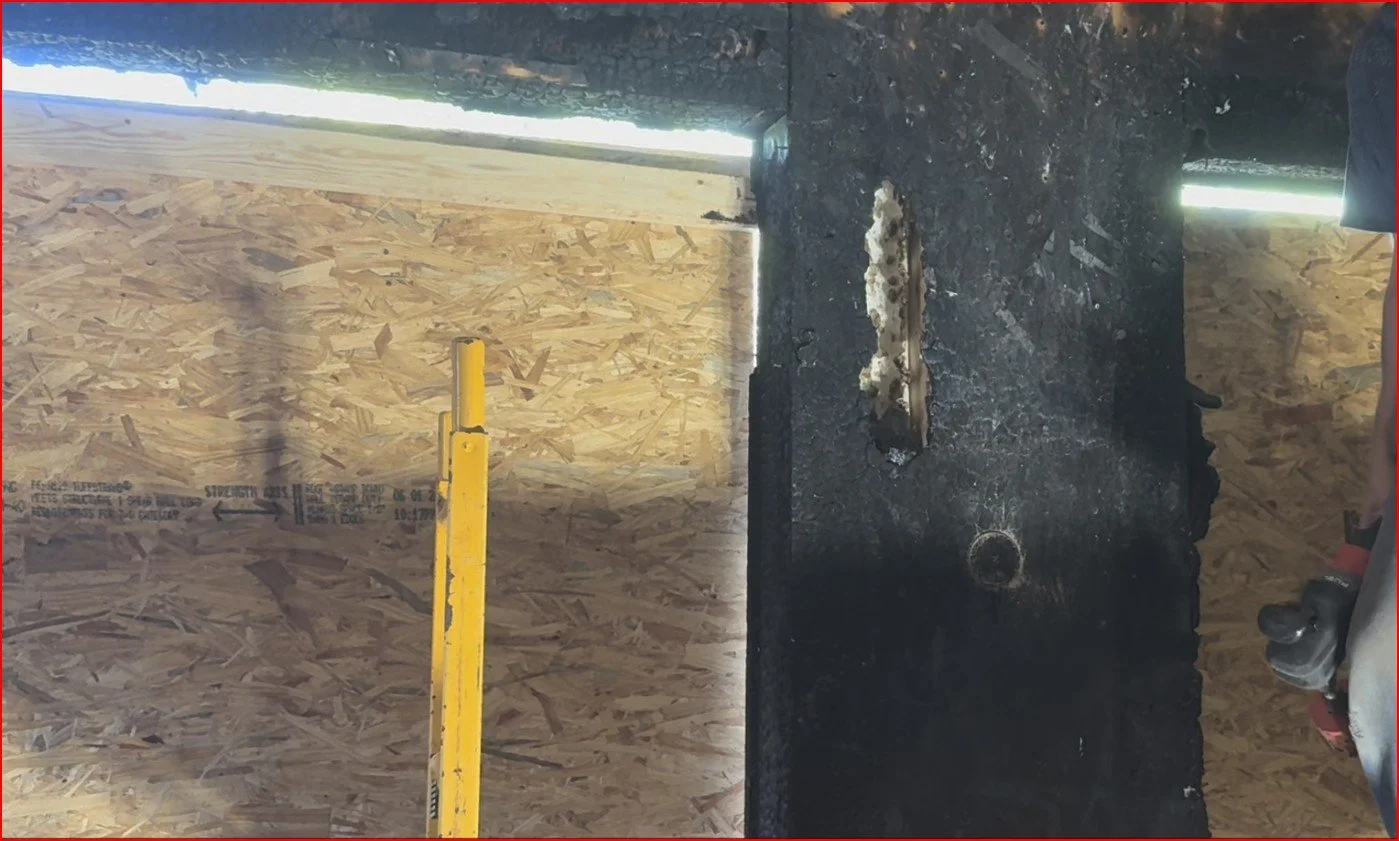
Reality: This is one of the most common fears about EPS foam-based construction, and it doesn't match how EPS in SIPs actually behaves. EPS melts by shrinking back and away from the heat source. It does not turn into a dripping, flaming liquid the way some people picture "melting plastic" behaving because construction grade EPS has a flame retardant additive in it.
In every sample we examined, the melted EPS foam pulled back from the heat in a clear, directional pattern, essentially showing us which way the heat traveled. It never occurred in areas that only saw smoke, and it never showed any sign of dripping or spreading flame to a new location.
Myth 5: "Fire Can Hide and Smolder Inside SIP Panels"
Reality: This is actually one of the places SIPs have a real advantage over standard stick framing. A traditional stud wall has an open, hollow cavity behind the drywall. Granted the cavity is typically filled with insulation, but along with the insulation is the ability for air to move in the cavity. That cavity can act like a chimney, letting fire and smoke travel upward or sideways, unseen, before it shows up somewhere else in the house.
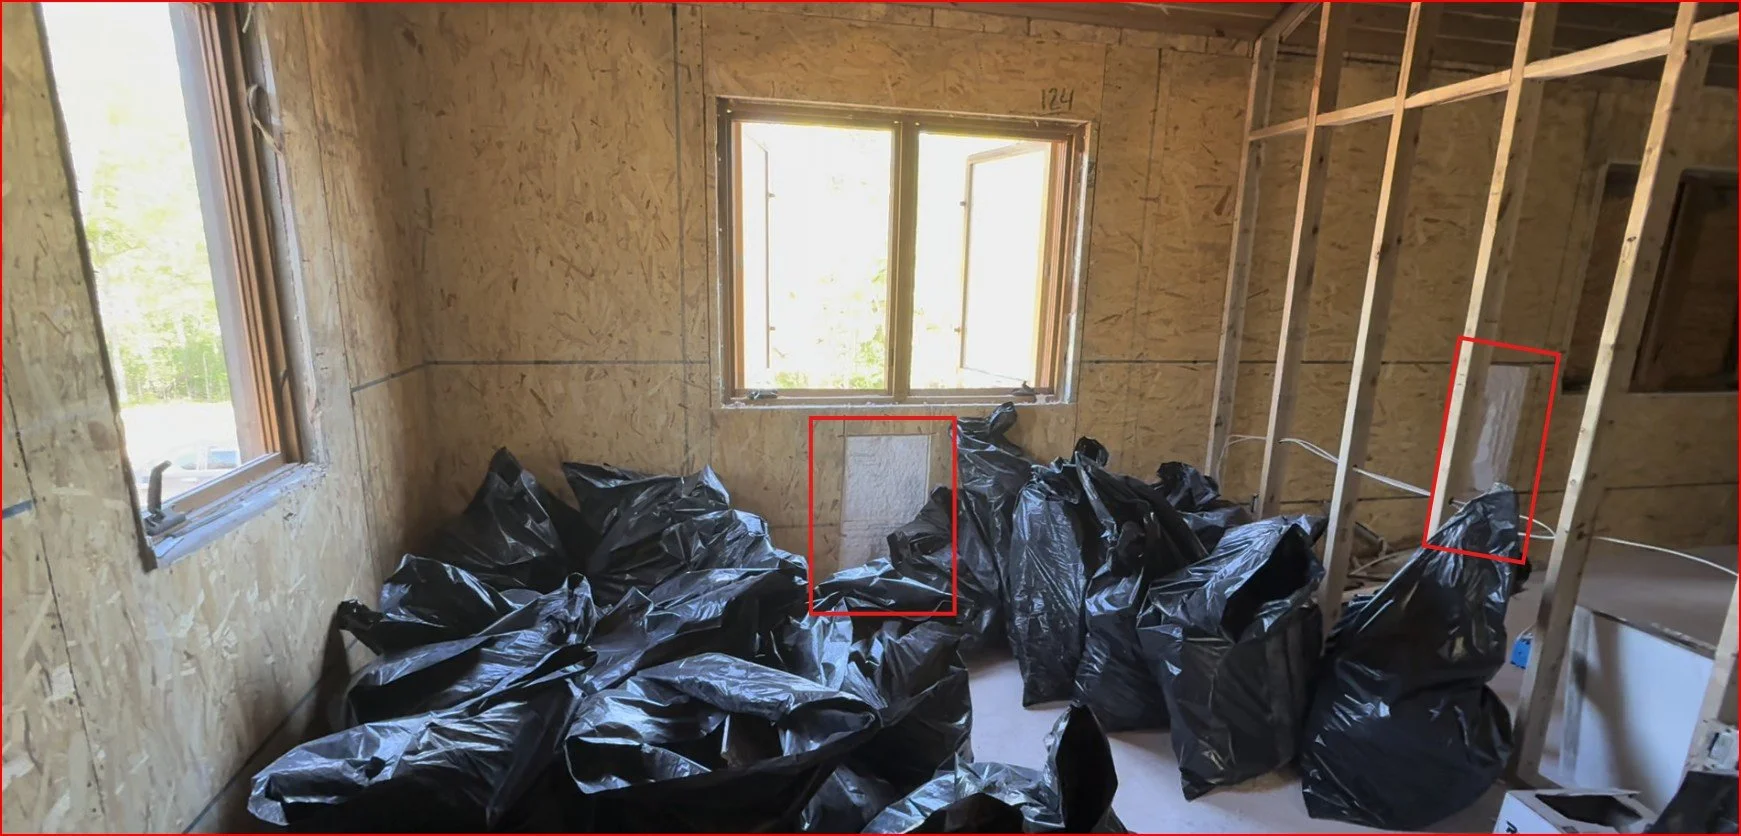
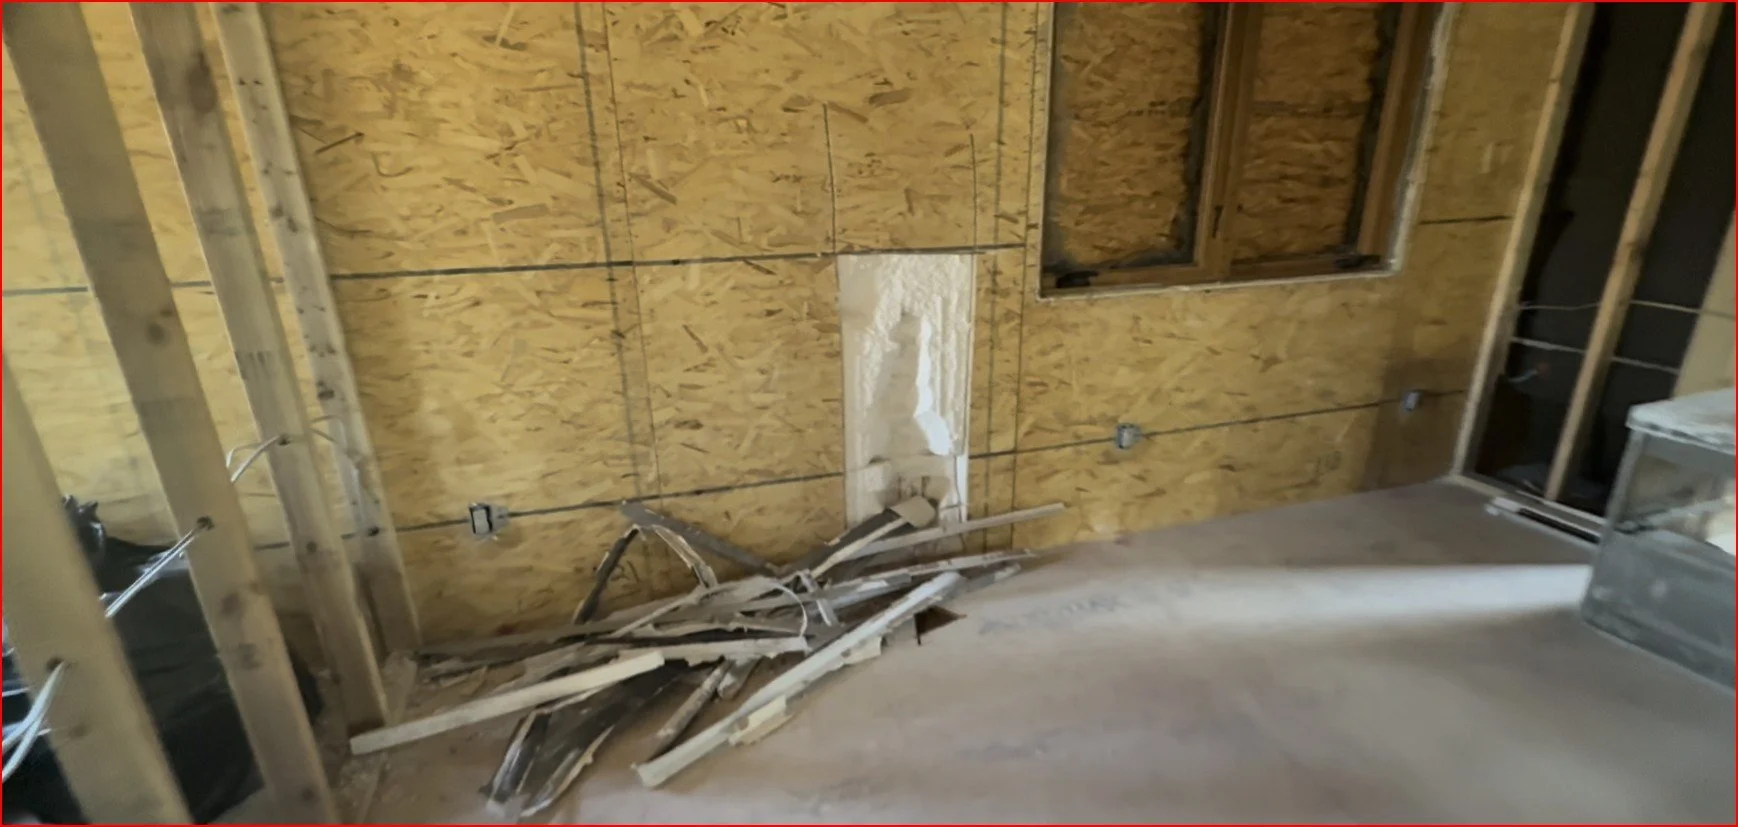
SIPs don't have that hollow cavity. The EPS foam core fills the entire space between the two OSB skins, so there's nowhere for fire to travel or hide. When firefighters cut open SIP sections during our investigation to check for hidden fire, they didn't find any smoldering or hidden charring behind intact OSB skins. That's a structural difference built into the panel itself, not something that depends on installation.
Myth 6: "If Any Foam Melts, the Whole Panel Has to Be Replaced"
Reality: Whether a damaged SIP can be repaired or needs to be fully replaced comes down to a few questions: is the glue bond between the OSB skin and the EPS foam still solid; is the panel load bearing; does the panel have structural members in it carrying the load? If the bond is intact and the damage is limited to the surface or localized areas, repairs like patching the OSB skin or injecting expanding foam are often realistic. If the bond has failed in a load-bearing area, that section may need to be replaced if only the OSB skins were carrying the load.
This is a case-by-case engineering call, not a blanket rule. For example, a garage door header supported by separate wood framing can often stay structurally sound even if nearby EPS foam in a non-structural area was damaged. This is exactly the kind of judgment call that benefits from having an engineer look at the specific damage rather than assuming the worst (or the best) based on a general rule of thumb or speculation.
Myth 7: "SIPs Aren't Allowed in Fire-Rated Buildings"
Reality: SIP manufacturers publish tested, fire-rated wall and roof assemblies, the same way lumber and steel-framing manufacturers do. These assemblies are put through ASTM E119 fire-resistance testing and documented in third party evaluation reports, which is the same approval pathway used across the building industry. If your project requires a fire-rated wall or roof, there's almost always a tested SIP assembly that meets it, you just need to build to the manufacturer's documented detail.
How a SIP Actually Behaves When It's Exposed to Heat
Once you strip away the myths, SIP fire behavior comes down to three layers doing three different jobs:
The OSB skin chars on the surface. Like a marshmallow blackening over a campfire, that char layer actually protects what's underneath by slowing down how fast heat gets through.
The foam core shrinks away from heat. Instead of catching fire and spreading, it retreats from the heat source, similar to how ice pulls back from a heat lamp instead of catching fire itself.
The wall only structurally "fails" when the glue bond between the wood and foam breaks down. That takes sustained, direct heat, not a quick flare-up or smoke exposure.
Put simply: an intact bond means the section is likely repairable. A broken bond in a load-bearing area means it needs some type of repair or replacement. That's the whole story, and it's a story about heat and protection, not a mystery about foam.
Dealing with fire or smoke damage on a SIP building and not sure what's actually salvageable? Talk to Joe Pasma, PE: he can walk you through what a forensic assessment would actually look for before you or your insurer make a repair-or-replace decision.
The Honest Caveat: Where SIPs Are Strong, and Where They Could Be Vulnerable
None of this means SIPs are magically fireproof. Fire performance depends heavily on how the building was actually detailed and finished.
Where SIPs Perform Well
Damage stays localized instead of spreading unpredictably through the wall
No hollow stud cavities for fire or smoke to travel through unseen. No mini-chimneys.
Drywall and finishes do most of the protective work, and that's by design, not luck
Solid exterior panels and sealed penetrations give wildfire embers fewer gaps and cavities to catch in
Where SIPs Are Vulnerable
Direct, sustained flame exposure, the same as any building material
Missing or damaged drywall and interior finishes
Exposed or unprotected wood-skin edges
Poorly sealed panel joints
Unprotected roof edges and vents in wildfire-prone areas
What This Means If You're Building, Buying, or Insuring a SIP Home
A few practical habits go a long way toward getting the fire performance SIPs are designed to deliver:
Keep drywall and interior finishes continuous, with no gaps or missing sections
Use a Class A rated roof covering
Make sure panel joints are properly sealed during construction, not just taped and forgotten
Protect any exposed wood-skin edges, especially at openings and transitions
In wildfire-prone areas, use ember-resistant details
Follow the manufacturer's tested, fire-rated assembly details exactly; don't improvise on this part
People ask me if SIPs are "safe in a fire" like it's a yes-or-no question. It isn't. I've stood in a burned-out SIP building and pulled core samples ten feet from a section that never even charred. The panel itself doesn't decide whether a building survives a fire. The drywall, the sealing, and the details around every seam and penetration decide that. Get those right, and the panel does exactly what it's engineered to do.
-- Joe Pasma, PEWant to See a Full Fire Investigation?
This article covers the myths. Our full case study walks through exactly how the fire moved through the building, what the core samples showed room by room, and what it meant for the repair decision.
Read the Full Case StudyThe Bottom Line
SIPs are combustible. That's true, and PGS Consulting LLC has never claimed otherwise. But combustible doesn't mean unsafe, and it doesn't mean unpredictable. Real forensic evidence shows SIPs resist ignition when they're protected by gypsum wallboard and finishes, fail only where flame is direct and heat is sustained, don't hide fire the way stud walls can, are often repairable rather than a total loss, and meet the same fire-rating requirements as any other framing system.
Understanding SIP fire behavior means understanding heat, protective layers, and how well the building was put together, not repeating myths about foam.
FAQ: SIP Fire Safety
Are SIPs safe in a fire?
Yes, when they're built and finished the way code requires. SIPs are combustible, but code-required drywall and finishes protect the panel, and forensic evidence shows SIPs stay intact in areas shielded from direct flame.
Do SIPs catch fire instantly because they contain foam?
No. The EPS foam used in SIPs includes a flame-retardant additive that stops it from continuing to burn once the flame source is removed. It melts and shrinks away from heat rather than igniting easily or dripping flaming material.
Does smoke damage hurt a SIP's strength?
No. Smoke and soot are cosmetic. Only sustained heat affects the glue bond between the OSB skin and the EPS foam core, and our forensic samples confirmed that smoke-only areas showed no bond damage.
Can fire hide inside a SIP wall?
No. SIPs are solid panels with no hollow stud cavity, so there's no hidden space for fire or smoke to travel through unseen the way it sometimes can in traditional framing.
What actually happens to the EPS foam in a fire?
It shrinks away from the heat source instead of dripping or spreading flame. How far it melts back is actually a useful clue for investigators about how much heat a given area was exposed to.
When does a fire-damaged SIP need to be fully replaced?
When the glue bond between the OSB skin and the EPS foam has failed in a load-bearing section. If that bond breaks down, the panel can no longer do its structural job and needs to be replaced.
Can a fire-damaged SIP be repaired instead of replaced?
Often, yes, if the OSB-to-EPS foam bond is still intact and the damage is limited to the surface. Repairs can include patching the OSB skin or injecting expanding foam, especially in non-structural areas.
Do SIPs meet fire-rated building code requirements?
Yes. SIP assemblies are tested to ASTM E119 fire-resistance standards and documented in third party evaluation reports, the same approval pathway used for conventional wall and roof assemblies.
How do SIPs compare to standard stud-framed walls in a fire?
SIPs remove the open stud cavity that can let fire and smoke travel upward or sideways unseen inside a traditional wall or roof. That's a structural advantage built into the panel, not a matter of better installation.
What actually protects a SIP building during a fire?
Drywall, ceiling finishes, exterior siding, and finish material overlays all shield the panel's OSB skin from direct heat. In our investigation, most areas protected by these layers came through without fire damage underneath.
Go Deeper
Are SIPs Combustible? Fire Performance, Codes, and What Actually Keeps You Safe: the full breakdown of materials, gypsum thermal barriers, and code requirements behind SIP fire safety.
SIP Fire Performance Case Study: the complete room-by-room forensic findings from the fire investigation referenced throughout this article.
How SIPs Perform in Wildfire Zones: what solid panel construction means for ember resistance and wildfire-prone building sites.
What Are SIPs?: a plain-English primer if you're new to structural insulated panel construction.
SIP FAQ: answers to the most common questions we get about SIP construction, cost, and performance.
Have Questions About Fire Damage, Repair, or SIP Fire Ratings?
PGS Consulting LLC provides independent forensic investigation, fire damage assessment, and repair planning for SIP buildings, backed by 40+ years of engineering, manufacturing, and forensic experience.
Talk to Joe Pasma, PE
Do SIPs Need an Engineer? Prescriptive vs. Engineered Design, Explained
Structural Insulated Panels are code-recognized, but that doesn't mean every SIP project can skip an engineer. Joe Pasma, PE breaks down exactly where the IRC's prescriptive tables stop working, what actually triggers engineered design, and what an ICC-ES ESR does and doesn't prove about your building.
By Joe Pasma, P.E. | PGS Consulting LLC | SIP Engineering & Consulting | Published August 6, 2026
Key Takeaways
Every SIP project falls into one of two paths: prescriptive (built off pre-approved parameters) or engineered (designed by a licensed engineer).
IRC Section R610 sets the prescriptive path for SIP walls, but it only covers simple, low-risk homes within specific limits on size, height, wind, snow, and seismic zone. It does not include SIP roofs.
Exceed even one of those limits and the project needs an engineer. Taller walls, longer spans, higher wind, more snow, tougher seismic zones, unusual shapes, and SIP roofs are the most common triggers.
An ICC-ES ESR or third-party evaluation report proves the SIP panels themselves were tested, meet code and provide material capacity tables. It does not prove your specific home meets code, and it does not replace engineering.
Some cities, including parts of Florida, Los Angeles, and Chicago, require extra approvals on top of the base ESR.
Mixing SIPs with wood or steel framing is allowed, but the connections between materials almost always require engineering.
Structural Insulated Panels (SIPs) are fully recognized in the International Residential Code (IRC) for wall applications, but the way a SIP project gets approved is different from a stick-framed house, and that difference is where most of the confusion starts. Builders, designers, and even building officials ask some version of the same question: is this project simple enough to use the prescriptive tables, or does it need an engineered design?
The answer affects cost, schedule, and whether your building official accepts the plans on the first review. This explanation comes from an independent engineer, not a manufacturer, so we can talk plainly about where the limits actually are.
Two Paths to SIP Code Compliance
Every SIP project follows one of two approval paths.
Prescriptive design (IRC Section R610). Think of this as a recipe. If the project stays inside the limits set by IRC R610, a builder can follow the tables without hiring an engineer. It’s important to remember that the IRC only applies to one and two family dwelling wall applications. Most other SIP framed buildings fall under the requirements of the IBC.
Engineered design (IBC or IRC R301.1.3). Think of this as hiring the chef. Any time a project goes beyond the prescriptive limits, a licensed engineer may be required to design the structural system.
Most builders do not know these two paths exist, and even fewer know exactly where the prescriptive path stops. That is the part that causes permitting delays.
Where the Prescriptive Path Ends
IRC R610 only applies to simple, low-risk residential SIP home walls. Once a project goes past any one of the limits below, the prescriptive tables no longer apply and engineered design takes over.
← Swipe to view full table →
| Requirement | Prescriptive Limit (2021/2024 IRC) |
|---|---|
| Max building length | 60 ft, measured perpendicular to the joist or truss span |
| Max building width | 40 ft, measured parallel to the joist or truss span |
| Max stories | 2 |
| Max bearing wall height | 10 ft |
| Max story height | 11 ft 7 in |
| Wind speed | 155 mph (Exposure B) or 140 mph (Exposure C) |
| Ground snow load | 70 psf or less |
| Seismic Design Category | A, B, or C only |
| Roof dead load | Typically 10 psf or less |
| Roof live load | 70 psf or less |
| Ceiling dead load | 5 psf or less |
| Ceiling live load | 20 psf or less |
If a project goes over even one of these numbers, the prescriptive tables stop applying and the project moves to engineered design.
What Actually Triggers Engineering in Practice
Even a small house can end up needing engineering, depending on where it sits and how it is laid out. The most common triggers we see in the field:
High wind zones. Required design wind parameters exceed what the prescriptive recipe covers.
High snow loads. Design snow loads exceed the live load limits.
Seismic Design Category D, E, or F. Prescriptive design limits the use to Seismic Design Categories A, B, and C.
Irregular layouts. Offsets, jogs, cantilevers, or a non-rectangular footprint.
Large openings. Window and door layouts that break the prescriptive header span and load rules.
Mixed materials. SIPs combined with steel or wood mean engineered connections.
Tall walls. Anything above the 10 ft bearing height limit.
SIP Roof. SIP roofs are not included in the prescriptive recipe.
This is where the recipe-versus-chef comparison becomes real. Prescriptive tables work for standard houses. Engineering is required for anything outside that box, and two SIP homes that look nearly identical can land on opposite sides of that line because of wind exposure, snow load, a slightly taller wall or the inclusion of a SIP roof.
A code-listed panel does not make the whole project exempt from engineering. Manufacturers rarely say that out loud. In 40+ years of SIP work, the most expensive surprises I've seen came from builders who assumed a manufacturer's evaluation report covered the whole building. It only covers the panels.
-- Joe Pasma, PEWhat an ICC-ES ESR Actually Is
Most SIP manufacturers advertise that their panels are "code-listed." What they mean is that they hold an ICC-ES Evaluation Service Report (ESR) confirming their panels meet the AC04 testing requirements. AC04 is simply the testing standard that ICC-ES has developed to check a SIP panel's strength, fire performance, and manufacturing quality against code requirements.
In plain language, here is what that ESR does and does not do:
An ESR is third-party verification that a manufacturer's SIPs comply with the IRC and IBC.
It does not approve your project.
It does not replace engineering.
It does not guarantee prescriptive compliance.
It does give your building official confidence that the buildings panel configuration themselves meet code.
This is the single most misunderstood concept in SIP permitting. A “code-listed” panel does not make the whole project exempt from engineering, and knowing that up front saves builders from a stalled permit later.
ICC-ES is not the only recognized evaluation body for SIPs. PFS TECO, IAPMO UES, DrJ Engineering, and CCMC (for Canadian projects) all issue comparable reports. For the full rundown on evaluation reports, what they cover, and when sealed engineering is required, see our SIP Building Codes and Compliance guide.
Regional Supplements: The Hidden Requirement
Some jurisdictions require supplemental evaluation reports beyond the base evaluation report. If a manufacturer does not have the required supplement, the building official can reject the submittal even when the base evaluation report is perfectly valid.
← Swipe to view full table →
| Location | Extra Requirement |
|---|---|
| Florida (FBC) | High-Velocity Hurricane Zone (HVHZ) testing and additional product approvals |
| Los Angeles (LARR) | City-specific structural review |
| Chicago | Supplemental documentation for foam plastics |
For more on how wind, snow, and seismic zones change what an AHJ expects to see, our Regional Code Requirements section of the SIP Building Codes & Compliance page covers it region by region.
Mixed Construction: SIPs Plus Wood or Steel
Hybrid projects are allowed, but each material has to follow its own section of the code.
← Swipe to view full table →
| Material | Governing IRC Section |
|---|---|
| SIPs - walls | R610 |
| Wood framing | R602 |
| Cold-formed steel framing | R603 |
| General masonry | R606 |
| ICF | R608 |
The connections between materials, not the materials themselves, are almost always what pull a "simple" SIP project into engineered design. If your project mixes SIPs with another framing type, including SIP roofs, plan on having the connections designed by an engineer from the start. Our SIP Installation Guide covers connection sequencing in more detail.
When to Bring in a PE
A SIP project needs engineering when any of the following are true:
It exceeds any of the prescriptive limits above
It's in a high-risk region for wind, snow, or seismic activity
It has a complex or irregular shape
It mixes SIPs with another structural material
The building official asks for engineering
The manufacturer's tables simply don't cover your configuration
SIP roofs are included
Engineering is not a burden here. It's what lets SIPs perform safely once a project is outside the narrow prescriptive envelope IRC R610 was written for.
If your project matches any of these, it's worth a conversation before you're locked into plans. Schedule a consultation with Joe Pasma, P.E., and find out whether your SIP project needs engineering before your building official tells you the hard way.
Closing Takeaway
The prescriptive path exists for a reason: it keeps simple SIP homes simple. But the moment a project gets taller, wider, heavier, windier, snowier, or more complex than the IRC limitations outline, or include a SIP roof, engineered design becomes mandatory. And an ICC-ES ESR or third-party evaluation report doesn't change that. It proves the panels are legitimate. It doesn't prove the building is.
Frequently Asked Questions About SIP Prescriptive vs. Engineered Design
Are SIPs actually code-compliant?
Yes. SIP walls are fully recognized in the IRC (Section R610) and SIP walls and roofs in the IBC as a structural system. Compliance happens at the project level, not just the product level: the panels can be “code-listed” while the building still has to meet structural, fire, and energy requirements. See our SIP Building Codes and Compliance guide for the full picture.
Do I need engineering, or can I use the prescriptive tables?
You can use the IRC R610 tables only if your project stays inside the limits for walls only, size, wind, snow, seismic zone, and layout. Go past any one of those limits and the home moves into engineered design. See the full list of prescriptive limits above.
What is an ICC-ES ESR, and why does the building official want it?
An ICC-ES Evaluation Service Report (ESR) is a third-party document confirming that a manufacturer's SIPs meet the code requirements and are recognized under the IRC and IBC. Building officials ask for it because it verifies the product, not the project. It does not replace engineering. See how evaluation reports work for more detail.
Why did my project need engineering when a similar one didn't?
Two SIP homes can look almost identical and still land on opposite sides of the prescriptive limits because of differences in wind exposure, snow load, seismic zone, wall height, span layout, mixed materials, large openings, or the use of SIP roofs. Small changes in site or geometry can push one project into engineered design while a nearly identical one stays prescriptive. See the common engineering triggers above for examples.
What height or size limits push a project out of prescriptive design?
Key IRC R610 limits include a 10 ft max bearing wall height, an 11 ft 7 in max story height, a 40 ft max building width, a 60 ft max building length, wind speeds up to 155 mph (Exposure B), snow loads up to 70 psf, and Seismic Design Categories A through C only. Exceeding any of these requires engineered design. See the full prescriptive limits table above.
It is important to note that the prescriptive requirements only apply to IRC applications. The IRC is applicable to one and two family dwellings. All other structures fall under the requirements of the IBC.
Do SIPs get treated differently in high-wind or seismic zones?
Yes. High-wind and seismic regions often push even small homes past the prescriptive limits. SIP roof diaphragms, shear walls, and uplift connections typically need engineered detailing in coastal wind zones, mountain snow regions, and Seismic Design Categories D, E, and F. Our regional code requirements guide breaks this down by region.
Can I mix SIPs with stick framing or steel and stay compliant?
Yes. Hybrid construction is allowed, but each material has to follow its own code section (R610 for SIPs, R602 for wood, R603 for cold formed steel), and the connections between materials usually require engineering. See the mixed construction section above for the code sections involved.
Does every SIP manufacturer have their own ESR?
Yes. ESRs are manufacturer-specific, not industry-wide. Each SIP producer has to test its own panels and get its own report. Some jurisdictions, including Florida, Los Angeles, and Chicago, also require regional supplements on top of that. See our SIP Manufacturers guide for how to check a specific manufacturer's report.
Related Resources
SIP Building Codes and Compliance -- The full guide to evaluation reports, fire ratings, regional requirements, and permitting packages
SIP Manufacturers-- A verified list of active SIP manufacturers and how to check their code reports
SIP Installation Guide -- Connection sequencing and detailing for SIP and mixed-material projects
SIP FAQ -- Quick answers to the most common SIP construction questions
Not Sure If Your SIP Project Needs an Engineer?
PGS Consulting LLC provides independent SIP engineering review, from a quick prescriptive-versus-engineered gut check to full project-specific design, backed by 40+ years of engineering, manufacturing, and forensic experience.
Talk to Joe Pasma, PE