

The Evolution of SIPs in America: 90 Years of Structural Insulated Panel Innovation
SIPs aren't new — they're the product of 90 years of engineering, from a 1935 Depression-era lab experiment to a code-recognized building system. Here's the plain-English history, and why it matters for your next build.
By Joe Pasma, PE | PGS Consulting LLC | SIP Engineering & Consulting | Published July 22, 2026 | Updated August 6, 2026
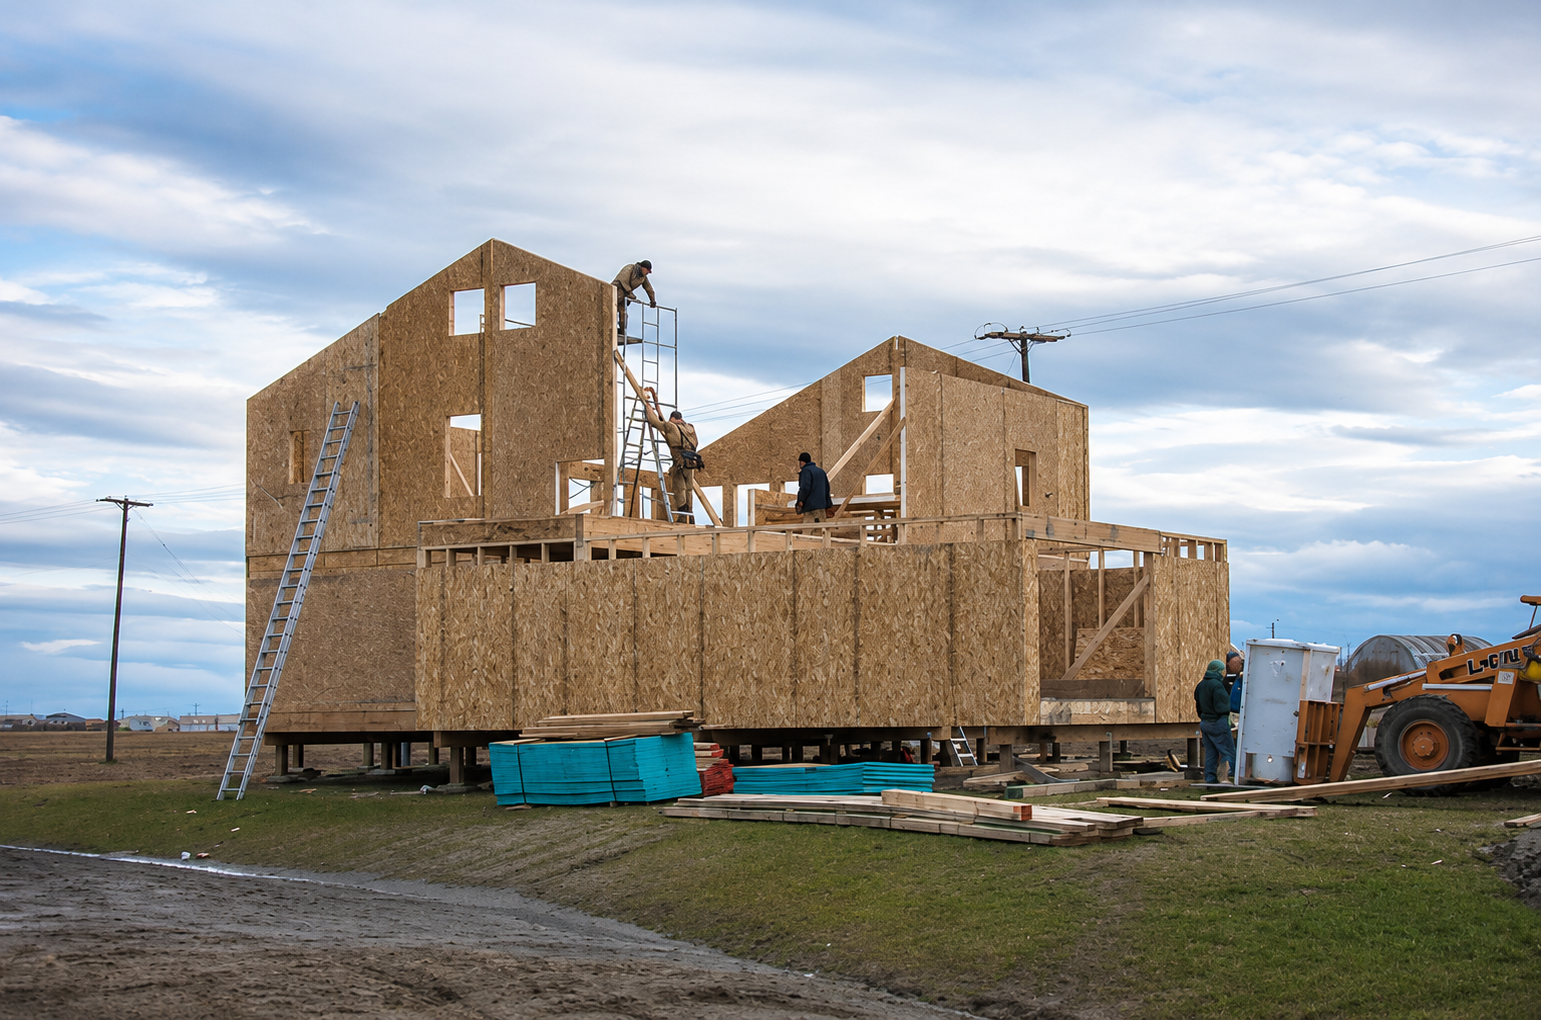
Every builder who frames with Structural Insulated Panels, SIPs, today is standing on ninety years of trial, error, and engineering. The panel showing up on a jobsite in 2026 is not a new idea — it is the end product of a process that started at a government lumber lab in the middle of the Great Depression.
This is not a spec sheet. It's the story of how a handful of engineers, one famous architect, a chemical company heir, and a small group of manufacturers turned a wartime lumber-saving experiment into a code-recognized building system used across the country. Understanding that story matters, because it explains why SIPs perform the way they do, why code officials trust them, and why the system isn't a trend.
Want the Full Technical Deep-Dive?
Want the material specs, adhesive chemistry, and every primary source behind this article? The companion whitepaper has complete source citations, material specs, and all 90 primary references, compiled by Joe Pasma, PE.
Download the Whitepaper (PDF)Key Takeaways
SIPs go back to 1935, not the 1990s. The first stressed-skin panel was built at the USDA Forest Products Laboratory in Wisconsin, decades before "green building" was a phrase anyone used.
Early panels weren't insulated. Frank Lloyd Wright used sandwich-style panels in his Usonian homes in the 1930s, but without foam inside them, they never solved the comfort problem.
The modern SIP — foam sandwiched between two structural skins — was developed in 1951 by Alden B. Dow, an architect and the son of Dow Chemical's founder.
The 1970s oil embargo, not a marketing campaign, is what turned SIPs from a niche product into real demand. Builders needed airtight, insulated walls, and SIPs delivered both.
Oriented strand board (OSB) replaced plywood as the standard SIP skin in the 1980s. That single material shift is what made today's large-format panels and factory production possible.
The industry didn't even have a name until 1990, when ten manufacturers agreed on "Structural Insulated Panels" and formed SIPA, Structural Insulated Panel Association, the trade association that still sets best practices today.
SIPs weren't written into the International Residential Code until 2007. The national performance standard that governs SIP manufacturing today, ANSI/APA PRS 610.1, wasn't published until 2013.
None of this is trivia. It's the reason SIPs are code-compliant, bank-financeable, and backed by decades of tested performance instead of marketing claims.
Joe Pasma, PE has spent more than 40 years in SIP engineering, manufacturing, and forensic investigation, and has been a part of a good stretch of this evolution firsthand. What follows is a plain-language walk through nine decades of SIP history — what changed, why it changed, and how each shift still shows up in the panel you're building with today.
SIP History at a Glance
This table covers the milestones that actually matter. The sections below go deeper on each one.
← Swipe to view full table →
| Decade | What Happened | Why It Mattered |
|---|---|---|
| 1930s | FPL builds the first stressed-skin panel; Wright experiments with uninsulated sandwich panels | Proved panelized construction could outperform stick framing — but still missing insulation |
| 1950s | Alden B. Dow adds a foam core between plywood skins | The first true SIP: insulation and structure combined in one panel |
| 1960s | APA formally defines "sandwich panels" vs. "stressed-skin panels"; Bill Porter founds PorterSIPs | Gave the industry engineering standards and its first dedicated manufacturers |
| 1970s | Oil embargo drives demand for airtight, insulated construction | SIPs go from experimental to genuinely attractive to builders |
| 1980s | OSB replaces plywood as the standard SIP skin | Enabled large-format "jumbo" panels and scalable manufacturing |
| 1990s | SIPA founded (1990); ICC formed (1994) | Industry gets a name, quality standards, and a path toward code recognition |
| 2000s | SIPs enter the IRC (2007 supplement) | First formal, nationwide code recognition for SIP wall construction |
| 2010s | ANSI/APA PRS 610.1 published (2013) | SIPs get a dedicated national performance standard, not a borrowed one |
| 2020s | Market hits ~$5.6B (2024); resilience and offsite construction drive growth | SIPs mature into mainstream, code-recognized, high-performance construction |
1935–1937: Where the Idea Started
The story starts at the Forest Products Laboratory (FPL) in Madison, Wisconsin, in 1935. FPL engineers were tasked with building with less wood without sacrificing strength, and landed on "stressed-skin" construction: plywood facings bonded to a minimal wood frame, sharing the structural load together.
In 1937, that research became a real building: a small experimental house on the University of Wisconsin–Madison campus, dedicated by First Lady Eleanor Roosevelt. That house stood for decades, serving as a daycare center until 1998.
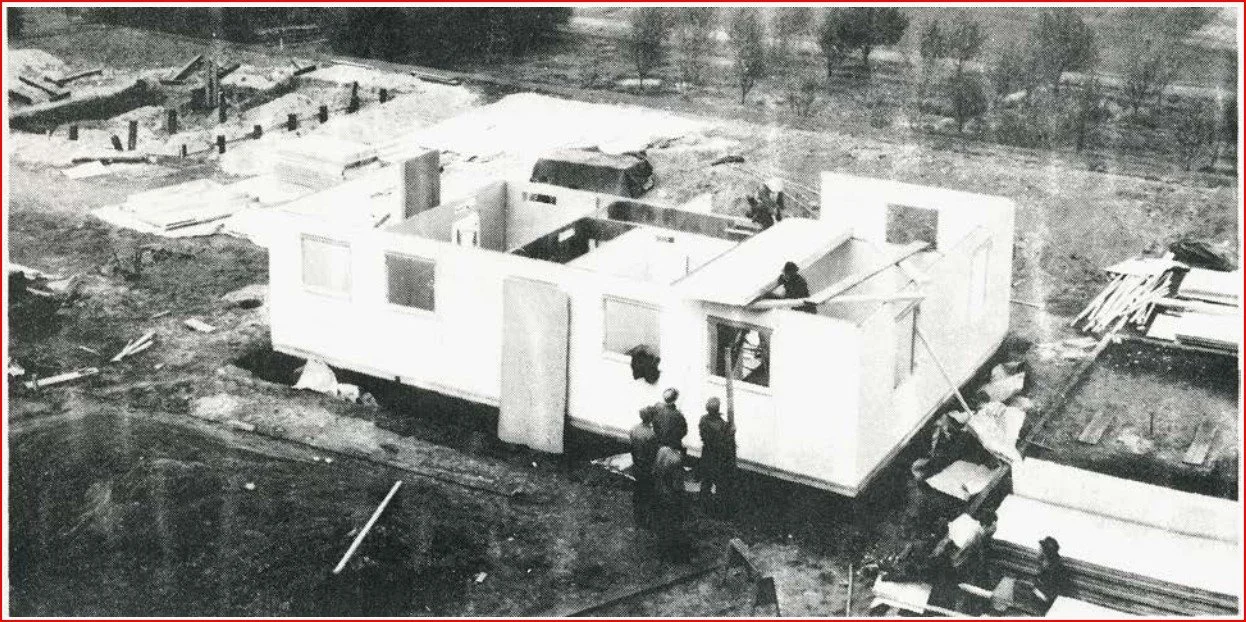
The first stressed-skin house being erected in 1937 on the Forest Products Laboratory grounds in Madison, WI.
Wall studs in the panels were 3/4”x2-1/2” rather than the usual 2”x4”.
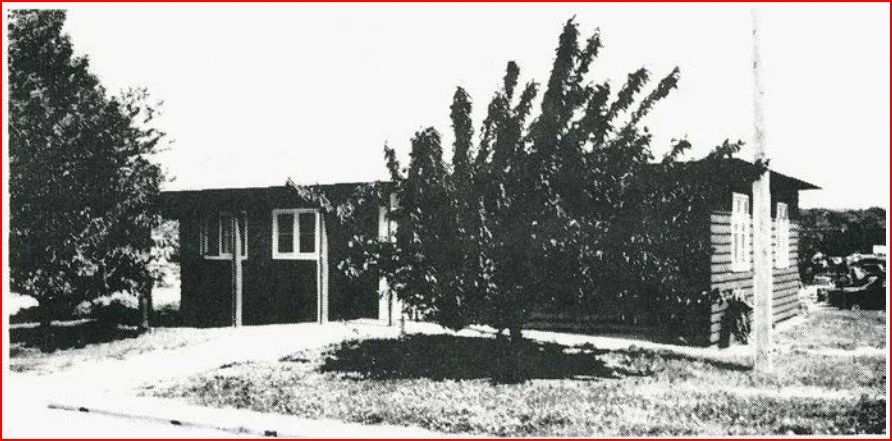
The finished house was still used as a day care center at the University of Wisconsin, Madison, WI in 1994.
That 1937 house stood for over 60 years under everyday use, including as a daycare. Long-term, real-world performance isn't a new argument for SIPs — it's the oldest one we have.
-- Joe Pasma, PEThe Missing Piece: Frank Lloyd Wright's Uninsulated Panels
Around the same time, architect Frank Lloyd Wright was experimenting with his own version of panelized construction in his Usonian home designs — multiple layers of plywood and tar paper, built for cost-effective, modern living. The idea was elegant. The execution had a hole in it: there was no insulation inside those panels. Without a way to control heat loss, Wright's panels never solved for comfort, and the concept didn't catch on beyond his own projects. Something was still missing, and it wasn't architecture. It was foam.
1940s–1950s: The Research That Backed It All Up
While Wright was experimenting with uninsulated panels, FPL kept testing. In 1947, engineers built a dedicated exposure unit on the lab grounds specifically to see how these panels held up over the long haul — tracking bowing, stiffness, and durability on panels built with different facings (plywood, aluminum, hardboard, even cement-asbestos) and different cores, with some of that testing running all the way through 1978.
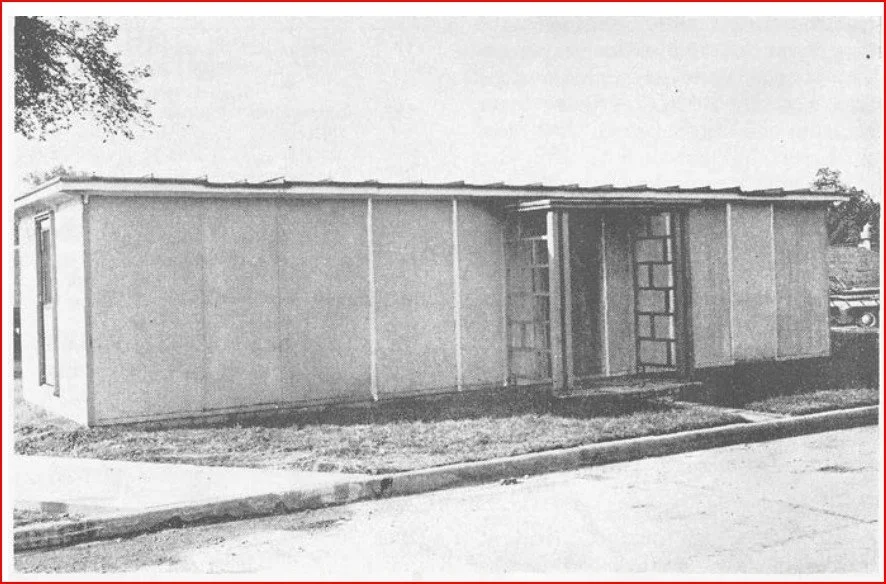
Forest Products Laboratory sandwich panel experimental unit.
Wall panels were fastened only at the top and bottom to proved unrestricted bowing.
That research produced two documents that mattered more than their dry titles suggest: Structural Sandwich Design Criteria (1959) and Sandwich Panel Design (1970). Together they gave engineers the actual math for predicting how a panel would bend, buckle, or carry a load — the foundation that panel design calculations still build on today.
1951: The Panel That Actually Started It All
The missing piece arrived courtesy of Alden B. Dow, an architect, a former Wright apprentice, and the son of Dow Chemical founder Herbert H. Dow. In 1951, Dow built experimental houses in Midland, Michigan, using panels with a 1-5/8 inch Styrofoam (XPS foam) core glued between two sheets of quarter-inch plywood, held together with wood splines. That combination — a structural skin on each side, foam insulation in the middle — is, structurally speaking, the same basic idea as the SIP going up on a job today.
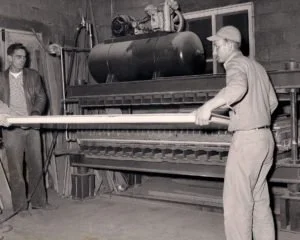
Sandwich Panel House panel assembly 1950’s.
Dow built three of these homes between 1952 and 1953. The third one took just six weeks to build. All three showed something builders had never quite gotten from a wall before: consistent comfort, fewer drafts, and real thermal performance. Dow had solved the problem Wright couldn't.
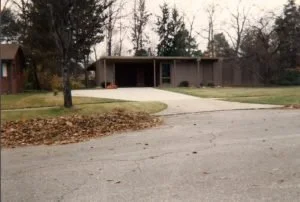
One of Dow’s sandwich panel homes in Midland MI
1960s: Giving the Technology a Name and a Rulebook
Through the 1950s and 1960s, the American Plywood Association (APA) put real engineering behind these panels — testing, mathematical modeling, and formal definitions. APA split the category into two types: panels that relied on a foam core for their strength were called "sandwich panels," while panels that still used lumber in the core were called "stressed-skin panels." That distinction still matters — a modern SIP is a sandwich panel, not a stressed-skin panel, and it's the foam core doing the structural work alongside the skins.
APA published these definitions and design formulas in two documents — Plywood Design Specification Supplement Three and Supplement Four — and got them adopted by the model building code agencies of the era. This decade also produced one of the industry's oldest manufacturers: Bill Porter founded what became PorterSIPs in Holland, Michigan, starting with laminated foam-core panels in 1964. PorterSIPs is still one of the oldest SIP manufacturers operating in the U.S. today.
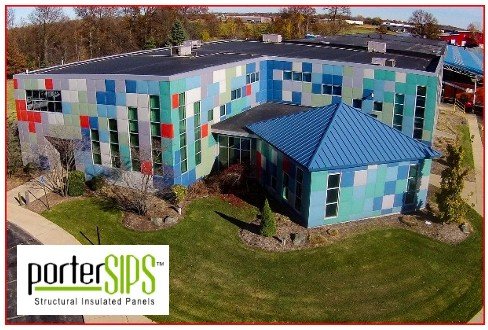
Porter Corp Headquarters
Porter Corp, founded in 1964 is a design, engineering and manufacturing company focusing on exterior structures and insulated building envelopes. Porter Corp was one of the first producers of SIPs (Structural Insulated Panels). Bill Porter’s venture in SIPs was an outgrowth of his experience in the marine industry where he learned that one of the best ways to build an economical, structural boat bottom was with a plastic foam core in sandwich construction with fiberglass. He was also one of the founding members of SIPA (Structural Insulated Panels Association).
1970s: Why an Energy Crisis Did What Marketing Couldn't
SIPs existed through the 1960s, but they stayed niche. What changed that was the 1970s oil embargo and the energy crisis that followed. Energy costs spiked, and for the first time, airtight construction and continuous insulation weren't nice-to-haves — they were financially urgent. SIPs offered both, along with faster construction. Builders and timber framers who had never looked twice at panelized construction started paying attention, because SIPs could measurably cut heating and cooling costs in a way stick framing couldn't match.
1980s: The Material That Changed Everything
For nearly fifty years, SIP skins were made of plywood. That changed with the commercial arrival of oriented strand board (OSB) in the 1980s. OSB was more consistent, cheaper to produce, and — critically — could be manufactured in much larger sheets. That unlocked "jumbo" panels up to 8 feet by 24 feet, which meant fewer seams, less waste, and faster on-site assembly. OSB is still the standard SIP facing material today.
This is also the decade several manufacturers, some still active today got their start, including AFM Corporation (R-Control), Enercept, Winter Panel, and Murus. Industry growth was still modest — most builders and code officials had never heard of a SIP — but the foundation for a real industry was now in place.
1990s: SIPs Become an Industry
In 1990, ten small panel manufacturers met to solve a problem: the industry didn't have a name. "Sandwich panel" didn't capture what the product actually was. One manufacturer suggested "Structural Insulated Panels." It stuck, and that meeting turned into the founding of the Structural Insulated Panel Association, SIPA, with Bill Porter playing a central role in organizing it.
SIPA gave the industry something it never had before: a unified voice. Manufacturers began standardizing quality control, pursuing third-party testing, and — most importantly for builders today — advocating for SIPs in model building codes. In 1994, the country's three regional code bodies, the International Conference of Building Officials (ICBO), the Building Officials and Code Administrators International (BOCA), and the Southern Building Code Congress International (SBCCI), merged to form the International Code Council (ICC), which set the stage for a single national code instead of three competing ones — a development that mattered enormously for SIPs a decade later.
By the late 1990s, SIPs had outgrown single-family homes. Early code evaluation reports gave building departments a real reason to trust the product, and CNC-cut jumbo panels made it practical to build at scale — schools, commercial buildings, and multifamily housing all started showing up as SIP projects. What began as a niche residential product was proving it could handle institutional-size work too.
2000s: Getting Into the Code Books
This is the decade SIPs stopped being an "alternative material" and became a recognized building system. SIPs were first written into the International Residential Code in the 2007 supplement to the 2006 IRC, giving builders and code officials a prescriptive path to use SIP walls without site-specific engineering. That same year, work began on a dedicated national performance standard for SIPs, developed jointly by APA and SIPA. ICC-ES and NTA also began issuing formal code evaluation reports for individual manufacturers — the paperwork that lets a building department sign off on a SIP wall with confidence.
This was also the decade green building went mainstream, and SIPs rode that wave. As LEED and ENERGY STAR certifications gained traction with builders and buyers, SIPs' airtightness and continuous insulation made them a natural fit. SIPA also published a national listing report in 2009 — shared documentation any member manufacturer could point to as proof of code compliance, instead of every company having to build that case on its own.
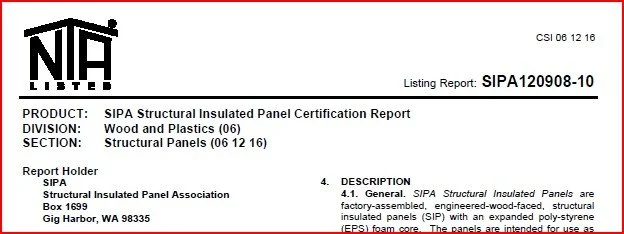
SIPA’s third party evaluation report authored by NTA
If you want the current code language, our SIP Building Codes and Compliance resource page breaks down what's required today.
2010s: Building Science Catches Up
The standard that started development in 2007 was finally published in 2013: ANSI/APA PRS 610.1, the national performance standard specifically for SIP wall panels. This mattered because SIPs no longer had to lean on plywood standards written for a different product — they had their own rulebook, covering everything from core material requirements to quality assurance testing.
Through this decade, SIPA expanded training, published best-practice guides, and North America became the single largest SIP market in the world. SIPs moved firmly into zero-energy homes, high-performance commercial buildings, affordable housing, and offsite/prefab construction. The system stopped being "alternative construction" and became mainstream high-performance construction.
2020s: Where SIPs Stand Today
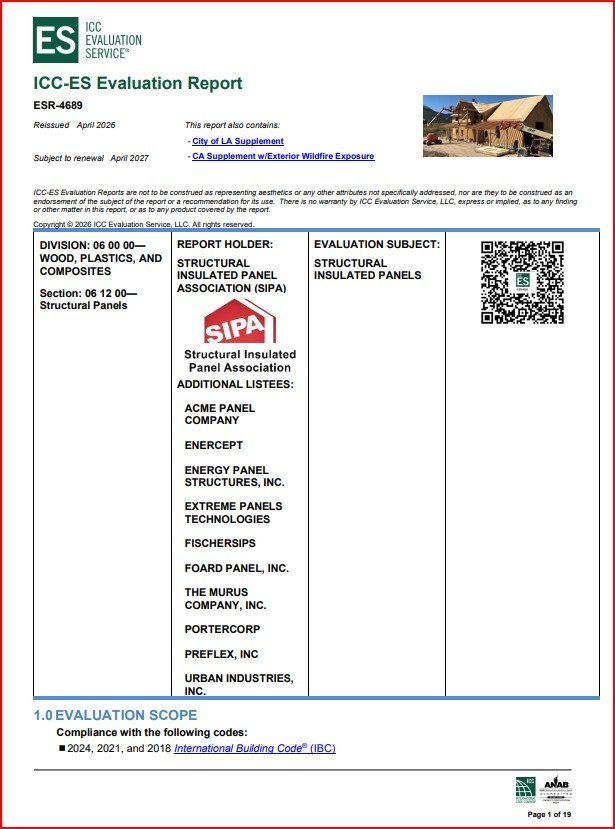
Today's SIP market is valued at roughly $5.6 billion (as of 2024), with continued growth projected. The current focus is resilience: wildfire resistance, wind and seismic performance, tightening energy codes, and offsite manufacturing. Code evaluation reports like ICC-ES ESR-4689 now cover SIP performance in some of the country's toughest jurisdictions for wind, seismic, and fire. SIPs have also expanded into markets that didn't exist for this product a decade ago — data centers, cold storage, and modular construction.
Why This History Actually Matters for Your Build
Builders sometimes treat SIPs like a newer, less-proven alternative to stick framing. The history says the opposite. This is a system with 90 years of engineering behind it, formal code recognition since 2007, a dedicated national performance standard since 2013, and independent lab data — including whole-wall R-value testing at Oak Ridge National Laboratory — backing up its real-world performance. That's not a new product finding its footing. That's a mature building system with a long paper trail.
In 40+ years of SIP work, the question I get most from skeptical builders is some version of "how do we know this actually works long-term?" The honest answer is: we've had ninety years to find out, and the system keeps getting better documented, not less.
-- Joe Pasma, PEIf you're weighing SIPs against traditional framing for an upcoming project, our What Are SIPs overview and SIPs vs. Stick Framing comparison are the logical next stops, and our SIP Cost Guide breaks down where the real numbers land.
Frequently Asked Questions: The History of SIPs
When were Structural Insulated Panels first invented?
SIPs trace back to 1935 at the Forest Products Laboratory (FPL) in Madison, Wisconsin, where engineers developed the first "stressed-skin" panels using plywood facings and a minimal wood frame. The first true SIP — a foam core sandwiched between structural facings — was invented by Alden B. Dow in 1951.
How did the 1970s energy crisis affect the SIP industry?
The 1970s oil embargo and the energy crisis that followed pushed builders toward more efficient construction. SIPs offered continuous insulation, strong airtightness, and less thermal bridging than stick framing, which made them genuinely attractive for the first time — not just an engineering curiosity.
Why was the switch to OSB such a big deal for SIP manufacturing?
Oriented strand board (OSB), introduced commercially in the 1980s, replaced plywood as the standard SIP skin. OSB could be manufactured in much larger, more consistent sheets — including "jumbo" 8-foot by 24-foot panels — which lowered cost, cut waste, and made large-scale SIP production possible for the first time.
When did SIPs get formally recognized in U.S. building codes?
SIPs were first written into the International Residential Code (IRC) in the 2007 supplement to the 2006 IRC. That gave builders and code officials a prescriptive path to use SIP walls without project-specific engineering in most cases. Coverage has been refined in every code cycle since.
What is SIPA, and why does it matter?
Structural Insulated Panel Association (SIPA) — was founded in 1990 when ten manufacturers agreed on a common name for the product and organized to unify the industry. SIPA sets quality standards, publishes best-practice guides, runs installer training, and advocates for SIPs in the code development process. It's still the industry's central resource today.
What is ANSI/APA PRS 610.1, and is it required?
ANSI/APA PRS 610.1 is the national performance standard specifically for SIPs used in wall applications. Developed jointly by APA and SIPA, it was first published in 2013 and updated in 2018 and 2023. It sets the manufacturing, testing, and quality-assurance requirements SIPs must meet, and it's referenced directly in the IRC — so yes, panels used within the prescriptive scope of the code have to carry a grade mark showing compliance.
You've just read the plain-English version of this story. If you need to verify a claim, cite a source, or pull the underlying material specs for a project, the full whitepaper has you covered — all 90 references, fully footnoted. Download the full SIP history whitepaper (PDF).
Working With SIPs on Your Next Project?
PGS Consulting LLC brings 40+ years of SIP engineering, manufacturing, and forensic experience to every project — from design-phase coordination to on-site troubleshooting. If you're specifying, building with, or investigating SIPs, we can help you get it right the first time.
See How PGS Can Help
Can Structural Insulated Panels (SIPs) Be Used in Moist or Cold Climates?
Structural Insulated Panel (SIP) building under construction, showing panelized wall and roof assembly during installation.
Editor’s Note: This article is adapted from an “Ask the Expert” column originally written by Joe Pasma, PE, and published in Facility Magazine in 2013. The content has been updated to reflect current building practices and industry context.
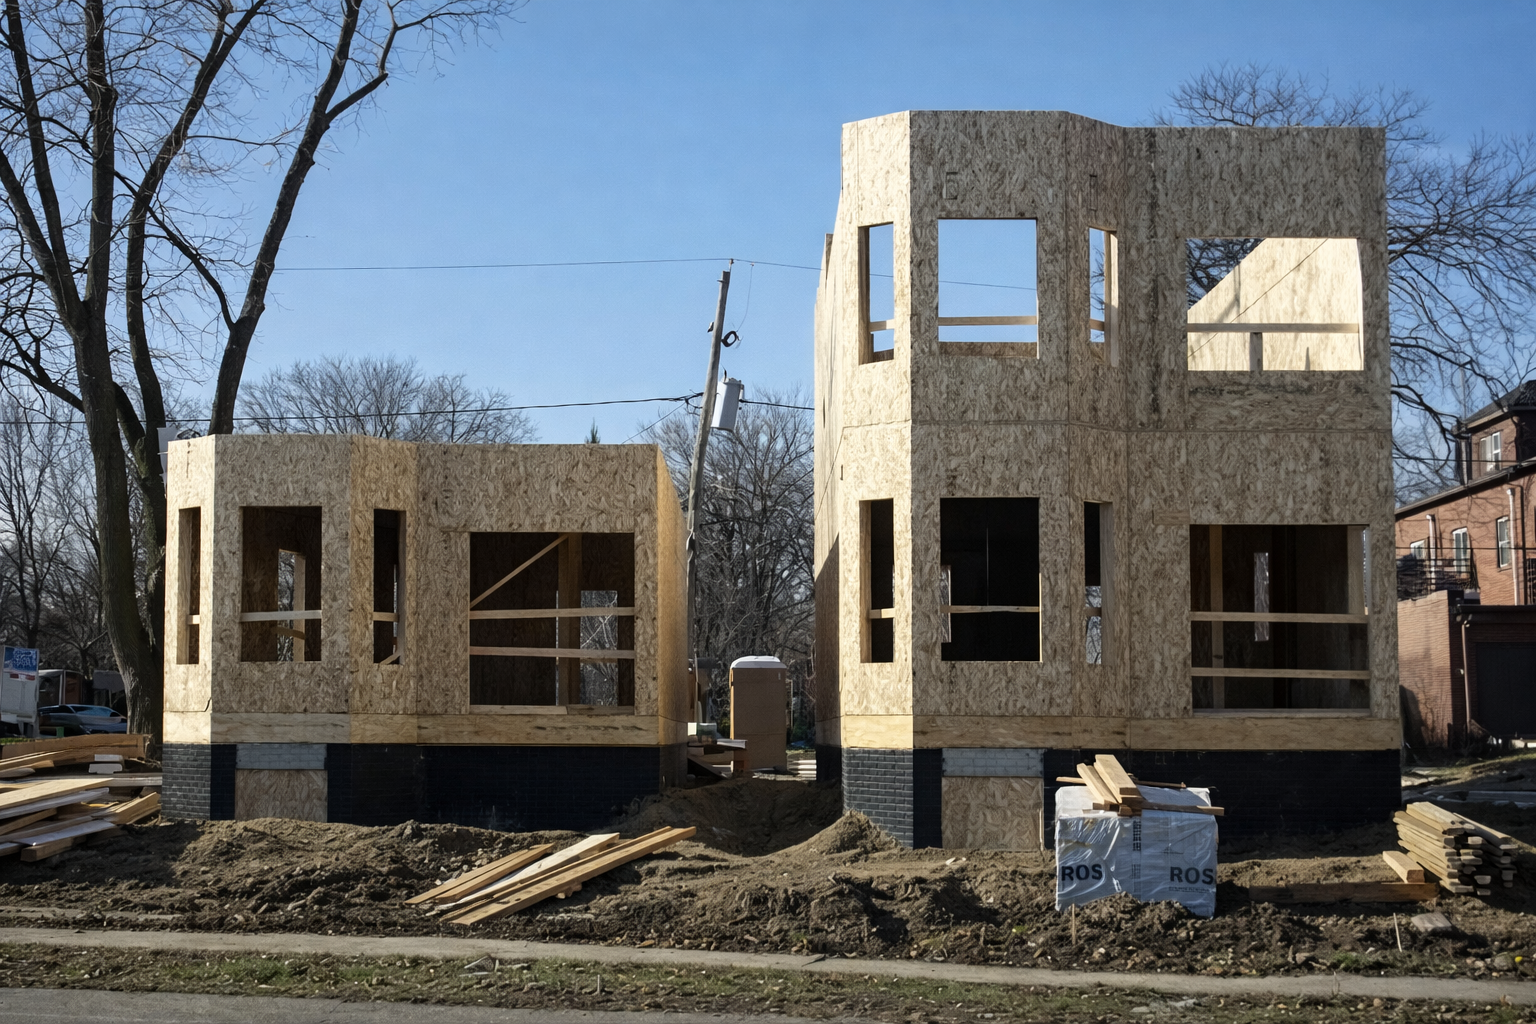
Structural Insulated Panel (SIP) building under construction, showing panelized wall assembly during installation.
One of the most common questions people ask about Structural Insulated Panels is whether they can be used in wet, humid, or cold climates.
The real question behind that concern is much simpler: Can you safely build with wood in these climates?
The answer has always been yes.
Wood-framed buildings exist everywhere from the Louisiana Gulf Coast to communities above the Arctic Circle in Alaska. Structural Insulated Panels use the same fundamental materials, but combine them into a high-performance panelized building system.
When properly designed and installed, SIPs perform extremely well in demanding climates.
SIP Construction in Challenging Climates
Across North America, there are many examples of successful SIP buildings located in cold, wet, and humid environments.
Examples include:
• George Morgan High School in Kalskag, Alaska, where the region receives heavy snowfall and regularly experiences sub-zero temperatures
• Cody Cattle Company restaurant in northern Wyoming near Yellowstone National Park
• Little Big Horn College Health and Wellness Center on the plains of Montana
• Finn Hill Junior High School in Kirkland, Washington, an area that receives nearly 40 inches of rain annually
• Portland Community College Newberg Center in Oregon, recognized as an AIA Committee on the Environment Top Ten Green Project
These projects demonstrate that SIP construction can perform reliably in climates where moisture control and durability are critical.
Why People Question SIPs in Moist Climates
The concern usually centers around the oriented strand board (OSB) skins used in SIP panels.
Because OSB is a wood-based material, some assume it may be vulnerable to moisture.
In reality, SIP panels are manufactured using OSB with an Exposure 1 rating under APA standards. This rating means the adhesive bonds are designed to withstand temporary exposure to moisture during construction before the building is fully enclosed.
This is the same type of rating used in many conventional wood framing materials.
Like any building system, the long-term durability of SIPs depends on proper building envelope design and installation practices.
Moisture Management Still Matters
Whether a building is framed with studs or panels, controlling water and air movement is essential.
The International Building Code requires several components that protect the building envelope from moisture intrusion:
• Proper flashing at windows, doors, and penetrations
• A weather-resistant barrier to protect the wall assembly
• Drainage pathways that allow water to exit the wall system
These practices apply equally to SIP construction.
For SIP walls, builders typically use synthetic weather barriers or building wraps as the weather-resistant barrier.
For roof assemblies, breathable roofing underlayments often replace traditional felt paper. These materials allow water vapor to escape while keeping bulk water out, similar to how a high-quality rain jacket works.
This can be particularly beneficial if SIP roof panels experience temporary exposure during construction.
Read more about the relationship between air control, moisture management, and building envelope performance in an article published in The Construction Specifier.
Air Sealing Is a Major Advantage of SIPs
One reason SIPs perform so well in demanding climates is their airtight construction.
The panels contain continuous insulation and fewer joints than conventional framing systems. When the panel joints are properly sealed with mastics and tapes, the building envelope becomes extremely tight.
This helps prevent warm, humid air from entering wall and roof cavities where condensation can occur.
In many climates, building codes may also require a vapor retarder depending on the wall assembly and local conditions. Builders should always confirm requirements with the local building official and SIP manufacturer.
A Quick Word for Builders Evaluating SIP Construction
SIPs are sometimes viewed as a futuristic or unfamiliar technology. In reality, the system has been studied extensively and used successfully for decades.
The primary reasons builders choose SIPs typically come down to two practical benefits:
Energy efficiency and construction speed.
Because SIPs provide continuous insulation and exceptional airtightness, they can significantly reduce heating and cooling energy use. Studies from the U.S. Department of Energy have shown SIP buildings can dramatically outperform conventional framing in air leakage and thermal performance.
SIPs also streamline construction. Panels arrive pre-cut and labeled, allowing crews to assemble walls and roofs much faster than traditional framing.
This can be especially valuable in an industry facing ongoing labor shortages.
Have questions about using SIPs on a project?
If you have questions about SIP construction or panelized building systems, feel free to reach out. Joe is always glad to help teams think through the technical considerations that affect project performance.
The Bottom Line
Structural Insulated Panels can perform very well in wet, cold, or humid climates when the building envelope is properly designed and installed.
The same principles that protect conventional wood framing also apply to SIP construction. Proper flashing, weather barriers, drainage, and air sealing ensure the building remains durable and efficient over the long term.
When these practices are followed, SIPs offer a strong combination of durability, energy efficiency, and construction speed that continues to attract builders, architects, and facility owners across North America.
Frequently Asked Questions About SIPs in Moist Climates
Can Structural Insulated Panels be used in humid climates?
Yes. SIP buildings perform well in humid climates when the building envelope is properly designed and installed. Proper flashing, weather barriers, and sealed panel joints prevent moisture intrusion and air leakage.
Do SIP panels absorb water?
SIP panels use oriented strand board (OSB) skins that are manufactured with an Exposure 1 rating under APA standards. This rating allows for temporary exposure to moisture during construction before the building is fully enclosed.
Like any wood-based building material, long-term durability depends on proper moisture management in the building envelope.
Are SIP roofs suitable for rainy climates?
Yes. SIP roof systems are commonly used in regions with heavy rainfall or snow. Breathable roofing underlayments help protect the roof assembly while allowing water vapor to escape.
Are SIP buildings more airtight than traditional framing?
Yes. SIP panels have continuous insulation and fewer joints than conventional framing systems. When the panel joints are properly sealed, SIP structures can achieve very high levels of airtightness, which improves energy efficiency and building durability.
Do SIP buildings work in cold climates?
SIPs are widely used in cold climates because they provide excellent insulation and airtightness. Many buildings in northern regions of North America use SIP construction to reduce heating energy consumption and improve indoor comfort.
Have Questions About SIP Construction?
If you are exploring Structural Insulated Panels or evaluating panelized construction for a project, Joe Pasma, PE is always glad to help. With more than 40 years of experience across engineering, manufacturing, installation, and forensic investigation, Joe provides practical guidance to help project teams avoid costly mistakes and build better-performing structures.
About the Author
Joe Pasma, PE, is a licensed professional engineer with more than 40 years of experience working with Structural Insulated Panels and advanced building systems. His background spans structural engineering, manufacturing systems, installation oversight, and forensic investigation.
Through PGS Consulting LLC, Joe advises manufacturers, builders, architects, building owners, and project teams on the technical and operational challenges associated with high-performance building systems.