

SIP Fire Performance Case Study: How SIPs Behave in a Real Residential Fire Event
A residential SIP fire produced three very different outcomes depending on exposure: total loss, partial damage, and no structural loss at all. Here's what determined the difference — and what builders, insurers, and adjusters should take from it.
Written and Analyzed By Joe Pasma, PE | PGS Consulting LLC, Licensed Professional Engineer | 40+ Years in SIP Engineering, Manufacturing, and Forensic Analysis | Published July 30, 2026 | Updated October 9, 2026
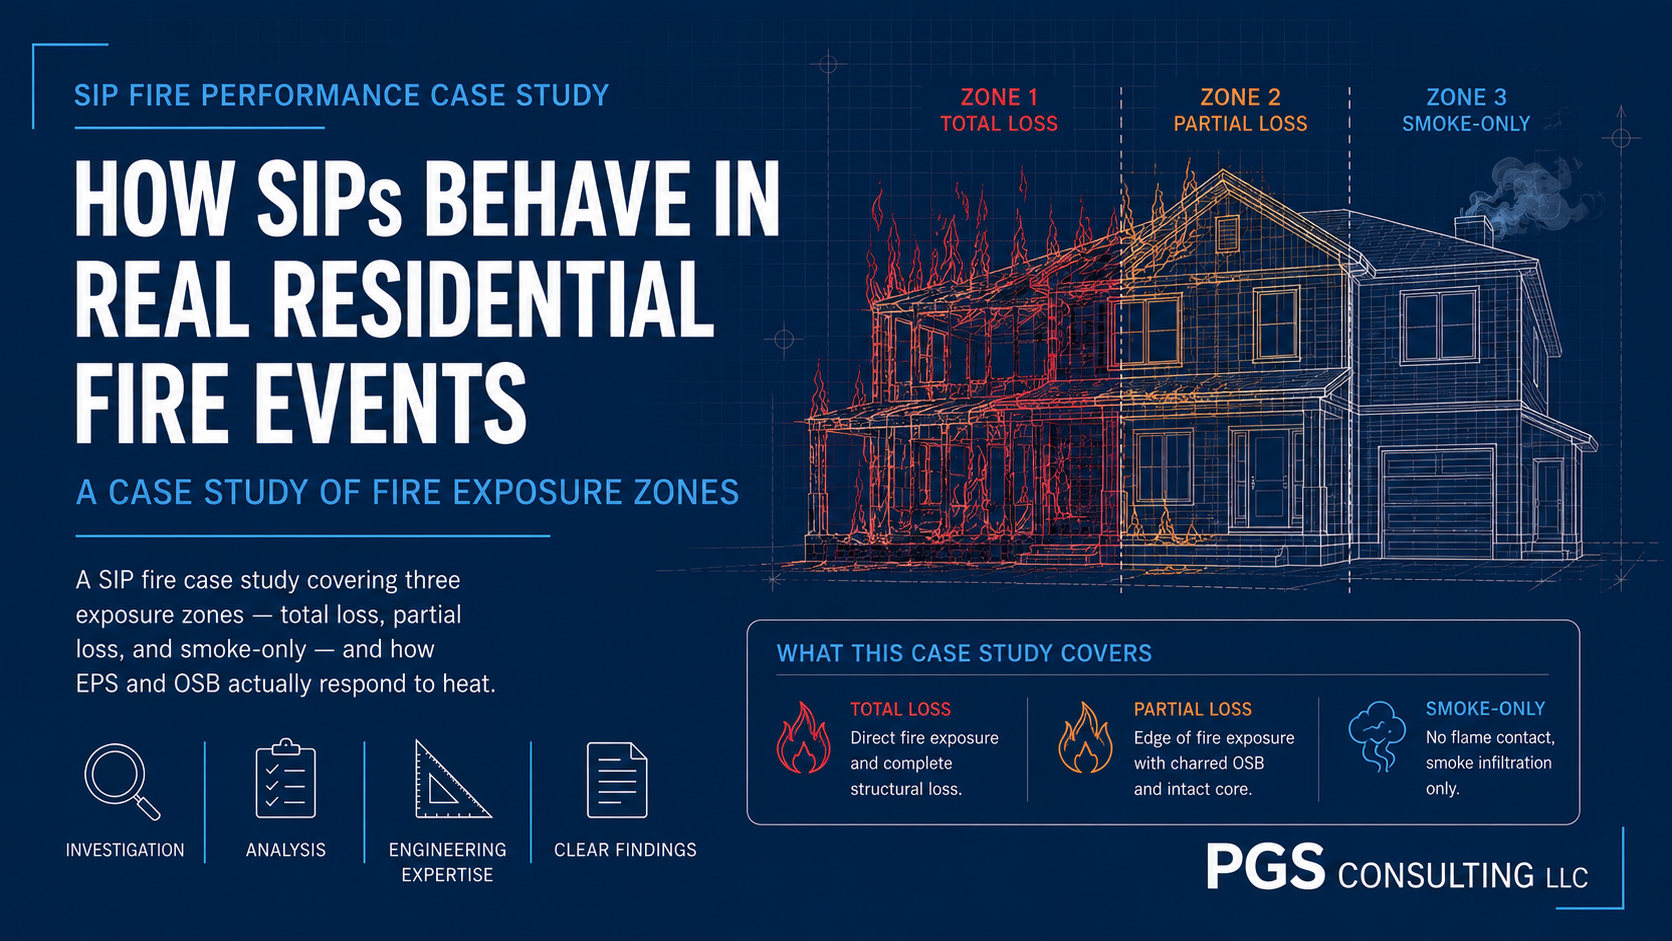
If you have ever wondered what actually happens to a Structural Insulated Panel in a house fire, the honest answer is: it depends entirely on how close the panel was to the flames. This case study walks through an actual residential fire in Cottonwood MN, and breaks the outcome into three zones so you can see exactly how distance and heat exposure change the result.
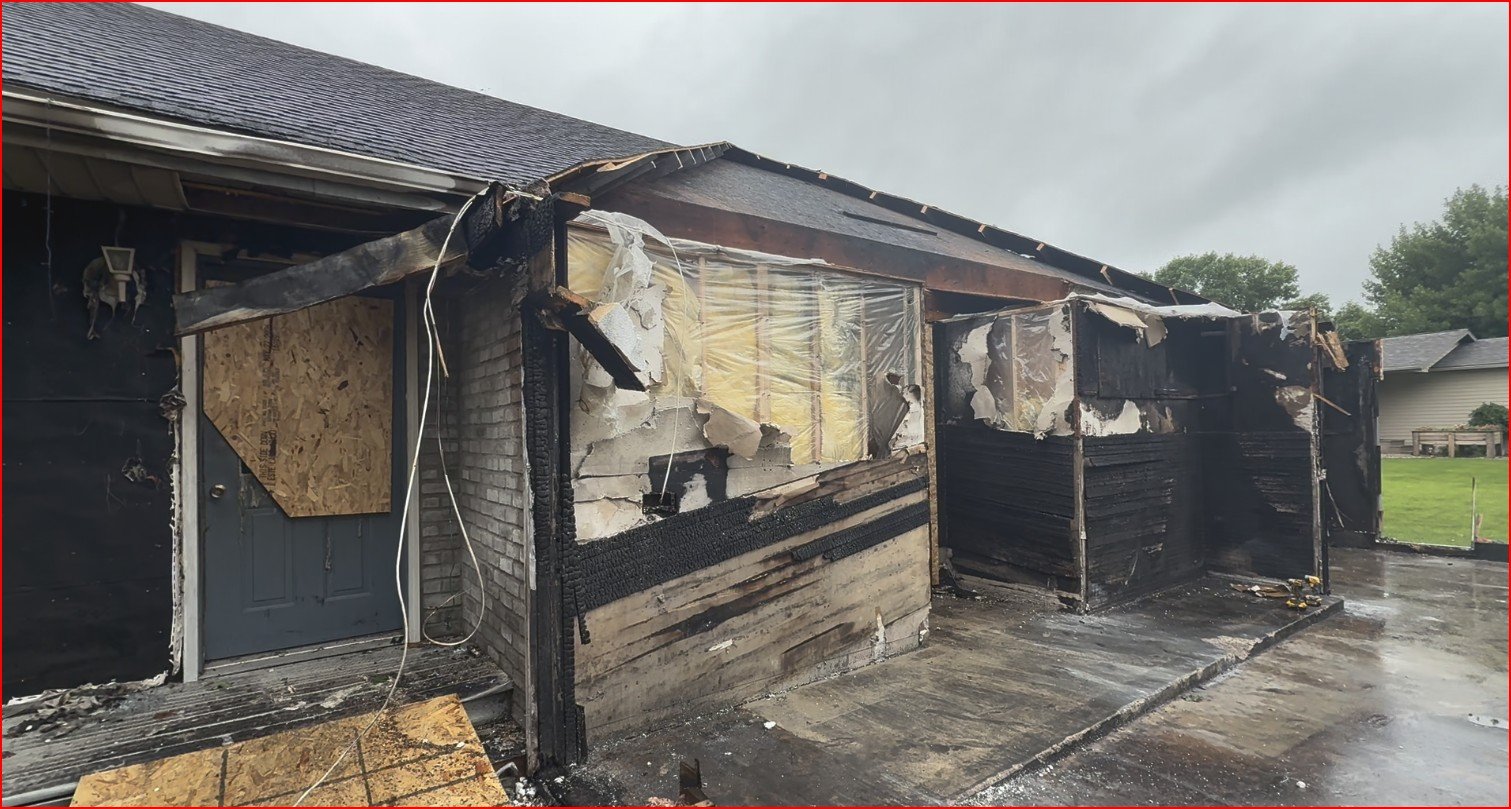
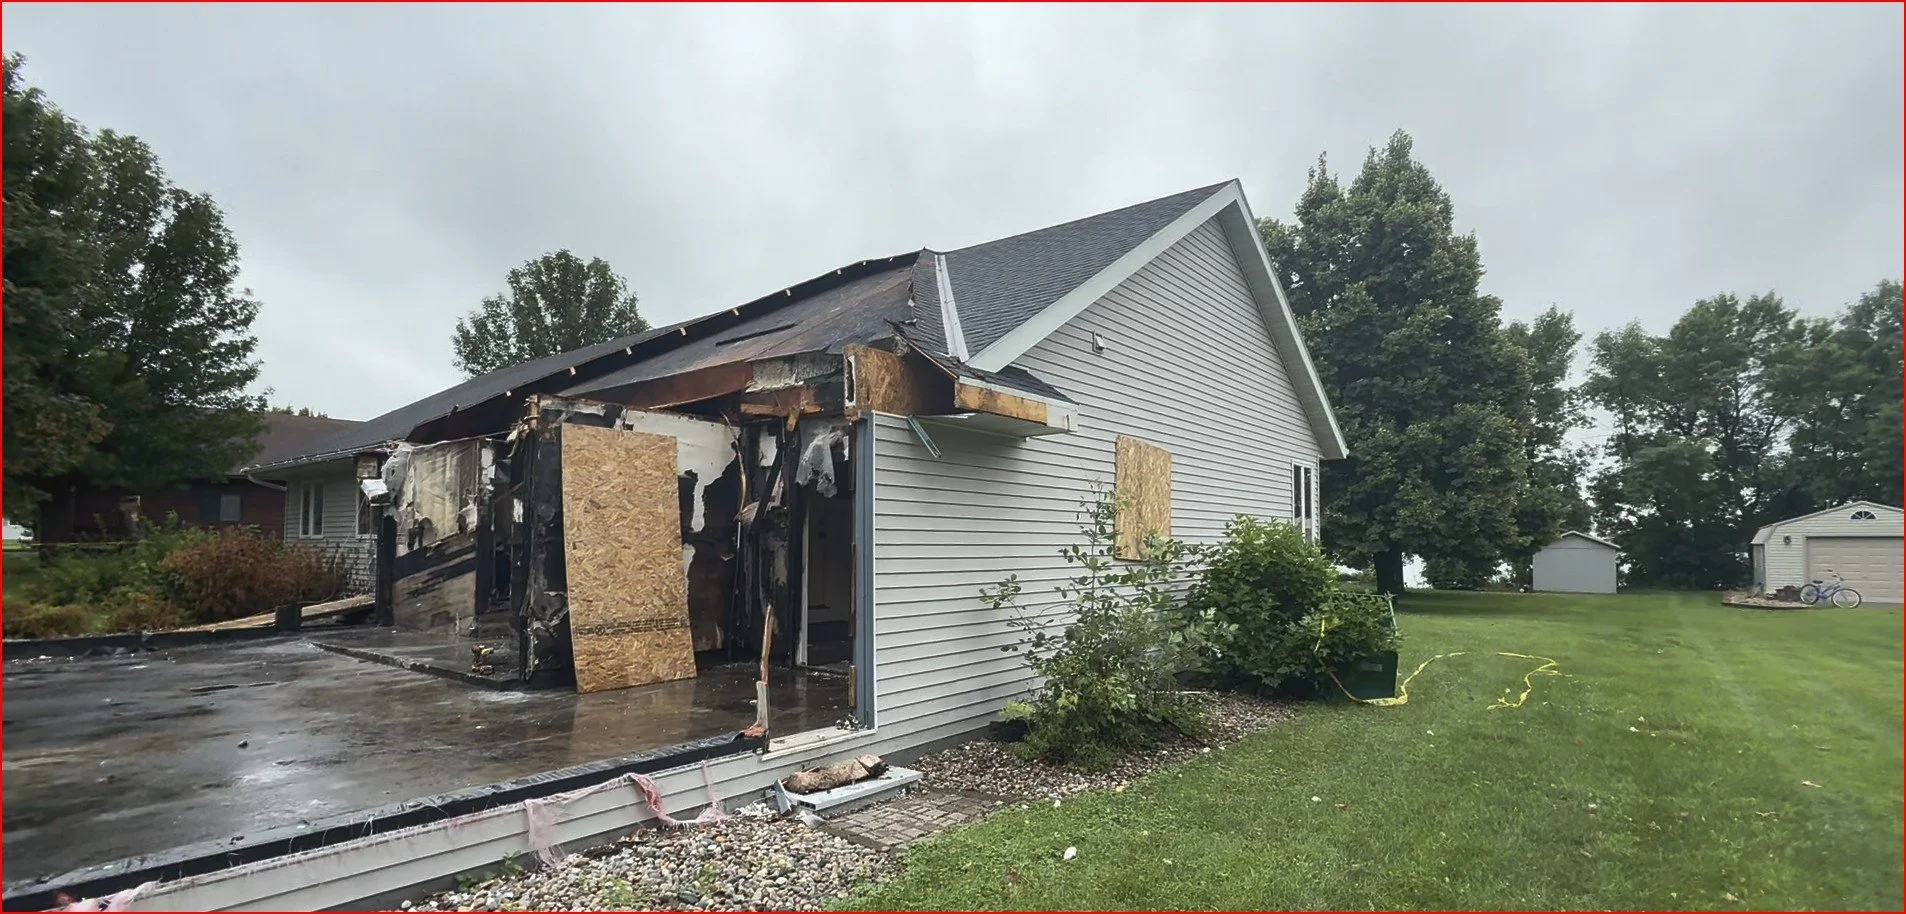
A garage fire spread and became fully involved before it could be safely fought from the inside. That fire compromised the SIP wall panels and the truss framed roof in the garage itself, affected some SIP panels where the garage met the home, and sent smoke into a vaulted SIP roof space in the home that never got hot at all. Three zones, three very different outcomes, all from the same event.
That spread of results is the whole point of this case study. It gives builders, designers, insurers, and anyone doing forensic work a clear, real-world picture of how SIPs actually behave in fire, instead of a vague yes-or-no answer to "are SIPs safe."
Note: This scenario is a specific example of a SIP home occupied by homeowners for many years after the SIP installations were completed. The material behavior, damage thresholds, and construction details described are representative of what we documented in the field and are recurring patterns across multiple SIP fire investigations.
| Detail | Summary |
|---|---|
| Project Type | Residential SIP home with an attached SIP garage |
| Construction | SIP home built in the mid-1990s, plus a SIP garage addition from a different manufacturer, joined by a stick-framed common wall |
| Fire Origin | Garage fire, fully involved before firefighters could safely enter |
| Exposure Zones Studied | Full flame involvement, localized high heat, and smoke-only |
| Outcome | Garage SIPs: total loss. Interface SIPs: partial loss, replaced. Attic SIPs: no structural loss, cleaned only |
Key Takeaways
SIPs did not fail uniformly in this fire. The outcome depended entirely on exposure: full flame contact caused total loss, localized high heat caused partial loss, and smoke alone caused no structural loss at all.
No building system, not SIPs, not stick framing, not ICF, not mass timber, is designed to survive a fully involved structure fire. The garage's total loss reflects normal fire behavior, not a defect in SIP construction.
Smoke and soot do not damage the structural integrity of a SIP. Panels that were only exposed to smoke needed cleaning, not replacement.
Small construction details made a real difference. Missing fascia that left foam edges exposed, and a roof design that trapped heat against the panels, both made the damage worse than it needed to be.
An open attic ladder gave smoke a direct path into the home's vaulted space, which is why smoke reached an area far from the actual fire.
Telling heat damage apart from smoke damage is critical for an accurate insurance claim. Confusing the two leads to either unnecessary panel replacement or missed structural damage.
Builders and designers can reduce fire risk to SIPs with a few specific choices: protect exposed foam edges, avoid roof details that trap heat against panels, and control how smoke can travel through open spaces like attic ladders.
Background: How SIPs Actually Respond to Heat
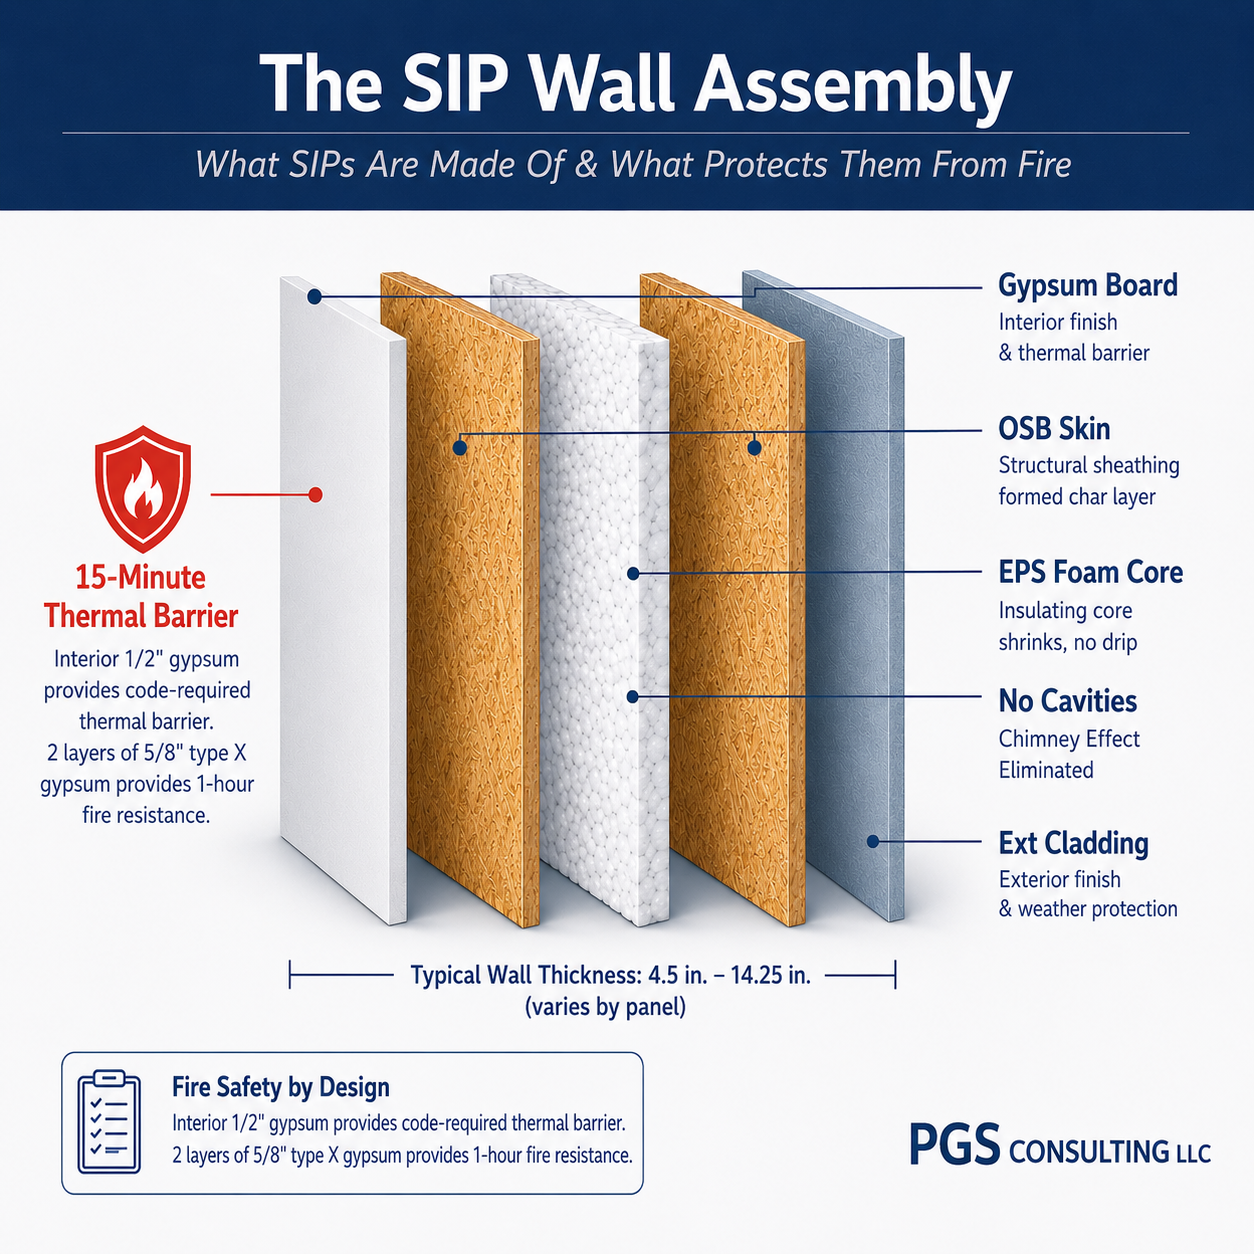
A Structural Insulated Panel is a sandwich: two rigid facers, almost always OSB (oriented strand board) in the US, glued to a foam core, almost always EPS (expanded polystyrene) in the US. The strength of the panel comes from all three layers working together. That matters here because it explains why SIP fire performance is not one simple story. It is a story about what happens to each layer at different temperatures.
Under sustained direct flame, the EPS core melts. The OSB facers char on the surface first, similar to how heavy timber chars while staying solid underneath, but under prolonged heat that char layer is eventually consumed. Once the foam has melted and the OSB is compromised, the panel loses what is called composite action, meaning the layers no longer work together structurally. For a broader explanation of how SIPs handle fire and what the building code requires, see our full breakdown: Are SIPs Combustible? Performance, Codes, and What Actually Keeps You Safe.
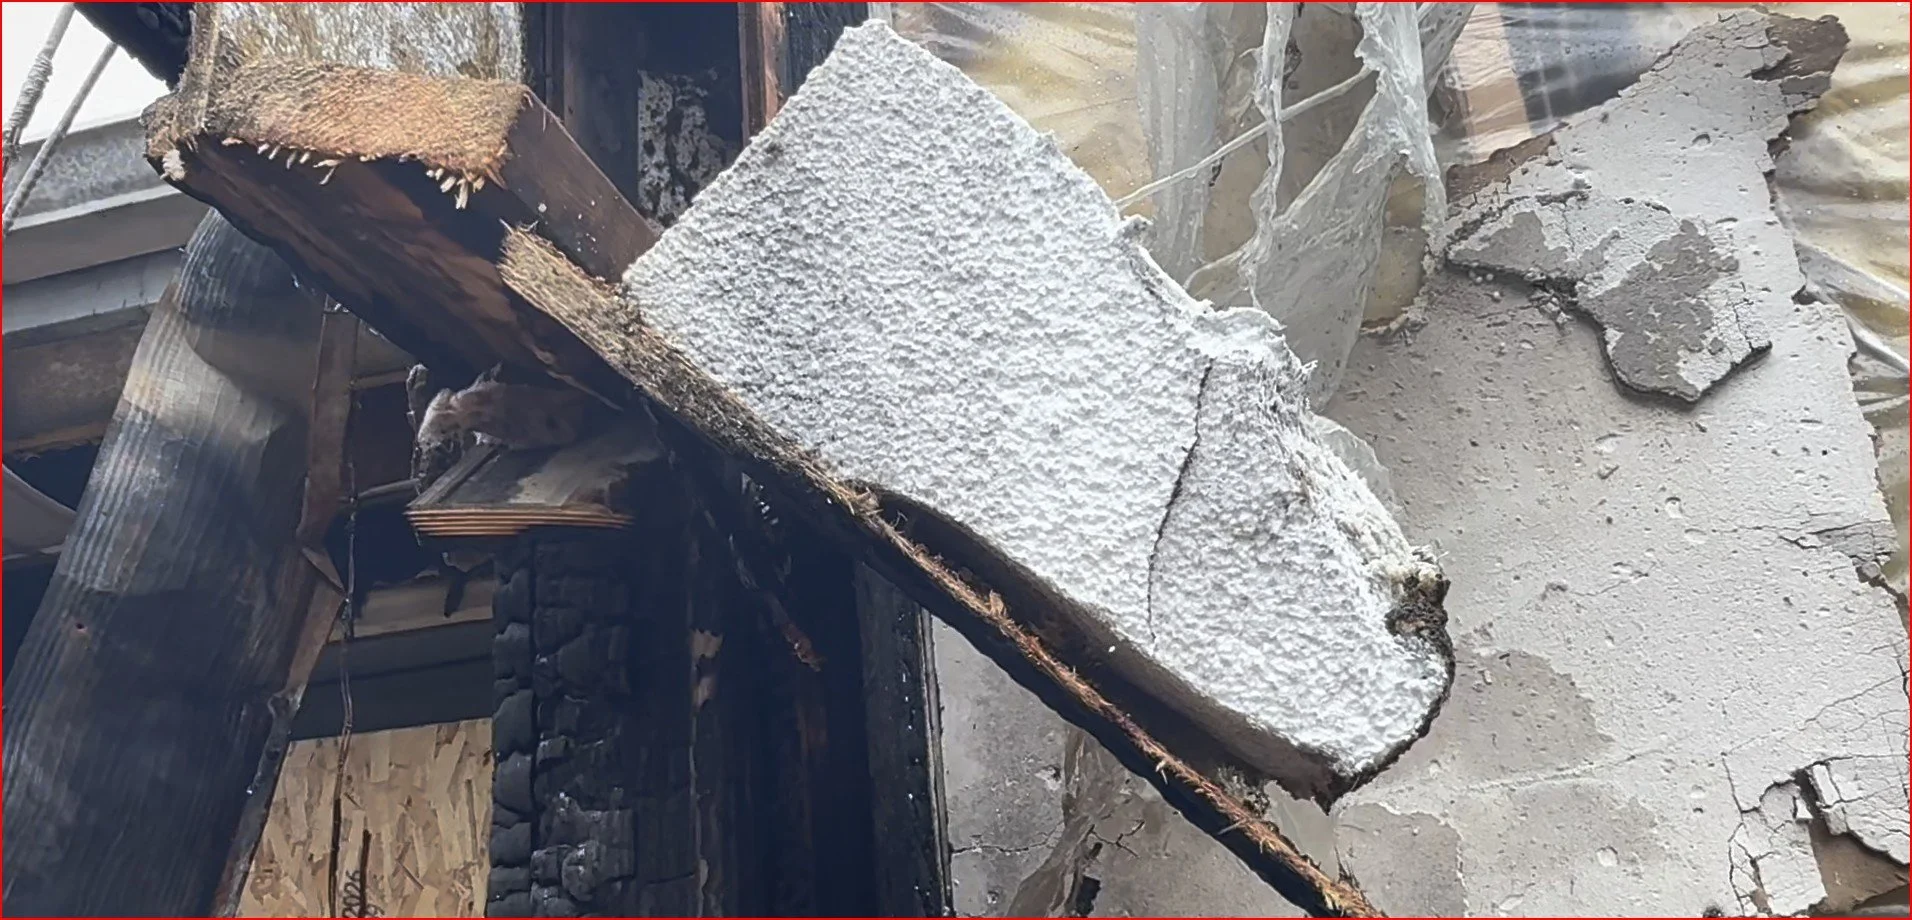
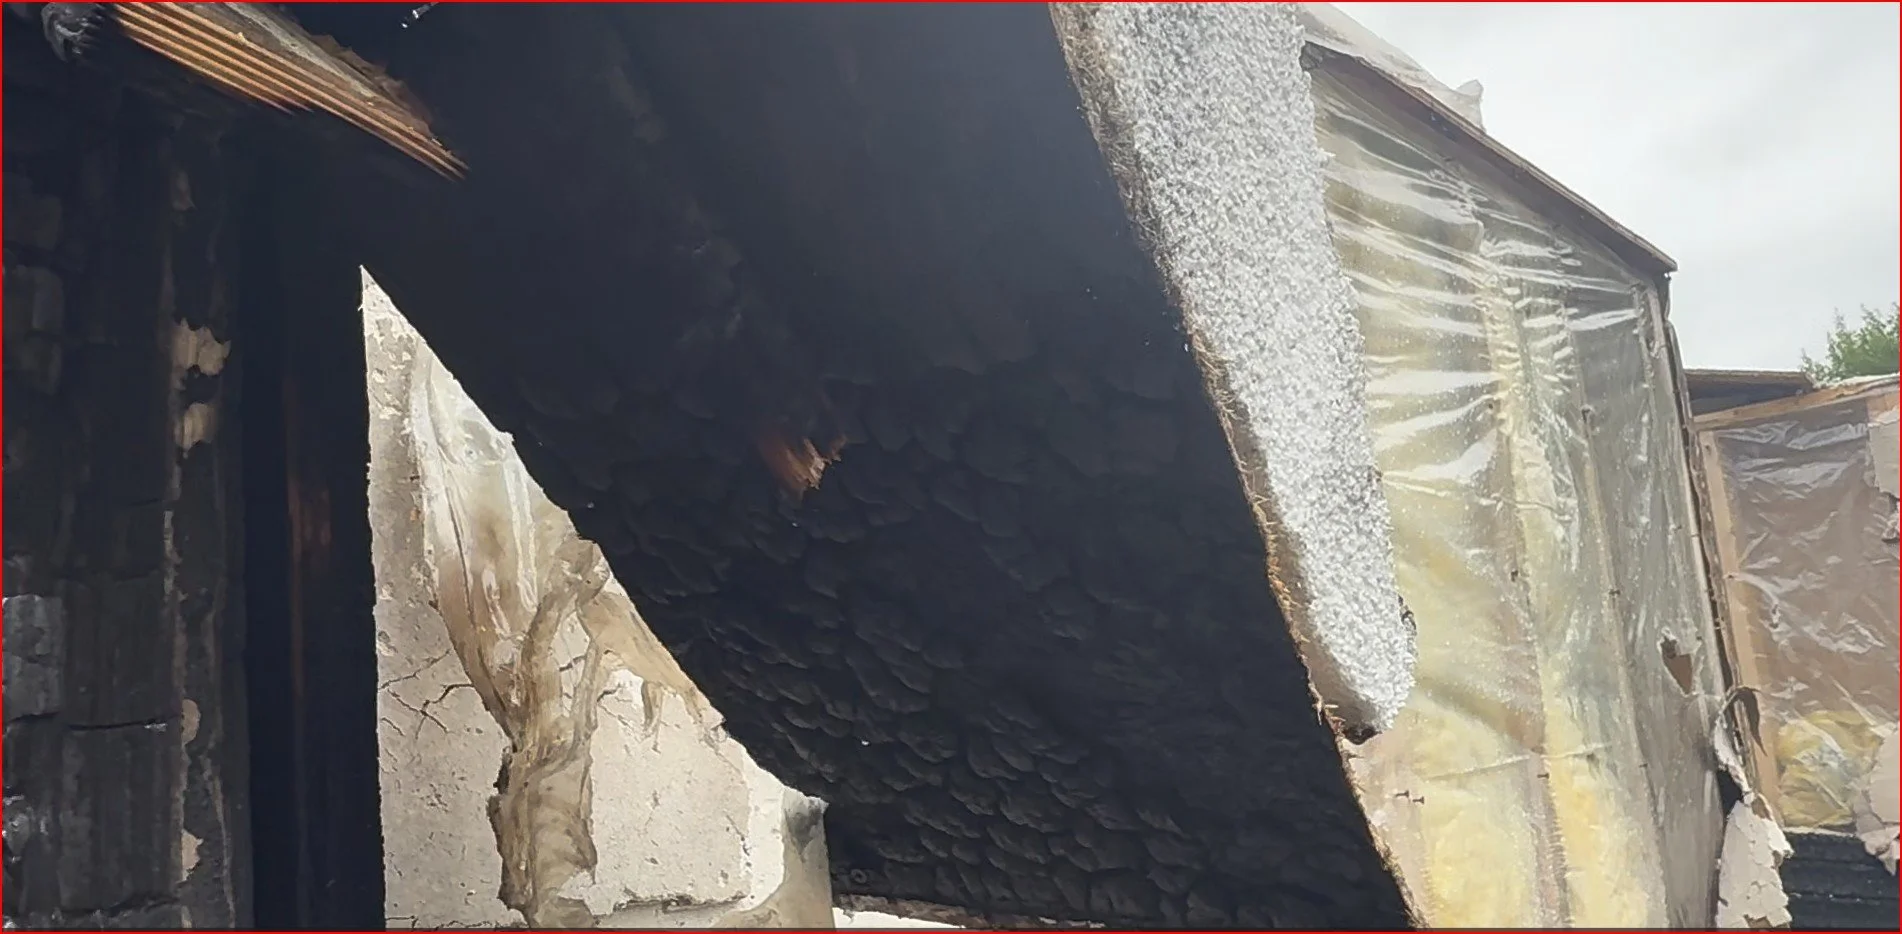
EPS foam begins to lose structural integrity above roughly 180°F and fully melts under sustained flame. OSB behaves differently: under moderate, contained heat it forms a protective char layer, but that protection is eventually consumed once flame exposure continues long enough. Those two thresholds, not one single "ignition point," are what actually determine how much of a panel survives a given fire.
The Fire Scenario: What Happened
The home in this case had a fairly common layout for SIP construction: a SIP-built house (walls and roof) from the mid-1990s, and a garage, added later, with SIP wall panels by a different manufacturer and a truss framed roof. The two structures were connected by a stick-framed common wall, and the roof where the garage met the home was "over-framed," meaning a small framed cavity was built over the SIP roof connection. The home also had a vaulted SIP roof space above the living area, reachable through an attic ladder.
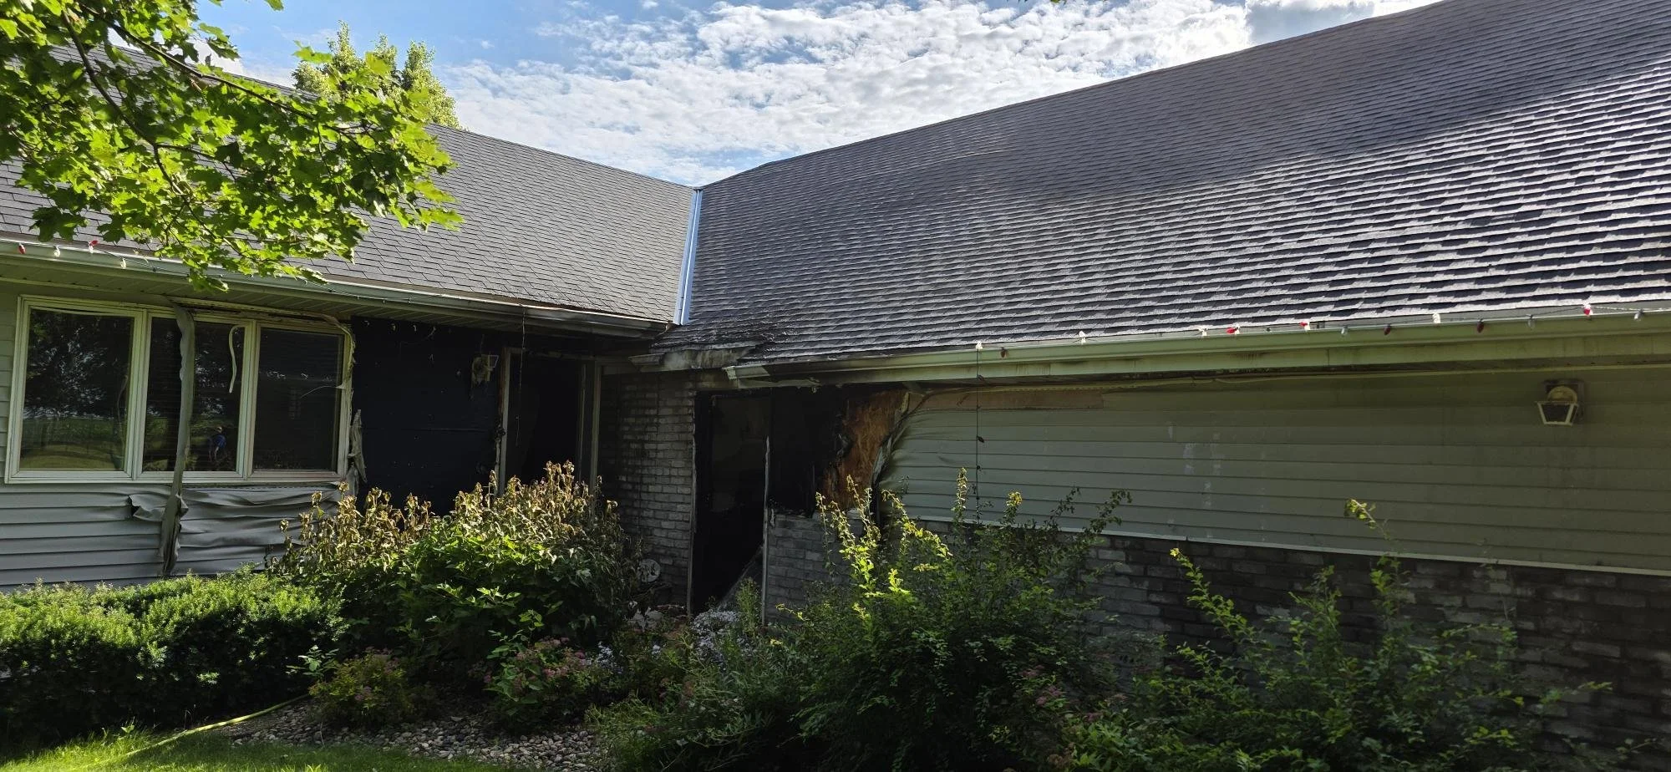
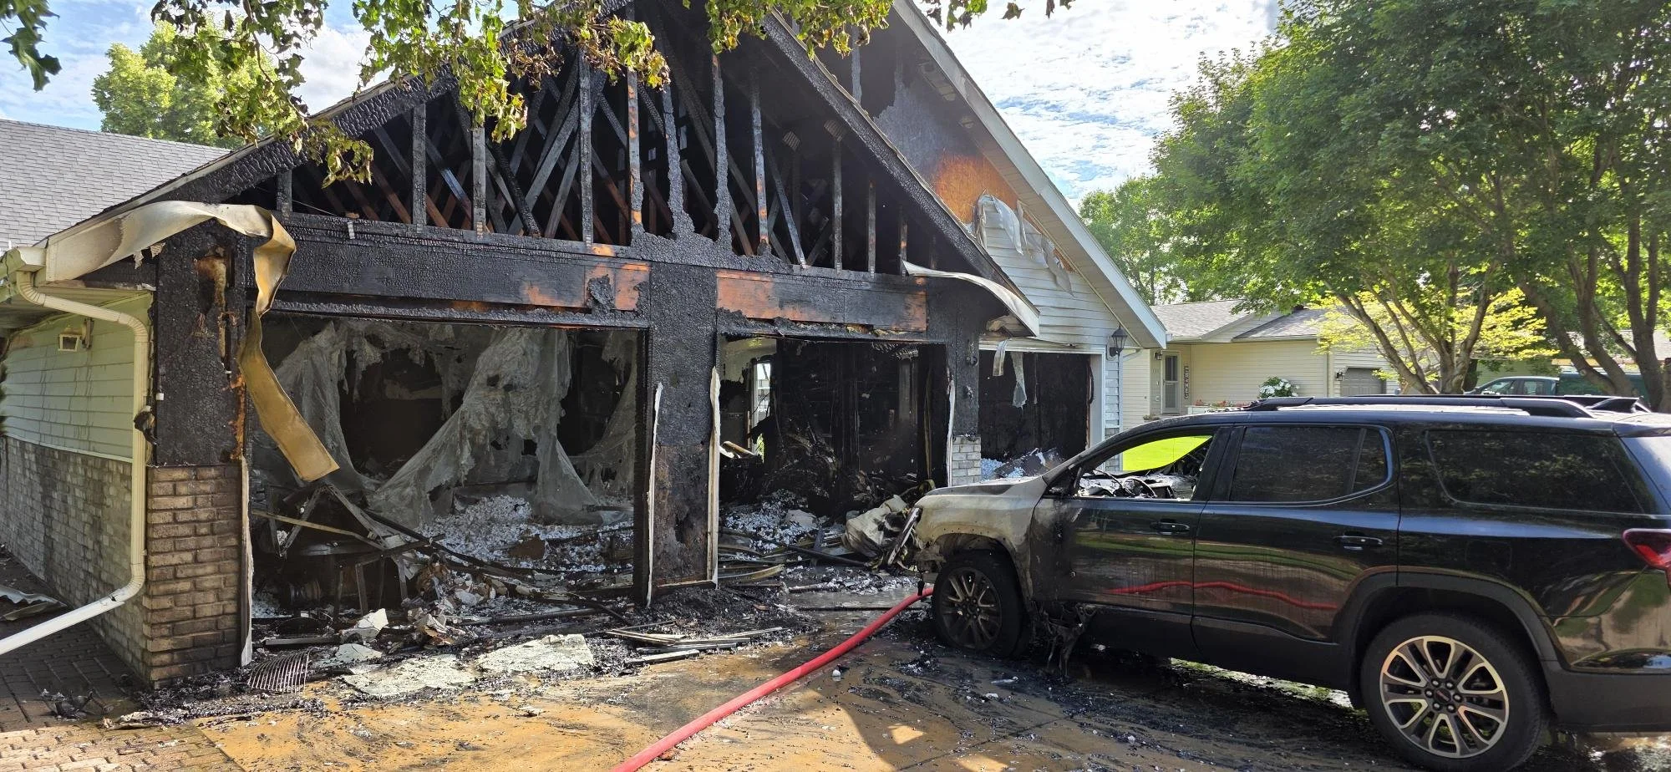
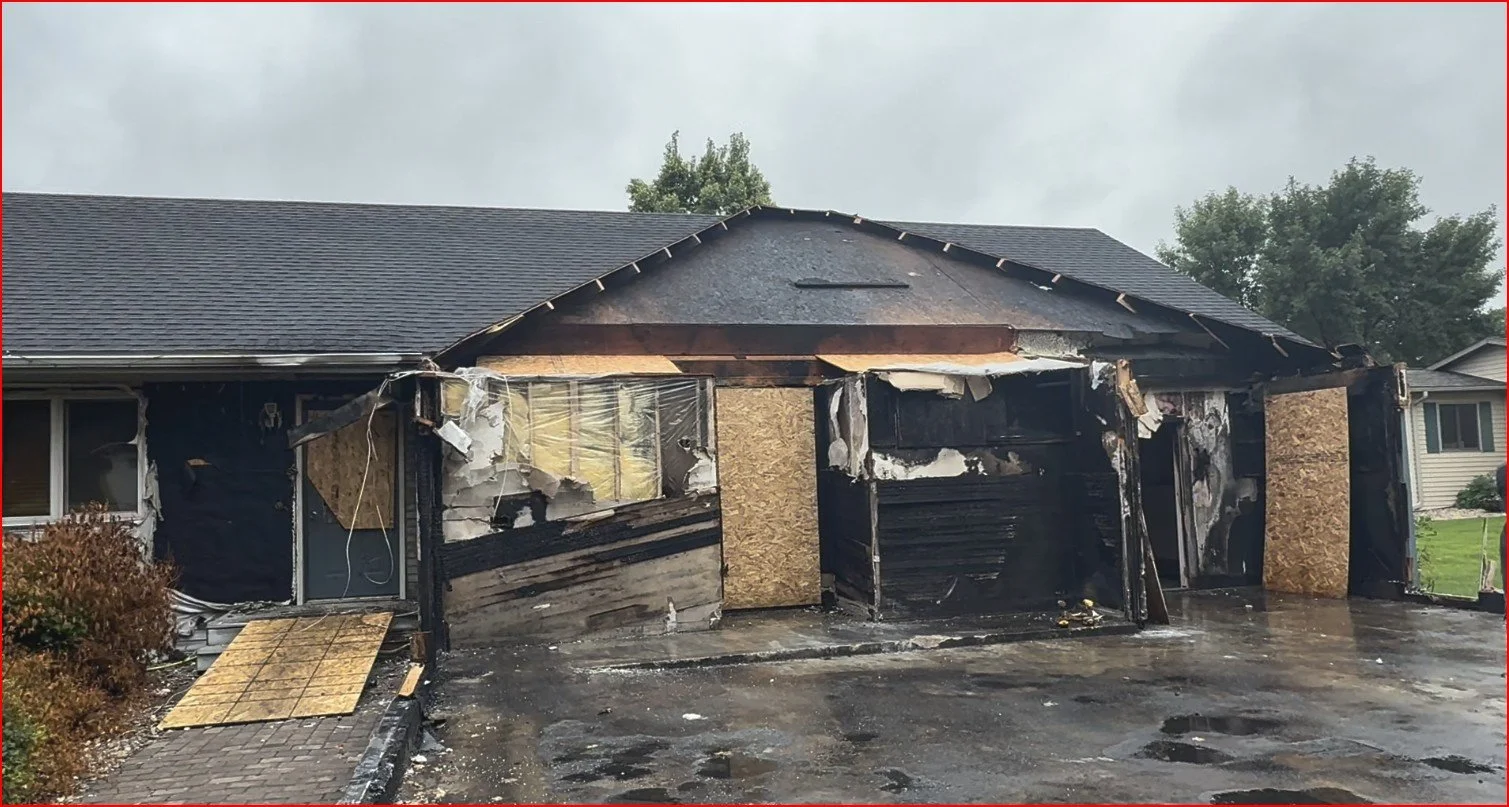
When the garage fire started, it grew quickly and became fully involved, meaning the entire structure was burning and firefighters could not safely enter to fight it from the inside. That fire directly hit the garage's SIP wall panels along with the truss framed roof, and also reached the SIP roof panels of the home right where the two structures connected. At the same time, heavy smoke worked its way into the home's vaulted roof space, helped along by that open attic ladder acting as a direct pathway.
A few construction details shaped how the damage played out. Fascia trim was missing at the roof edge in one area, which left the EPS foam exposed instead of protected. The over-framed roof connection created a small cavity that trapped heat right where the two SIP systems met.
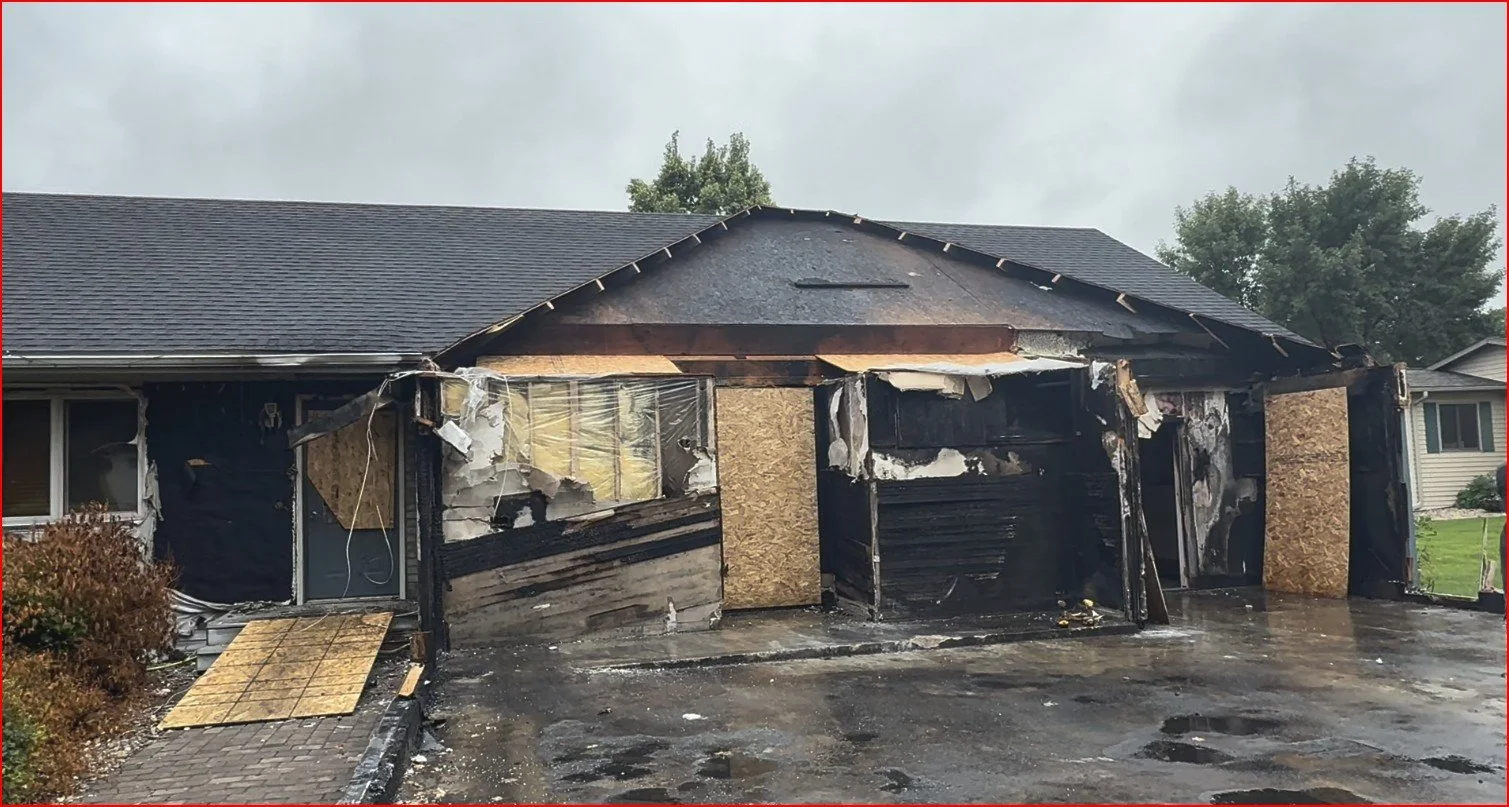
| Zone | Exposure | EPS Response | OSB Response | Outcome |
|---|---|---|---|---|
| Zone 1 | Full flame involvement | Complete melt-out | Char consumed, material lost | Total loss, panel failure |
| Zone 2 | Localized high heat | Melt-back at the facer | Surface char formed | Partial loss, panels replaced |
| Zone 3 | Smoke only | No degradation | No discoloration | No structural loss, cleaned only |
Zone 1: Full Flame Involvement (Total Loss)
The garage roof and wall panels took the worst of it. Once the structure was fully involved, those panels were exposed to sustained flame and temperatures well beyond what EPS or OSB can handle.
What happens to a SIP under that kind of exposure:
The EPS core fully melts. Above its structural limit, the foam loses shape and melts out under sustained flame.
The OSB burns past its char layer. Moderate heat produces a protective char, but prolonged flame consumes the wood material underneath it.
Composite action is lost. Once the foam is gone and the OSB is compromised, the panel no longer behaves as a structural sandwich.
The panel fails. SIPs, like every other building material, are not engineered to remain structurally intact under full involvement.
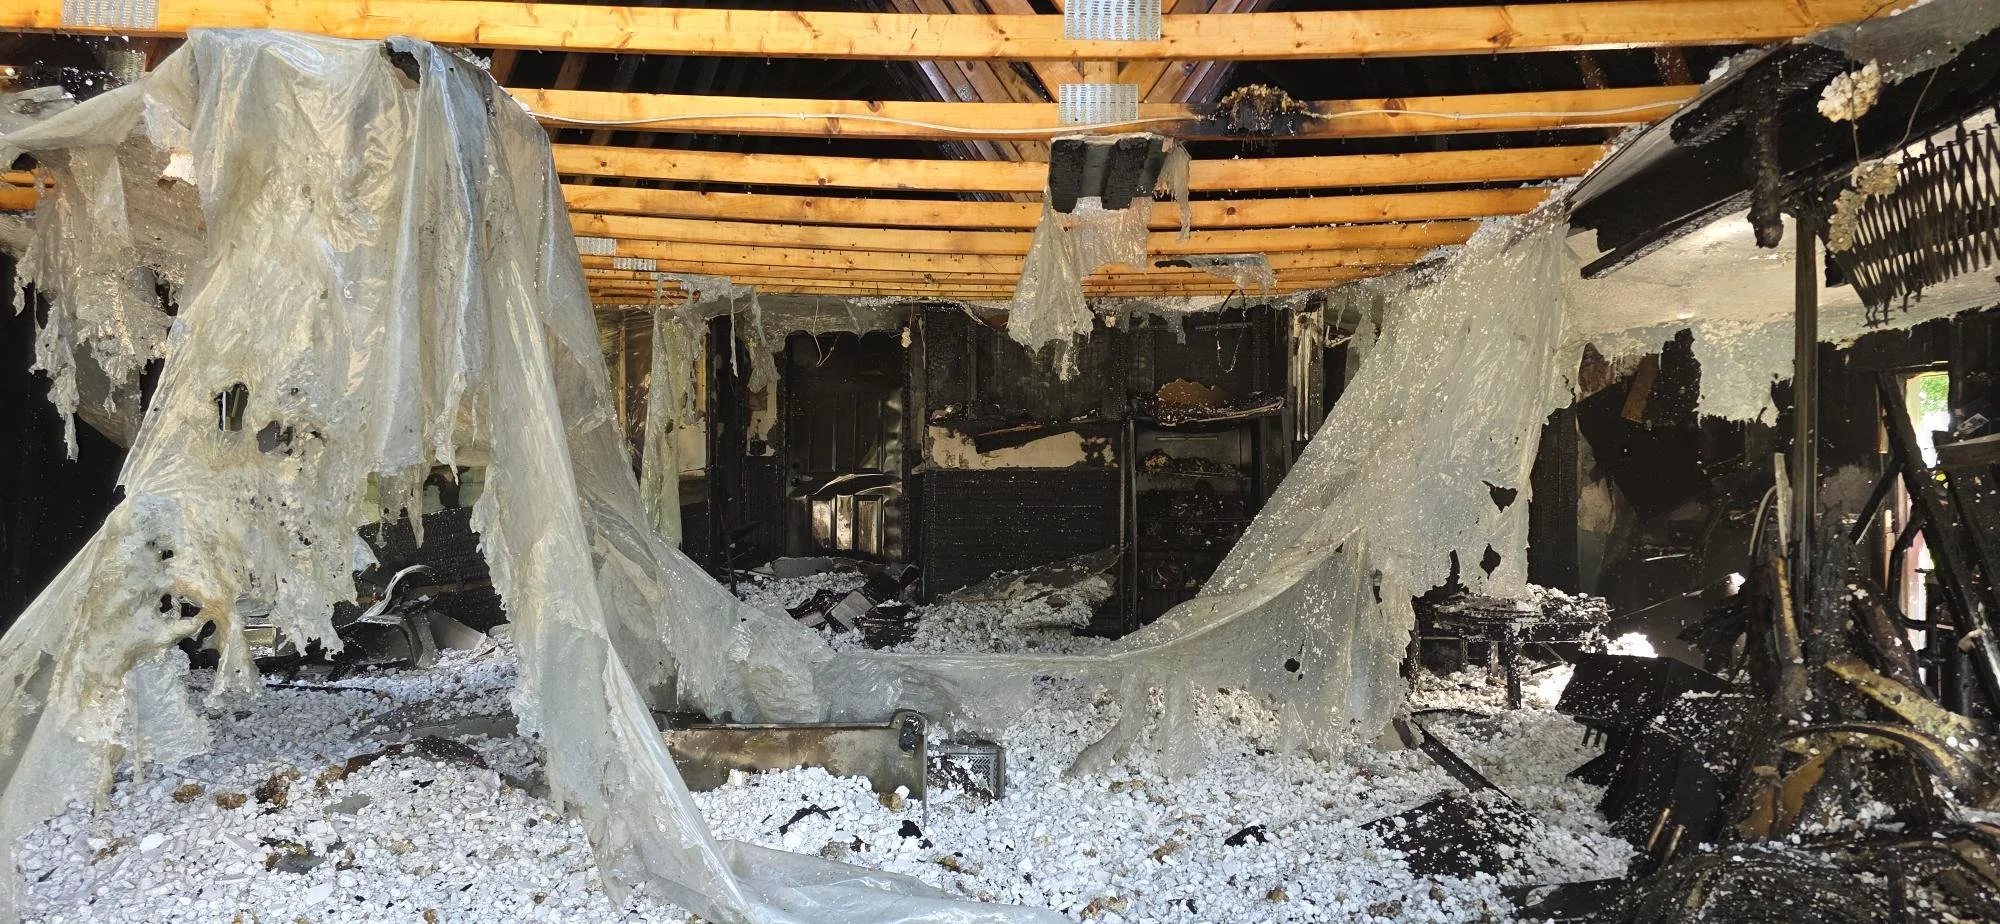
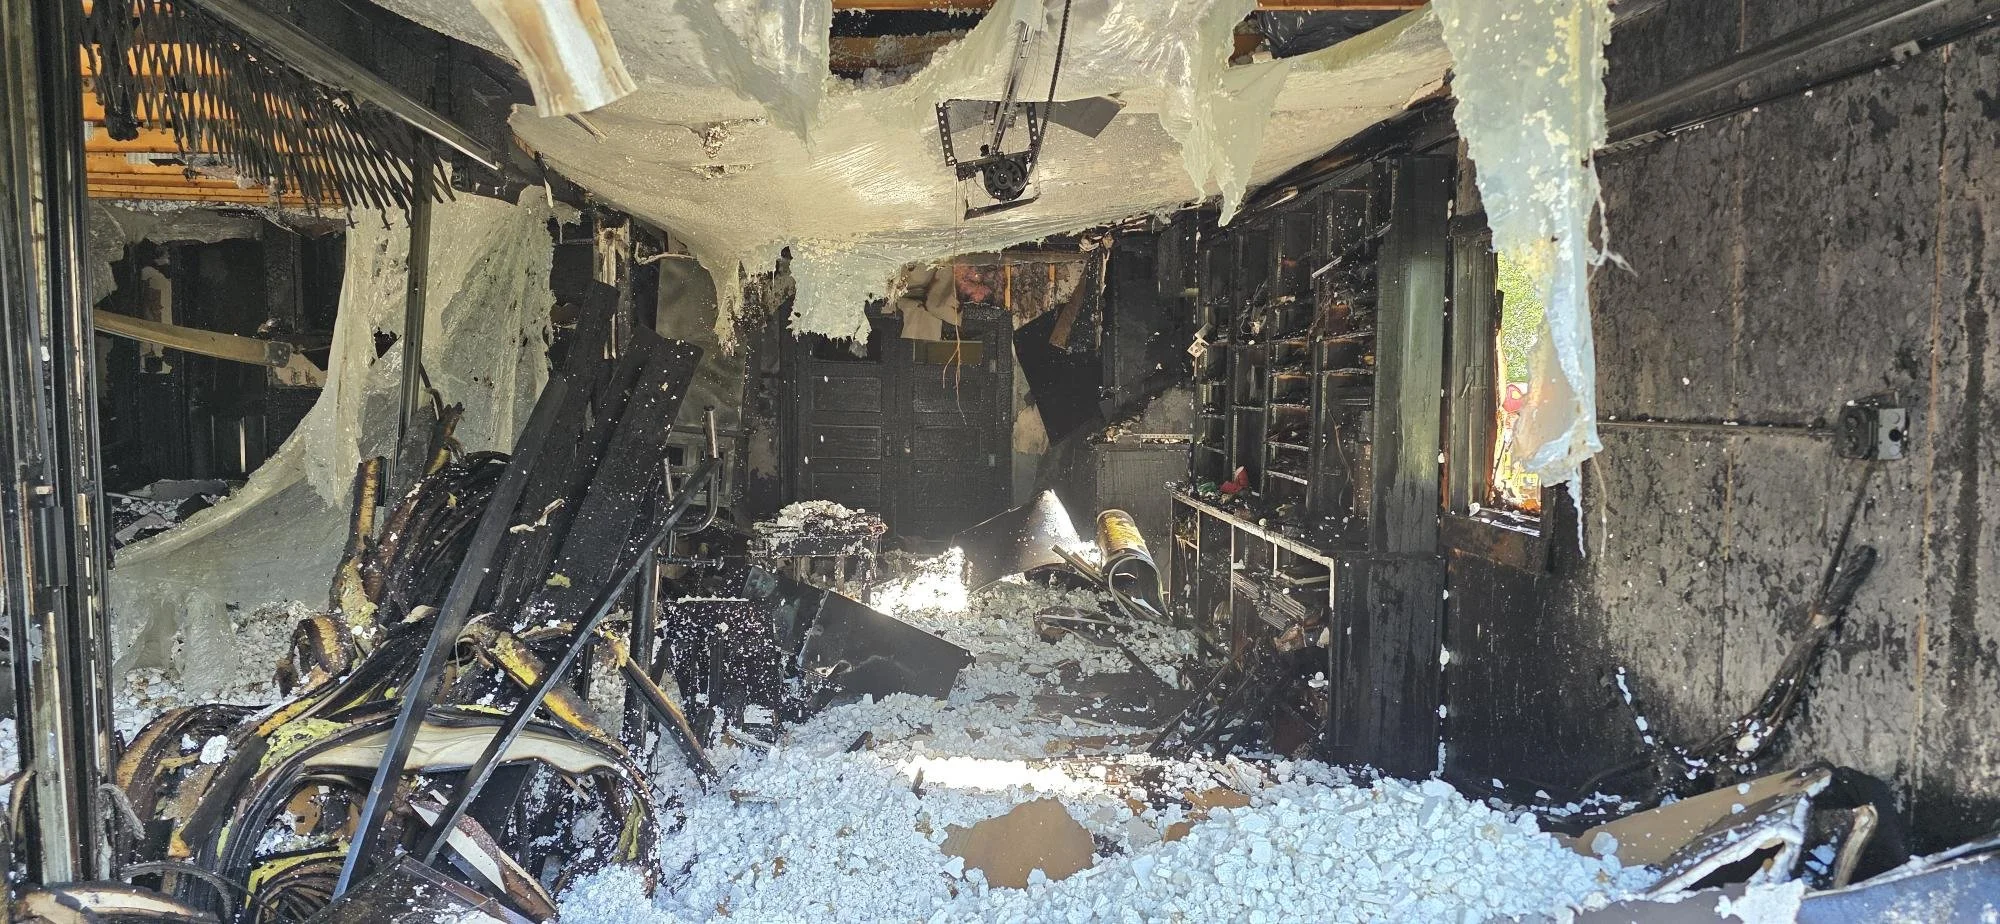
In 40+ years of SIP forensic work, full involvement fires are the one scenario I never expect a panel to survive intact, and I would say the same thing about stick framing, ICF, or mass timber. That is not a knock on any of these systems. It is just what fire does once suppression is not possible.
-- Joe Pasma, PEZone 2: Localized High Heat (Partial Loss)
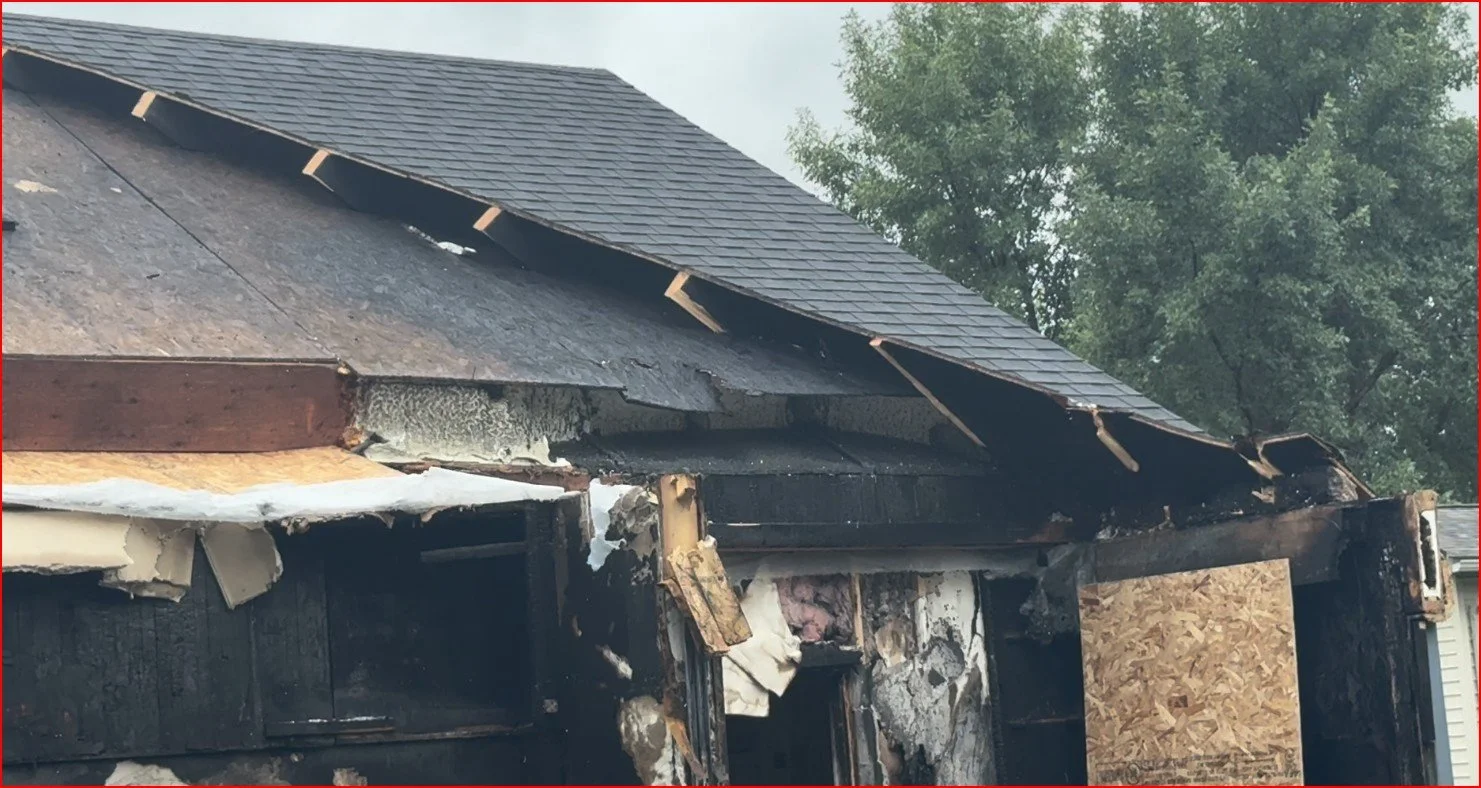
The panels right at the home-garage connection tell a different story. These panels were close enough to feel serious heat, but they were not sitting inside a fully involved structure. The result was damage, but not total failure.
What was found in this zone:
EPS melt-back. The foam retreated from the facer in the areas closest to the heat source, rather than melting out completely.
OSB char formation. The wood facers charred on the surface, the expected first response to heat.
Surface charring on an adjacent LVL header. The engineered wood beam supporting that section also showed heat exposure.
Loss of composite action where the foam retreated. Wherever the EPS pulled away from the OSB, the panel's structural sandwich behavior broke down in that specific area.
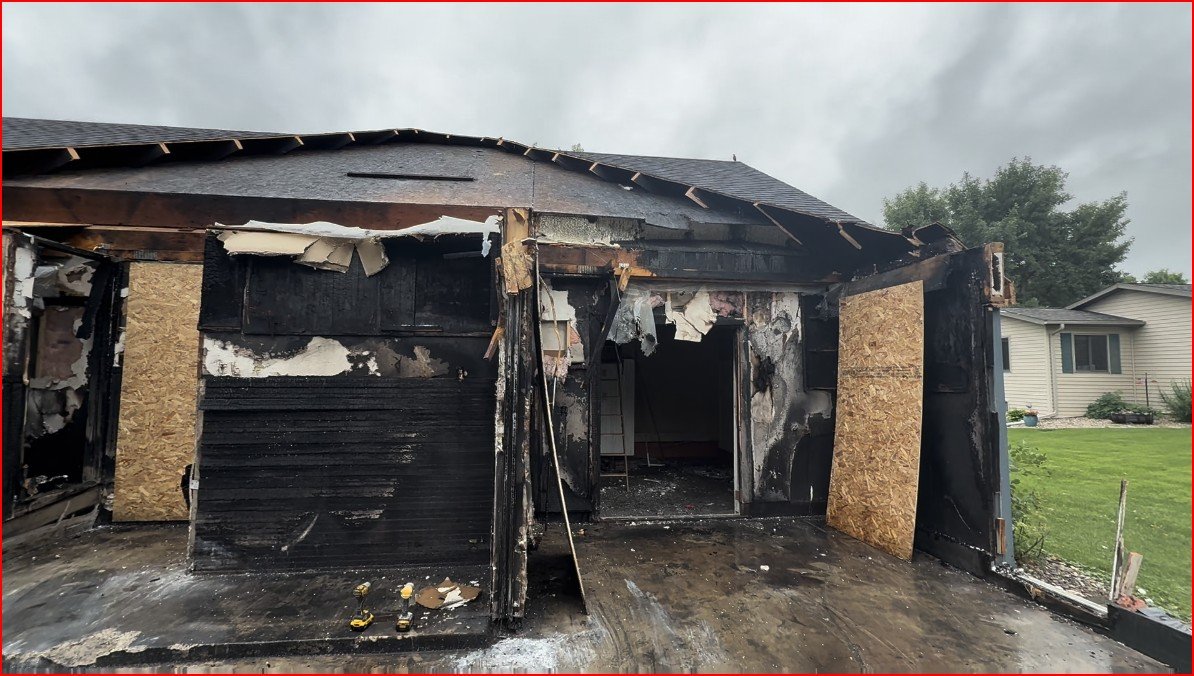
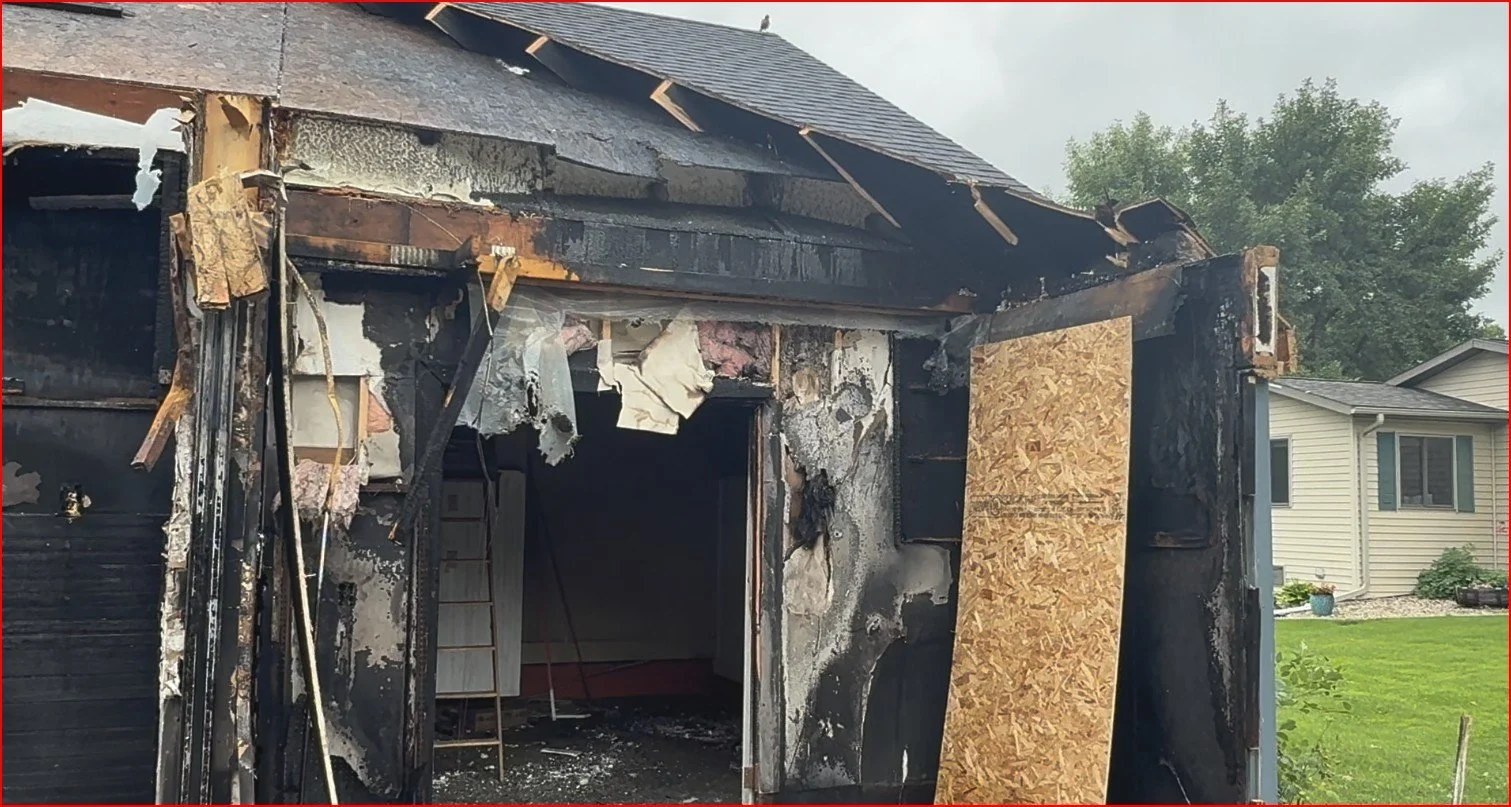
These panels, along with the LVL header, needed to be fully replaced. Two construction details made this zone worse than it should have been: missing fascia left foam edges exposed to direct heat, and the over-framed roof connection trapped heat right against the SIP facers instead of letting it dissipate. Both are addressable at the design and installation stage, and both are covered in more detail in our SIP Installation Guide.
Zone 3: Smoke-Only Exposure (No Structural Loss)
This is the zone that often surprises people. The vaulted SIP roof space behind the garage was never touched by flame or direct heat. It only saw smoke, carried in through the open attic ladder.
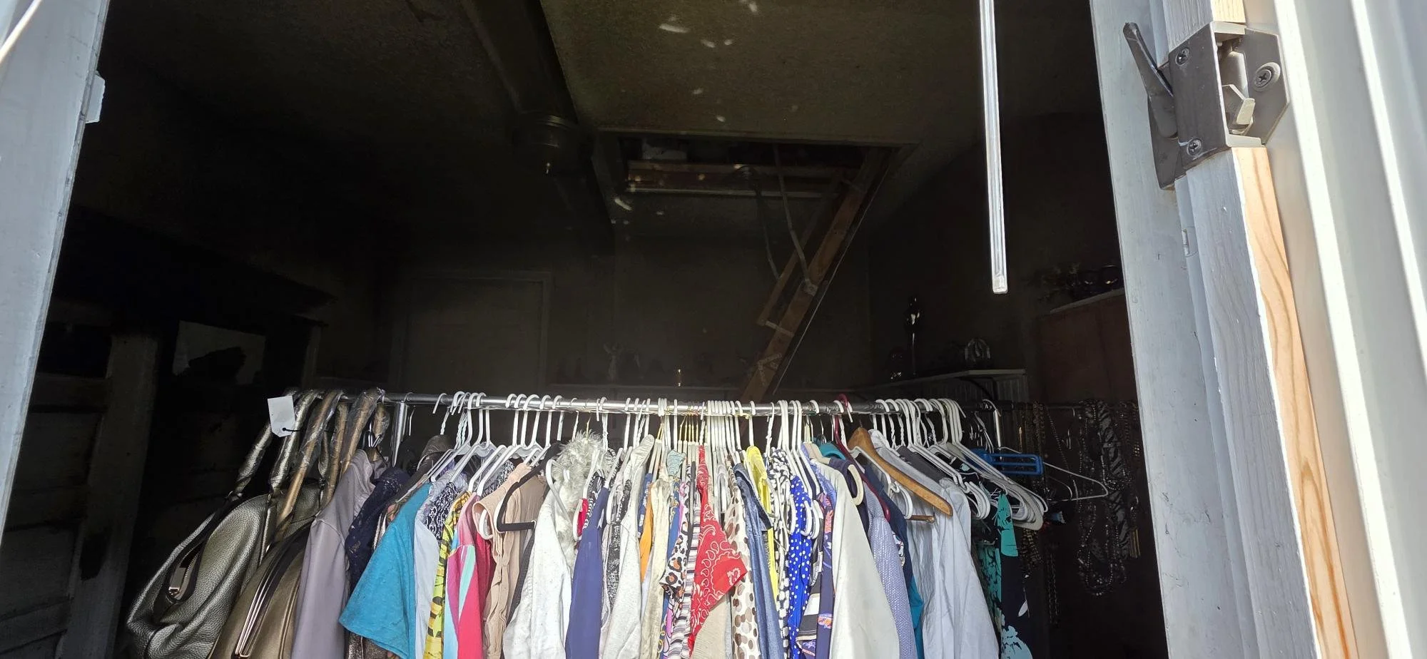
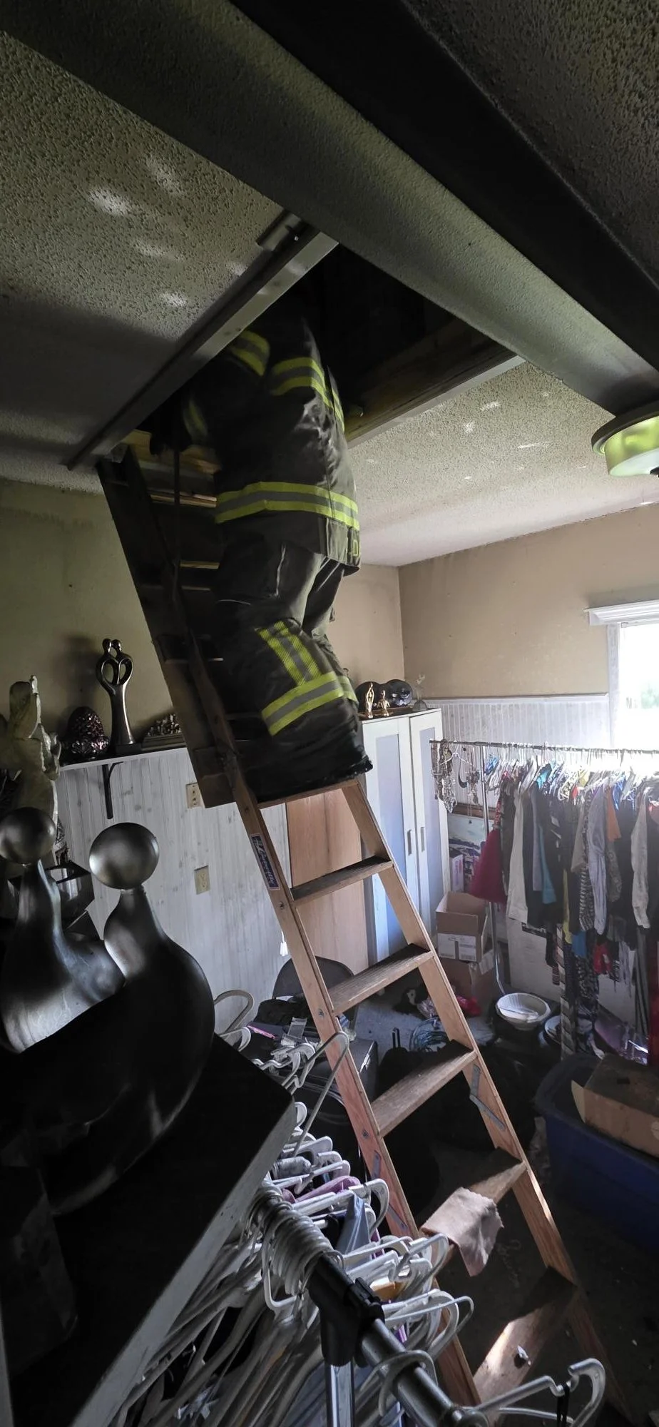
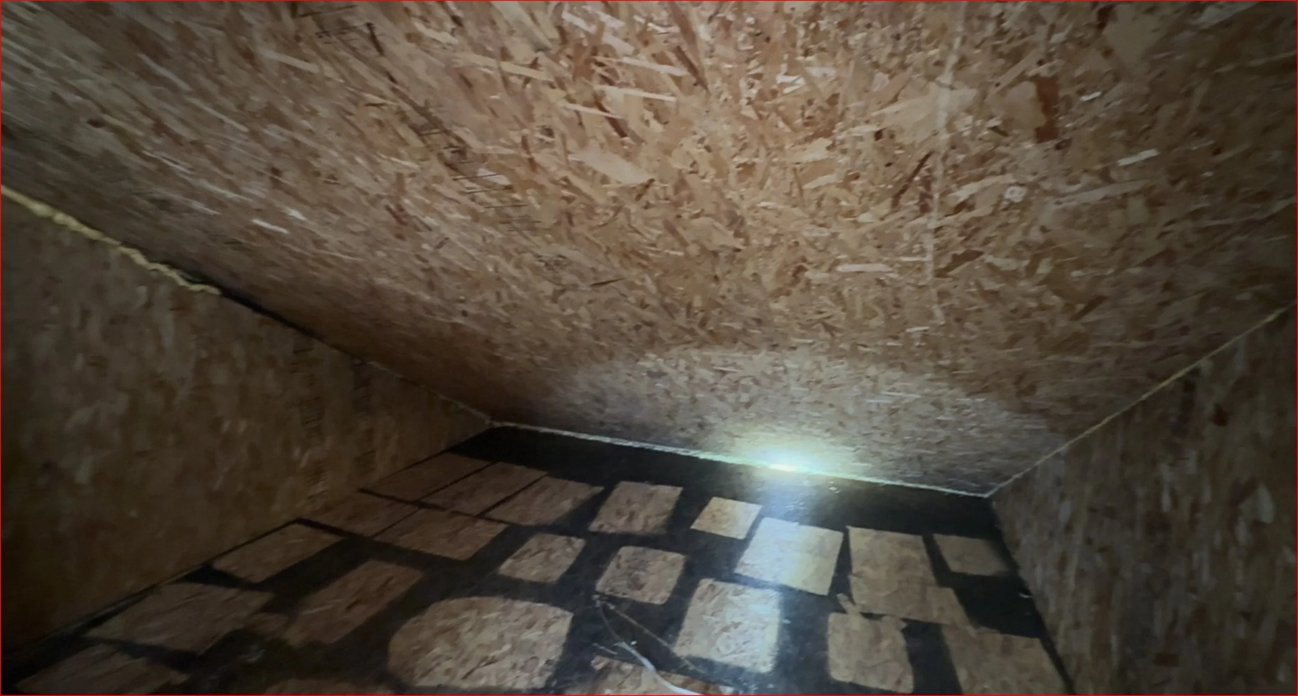
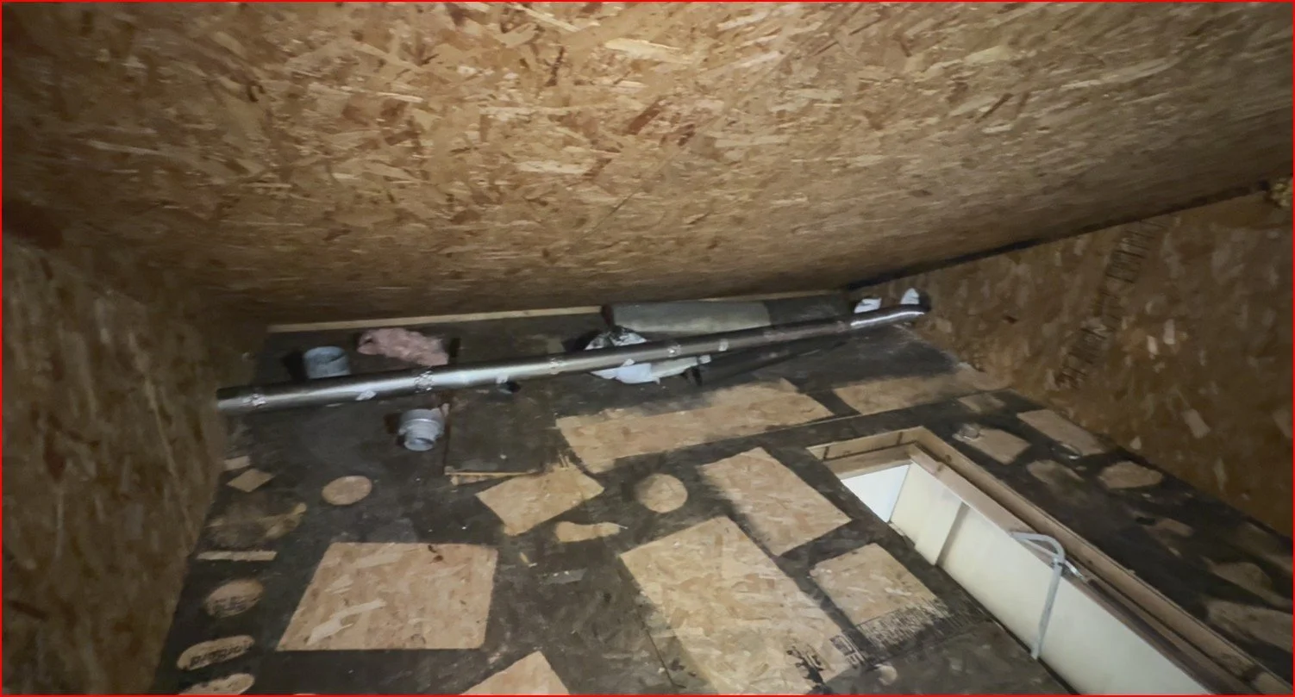
What was found in this zone:
Heavy soot deposits on the floor framing and blackened flooring from smoke migration
Soot buildup where the wall panels met the roof panels
No discoloration of the OSB facers
No degradation of the EPS core
No delamination and no loss of adhesion between the foam and the facers
Despite how much smoke moved through this space, the SIPs here stayed fully structurally sound. The fix was cleaning, not replacement.
What Made the Damage Worse Than It Needed to Be
| Factor | Why It Mattered |
|---|---|
| Missing fascia | Left EPS foam edges directly exposed instead of shielded, accelerating heat damage in Zone 2 |
| Over-framed roof connection | Created a cavity that trapped heat against the SIP facers at the home-garage interface |
| Open attic ladder | Provided a direct, unobstructed pathway for smoke to migrate into the home's roof space |
| Mixed construction types | SIPs, stick framing, and LVL headers all responded differently to the same fire event, complicating the damage pattern |
None of these factors are unique to SIP construction. They are the kind of detailing issues that affect fire outcomes in any building system. The difference is that SIPs respond to them in specific, predictable ways once you understand how the material behaves.
Recognizing the Difference: Heat Damage vs. Smoke Damage
This distinction is the single most important thing an insurer, adjuster, or forensic investigator needs to get right after a SIP fire event. Getting it wrong means either replacing panels that only need cleaning, or missing panels that actually lost structural integrity.
Heat-damaged SIPs show physical material change. Look for EPS melt-back or melt-out, OSB char or consumption, and any separation between the foam core and the facer. These indicate real structural compromise.
Smoke-damaged SIPs show surface residue only. Soot deposits, blackened surfaces, and smoke odor with no change to the EPS or OSB material itself mean the panel is still structurally sound.
Location relative to the fire source is a strong early indicator. Panels with direct or near-direct flame exposure are candidates for heat damage. Panels several rooms or floors away, reached only through smoke pathways like an open attic access, are far more likely to be smoke-only.
When in doubt, a SIP-specific forensic evaluation settles it. General fire damage assessments are not built to evaluate composite panel behavior. For more on how that process works, see SIP Forensic Analysis: What It Is, When You Need It, and How It Works.
Not sure if that damage is structural or just cosmetic? Guessing wrong costs money either way — replacing panels that only needed cleaning, or missing a structural compromise that shows up later as a bigger repair. Schedule a consultation with Joe Pasma, PE, and get a straight answer before you write the repair scope.
Not sure if you're looking at a total loss or a cleaning job? That's exactly the call a SIP-specific forensic evaluation is built to make — I've seen adjusters miss it in both directions. Talk to Joe Pasma, PE before you sign off on a repair scope.
What This Means for Builders, Designers, and Insurers
Protect Exposed Foam Edges
Fascia, trim, and other coverings exist for more than looks. They keep EPS foam edges shielded from direct heat exposure. Skipping them, or letting them go missing, creates a weak point in an otherwise well-performing wall or roof assembly.
Avoid Heat-Trapping Roof Details
Over-framed roof connections, like the one at this garage-to-home interface, can create small cavities that trap heat directly against SIP facers. Where two different SIP systems or two different construction types meet at a roofline, that connection deserves extra attention during design.
Control Smoke Pathways
Open attic access points, unsealed chases, and similar gaps do not just affect air leakage and energy performance. They also give smoke a direct route into spaces far from the actual fire. Sealing and detailing these pathways properly limits how far smoke damage spreads.
Use SIP-Specific Forensic Evaluation
A general contractor or a standard fire damage assessment is not equipped to tell EPS melt-back from cosmetic soot staining. That distinction requires someone who understands how the composite panel behaves under heat.
Replace Only What's Actually Compromised
Once heat damage and smoke damage are correctly separated, the repair scope becomes much clearer. Heat-compromised panels need replacement. Smoke-only panels need cleaning. Treating every affected panel the same way leads to either wasted cost or overlooked risk.
Lessons From This Case
SIPs fail predictably under extreme heat, not randomly. EPS melts, OSB chars and eventually burns, and composite action breaks down once the foam separates from the facer. Understanding this sequence makes fire damage far easier to evaluate accurately.
Full structural involvement is not a fair test of any building material. The garage's total loss says nothing negative about SIP technology. It reflects what happens to virtually any building system under sustained, uncontrolled flame.
Smoke exposure alone is not a structural threat to SIPs. This is worth repeating because it is so often assumed otherwise. Soot on a panel does not mean the panel is compromised.
Small detailing choices carry real fire-performance consequences. Fascia coverage and roof cavity design are not just aesthetic or energy-efficiency decisions. They directly affect how a SIP assembly responds to heat.
Forensic evaluation needs to be SIP-specific. Insurers and adjusters who understand how to read EPS and OSB behavior after a fire will make more accurate, more defensible damage assessments.
For a broader look at how SIP assemblies fail and how to recognize the warning signs, see SIP Problems and Failure Modes in the Resource Hub.
Frequently Asked Questions
Do SIPs fail differently in a fire compared to stick framing?
Yes. SIPs behave as a composite panel, meaning the OSB facers and the EPS foam core work together structurally. Under high heat, the EPS melts and the OSB chars, and the panel loses that composite behavior once the two layers separate. Stick framing fails differently because the studs, sheathing, and insulation are separate systems that respond independently to heat.
Why did the SIP garage suffer a total loss while the home's SIPs mostly survived?
The garage became fully involved, which exposed those panels to sustained flame and extreme temperatures beyond what EPS or OSB can withstand. No building system, SIPs, stick framing, ICF, or mass timber, is designed to survive full structural involvement. The home's SIPs experienced either localized heat or smoke-only exposure, both of which are survivable conditions for the material.
Does smoke damage compromise the structural integrity of a SIP?
No. Smoke and soot deposits alone do not degrade EPS foam or OSB facers. SIPs exposed only to smoke typically need cleaning, not replacement. Structural damage only occurs when temperatures actually exceed the thermal limits of the panel materials.
What construction details affect how SIPs perform in a fire?
Detailing matters more than people expect. Exposed foam edges from missing fascia, poorly sealed joints, and roof configurations that trap heat against the panel can all accelerate damage. Proper detailing protects the EPS core and limits how much heat actually reaches the panel. See the SIP Installation Guide for more.
How should insurers evaluate SIP damage after a fire?
Insurers should distinguish between heat-compromised SIPs, showing EPS melt-back, OSB char, or loss of composite action, and smoke-only SIPs, showing soot deposits with no material degradation. SIP-specific forensic evaluation is essential here to avoid replacing panels that only need cleaning, or missing panels that are actually structurally compromised. Learn more in SIP Forensic Analysis: What It Is, When You Need It, and How It Works.
Are SIPs safe to use in residential construction given how they perform in fire?
Yes. SIPs are not fireproof, and nothing is, but they behave predictably and consistently under fire conditions once you understand how EPS and OSB respond to heat. When properly detailed, protected, and finished per code (typically with a fire-rated interior membrane such as gypsum board), SIP assemblies are built to meet the same fire-resistance requirements as conventional framing under the applicable building code. For a full breakdown of SIP fire performance and code requirements, see Are SIPs Combustible? Fire Performance, Codes, and What Actually Keeps You Safe.
Related Resources:
Are SIPs Combustible? Fire Performance, Codes, and What Actually Keeps You Safe -- A full breakdown of how EPS and OSB respond to heat and what the building code requires
SIP Forensic Analysis: What It Is, When You Need It, and How It Works -- What a real SIP forensic investigation looks like, from a licensed PE
SIP Problems and Failure Modes -- An overview of the most common ways SIP assemblies fail and how to recognize them
SIP Installation Guide -- How SIP assemblies should be detailed, sealed, and protected during construction
SIP Building Codes and Compliance -- Code requirements relevant to SIP fire performance
Forensic Case Study: Exterior OSB Deterioration at the SIP Ridge Joint -- Another real-world SIP forensic case study, this one on moisture rather than fire
Have Questions About Fire or Smoke Damage on a SIP Structure?
PGS Consulting LLC provides independent, SIP-specific forensic evaluation, distinguishing heat-compromised panels from smoke-only exposure, backed by 40+ years of engineering, manufacturing, and forensic experience.
Talk to Joe Pasma, PE
Are SIPs Combustible? Fire Performance, Codes, and What Actually Keeps You Safe
Are SIPs combustible? Yes -- but that doesn't mean unsafe. Learn how OSB and EPS behave in fire, what the building code requires, and why properly installed SIP assemblies perform predictably and safely.
By Joe Pasma, PE | PGS Consulting LLC, Licensed Professional Engineer | 40+ Years in SIP Engineering, Manufacturing, and Forensic Analysis | Published June 11, 2026, Updated September 13, 2026
It's one of the first questions I hear from people seriously considering SIP construction: "Wait -- isn't that foam? Doesn’t it burn?"
Yes. SIPs contain combustible materials. Both the OSB skins and the foam core will burn. I'm not going to sugarcoat that.
But here's the part that most articles skip over: combustible does not mean unpredictable. It does not mean unsafe. And it does not mean SIPs perform worse in a fire than traditional stick framing.
Fire safety in construction is never about a single material. It's about the whole assembly -- how the pieces work together, what barriers are in place, and whether everything was installed correctly. SIP assemblies are among the most thoroughly tested, tightly regulated, and predictable systems in residential construction today.
This article walks through what "combustible" actually means, how the materials in SIPs behave when exposed to fire, what the building code requires, and what real-world fire performance looks like.
KEY TAKEAWAYS
SIPs are combustible -- both the OSB skins and the foam core will burn when exposed to sufficient heat.
Combustible does not mean unsafe. Fire safety is determined at the assembly level, not the material level.
Building codes require a thermal barrier -- typically 1/2-inch gypsum board -- to protect the foam core and delay heat transfer for a minimum of 15 minutes.
SIPs eliminate the stud-cavity chimney effect found in stick framing, which is a meaningful advantage in a fire.
SIP assemblies are tested to ASTM standards and manufacturers must provide third-party compliance reports like an ICC-ES evaluation report documenting code compliance.
Proper installation is non-negotiable. A correctly installed SIP system with continuous gypsum performs predictably. Shortcuts during installation eliminate that protection.
What "Combustible" Actually Means -- and What It Doesn't
The building code sorts materials into two buckets: combustible and non-combustible.
Foam plastics -- like EPS, GPS, and polyurethane (PUR/PIR) -- are considered combustible. OSB is combustible. So is dimensional lumber. So is virtually every structural material used in standard residential construction.
Here's the thing most people don't realize: the code allows combustible materials in residential buildings all the time. What the code cares about is whether the assembly -- the combination of materials, barriers, and installation details -- meets fire performance requirements.
A combustible material inside a properly protected assembly is not a fire hazard. It's just construction.
How the OSB Skins Behave in Fire
OSB is a wood-based panel, and like all wood, it will ignite and burn. But it doesn't just disappear.
When OSB is exposed to fire, it forms a protective char layer on the surface. That char slows heat transfer into the material behind it. This is the same behavior that makes mass timber construction code-approved, and it's the same reason wood-framed homes have been built safely for over a century.
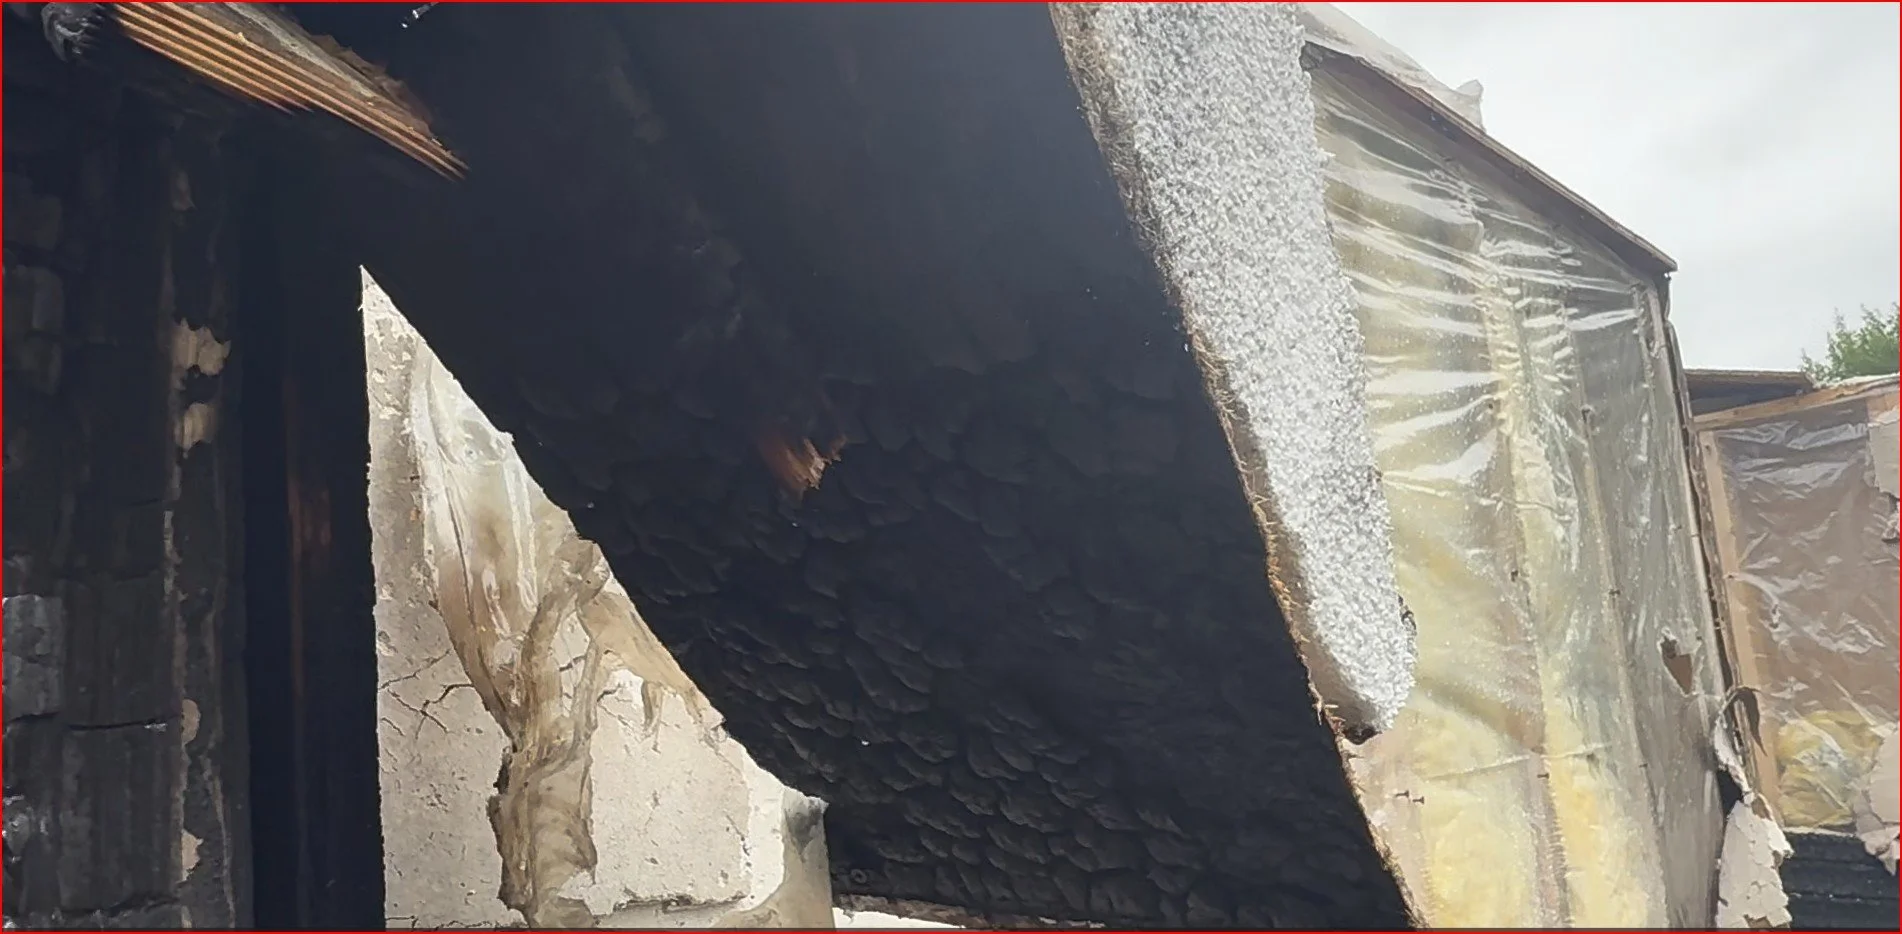
Charred OSB Facer
What OSB does not do:
It does not melt
It does not drip burning material
It does not collapse instantly
OSB's fire behavior is well understood by fire engineers. It's a known, modeled, engineered-for property -- not a wild card.
The takeaway: OSB is combustible, but it burns in a predictable, controlled way that engineers account for in assembly design.
How the Foam Core Behaves in Fire
EPS foam behaves differently than OSB, and it's worth being precise about this.
EPS will ignite when exposed to sufficient heat. Unlike OSB, it does not form a char layer -- it shrinks away from the heat source instead. Construction-grade EPS is treated with a flame retardant, which means it will not sustain an open flame without a continuous external ignition source.
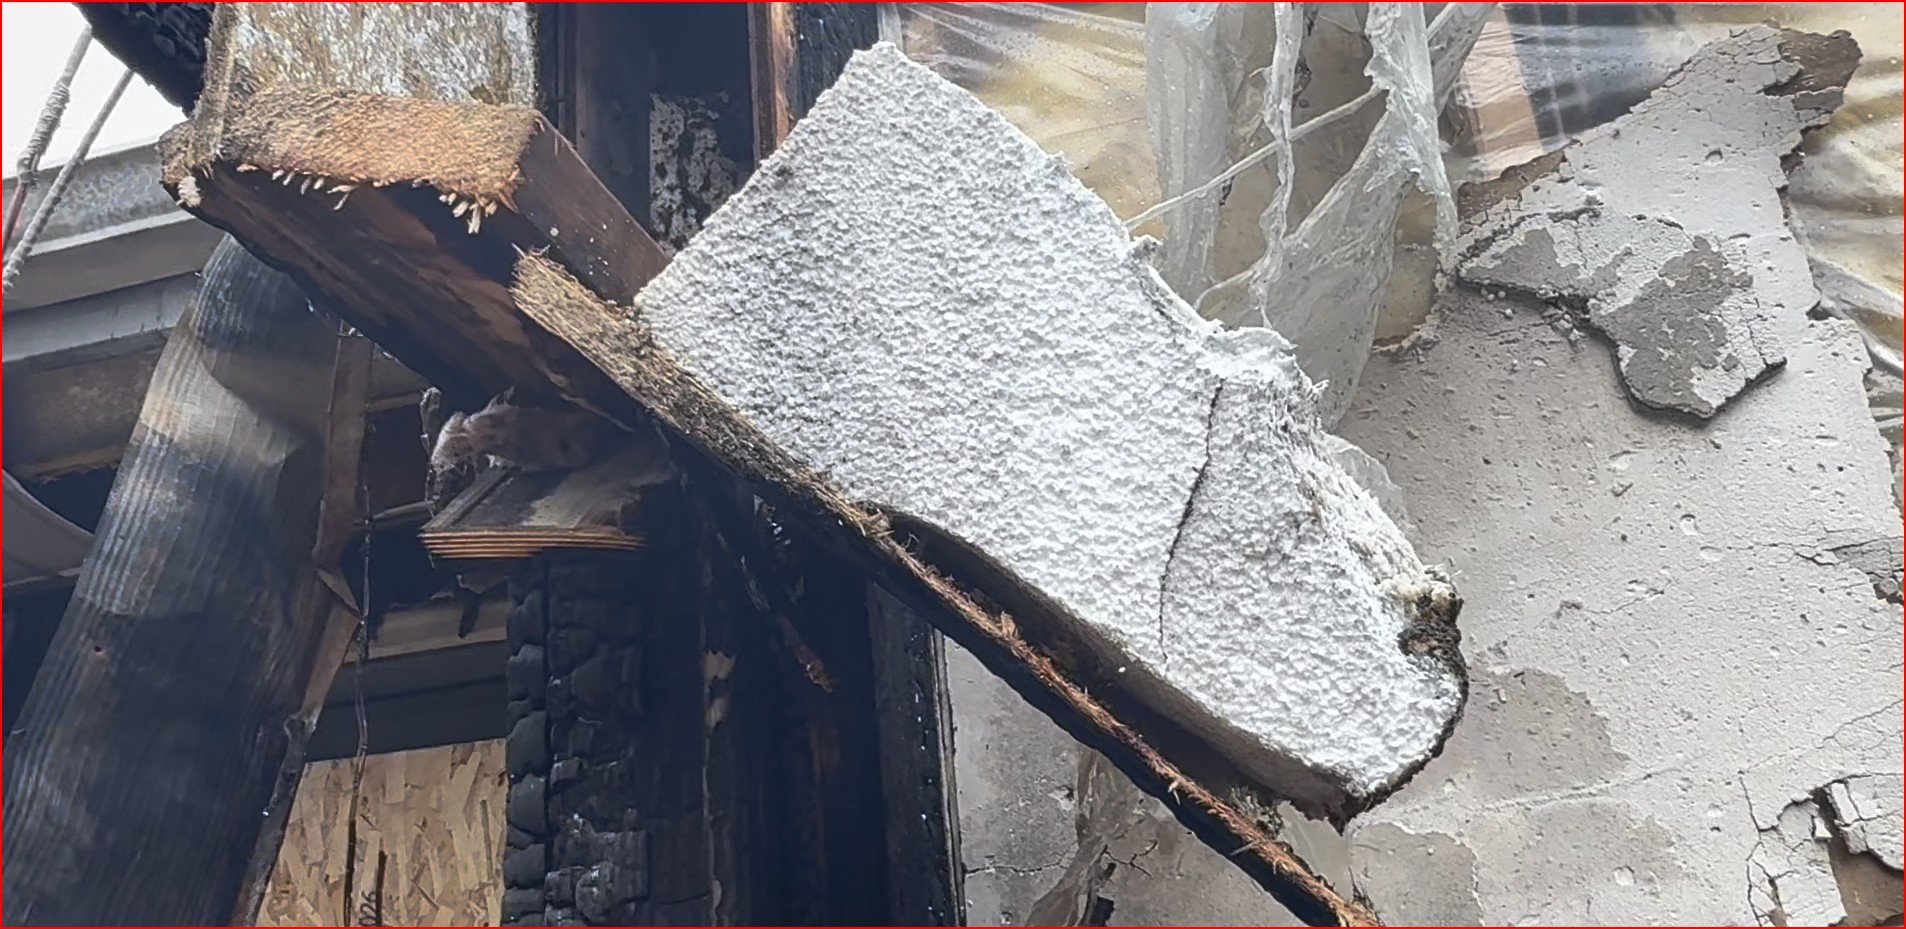
EPS Melt Back
What this means practically: if the gypsum thermal barrier on the interior of a SIP wall is intact and properly installed, the foam core is effectively shielded from heat long enough for occupants to exit and for fire suppression to respond. The foam never has a chance to become the problem.
This is exactly why the building code requires a thermal barrier. It's not a workaround or a patch -- it's the engineered solution.
The takeaway: EPS combustibility is managed through assembly design. The gypsum or an approved thermal barrier is not optional.
What the Building Code Actually Requires
Foam plastics are only permitted in residential construction when protected by a thermal barrier. For SIP walls, that almost always means:
1/2-inch gypsum board on the interior face
Installed continuously, with no gaps
Providing a minimum 15-minute fire-resistance rating
SIP manufacturers test their assemblies to two primary ASTM standards:
ASTM E119 -- tests the fire resistance of building assemblies as a whole
ASTM E84 -- tests surface burning characteristics of individual materials
Both tests produce the data that goes into a third-party authored compliance report like an ICC-ES evaluation report. Those reports are publicly available and document exactly what a manufacturer's panels are approved for, under what conditions, and with what installation requirements.
Enercept, for example, publishes their ICC-ES evaluation report (ESR-4693) on their website. Any SIP manufacturer worth working with has an equivalent document. The SIPA SIP Manufacturing members all have a third-party listing report.
The takeaway: Code compliance for SIPs is not a gray area. The requirements are specific, the testing is standardized, and the documentation is publicly accessible.
Why Gypsum? The Science Behind the Thermal Barrier
Most people know the rule -- SIP walls require gypsum on the interior face. Fewer people know why gypsum specifically, and why that matters.
It's not just about thickness. Gypsum does something most building materials can't: it fights fire with chemistry.
Gypsum board contains water that is chemically bound inside its molecular structure -- not liquid water you can see or feel, but water locked into the material itself at a molecular level. When gypsum is exposed to heat, it releases that bound water as steam. That process absorbs an enormous amount of heat energy acting like a built-in air conditioner that delays heat transfer and keeps the surface behind the gypsum significantly cooler for an extended period of time.
That's what creates the 15-minute thermal barrier rating. It's not just a physical shield sitting between the fire and the foam. It's an active chemical process that consumes heat before that heat can reach the EPS core.
Even after complete calcination, when all the water has been released, the gypsum board continues to act as a heat-insulating barrier. Essentially, the board sacrifices itself to prevent the passage of heat and flame and does so in a sequential manner working back from the heat source. At that point, the material has done its job -- it has bought time. This is exactly why installation quality is non-negotiable. Gaps in the gypsum, missing sections at corners, or improperly taped joints all reduce the total water available to absorb heat. A compromised gypsum installation doesn't just look wrong -- it physically shortens the time the assembly can hold.
This is also why the code specifies continuous installation. Every inch of gypsum on that wall is contributing to the thermal delay. Treat it like the structural component it is.
Why SIPs Don't Have the "Chimney Effect" Problem
This is one of the most important fire performance differences between SIPs and stick framing, and it's often overlooked.
In conventional wood-frame construction, walls and floor assemblies contain open cavities between studs and joists. When a fire starts, those cavities act like chimneys -- they channel air and allow flames to travel vertically through a wall much faster than the surface materials alone would burn.
SIPs eliminate this pathway entirely.
There are no open cavities. The foam core is continuous from one face to the other. The assembly is airtight. There is nowhere for fire to race through.
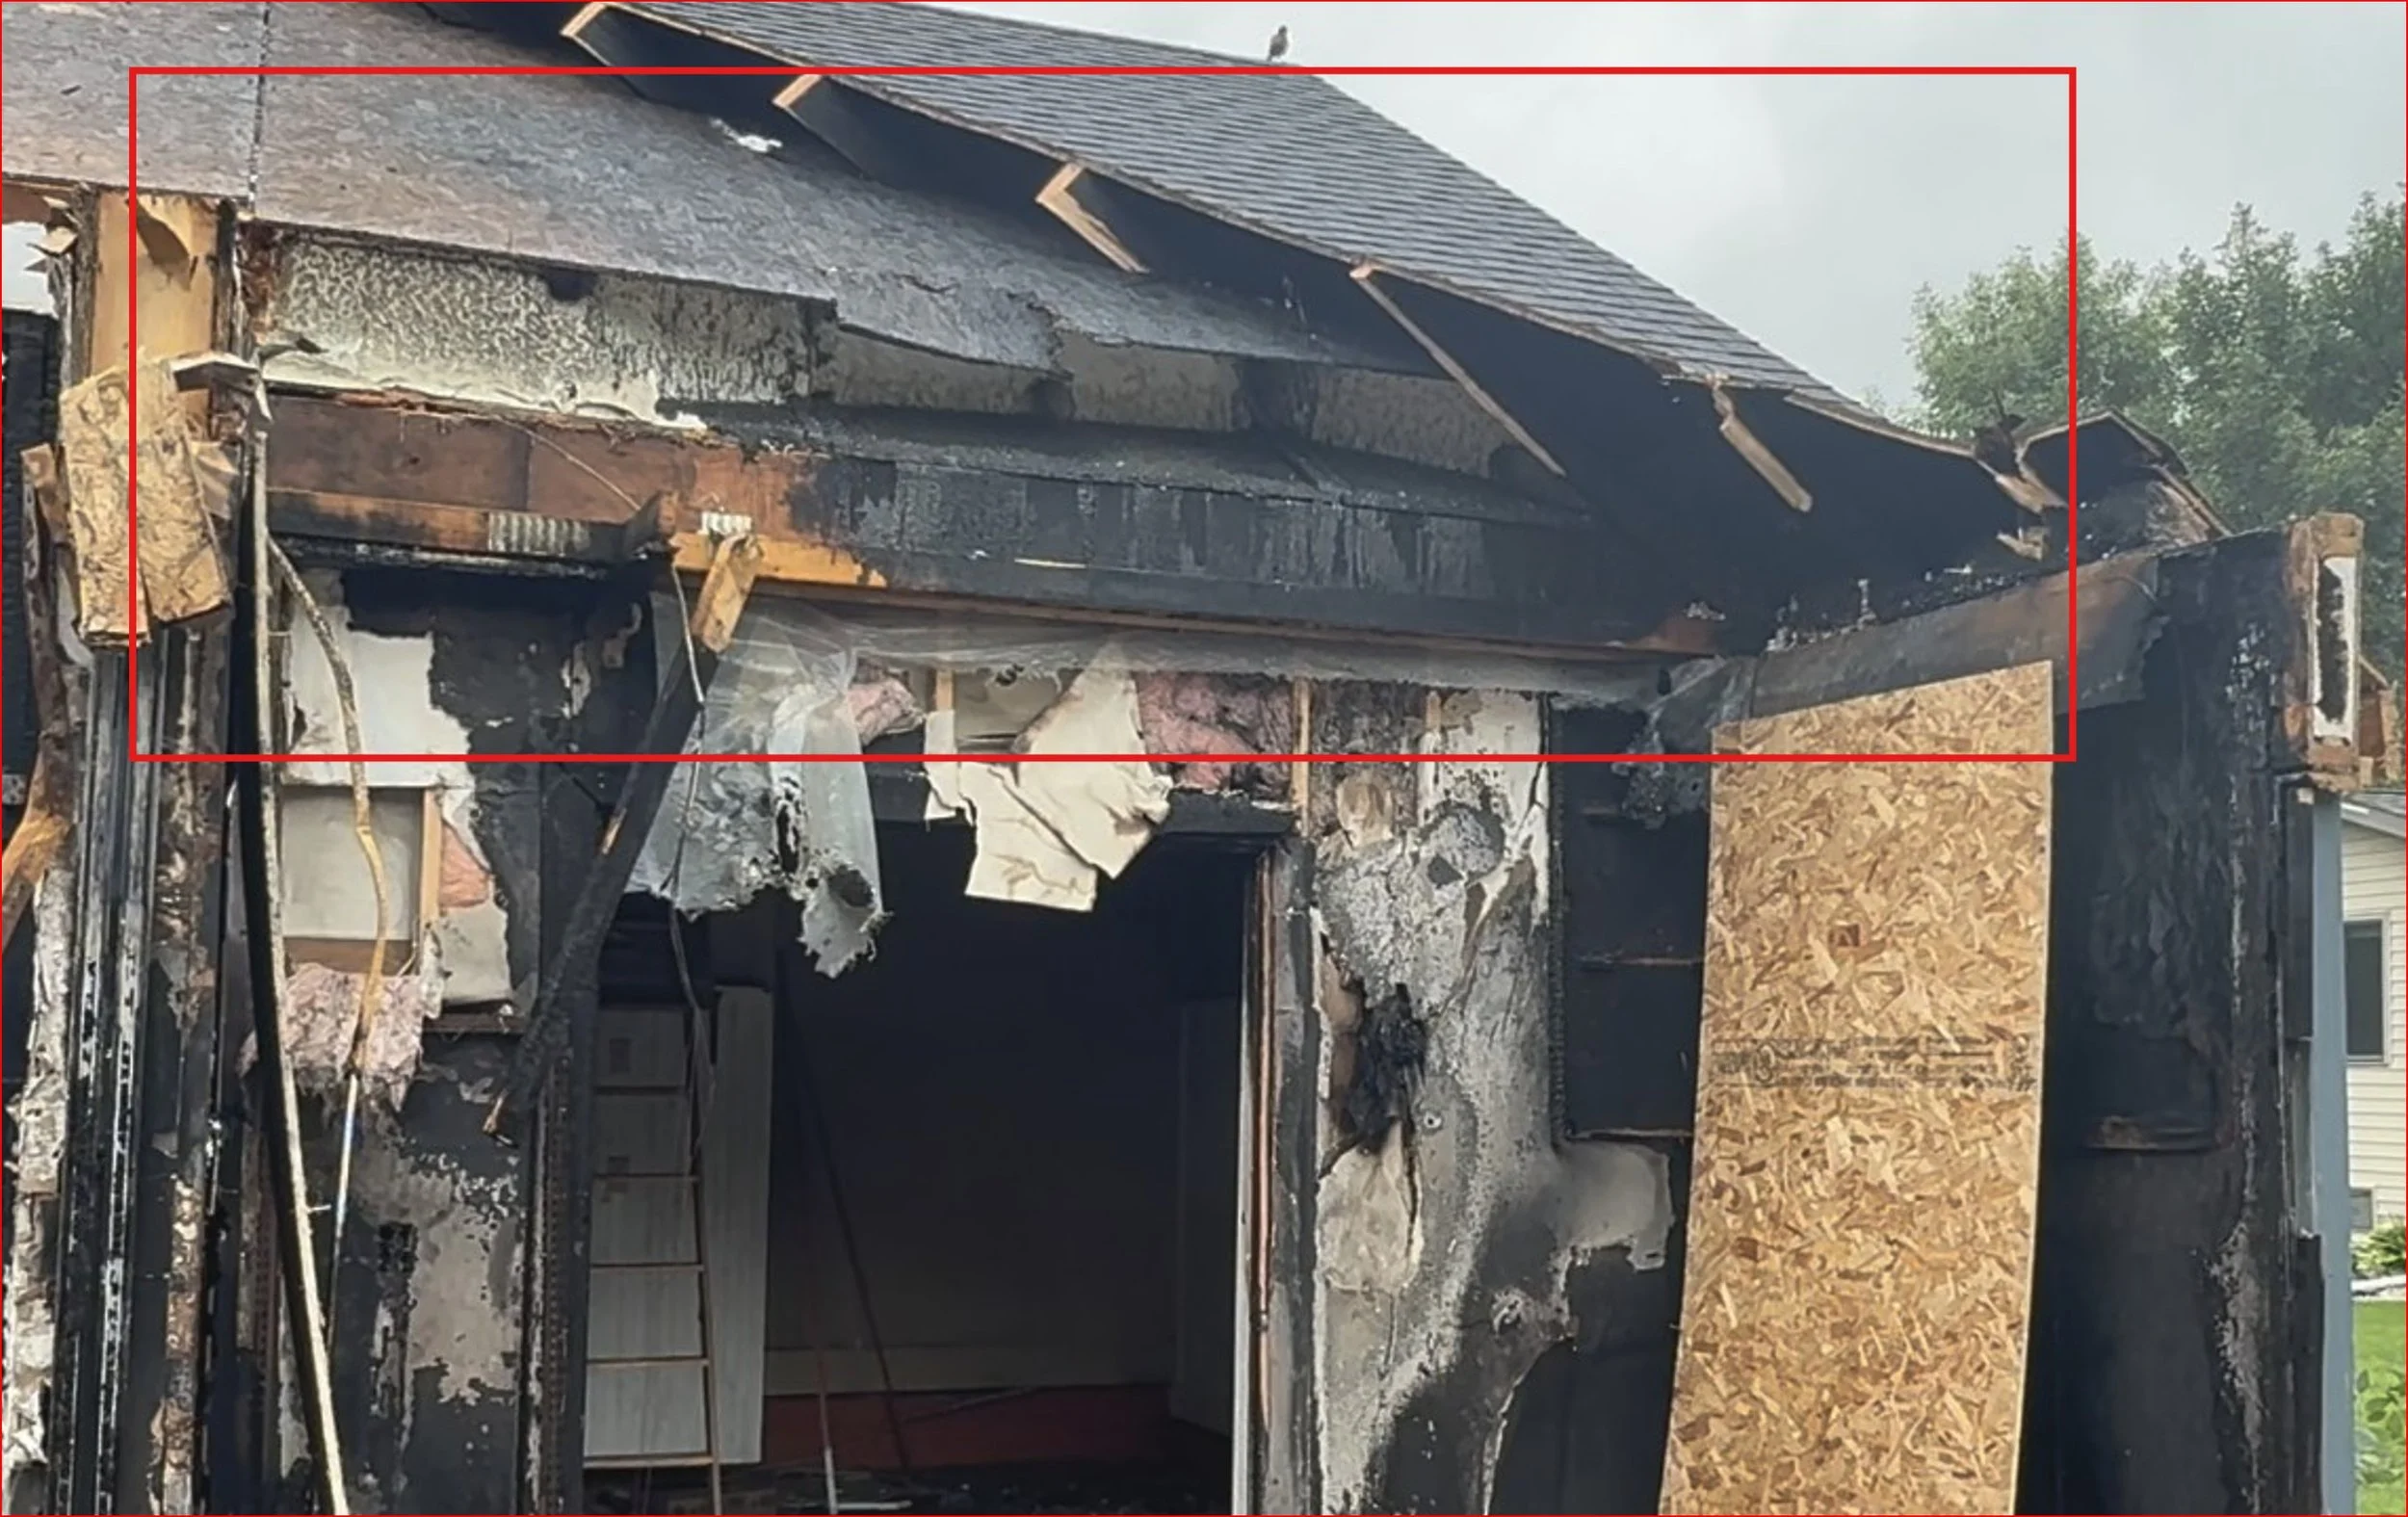
SIP roof panels with melted EPS core and no chase for the fire to travel in (chimney effect).
Real-world evidence backs this up. Enercept documented a residential fire in which the stick-framed roof section collapsed while the SIP walls remained standing. Their explanation aligns with the physics: without stud-bay air channels, vertical fire spread slows dramatically.
The takeaway: The same feature that makes SIPs energy-efficient -- the continuous, airtight core -- also reduces one of the most dangerous fire behaviors in traditional framing.
Fire performance: SIPs vs. stick framing
← Swipe to view full table
| Fire performance factor | SIPs | Stick framing |
|---|---|---|
| Open stud cavities | None Continuous foam core, no air channels |
Present Cavities between every stud bay |
| Chimney effect risk | Eliminated No pathway for vertical fire spread |
Present Stud bays channel heat and flame upward |
| Thermal barrier required | Yes -- gypsum ½ in. gypsum board, interior face |
Yes -- gypsum Same requirement, same material |
| Structural facing behavior | OSB forms a protective char layer; slows heat transfer | Dimensional lumber also chars; similar behavior |
| Core / insulation behavior | EPS shrinks from heat; treated with flame retardant; does not drip | Batt insulation (fiberglass or mineral wool) is typically non-combustible |
| Airtightness advantage | Yes Continuous assembly limits oxygen supply to fire |
No Drafty framing cavities feed combustion |
| Assembly fire-resistance testing | ASTM E119 and ASTM E84; ICC-ES evaluation report required | ASTM E119; code prescriptive compliance path |
| Real-world documented performance | SIP walls have remained standing after adjacent stick-framed sections collapsed (Enercept case study) | Standard residential fire performance; well-documented over decades |
What This Looks Like in a Real Fire
Let's put it together in plain terms.
In a fire scenario where a properly installed SIP home is involved:
The fire encounters the interior gypsum surface first
The gypsum delays heat transfer for at least 15 minutes -- enough time for evacuation
The foam core, protected by the gypsum, does not ignite immediately
Even as heat increases, the EPS shrinks rather than spreading flame
The continuous, airtight wall and roof assembly slows vertical fire spread
The OSB skins eventually char, but that char layer slows further heat penetration
This is predictable, engineered behavior. It's not luck. It's the result of code-tested, ASTM-verified assembly design.
Where things go wrong is when installation is cut short. Gypsum that isn't continuous, panels that aren't properly sealed, or electrical penetrations that aren't correctly detailed can compromise the entire thermal barrier. That's why correct installation isn't just about structural performance -- it directly affects fire safety.
The Bottom Line
SIPs are combustible. So is almost every other material in a wood-framed home.
What makes a building safe in a fire is not whether its materials are combustible -- it's whether the assembly is properly designed, properly tested, and properly installed. On all three of those measures, SIPs hold up well.
The code requirements are clear. The testing standards are established. The performance data exists. When a SIP system is installed correctly, with the required thermal barriers and proper detailing, it behaves predictably in fire -- and in some important ways, better than stick framing.
Have a SIP Project That Needs an Independent Review?
Fire performance questions, code compliance concerns, or structural details that don't quite add up -- these are exactly the situations where an independent engineering review pays for itself. Joe Pasma, PE has 40+ years working directly in SIP engineering, manufacturing, and forensic analysis, including cases where fire performance was the central issue.
Contact Joe Pasma, PE to talk through what your project needs →
Frequently Asked Questions
Are SIPs combustible?
Yes. Both the OSB skins and the foam core are combustible materials. Fire safety is achieved at the assembly level, primarily through continuous gypsum thermal barriers and airtight construction.
Are SIPs safe in a fire?
Yes -- when installed correctly. SIP assemblies are tested to ASTM standards and must meet specific building code requirements for fire resistance. Proper installation of the required thermal barrier is essential.
Does OSB burn?
Yes, OSB is a wood product and will burn. But it forms a protective char layer when exposed to fire, which slows heat transfer and contributes to predictable, engineered fire performance.
Does EPS foam in SIPs burn?
EPS is combustible, but construction-grade EPS is treated with a flame retardant and will not sustain an open flame without a continuous external ignition source. A continuous gypsum thermal barrier is required to protect the foam core in any SIP assembly.
What keeps the foam from igniting in a SIP wall?
A continuously installed 1/2-inch gypsum board on the interior face of the wall. This thermal barrier delays heat transfer for at least 15 minutes, which meets the code-required standard. The foam behind it is also treated with a flame retardant.
Do SIPs burn faster than stick framing?
No -- and in some ways they burn more slowly. SIPs eliminate the open stud cavities found in stick framing, which removes the chimney effect that allows fire to spread rapidly through a conventional wall. Documented fire incidents show SIP walls remaining intact after adjacent stick-framed sections have failed.
Do SIPs meet building code fire requirements?
Yes. SIP manufacturers are required to have their assemblies tested to ASTM standards and must publish third-party compliance reports like an ICC-ES evaluation report documenting compliance with thermal barrier, ignition barrier, and fire-resistance requirements. These reports are publicly available. The SIPA SIP Manufacturing members all have a third-party listing report.
What happens if the gypsum is not installed correctly?
The thermal barrier is the primary fire safety mechanism for foam-core SIP panels. Gaps, missing sections, or improper installation of the gypsum can compromise the entire fire-resistance rating of the wall assembly. Correct installation is not optional -- it is a code requirement.
About the Author
Joe Pasma, PE is a licensed professional engineer and the founder of PGS Consulting LLC in White Bear Lake, Minnesota. He has spent more than 40 years working directly in SIP engineering, manufacturing operations, installation oversight, and forensic analysis. Joe has worked with SIP manufacturers, builders, designers, and legal teams across the country -- including cases involving fire performance, building failures, and code compliance disputes.
He is one of a small number of engineers in the United States with deep, hands-on experience across the full SIP lifecycle. Learn more about Joe Pasma, PE.